

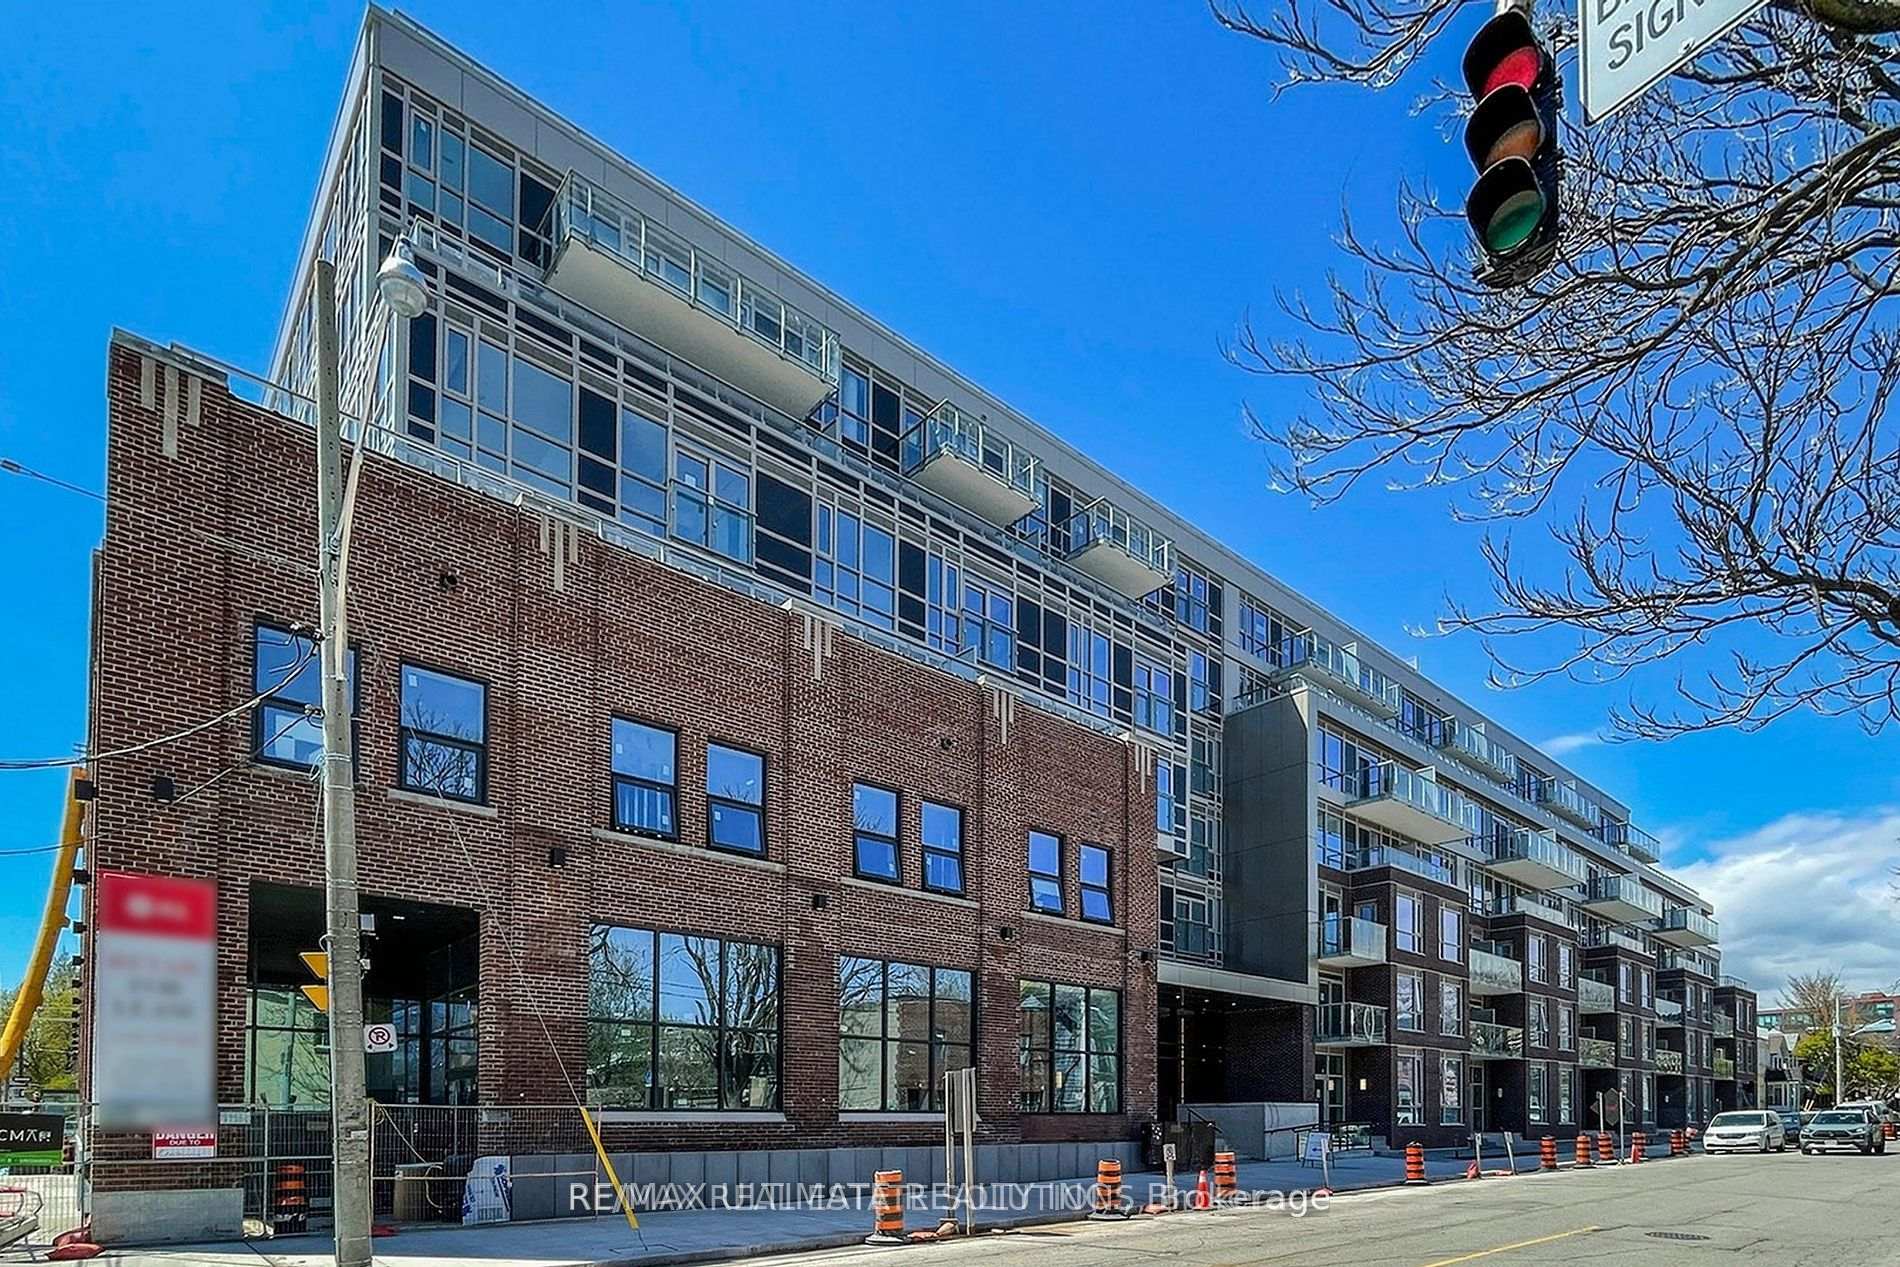
Unit 423, 150 Logan Avenue
Unit 423, 150 Logan Avenue
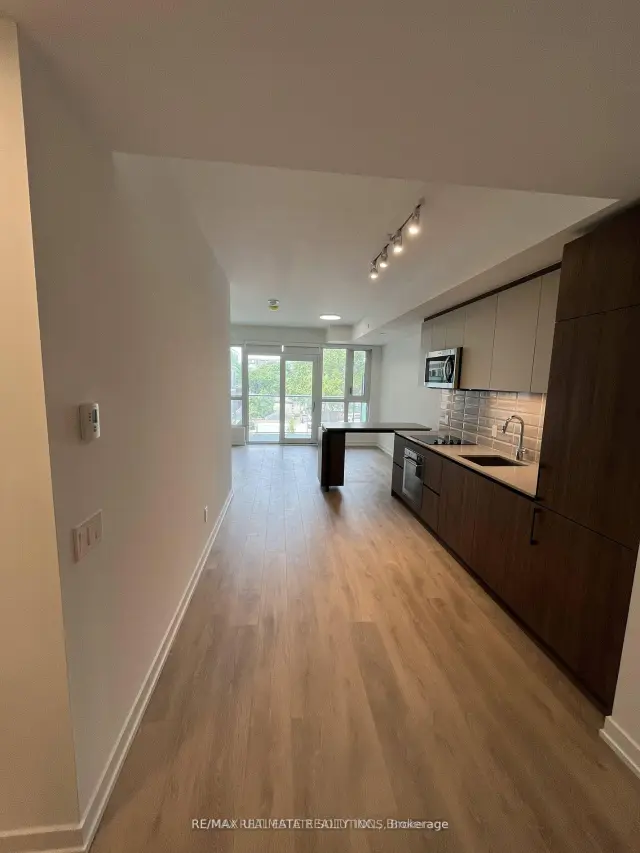
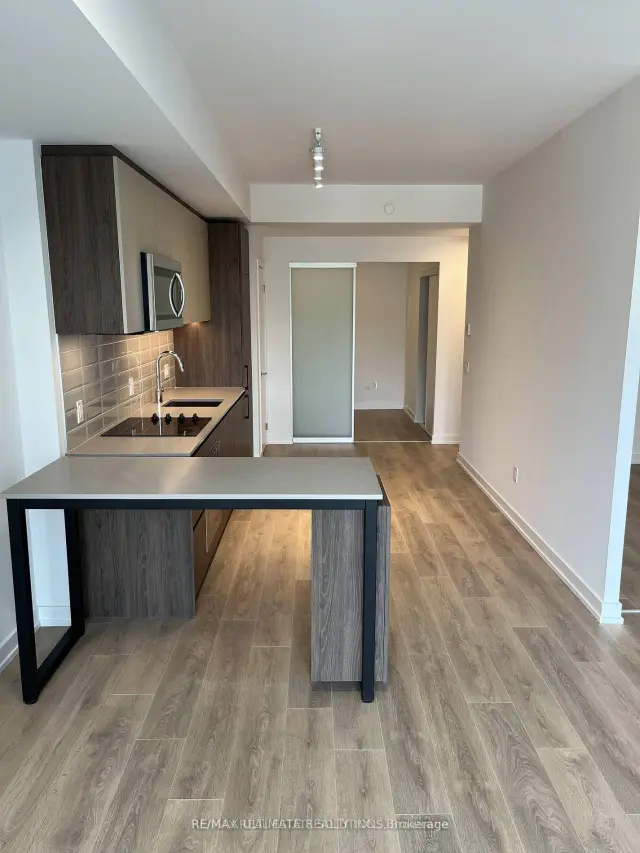
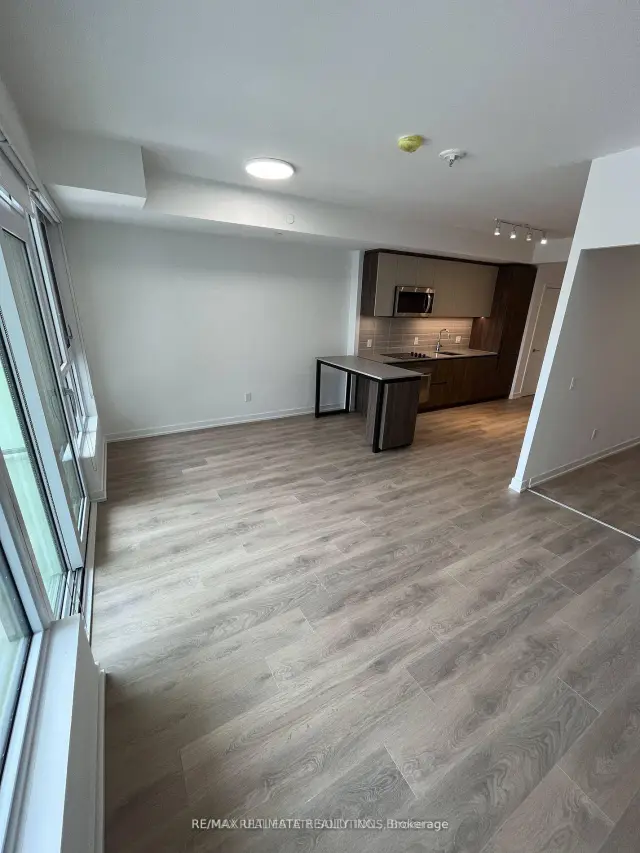
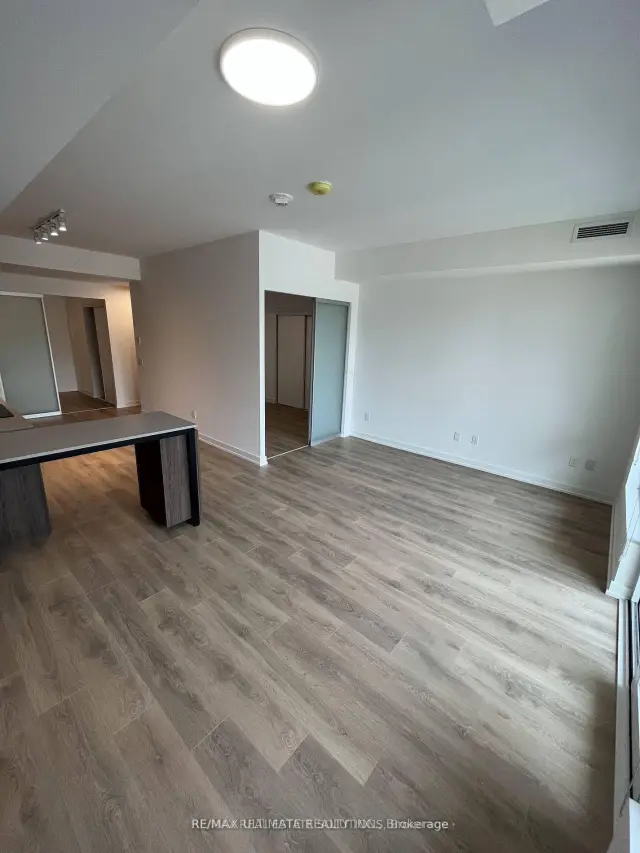 See all 17 photos
Facts and features
- ExposureNorth
- LaundryIn-suite
- LockerOwned
- BalconyOpen
- Central air
- Party room/meeting room
- Concierge
- Rooftop deck/garden
The homeCondo Apartment, Apartment, Age 0–5 years
- Type: Condo Apartment
- Style: Apartment
- Age: 0–5 years
- Living space: 800–899 sq ft
- Basement: None
- Exposure: North
InsideIn-suite laundry, main level, Security guard, Rooms above ground 5
- Laundry: In-suite laundry, main level
- Security: Security guard
- Rooms above ground: 5
- Bedrooms: 2 + 1 in the basement
- Bathrooms: 2
- Kitchens: 1
OutsideBrick, Open
- Exterior: Brick
- Balcony: Open
Parking and locker1 Parking, Underground, Parking type Owned
- Spaces: 1 Parking
- Garage: Underground
- Parking type: Owned
- Driveway: Underground
- Locker: Owned
- Locker unit: 171
- Locker number: B171
- Locker level: B
BuildingWonder Condos, Storeys 8, Units 286
- Name: Wonder Condos
- Storeys: 8
- Units: 286
- Registered: 2020
- Condo corporation: 2985
- Amenities: Party room/meeting room, concierge, rooftop deck/garden, bus ctr (wifi bldg), visitor parking, bbqs allowed
- Pets: Not allowed
Heating, water and powerHeat pump, gas, Central air
- Heating: Heat pump, gas
- Cooling: Central air
Rent and termsRent $3,450 a month, Entire property, Unfurnished
- Rent: $3,450 a month
- Space for rent: Entire property
- Furnished: Unfurnished
- Lease: 12 months
- Paid: Monthly
- Rent includes: Building insurance, common elements, central air conditioning, heat, water
- Deposit: Required
- Credit check: Required
- Employment letter: Required
- Rental application: Required
- References: Required
IncludedIntegrated appliances fridge, stove top, oven, dishwasher & microwave, stacked washer & dryer., Anything belonging to the tenant.
- Included: Integrated appliances fridge, stove top, oven, dishwasher & microwave, stacked washer & dryer.
- Not included: Anything belonging to the tenant.
Listing detailsE14138338, For Rent, Nov 2, 2026
- MLS® number: E14138338
- Status: For Rent
- Listed on: Nov 2, 2026
- Days on market: 19
- Updated: Nov 2, 2026
- Possession: 2027-01-01 / 30-59 days
- Occupied by: Tenant
- Listing brokerage: RE/MAX ULTIMATE REALTY INC.
About this home
Unit 423, 150 Logan Avenue, Toronto (South Riverdale), ON M4M 0E4
Welcome to the epitome of urban living in Wonder Lofts, a historic gem transformed into a state-of-the-art residence. This spacious two-bedroom condo, complemented by a large den, offers the perfect blend of modern comfort and historic charm. Located in the vibrant South Riverdale/Leslieville neighborhood, you'll find yourself immersed in the lively atmosphere of Queen Street, renowned for its eclectic mix of charming shops, delightful restaurants, artisanal bakeries, and breweries. The unit features an open-concept layout with high ceilings and large windows, allowing natural light to flood the space. The kitchen boasts modern appliances, sleek countertops, and ample storage, perfect for both everyday living and entertaining. The large den provides versatile space, ideal for a home office or an extra bedroom. Additionally, this unit includes parking and a locker for added convenience and storage. Residents of Wonder Lofts enjoy unparalleled convenience with easy access to public transit, making commutes a breeze. The bustling downtown core is just a few blocks away, offering endless entertainment and cultural opportunities. This brand-new building also offers top-notch amenities, ensuring a balanced and vibrant lifestyle. Don't miss this unique opportunity to embrace downtown living in a historic yet modern setting. Experience the best of Toronto in Wonder Lofts, where history meets contemporary luxury.
Book a viewing
Know more about Wonder Condos
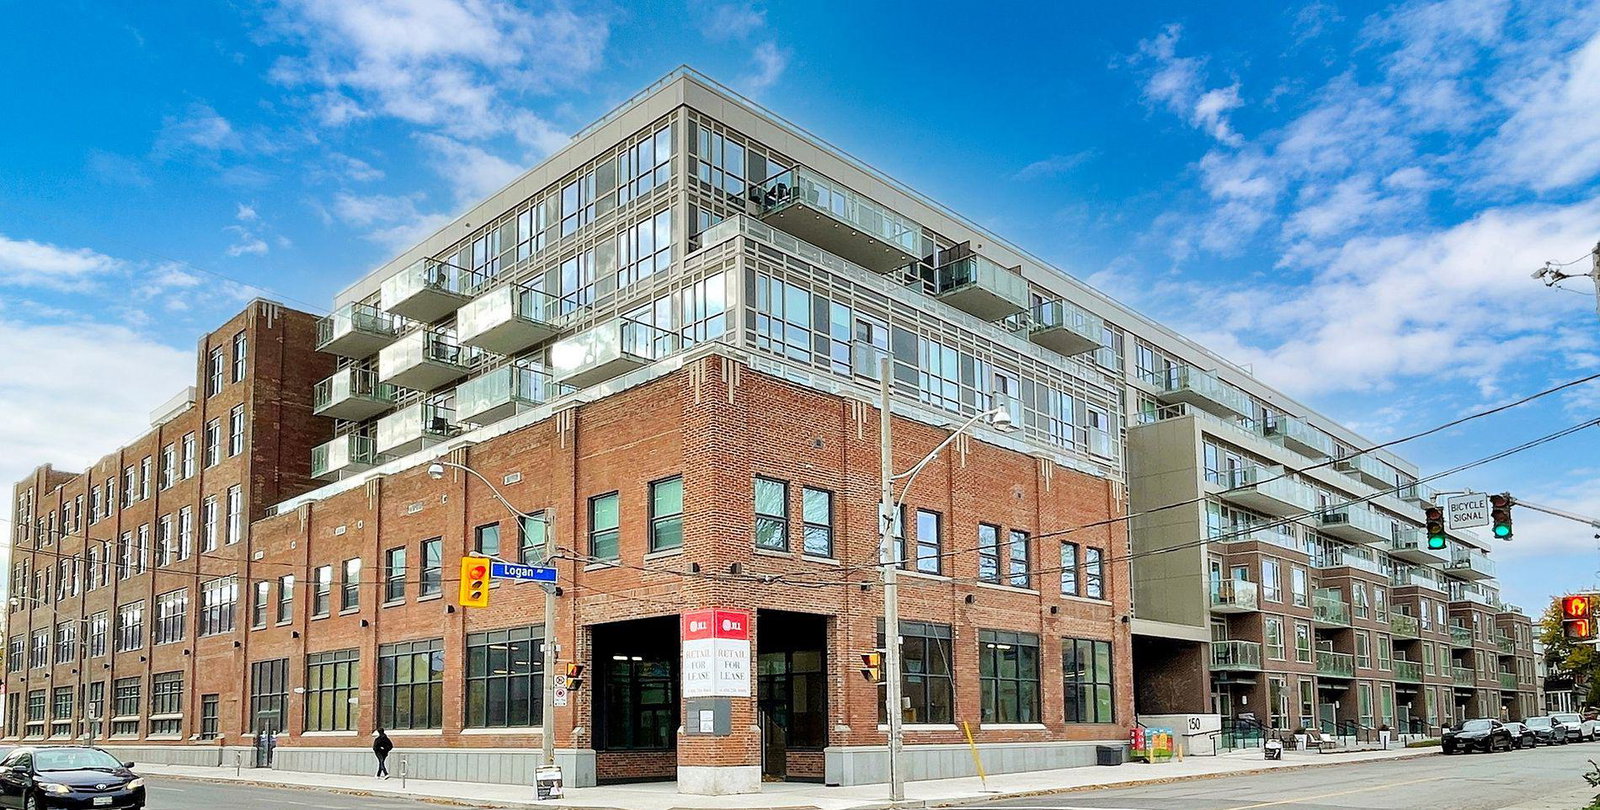
Condo building · 462 Eastern Avenue
Wonder Condos is an 8-storey condo with 286 suites, built in 2020 by Graywood Developments Ltd. Right now 1 for sale and 4 for rent are on the market here.
- 8storeys
- 286suites
- $903/sq ft
- 2020built
No similar units for rent in Wonder Condos right now.
Around this home
Daily convenience, out of 100, from the distances below
Schools nearby
School rating, out of 10.
Helpful calculators

Your HOMEH agent
"I would see it this week."