
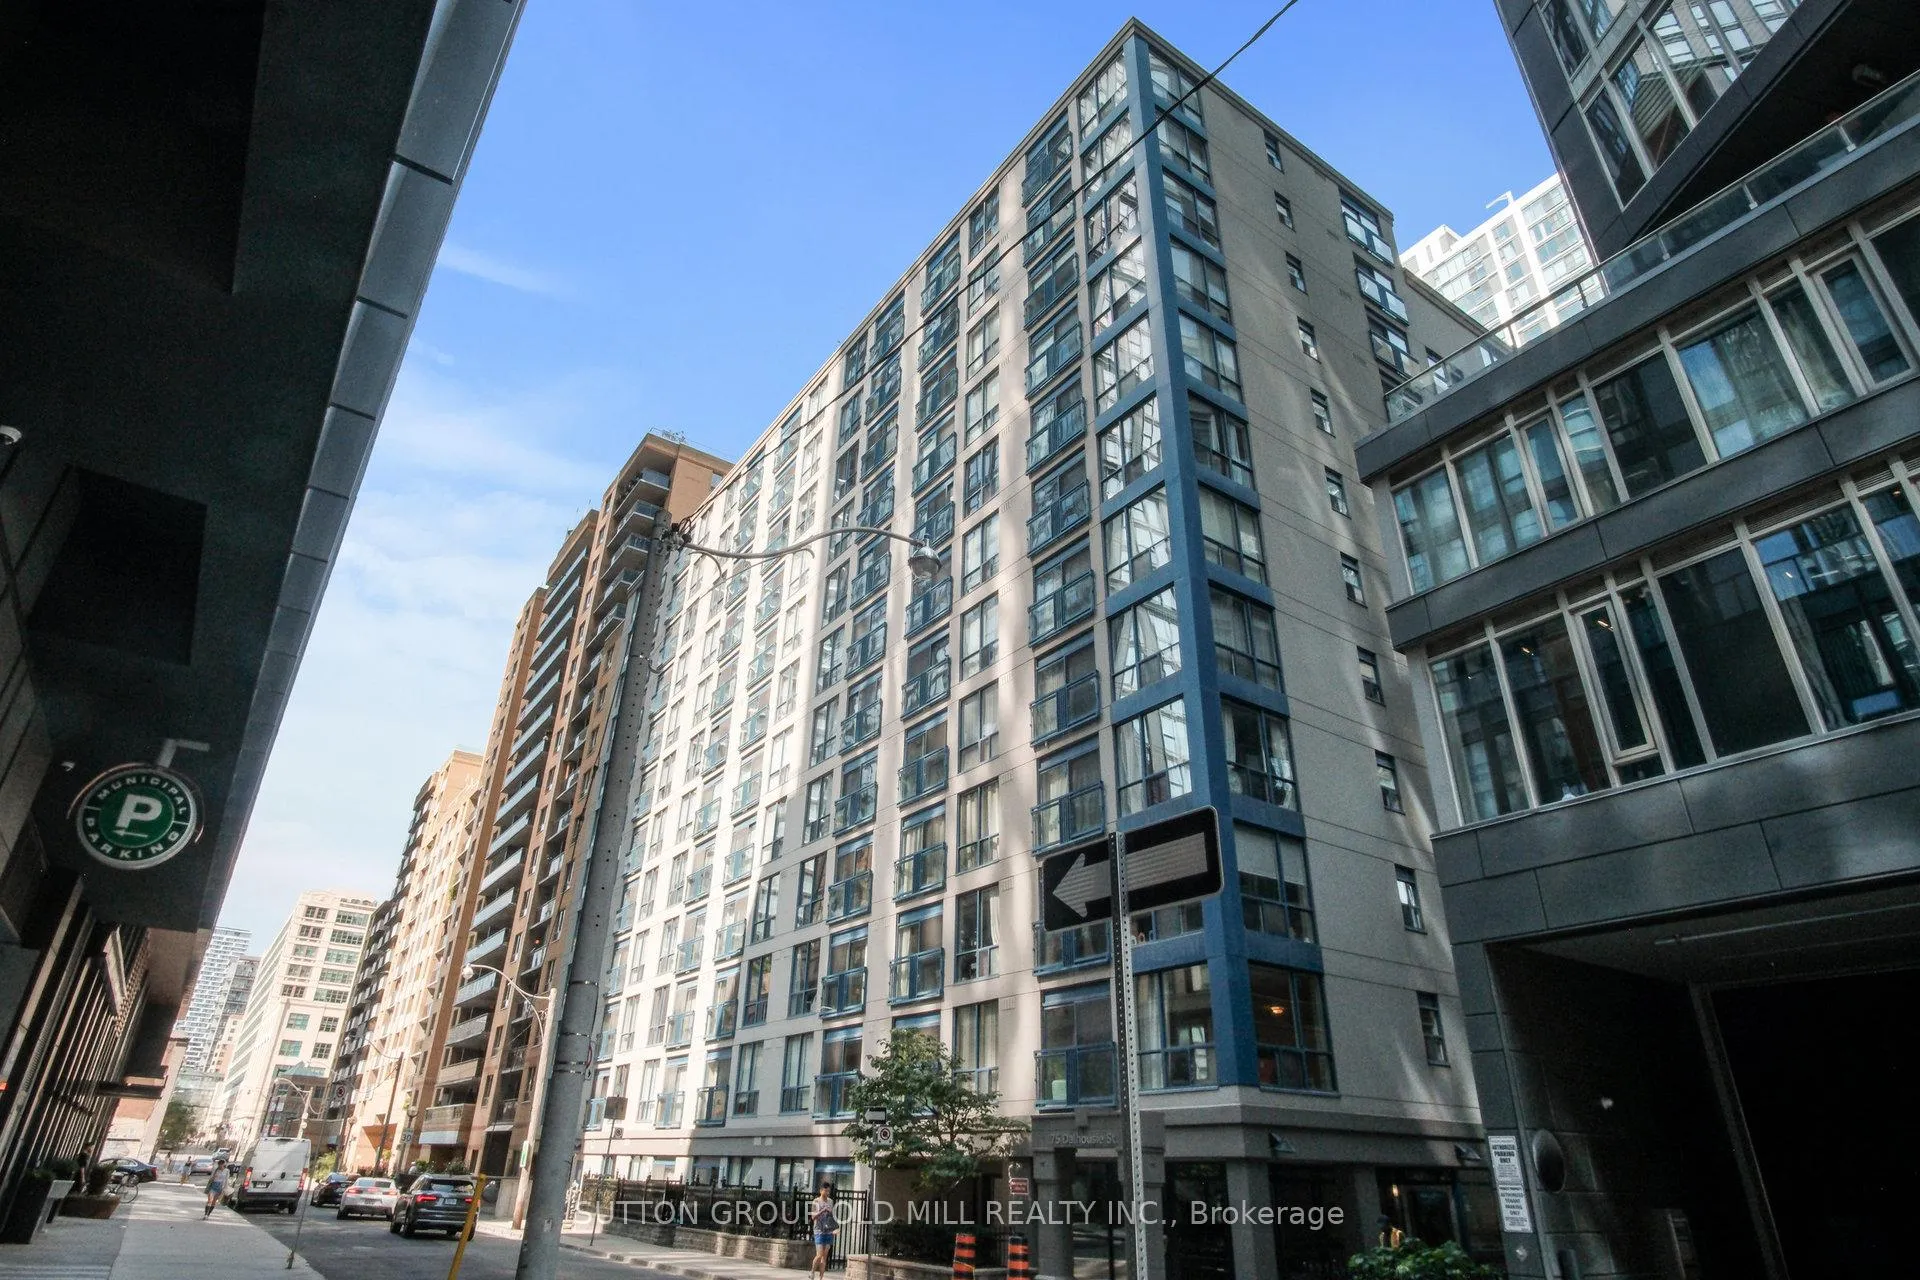
Unit 905, 75 Dalhousie Street
Toronto (Church-Yonge Corridor)Unit 905, 75 Dalhousie Street
Toronto (Church-Yonge Corridor)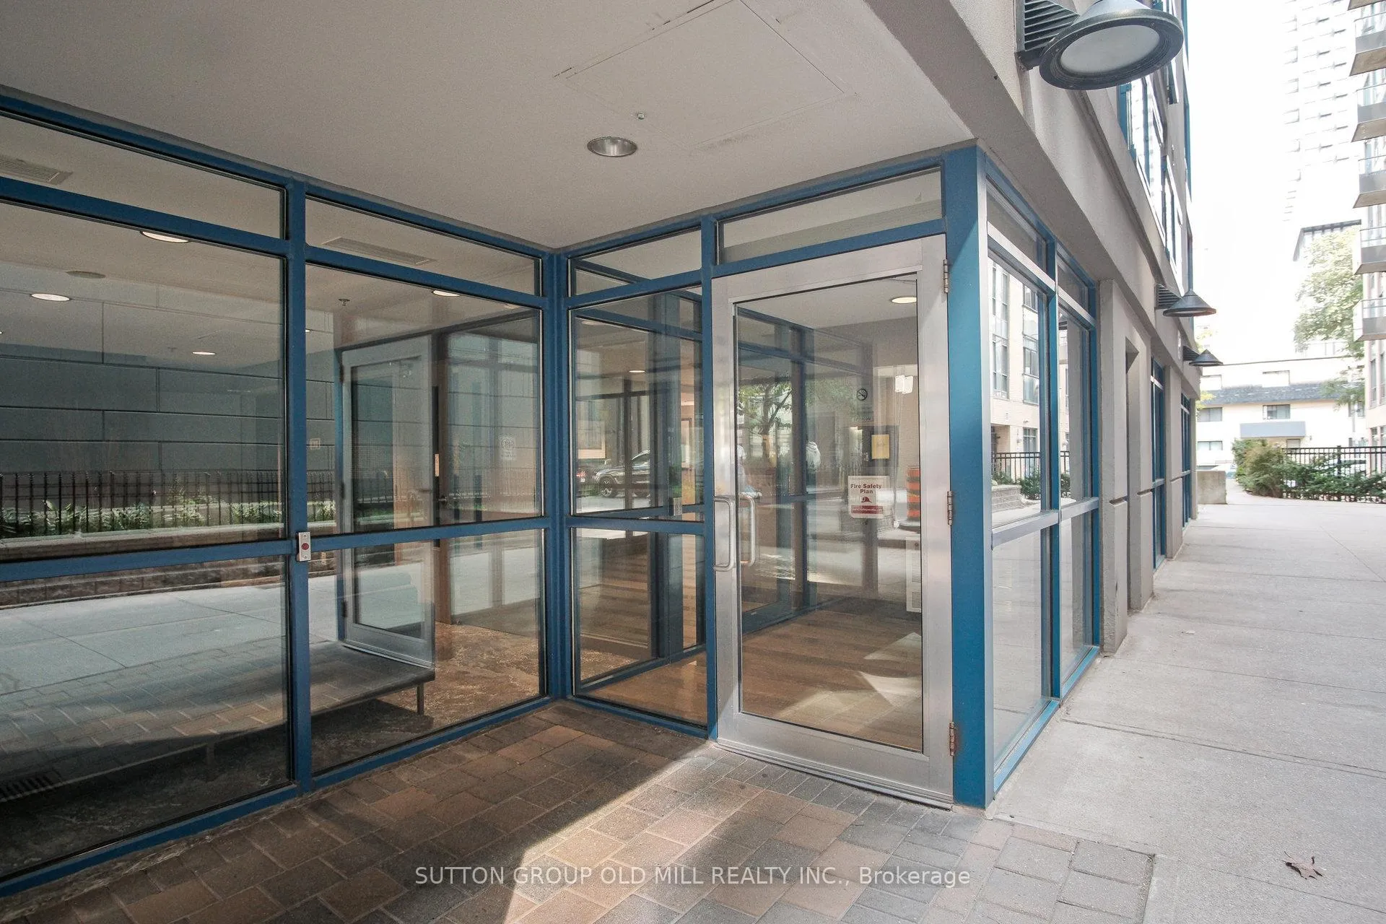
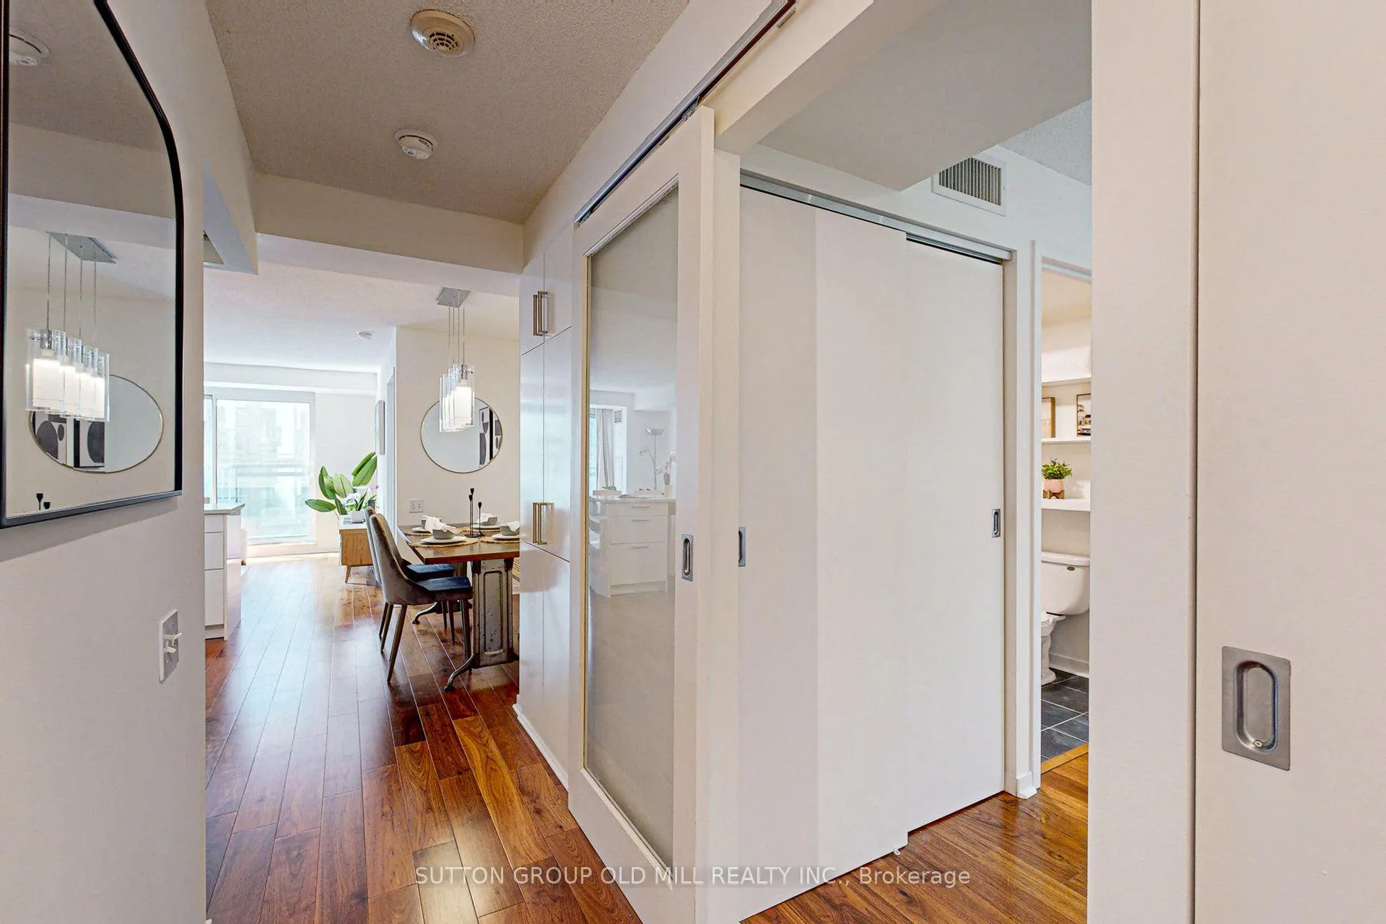
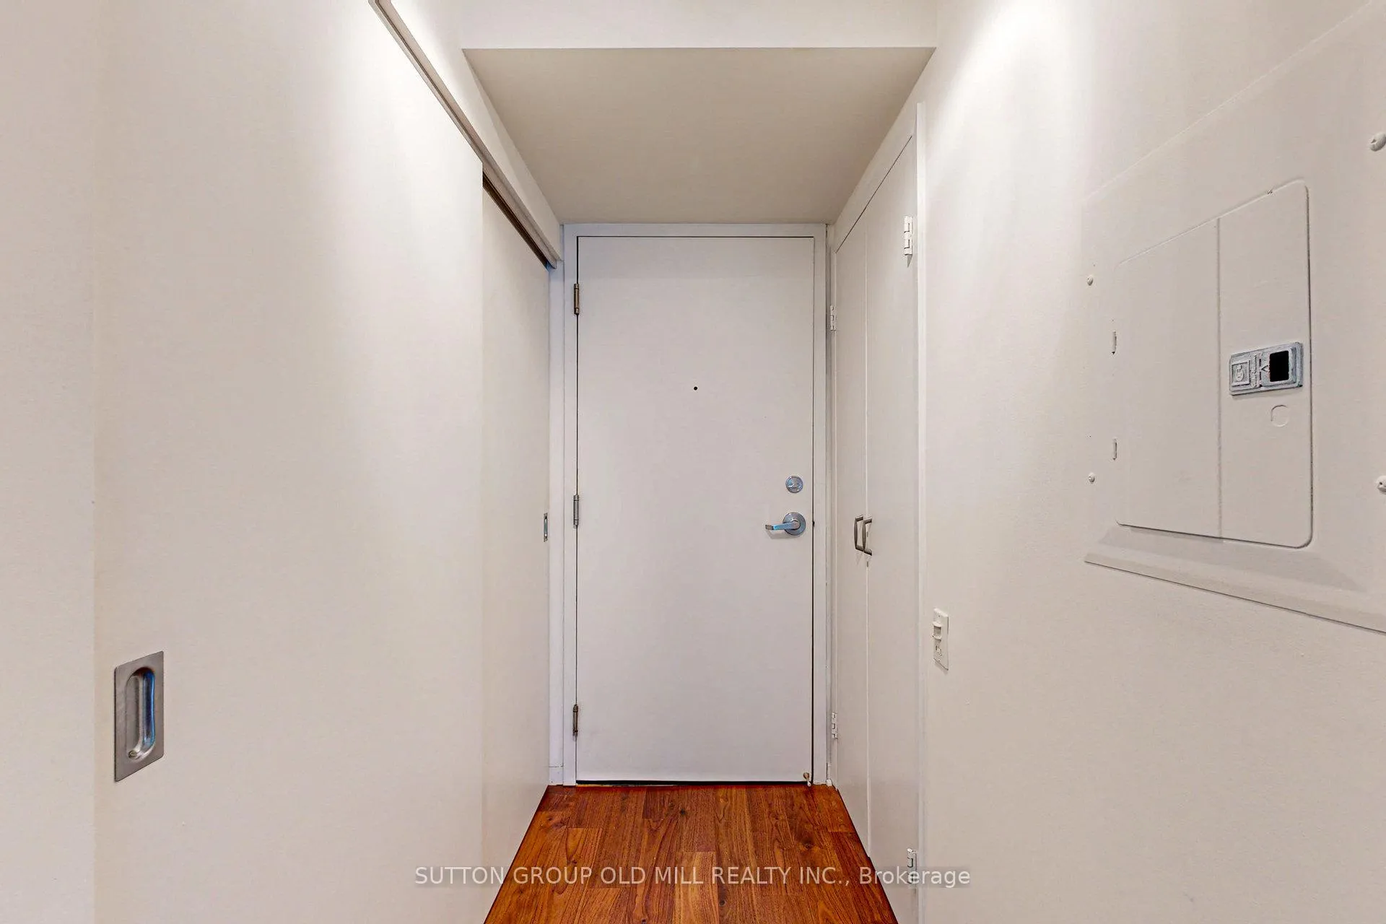
 See all 40 photos
Property history

This listing has ended. It is no longer available.
Property not available for sale or for rent.
Ask about this home
A HOMEH agent will answer your questions about this home.Ask HOMEH
About this home
Unit 905, 75 Dalhousie Street, Toronto
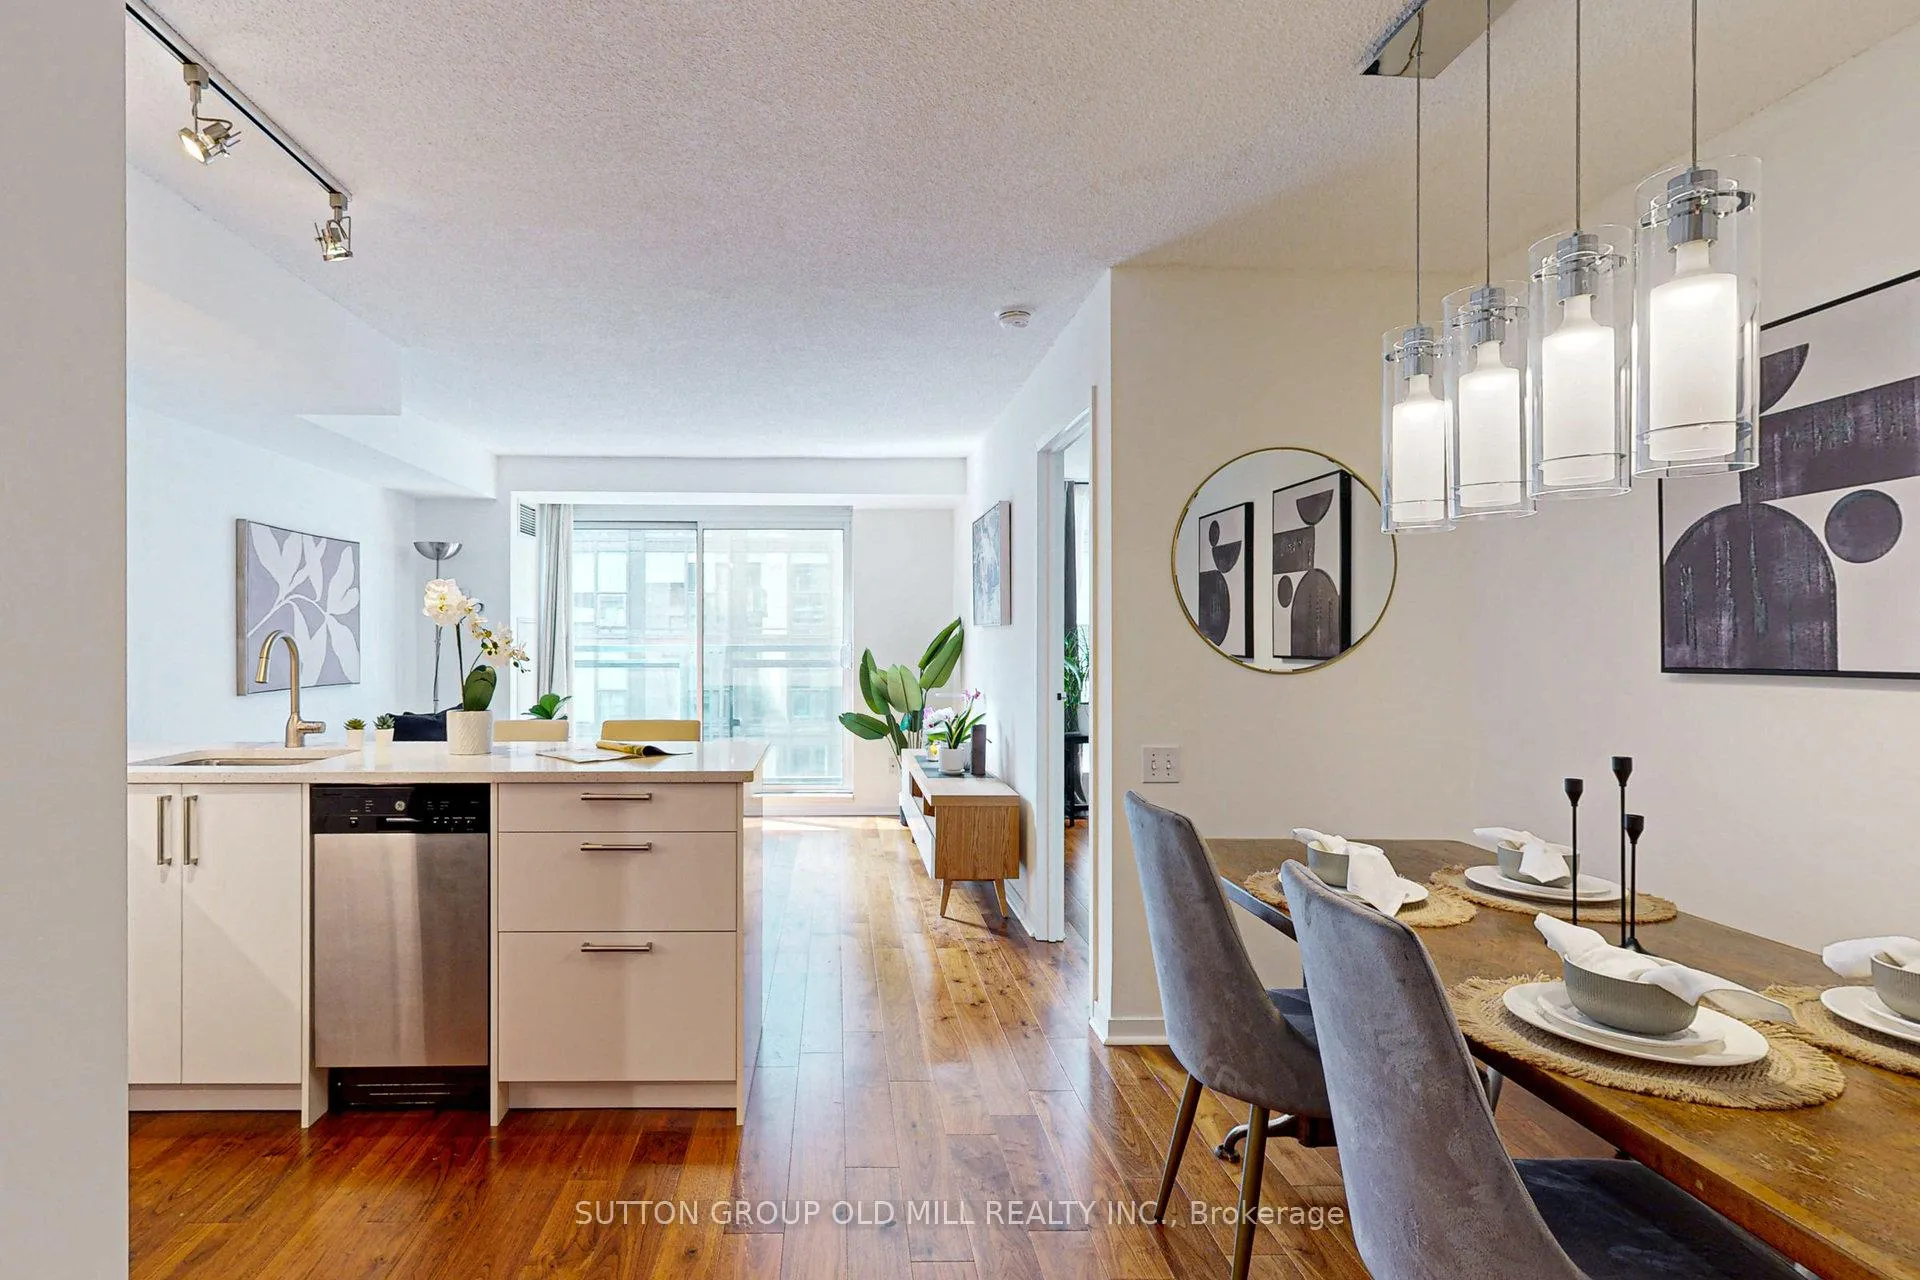
You've found the one! This well-designed unit offers 910 sq. ft. of living space in a quiet, well-managed building in a prime downtown location. Highlights: * Newly renovated L-shaped kitchen with quartz countertops, all-new stainless steel appliances and built-in pantry for extra storage. *Freshly painted throughout. * Huge primary bedroom easily fits a king bed and has a double walk-through closet. * Large den with full-size closet makes an ideal home office or third bedroom. * Beautiful engineered-hardwood floors. * Spacious four-piece bathroom includes a soaker tub and separate shower stall with a rain showerhead. * Living room has a Juliette balcony with floor-to-ceiling glass doors. * Ensuite laundry with brand-new stacked washer/dryer. * 1 underground parking spot, conveniently close to elevator. * Maintenance fee includes utilities (water, electricity, AC, heat). * Building amenities: 24-hour concierge, gym, sauna, party room with kitchen, billiards room, BBQ on rooftop deck, visitor parking. * Pets permitted with restrictions. * Excellent location just a short walk to the Eaton Centre, Queen and Dundas subway and streetcars, Metro, St. Lawrence Market, Toronto Metropolitan University, Financial District, restaurants, cafes, parks, schools, community centres, tennis courts. Short drive to DVP and Gardiner. * Walk Score 100, Transit Score 100, Bike Score 98.
Facts & features
Ask about this home
A HOMEH agent will answer your questions about this home.
Rooms
7 rooms · 1 bathroom
- Living room11′6″ × 12′7″144 sq.ft.
- Kitchen8′9″ × 9′79 sq.ft.
- Dining room6′2″ × 9′56 sq.ft.
- Primary bedroom11′5″ × 17′11″205 sq.ft.
- Bedroom 210′3″ × 9′5″97 sq.ft.
- Bedroom 38′9″ × 11′9″103 sq.ft.
- Bathroom8′6″ × 8′9″74 sq.ft.
Around this home
Schools nearby
School rating, out of 10.
Listing details
Helpful tools
Your HOMEH agent
"I would see it this week."
Ask HOMEH about this home
Price, neighbourhood, monthly cost. Ask anything.
HOMEH Intelligent Agent is an AI, not a licensed representative. Check anything important with your agent.