

75 Dupont Street
75 Dupont Street
 See all 40 photos
Property history
Facts and features
- BasementPart finished
- Water, sewerMunicipal
- HeatingForced air
- CoolingCentral air
- Second kitchen
- Hardwood floors
- Fireplace
- Central air
The homeSemi-Detached, 3-storey, 1,500–2,000 sq ft
- Type: Semi-Detached
- Style: 3-storey
- Living space: 1,500–2,000 sq ft
- Basement: Partially finished
InsideFireplace Yes, Hardwood, Rooms above ground 8
- Fireplace: Yes
- Flooring: Hardwood
- Rooms above ground: 8
- Rooms in the basement: 1
- Bedrooms: 2
- Bathrooms: 2
- Kitchens: 2
Outside and lotBrick, Asphalt shingle, flat, Unknown
- Exterior: Brick
- Roof: Asphalt shingle, flat
- Foundation: Unknown
- Size: 16.33 × 103 ft
Parking2 Parking, Lane
- Spaces: 2 Parking
- Driveway: Lane
Heating, water and powerForced air, gas, Central air, Municipal water
- Heating: Forced air, gas
- Cooling: Central air
- Water: Municipal water
- Sewer: Municipal sewer
Costs and taxesTaxes $7,722 a year, HST included in the price
- Taxes, 2025: $7,722 a year
- HST: HST included in the price
Included in the saleSee schedule b, See schedule b
- Included: See schedule b
- Not included: See schedule b
Listing detailsC13417168, Sold, Jun 8, 2026
- MLS® number: C13417168
- Status: Sold
- Listed on: Jun 8, 2026
- Days on market: 28
- Updated: Jul 6, 2026
- Possession: 60-89 days
- Occupied by: Owner+tenant
- Listing brokerage: ROYAL LEPAGE REAL ESTATE SERVICES OXLEY REAL ESTATE
About this home
75 Dupont Street, Toronto (The Annex), ON M5R 1V3
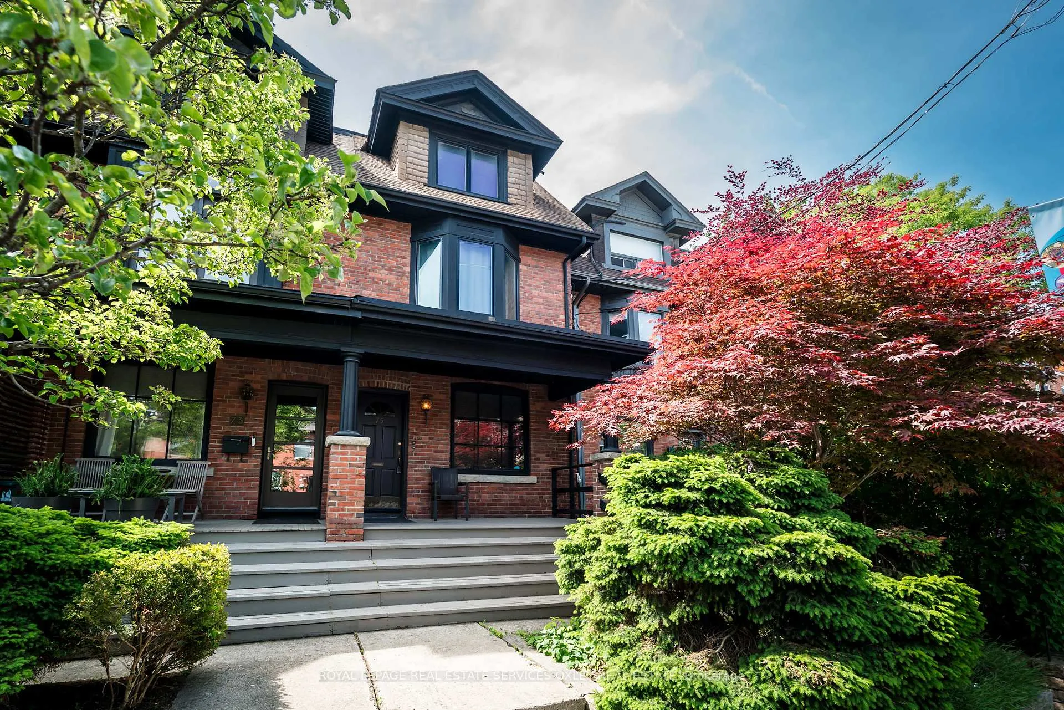
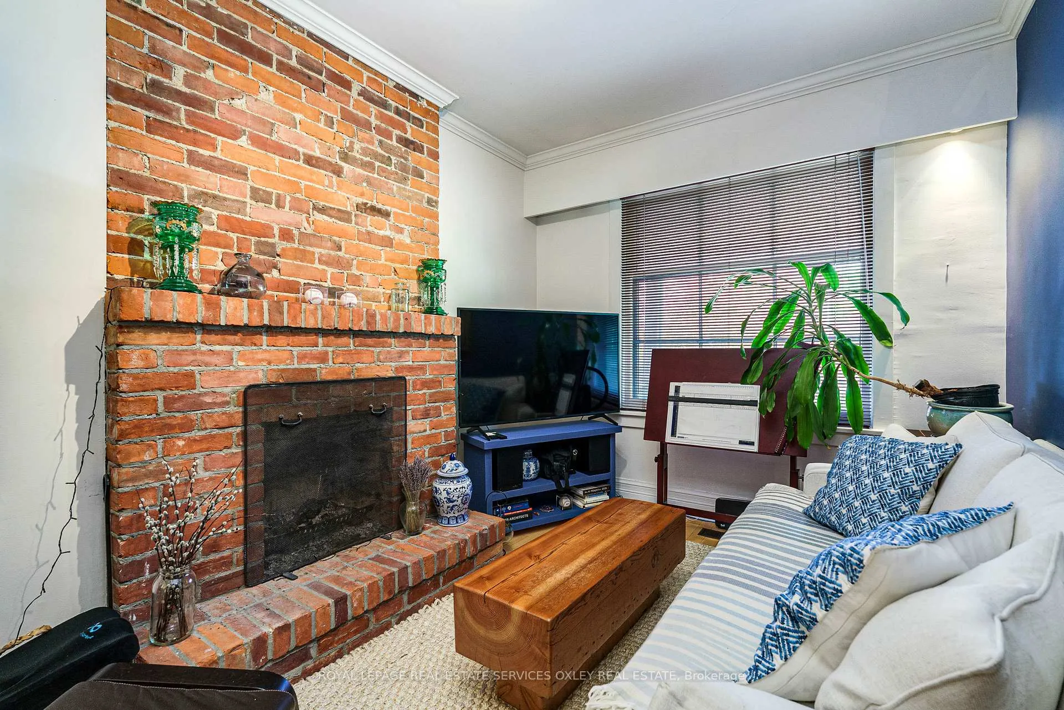
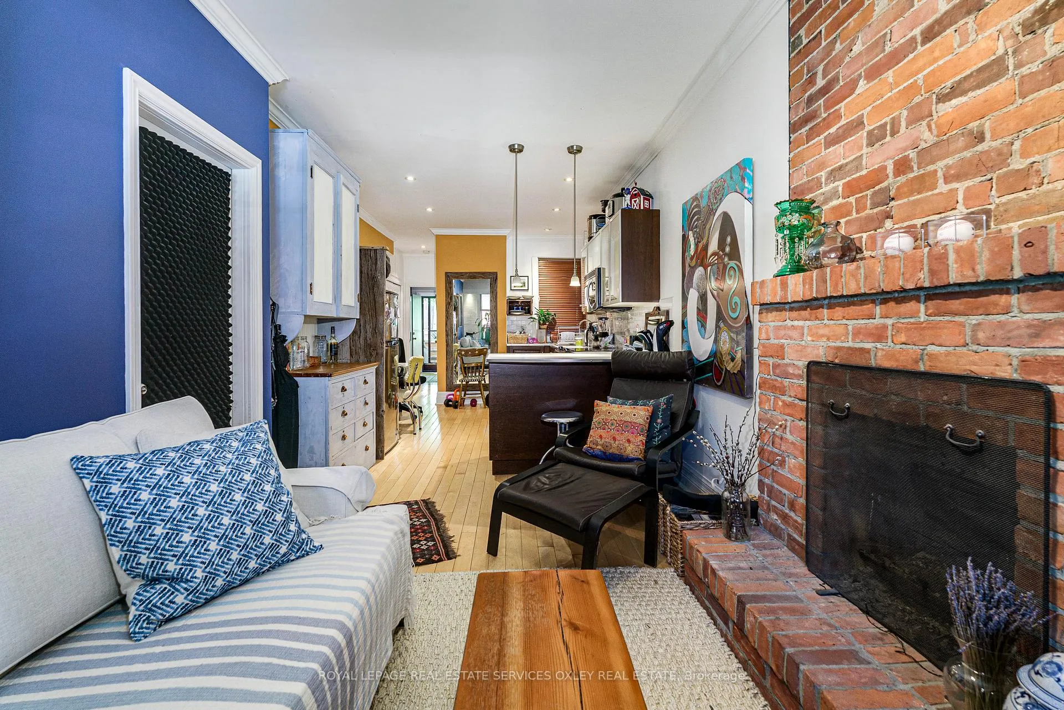
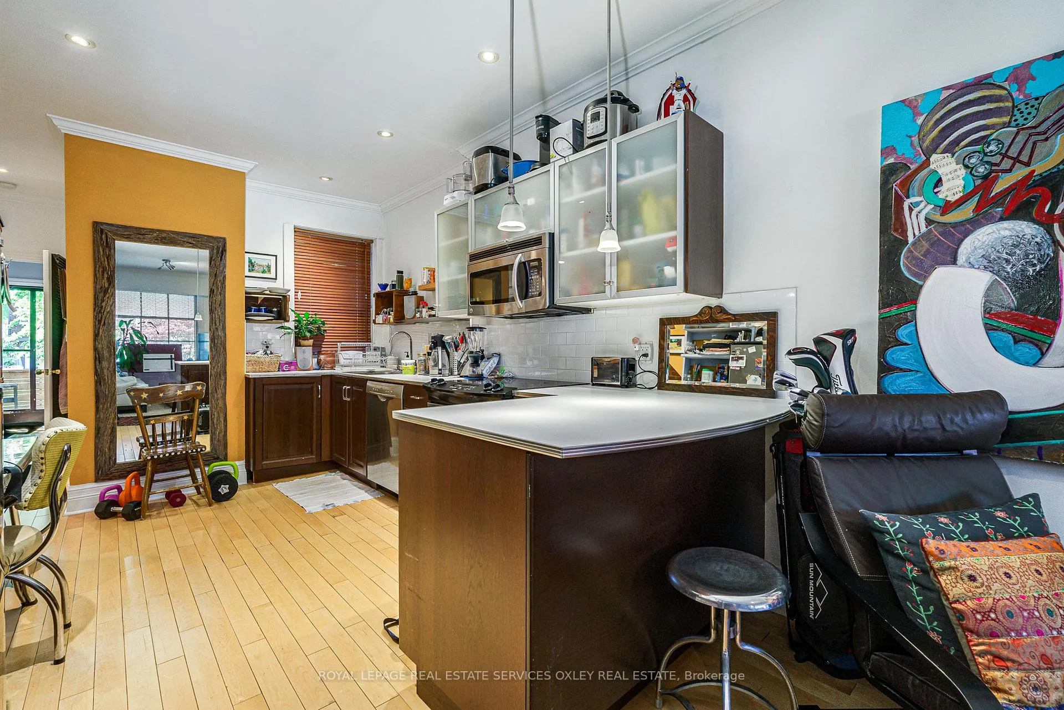
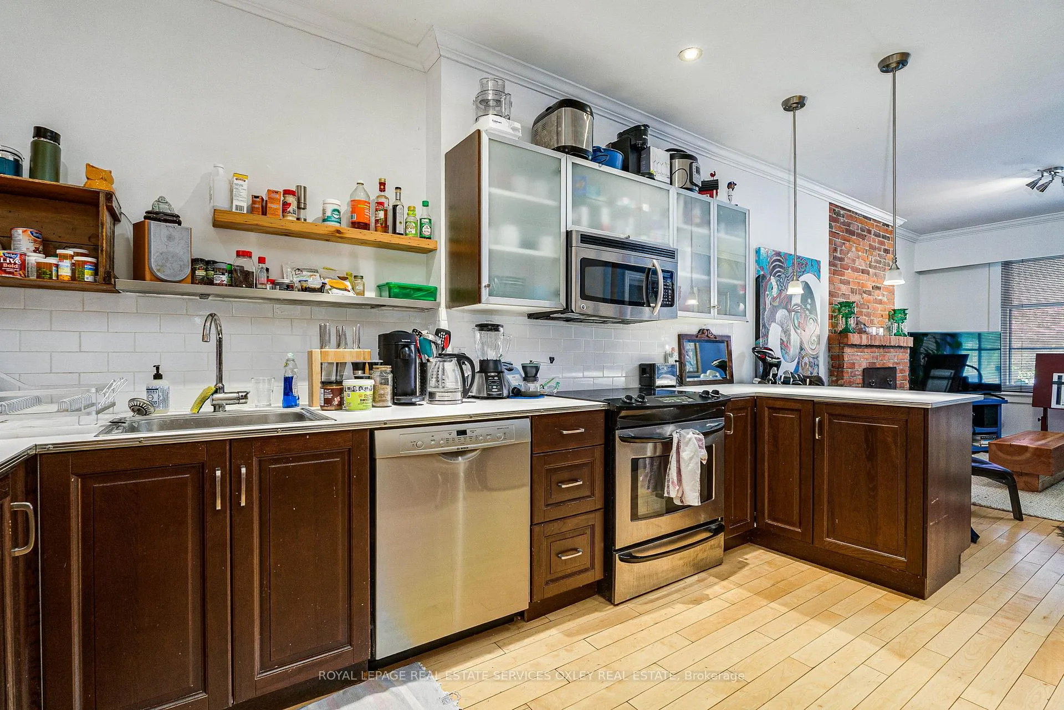
Prime semi where Summerhill meets the Annex at centre ice! Look no further than this incredible entry-level home offering exceptional flexibility in one of Toronto's most coveted neighbourhoods. Currently configured as 2 self-contained suites, this gorgeous red-brick house blends warmth, function and income potential with exposed brick walls, wood-burning fireplaces, generous ceiling heights, wide-plank oak flooring, updated kitchens and inviting principal rooms. The second floor is an open-concept, NY loft-like living space w/ a wall of exposed red brick, offering a bright, renovated kitchen with quartz counters, stainless steel appliances, subway tile backsplash and custom cabinetry. The space is completed with a spacious dining area and a generously sized living room with a bay window and fireplace. The third floor features a private primary retreat, den area, stylish 4-piece bath and walkout to a rooftop deck surrounded by mature trees. The main floor suite has its own charm, with exposed brick, a cozy fireplace, updated kitchen, 4-piece bath, bedroom with walkout to a rear deck and access to a partially finished basement with in-suite laundry, storage and recreation space. Enjoy 2-car rear laneway parking, multiple outdoor spaces, and the perfect covered front porch for summer nights in midtown Toronto. Steps to Yorkville, The Annex, Summerhill, Ramsden Park, Dupont Station, George Brown, shops, cafes and restaurants. 75 Dupont Street offers rare flexibility without compromise, surrounded by everyday conveniences, excellent walkability and seamless transit access in every direction.
Ask about this home
A HOMEH agent will answer your questions about this home.
Around this home
Daily convenience, out of 100, from the distances below
Schools nearby
School rating, out of 10.
Helpful calculators
Your HOMEH agent

"I would see it this week."