

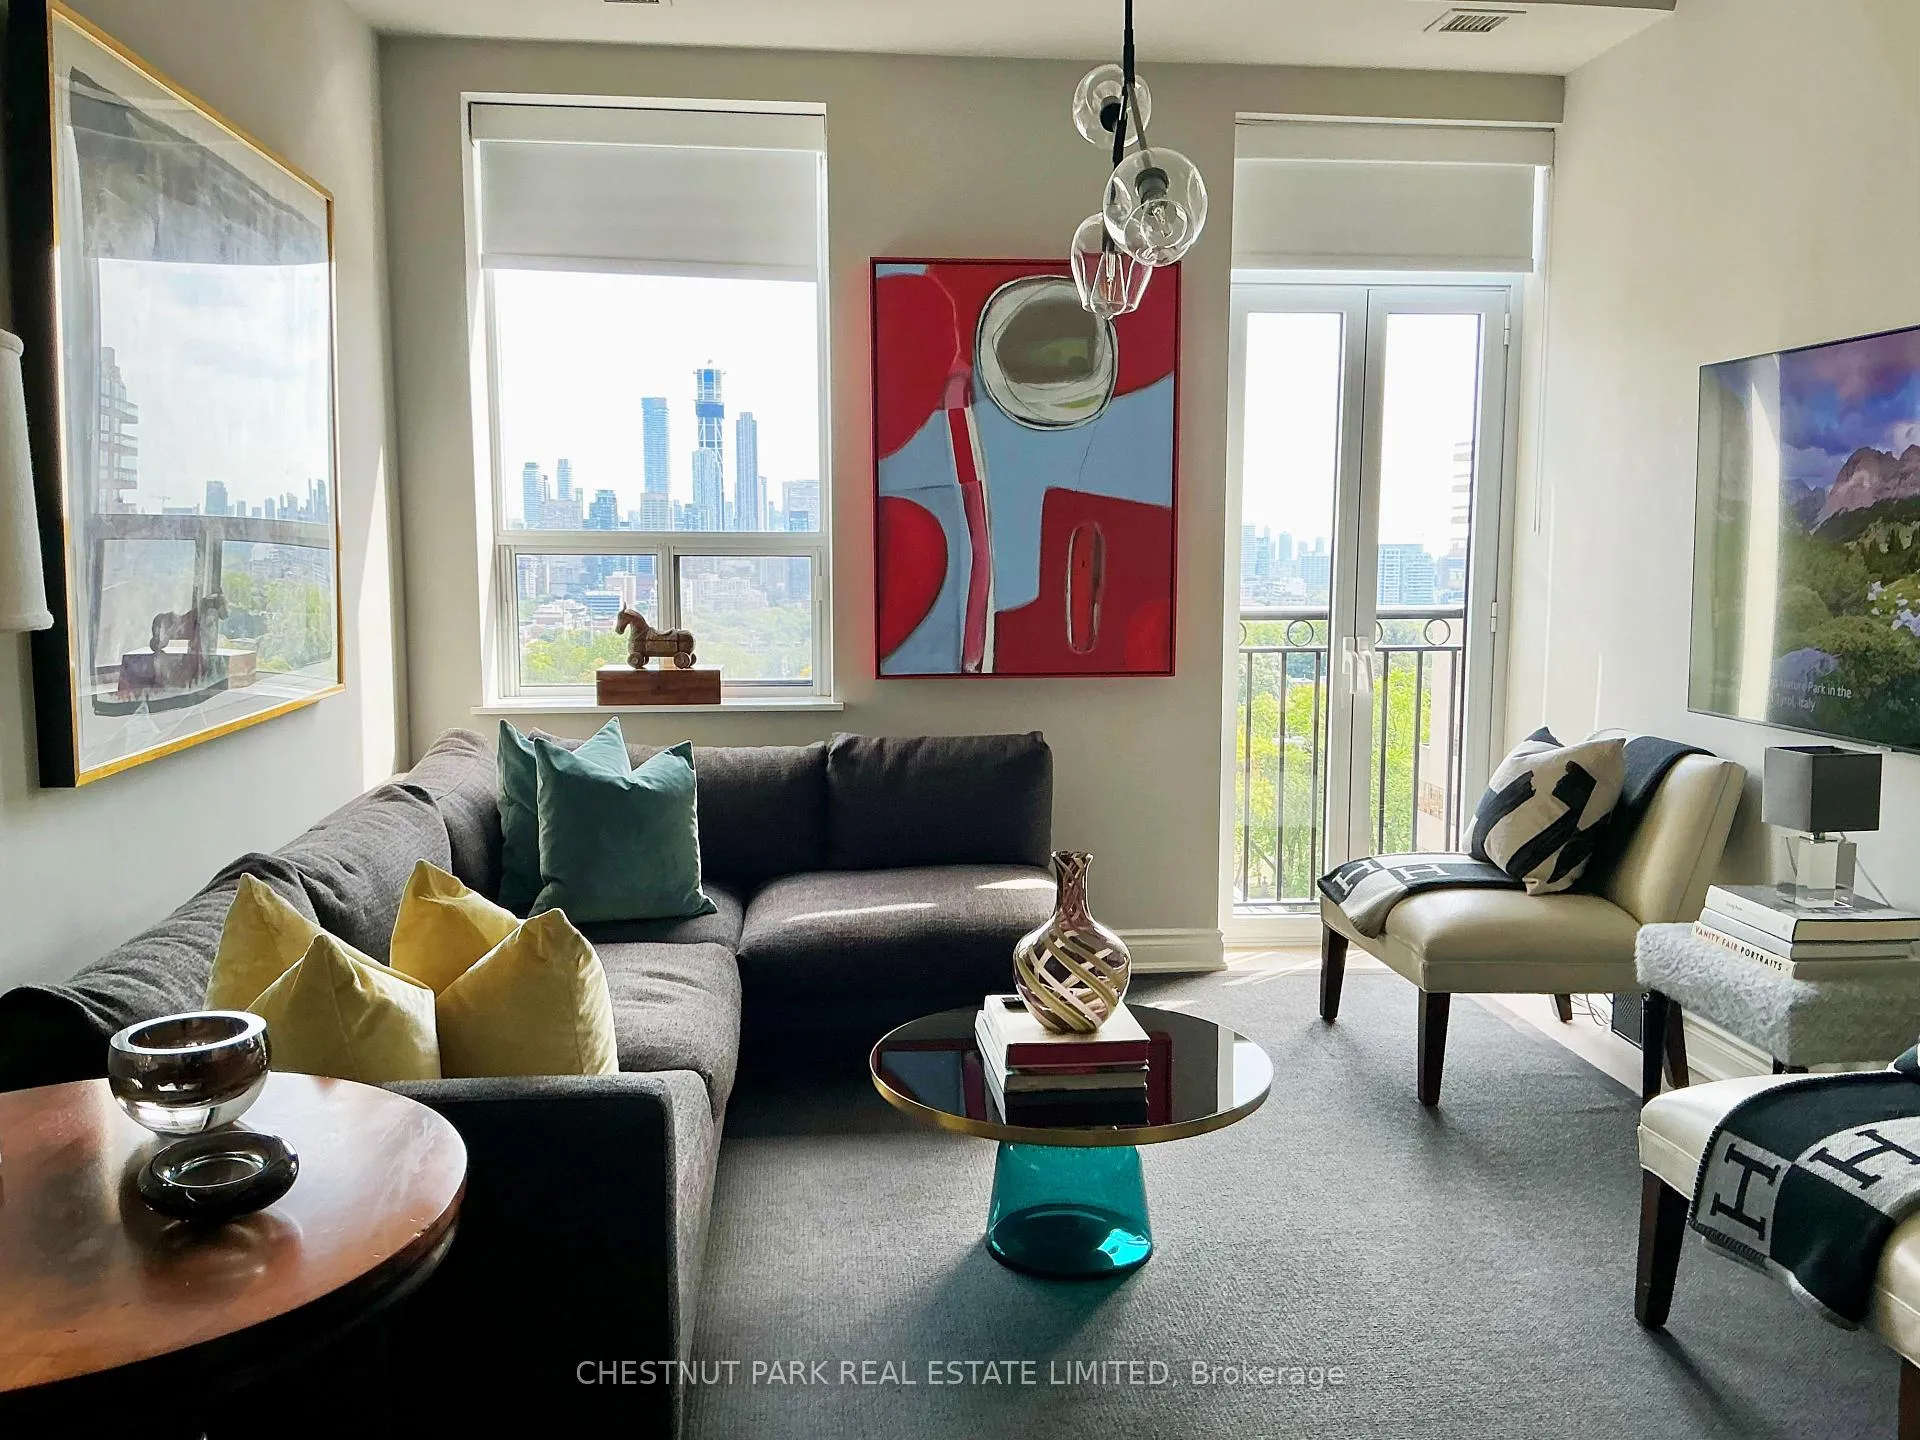
Unit 1104, 48 St Clair Avenue W
Condo Apartment Sold
1/16Unit 1104, 48 St Clair Avenue W
Condo Apartment Sold
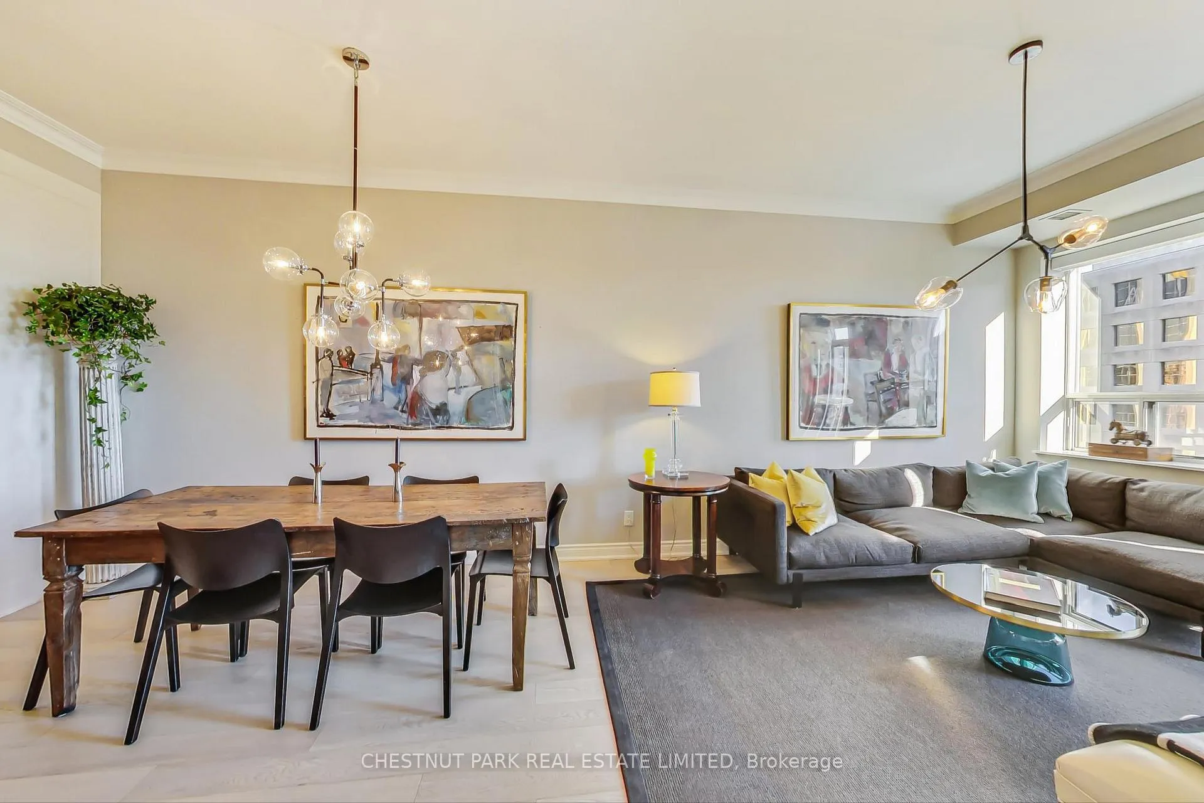
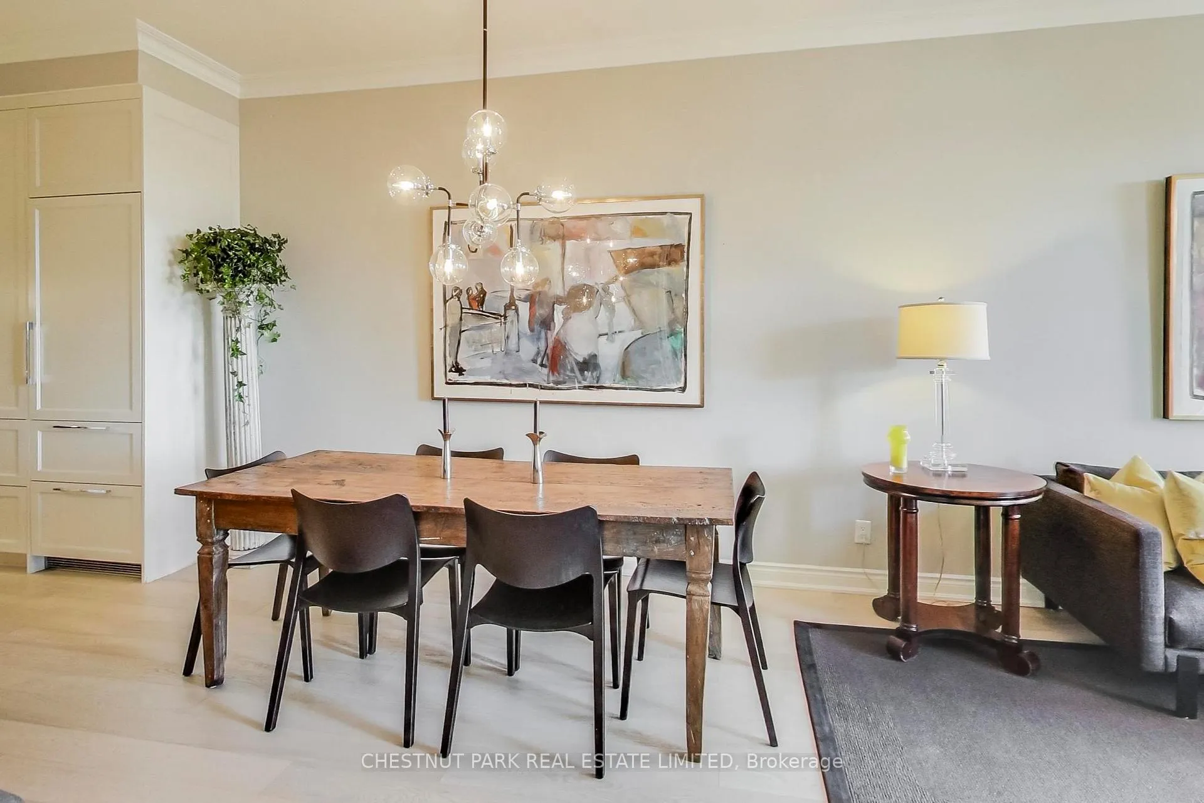
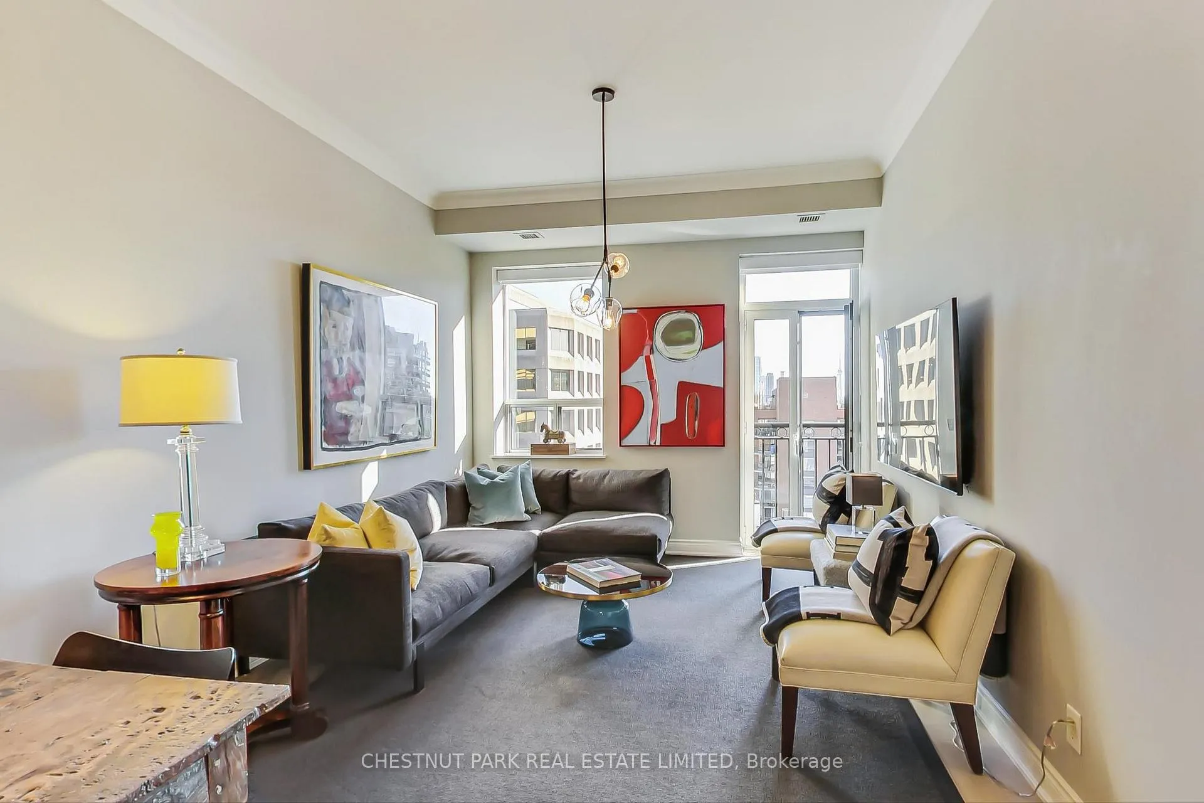
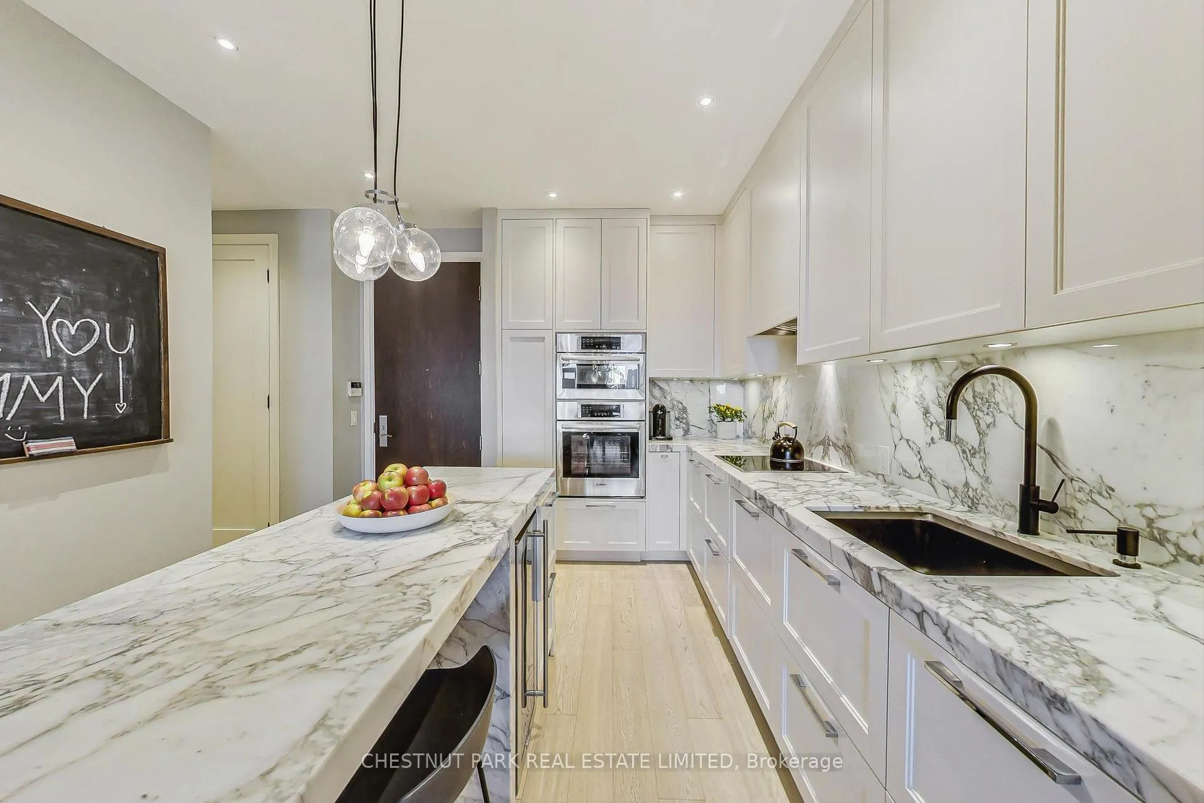 See all 16 photos
1+1 Bedrooms
2 Bathrooms
1 Parking
1K–1.2K sq.ft
$1,067/mo
$4,803/yr
Property history
Facts and features
- ExposureSouth
- LaundryIn-suite
- LockerOwned
- BalconyJuliette
What stands out
- Basement apartment
- Hardwood floors
- Central air
The homeCondo Apartment, Apartment, 1,000–1,199 sq ft
- Type: Condo Apartment
- Style: Apartment
- Living space: 1,000–1,199 sq ft
- Basement: Apartment
- Exposure: South
InsideHardwood, In-suite laundry, Carpet free
- Flooring: Hardwood
- Laundry: In-suite laundry
- Features: Carpet free
- Rooms above ground: 5
- Bedrooms: 1 + 1 in the basement
- Bathrooms: 2
- Kitchens: 1
OutsideBrick, Juliette
- Exterior: Brick
- Balcony: Juliette
Parking and locker1 Parking, Underground, Parking type Owned
- Spaces: 1 Parking
- Garage: Underground
- Parking type: Owned
- Driveway: Underground
- Spot: 39
- Locker: Owned
BuildingPark Avenue Residences, Storeys 13, Units 51
- Name: Park Avenue Residences
- Storeys: 13
- Units: 51
- Registered: 2005
- Condo corporation: 1671
- Pets: Allowed
Heating, water and powerForced air, gas, Central air
- Heating: Forced air, gas
- Cooling: Central air
Costs and taxesTaxes $4,803 a year, Condo fee $1,067 a month, Heat included, cac included, common elements included, building insurance included, water included
- Taxes, 2026: $4,803 a year
- Condo fee: $1,067 a month
- Fee includes: Heat included, cac included, common elements included, building insurance included, water included
- HST: No HST
- Parking cost: $71 a month
Included in the saleLiebherr integrated fridge, bosch wall oven, bosch convection/ microwave oven, marvel wine fridge, electrolux washer/dryer, new electric blinds, all electric light fixtures, electric blinds, all electric light fixtures., Not included None
- Included: Liebherr integrated fridge, bosch wall oven, bosch convection/ microwave oven, marvel wine fridge, electrolux washer/dryer, new electric blinds, all electric light fixtures, electric blinds, all electric light fixtures.
- Not included: None
Listing detailsC13416008, Sold, Jun 8, 2026
- MLS® number: C13416008
- Status: Sold
- Listed on: Jun 8, 2026
- Days on market: 36
- Updated: Jul 14, 2026
- Possession: Flexible
- Occupied by: Owner
- Listing brokerage: CHESTNUT PARK REAL ESTATE LIMITED
About this home
Unit 1104, 48 St Clair Avenue W, Toronto (Yonge-St. Clair), ON M4V 2Z2
Carpet Free
A jewel of a condo with the highest quality renovation. Spectacular views over the city. 10 foot ceilings, Marble counters and centre island and backsplash. 2 Stunning bathrooms.
Read more
Ask about this home
A HOMEH agent will answer your questions about this home.
Ask a question
Know more about Park Avenue Residences
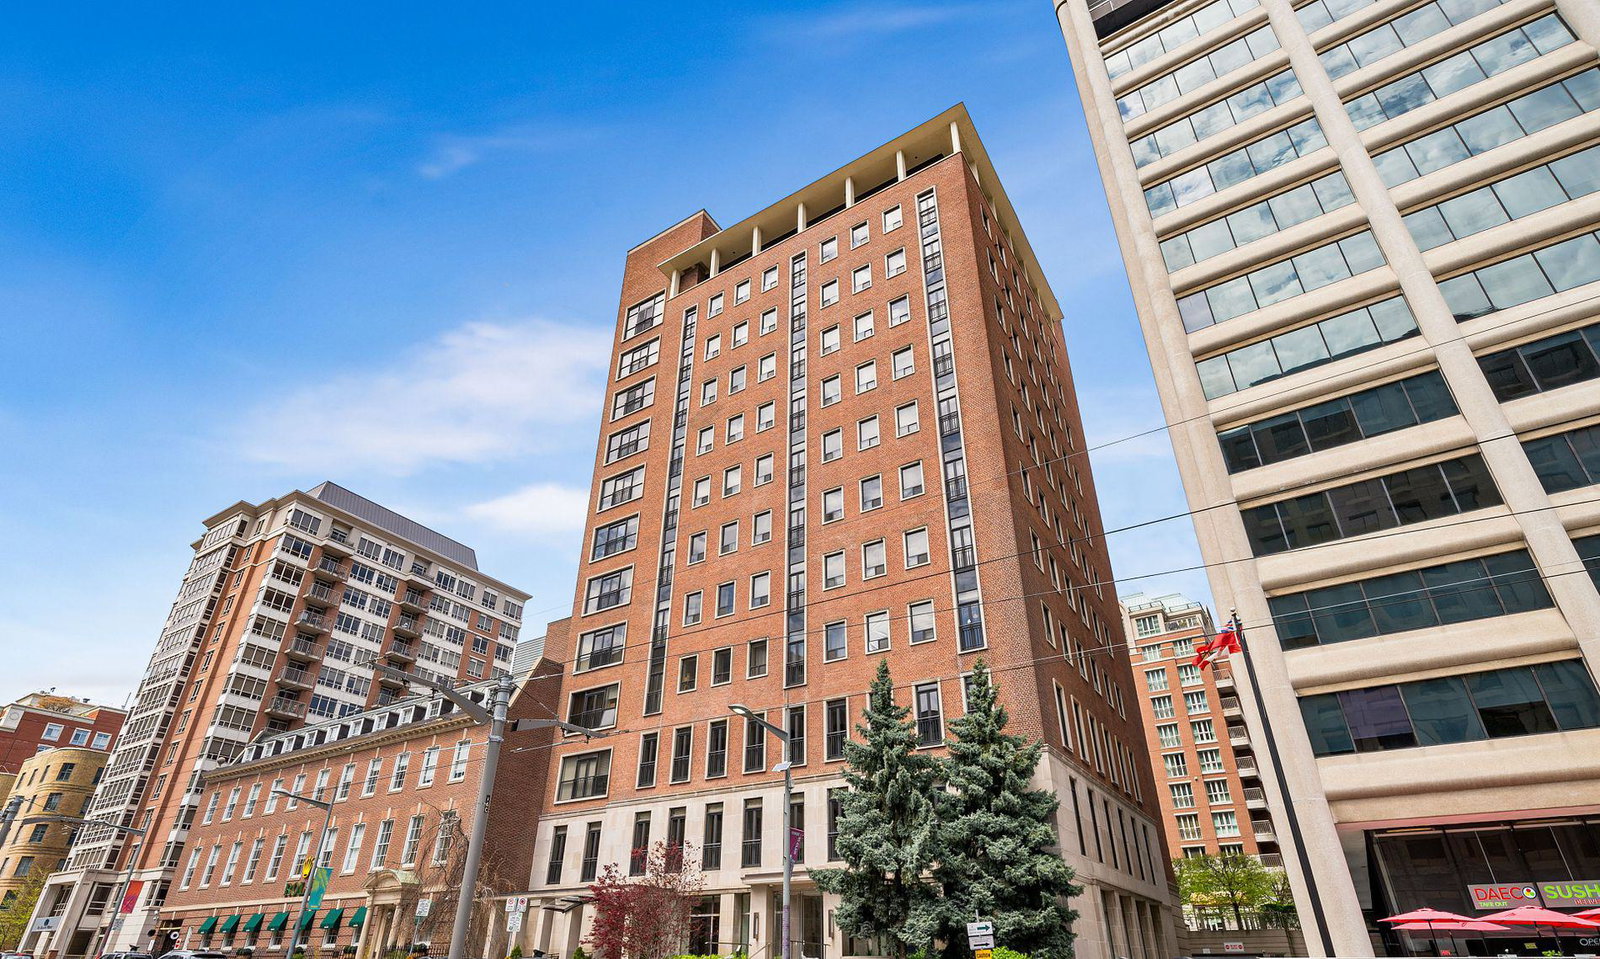
Condo building · 48 St Clair Avenue W
Park Avenue Residences is a 13-storey condo with 51 suites, built in 2005 by Burnac Corporation. No units are on the market here right now.
- 13storeys
- 51suites
- 2005built
ConciergeGymRooftop gardenParty room
No similar units for sale in Park Avenue Residences right now.
Thinking of selling your home?See what your home is worth today.
Around this home
Yonge St and St. Clair Ave W
Errands
Transit
Parks
Schools
Daily convenience, out of 100, from the distances below
ParkLawton Parkette · 8 within 1 km5 min walk332 m
GroceryLoblaws3 min walk193 m
SchoolLinden School, the6 min walk360 m
Train stationDeer Park2 min walk144 m
PharmacyDelisle Pharmacy3 min walk173 m
Cafés & foodDaeco Sushi · 15 within 1 km1 min walk72 m
Gym & rec centreOxygen Yoga & Fitness3 min walk175 m
LibraryToronto Public Library - Deer Park5 min walk321 m
WalkDriveStraight-line distance, open map data
Grocery0.2 km
Park0.3 km
Coffee0.1 km
Dining0.1 km
Gym0.2 km
Deer Park0.1 km
Schools nearby
School rating, out of 10.
Linden School, theelementary · Private · 0.4 km
—
Esprit Academyelementary · Private · 0.4 km
—
The York Schoolelementary · Private · 0.4 km
—
Contact agent
Helpful calculators
Mortgage
Affordability
Closing costs
Land transfer tax
Property tax
Down payment
CMHC insurance
Stress test
Cashback Rebate
Your HOMEH agent

KimHOMEH agent · Toronto
"I would see it this week."
Ask Kim