

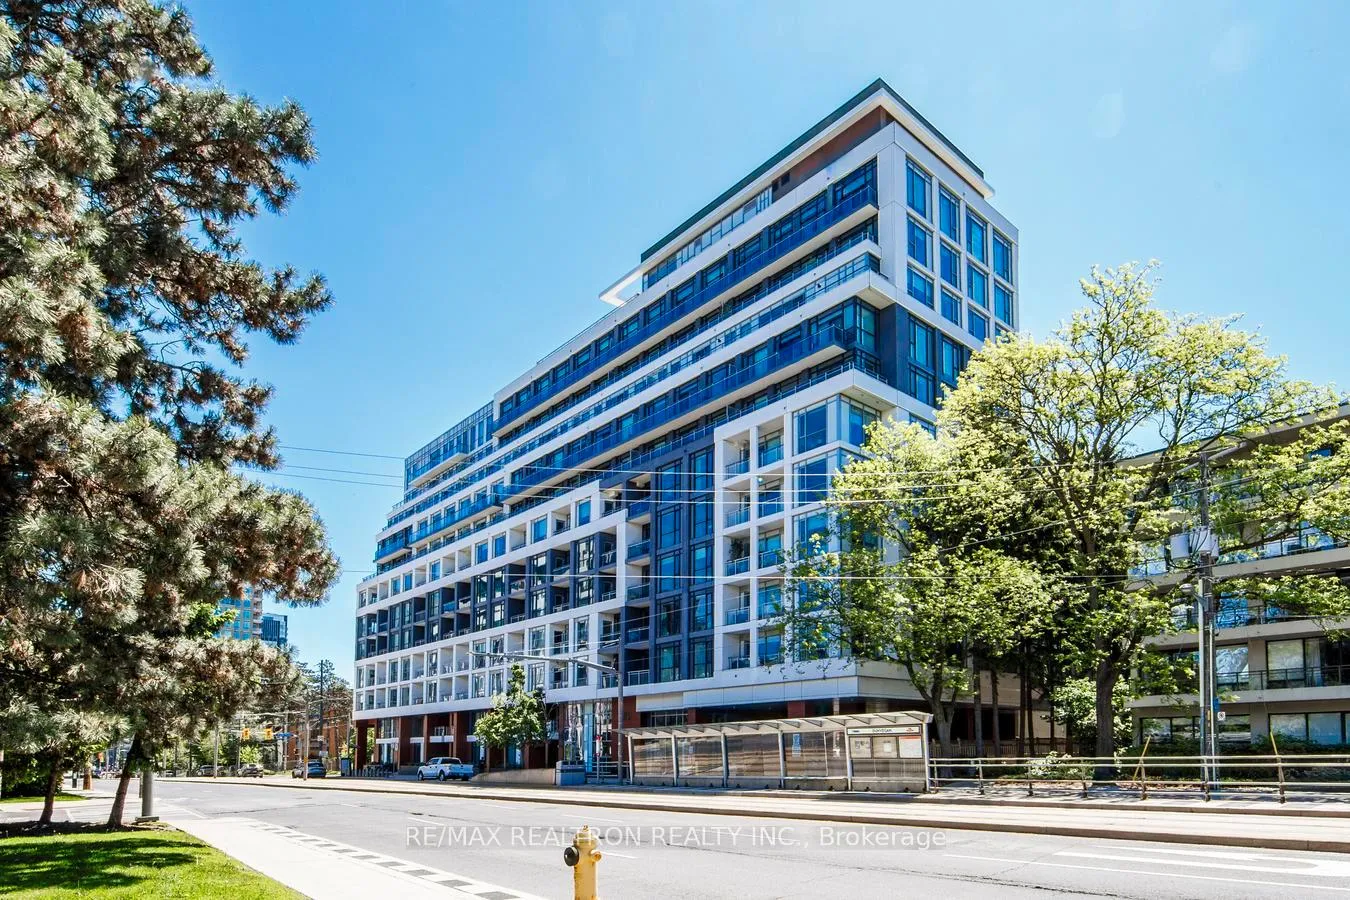
Unit 1106, 223 St Clair Avenue W
Unit 1106, 223 St Clair Avenue W
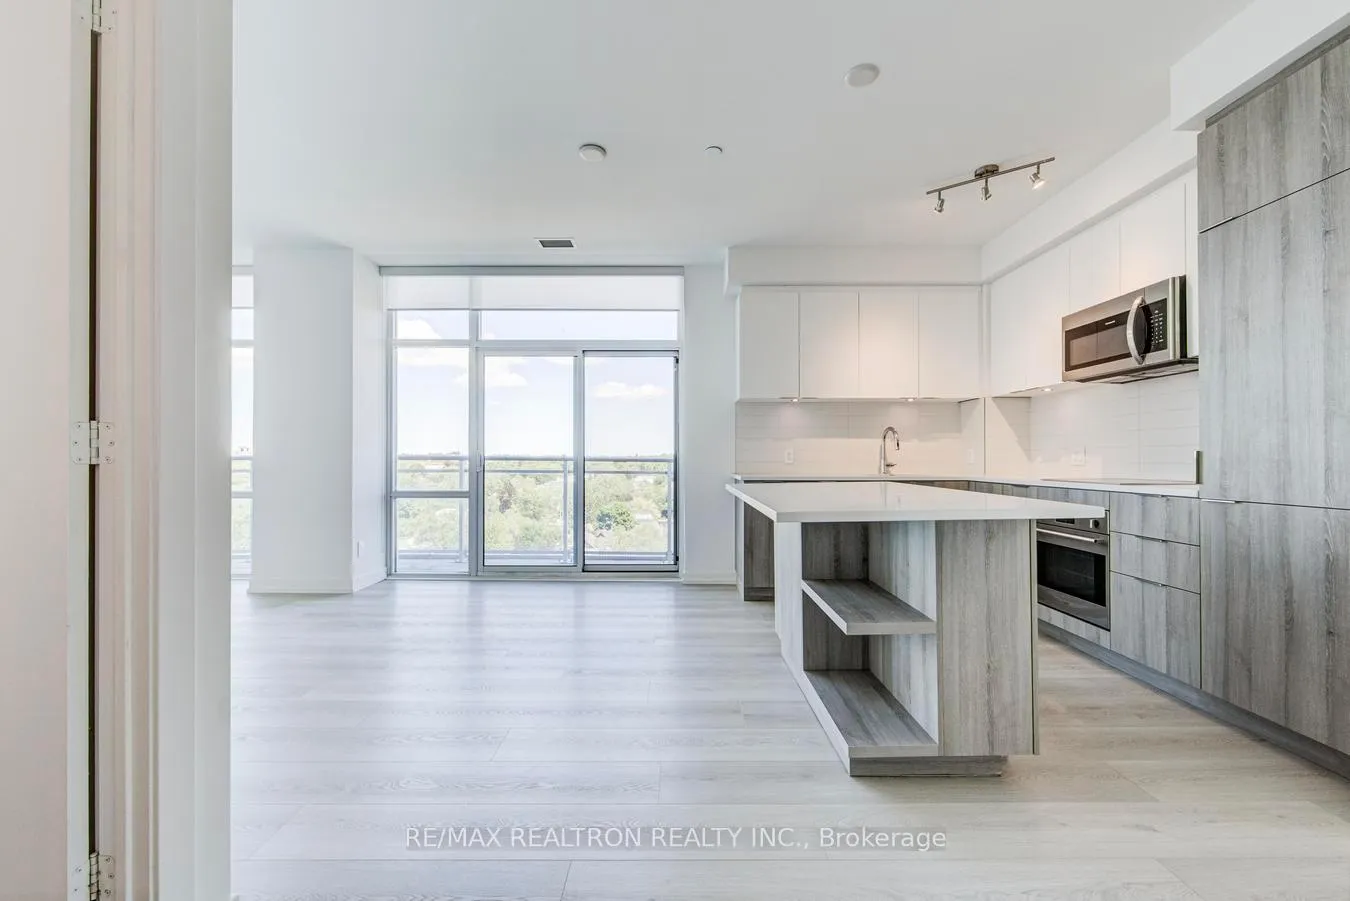 See all 47 photos
Property history
Facts and features
- ExposureNorth
- LaundryEnsuite
- LockerOwned
- BalconyOpen
- Central air
- Concierge
- Exercise room
- Party room/meeting room
- Rooftop deck/garden
The homeCondo Apartment, Apartment, 900–999 sq ft
- Type: Condo Apartment
- Style: Apartment
- Living space: 900–999 sq ft
- Basement: None
- Exposure: North
InsideWindow floor to ceiling, Ensuite, Built-in oven, countertop range, primary bedroom - main floor
- Flooring: Window floor to ceiling
- Laundry: Ensuite
- Features: Built-in oven, countertop range, primary bedroom - main floor
- Rooms above ground: 6
- Bedrooms: 3
- Bathrooms: 2
- Kitchens: 1
OutsideConcrete, brick, Open
- Exterior: Concrete, brick
- Balcony: Open
Parking and locker1 Parking, Underground, Parking type Owned
- Spaces: 1 Parking
- Garage: Underground
- Parking type: Owned
- Spot: 1
- Locker: Owned
- Locker number: A/44
BuildingZigg condos, Storeys 11, Units 166
- Name: Zigg condos
- Storeys: 11
- Units: 166
- Registered: 2018
- Condo corporation: 2686
- Amenities: Bike storage, concierge, exercise room, party room/meeting room, rooftop deck/garden
- Pets: Allowed
Heating, water and powerForced air, gas, Central air
- Heating: Forced air, gas
- Cooling: Central air
Costs and taxesTaxes $5,663 a year, Condo fee $1,116 a month, Building insurance included, parking included, common elements included
- Taxes, 2025: $5,663 a year
- Condo fee: $1,116 a month
- Fee includes: Building insurance included, parking included, common elements included
- HST: HST included in the price
- Rental items: N/a
Included in the saleWasher, dryer (stacked), countertop stove, built-in oven, dishwasher, microwave oven/hood fan, all electrical light fixtures, and all window coverings, all as currently installed., N/a
- Included: Washer, dryer (stacked), countertop stove, built-in oven, dishwasher, microwave oven/hood fan, all electrical light fixtures, and all window coverings, all as currently installed.
- Not included: N/a
NearbyClear view, library, place of worship, public transit, school, park
- Close to: Clear view, library, place of worship, public transit, school, park
Listing detailsC13415086, Sold, Jun 8, 2026
- MLS® number: C13415086
- Status: Sold
- Listed on: Jun 8, 2026
- Days on market: 25
- Updated: Jul 3, 2026
- Possession: Flexible
- Occupied by: Vacant
- Listing brokerage: RE/MAX REALTRON REALTY INC.
About this home
Unit 1106, 223 St Clair Avenue W, Toronto (Casa Loma), ON M4V 0A5
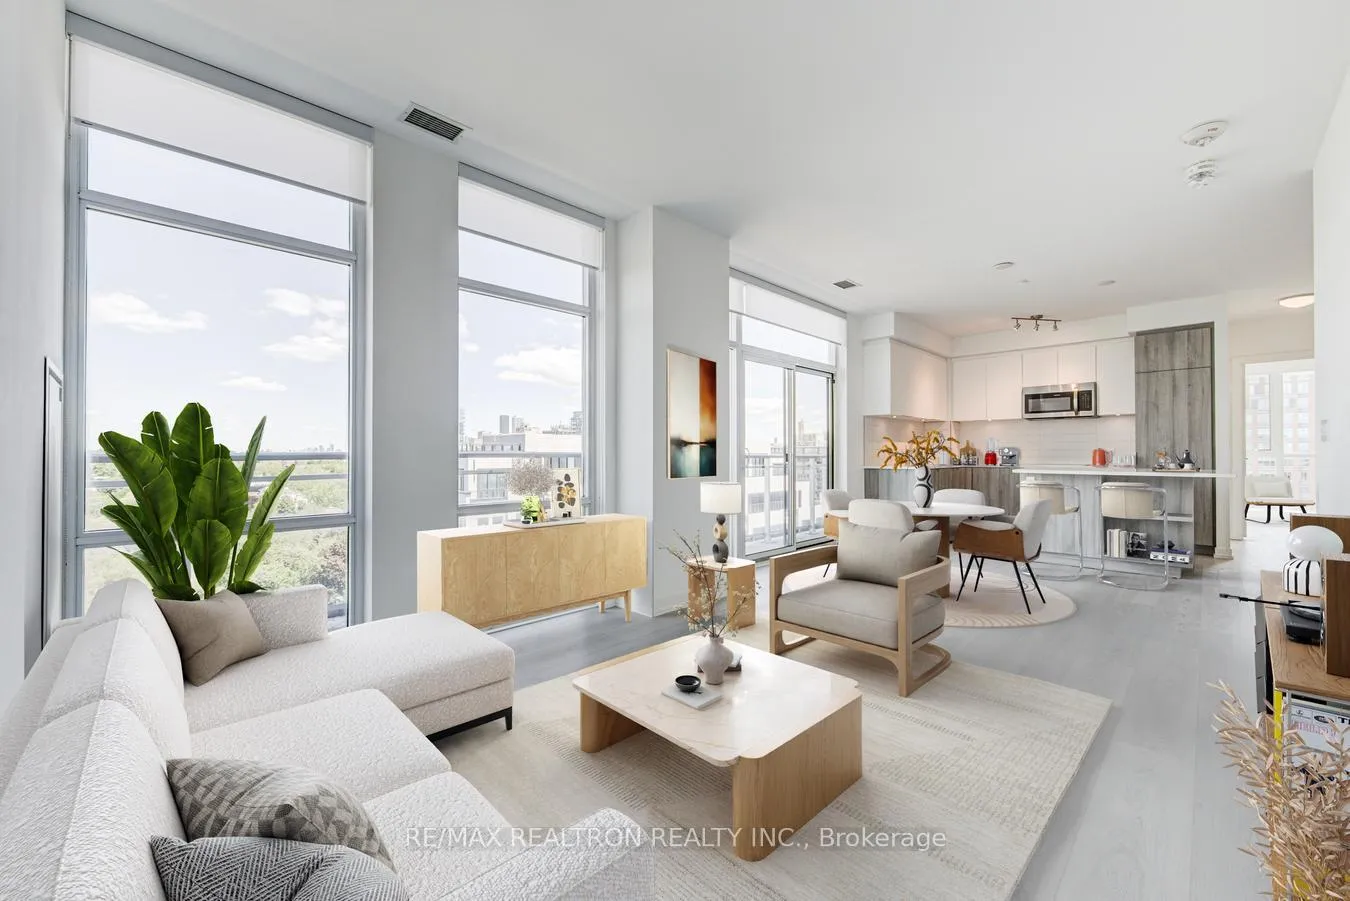
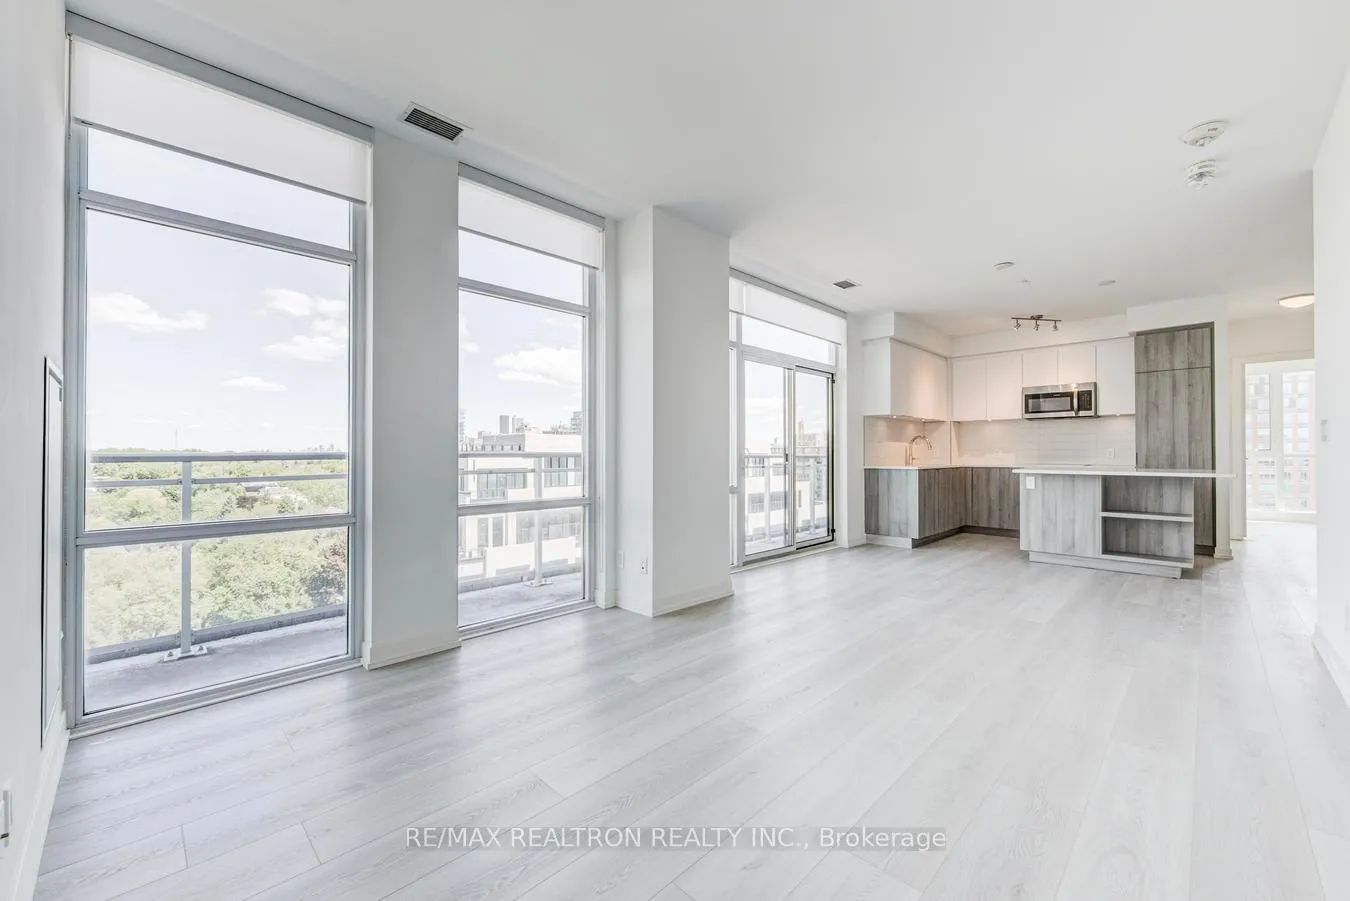
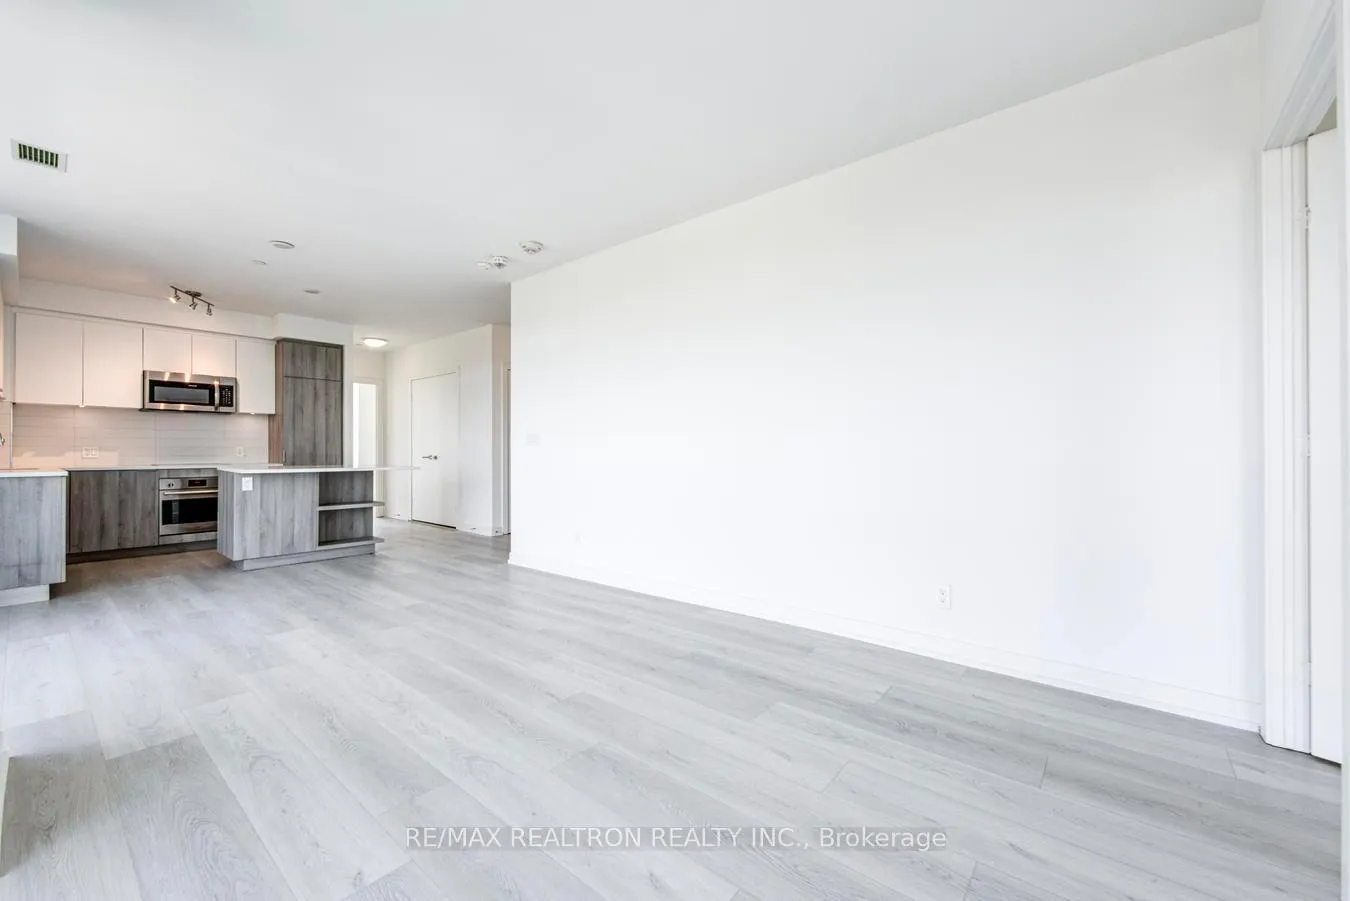
Suite 1106 at Zigg Condos is a rare NE corner suite featuring a split 3-bedroom floor plan and 999 sq ft of smartly designed living in the heart of Midtown Toronto. Set on the 11th floor with light and views from two directions, this home feels bright, private, and beautifully proportioned from the moment you walk in. The split bedroom layout is the magic. The primary suite sits on one side of the home, while two additional bedrooms are thoughtfully positioned on the other - ideal for children, guests, a home office, or simply the extra space that modern life demands. Two full bathrooms, 9-foot ceilings, brand-new flooring, and fresh paint throughout add comfort, style, and everyday ease. The kitchen is chic and functional, opening into a generous living and dining area that feels calm, airy, and easy to furnish. Some photos have been virtually staged to help show the suite's potential and how beautifully the space can live. Step out to the balcony for fresh air and open Midtown views - a lovely reminder of why Midtown living is so appealing. Zigg Condos offers the boutique feel buyers love, with only 166 suites and a thoughtful collection of amenities, including 24-hour concierge, rooftop terrace with panoramic city views and BBQs, fitness centre, party room with billiards, private theatre, guest suites, pet spa, and bike storage. Located steps to St. Clair West TTC, with Avenue Road, Forest Hill Village, Casa Loma, shops, restaurants, parks, and everyday conveniences all close by, this is Midtown living with comfort, character, and connection. One owned parking space. One owned locker. One very good decision. Walk every room right now through the full Matterport 3D virtual tour in the listing, then book your private showing. Once you experience the layout, the light, and the sense of space, you'll understand why Suite 1106 stands apart.
Ask about this home
A HOMEH agent will answer your questions about this home.
Know more about Zigg Condos
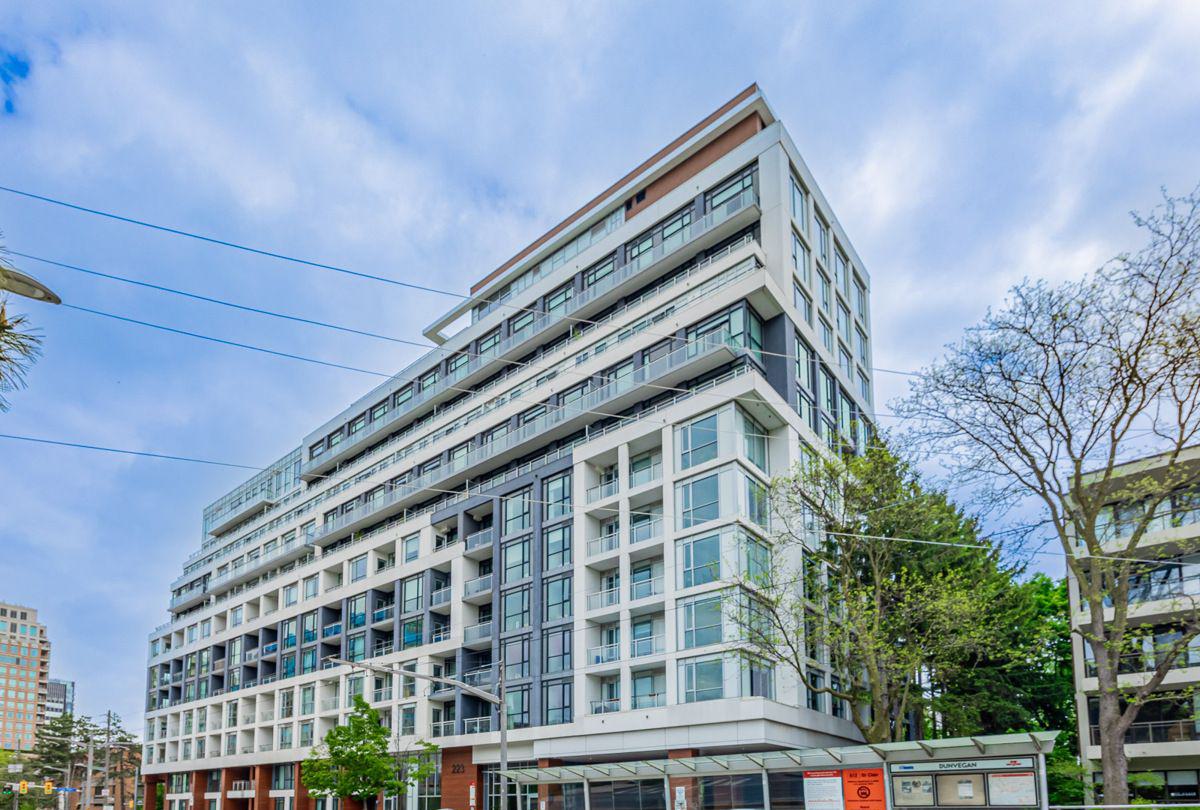
Condo building · 223 St Clair Avenue W
Zigg Condos is an 11-storey condo with 166 suites, built in 2018 by Madison Group. Right now 2 for sale and 3 for rent are on the market here.
- 11storeys
- 166suites
- $940/sq ft
- 2018built
No similar units for sale in Zigg Condos right now.
Around this home
Daily convenience, out of 100, from the distances below
Schools nearby
School rating, out of 10.
Helpful calculators
Your HOMEH agent

"I would see it this week."