

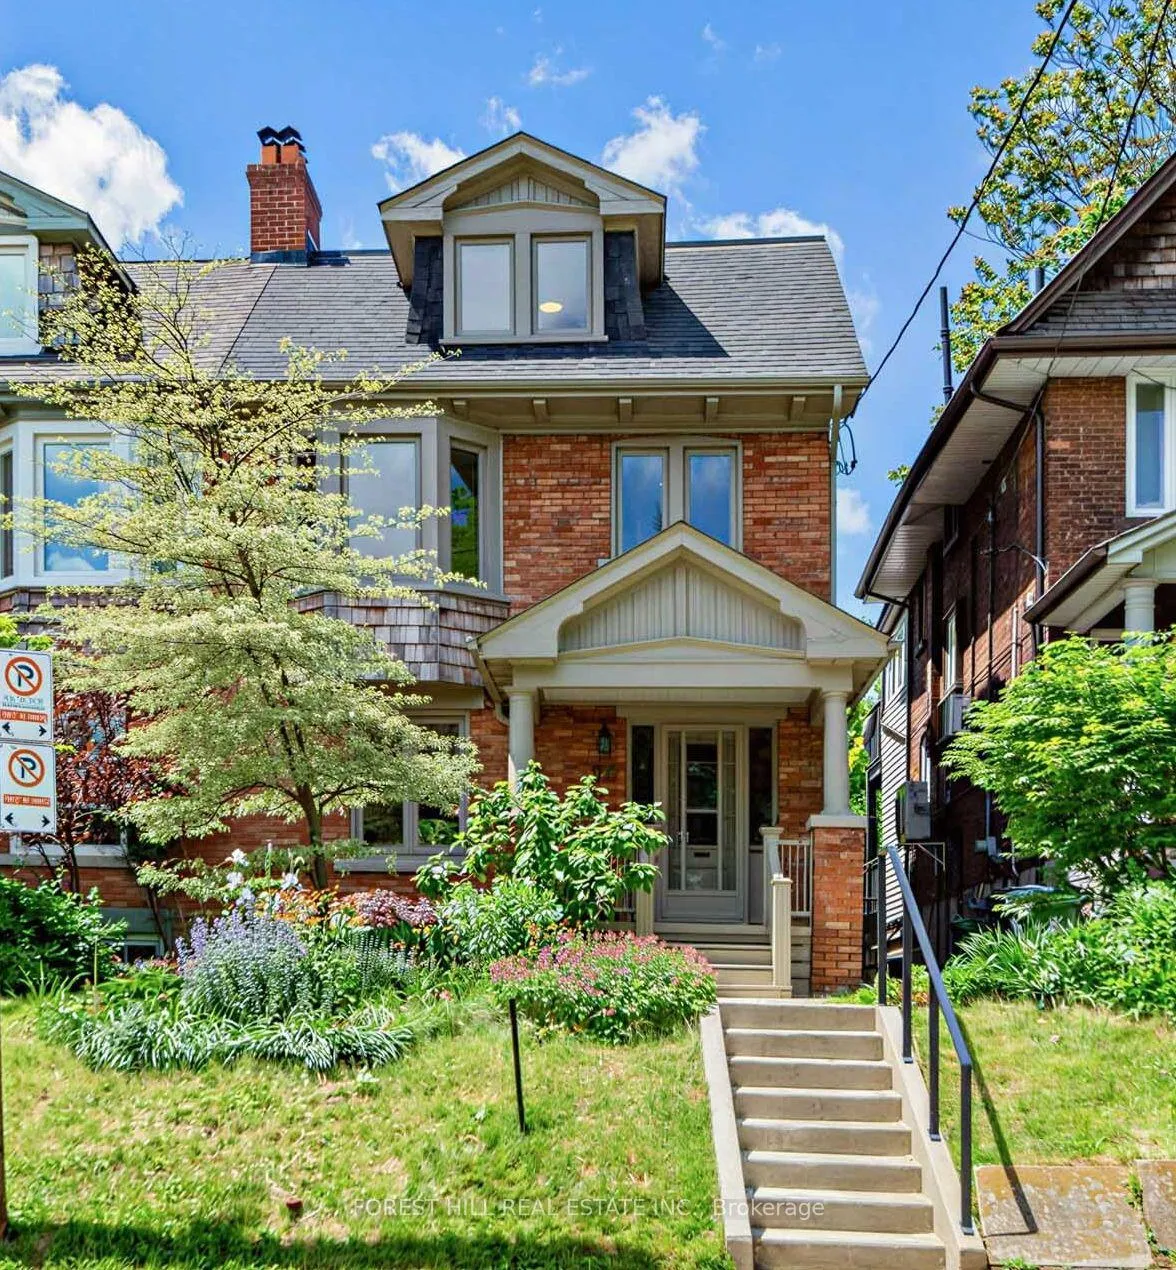
20 Alberta Avenue
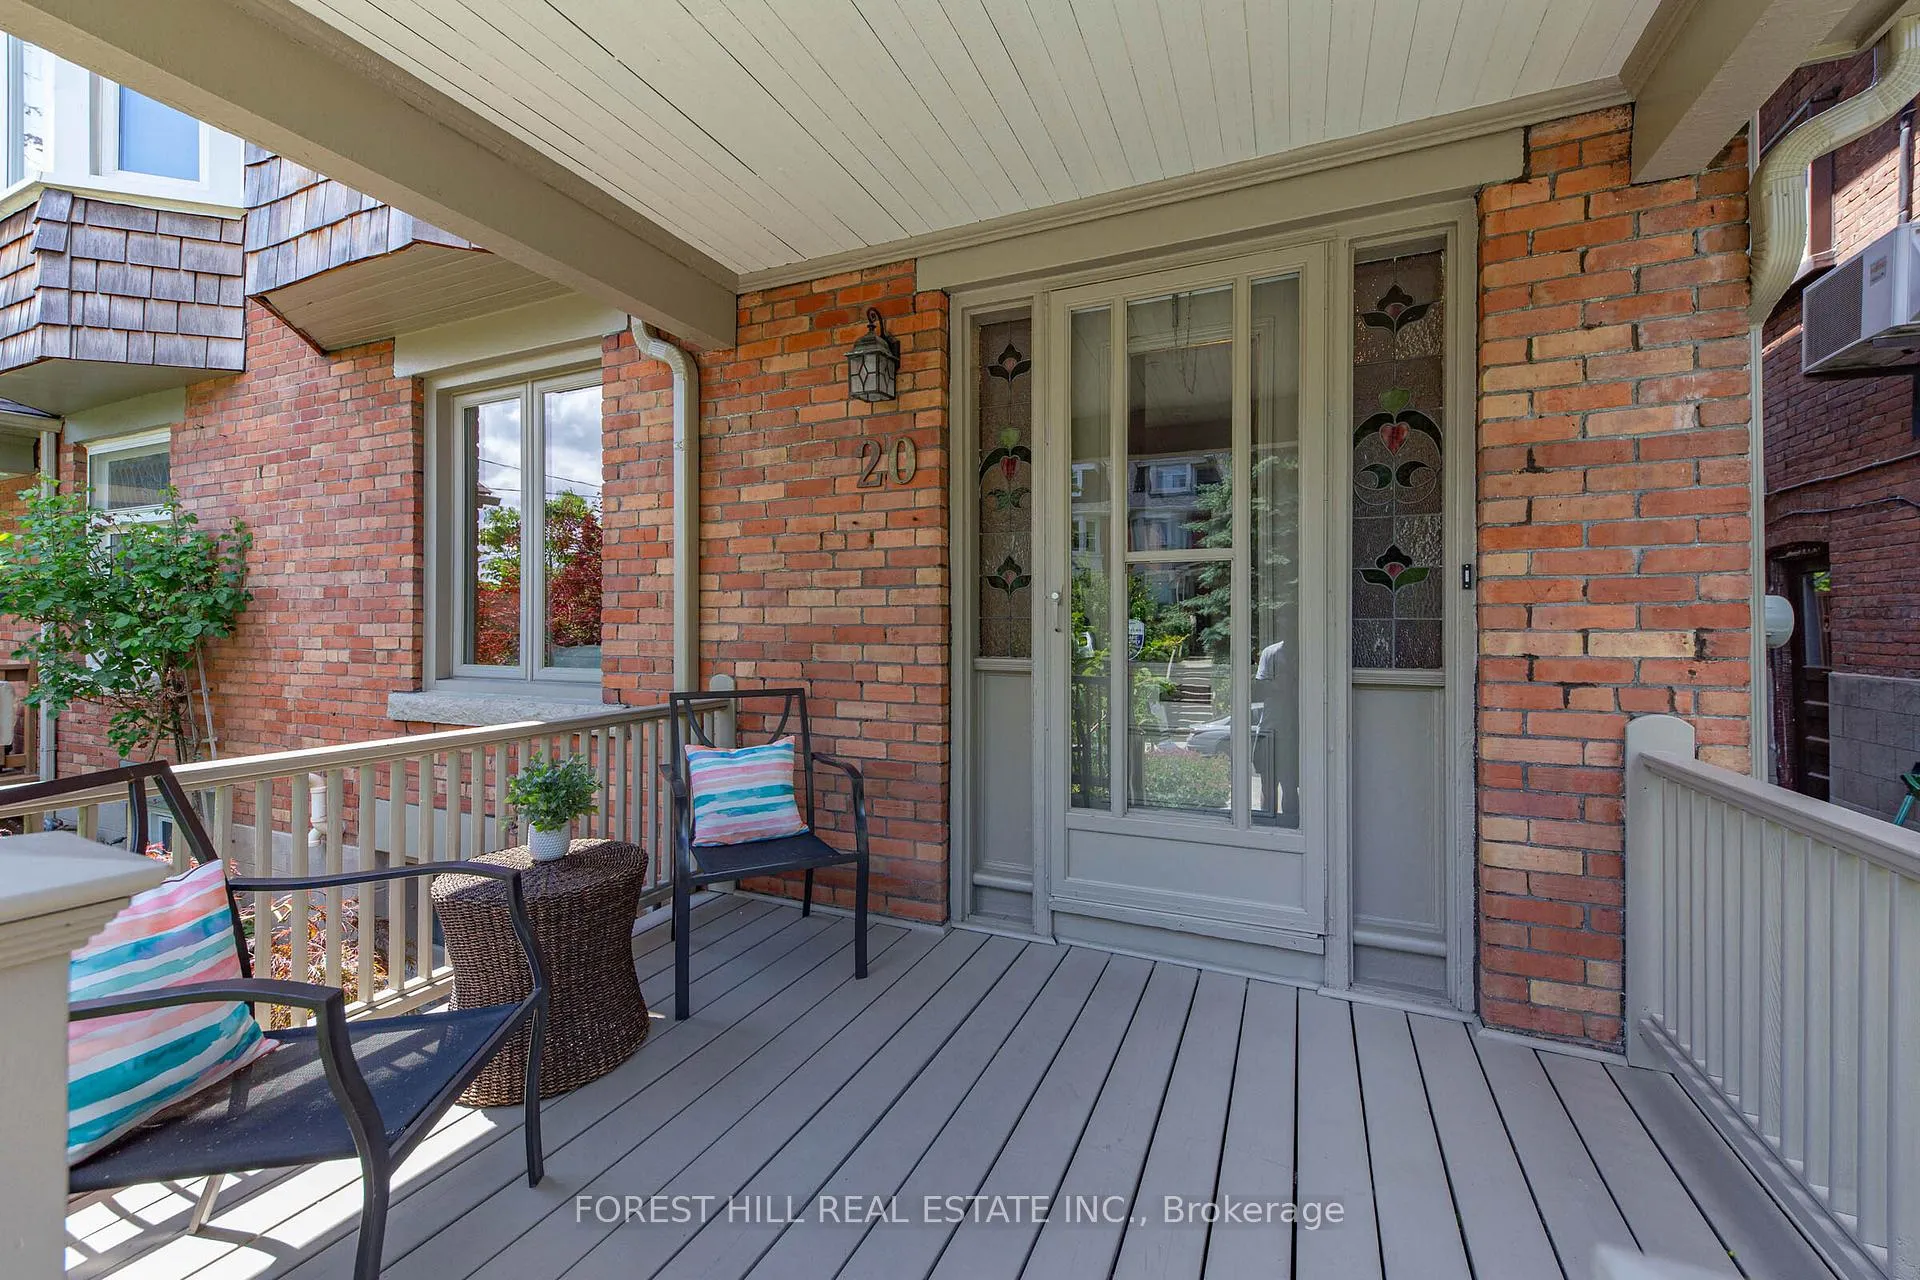
20 Alberta Avenue
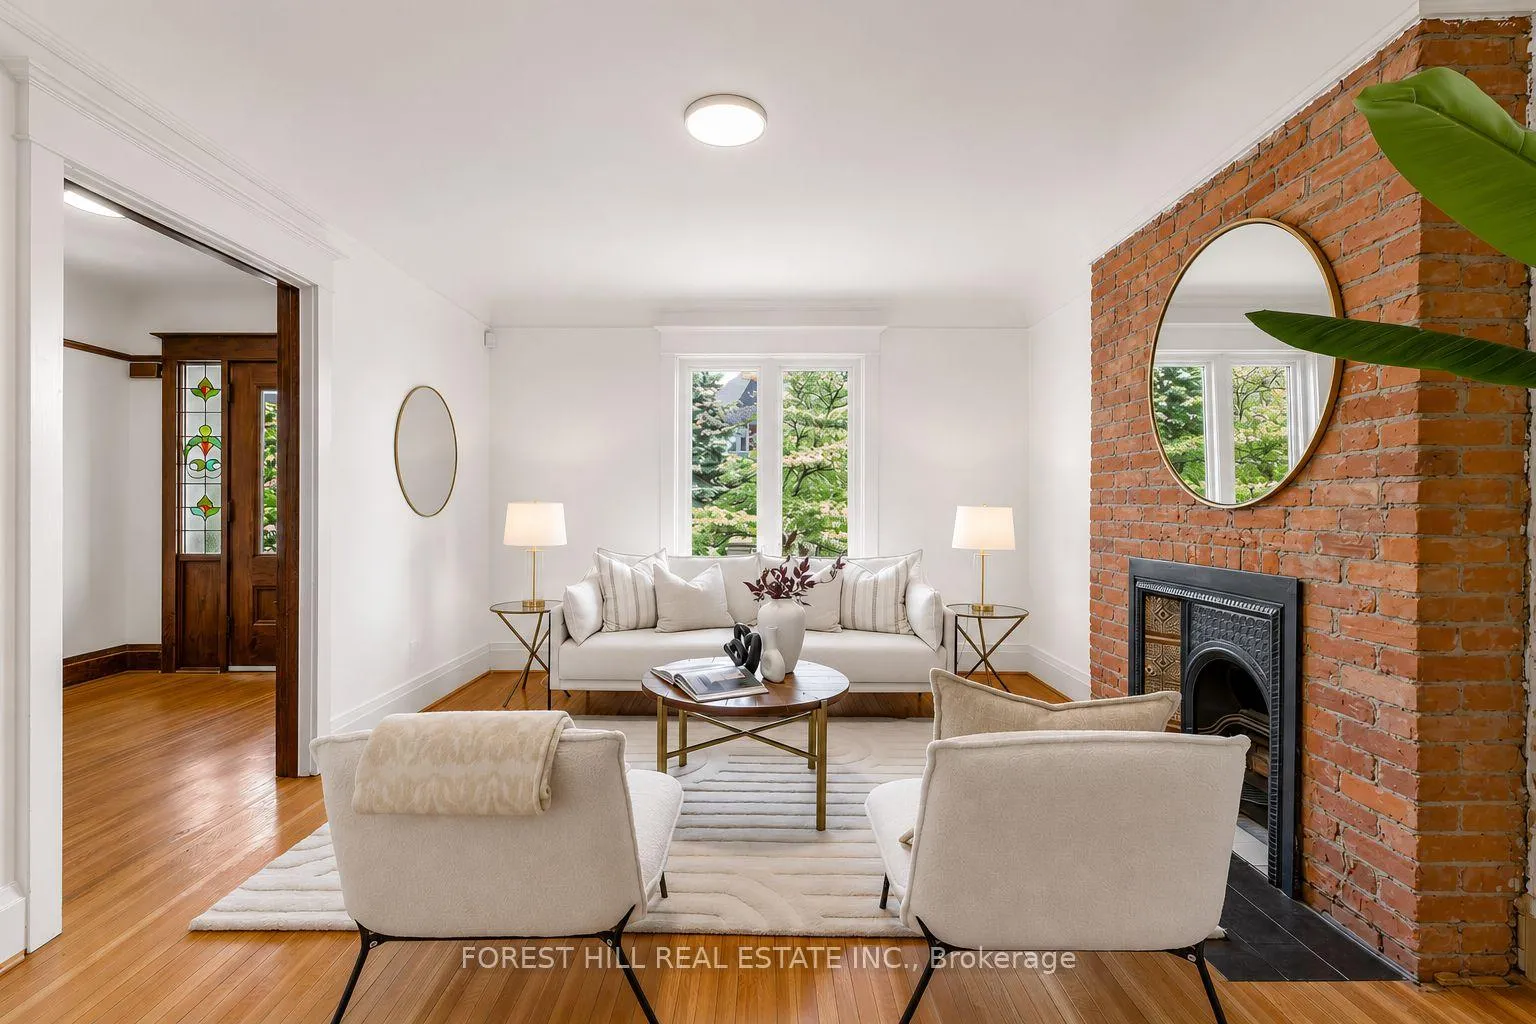 See all 33 photos
Property history
Facts and features
- BasementUnfinished
- Age of home100+
- Water, sewerMunicipal
- HeatingForced air
- Hardwood floors
- Central air
The homeSemi-Detached, 3-storey, 100+
- Type: Semi-Detached
- Style: 3-storey
- Age: 100+
- Living space: 2,000–2,500 sq ft
- Basement: Unfinished
- View: City
InsideHardwood, Tile, Lower level, Separate heating controls, separate hydro meter
- Flooring: Hardwood, Tile
- Laundry: Lower level
- Features: Separate heating controls, separate hydro meter
- Security: Alarm system
- Rooms above ground: 10
- Bedrooms: 4 + 1 in the basement
- Bathrooms: 2
- Kitchens: 1
Outside and lotBrick, Asphalt shingle, Concrete
- Exterior: Brick
- Roof: Asphalt shingle
- Foundation: Concrete
- Size: 25 × 116 ft
ParkingStreet only
- Driveway: Street only
Heating, water and powerForced air, gas, Central air, Municipal water
- Heating: Forced air, gas
- Cooling: Central air
- Water: Municipal water
- Sewer: Municipal sewer
Costs and taxesTaxes $7,375 a year, HST included in the price, Nil
- Taxes, 2025: $7,375 a year
- HST: HST included in the price
- Rental items: Nil
Included in the saleAll electric light fixtures, all window coverings, all appliances in "as is" condition, central air conditioning and forced air gas heat. updated wiring, 200 amp service, main roof 2010, heat pump 2024, furnace 2010, tankless hot water tank 2024, flat roof 2020, balcony roof 2023, windows 2010., Nil
- Included: All electric light fixtures, all window coverings, all appliances in "as is" condition, central air conditioning and forced air gas heat. updated wiring, 200 amp service, main roof 2010, heat pump 2024, furnace 2010, tankless hot water tank 2024, flat roof 2020, balcony roof 2023, windows 2010.
- Not included: Nil
NearbyClear view, fenced yard, library, park, public transit, school bus route
- Close to: Clear view, fenced yard, library, park, public transit, school bus route
Listing detailsC13413838, Sold, Jun 8, 2026
- MLS® number: C13413838
- Status: Sold
- Listed on: Jun 8, 2026
- Days on market: 3
- Updated: Jun 11, 2026
- Possession: Flexible
- Occupied by: Owner
- Listing brokerage: FOREST HILL REAL ESTATE INC.
About this home
20 Alberta Avenue, Toronto (Wychwood), ON M6H 2R6
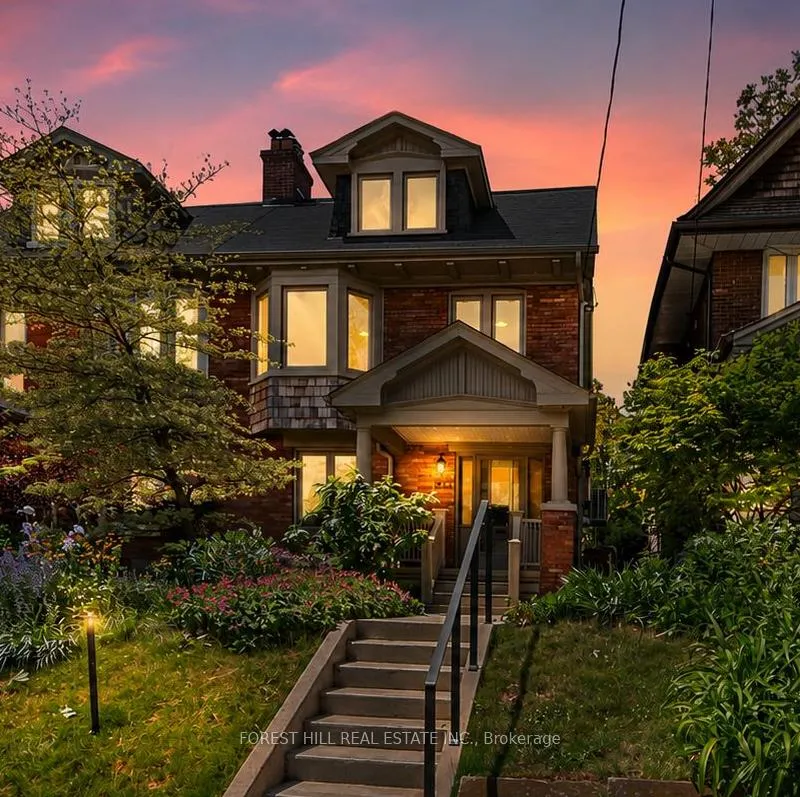
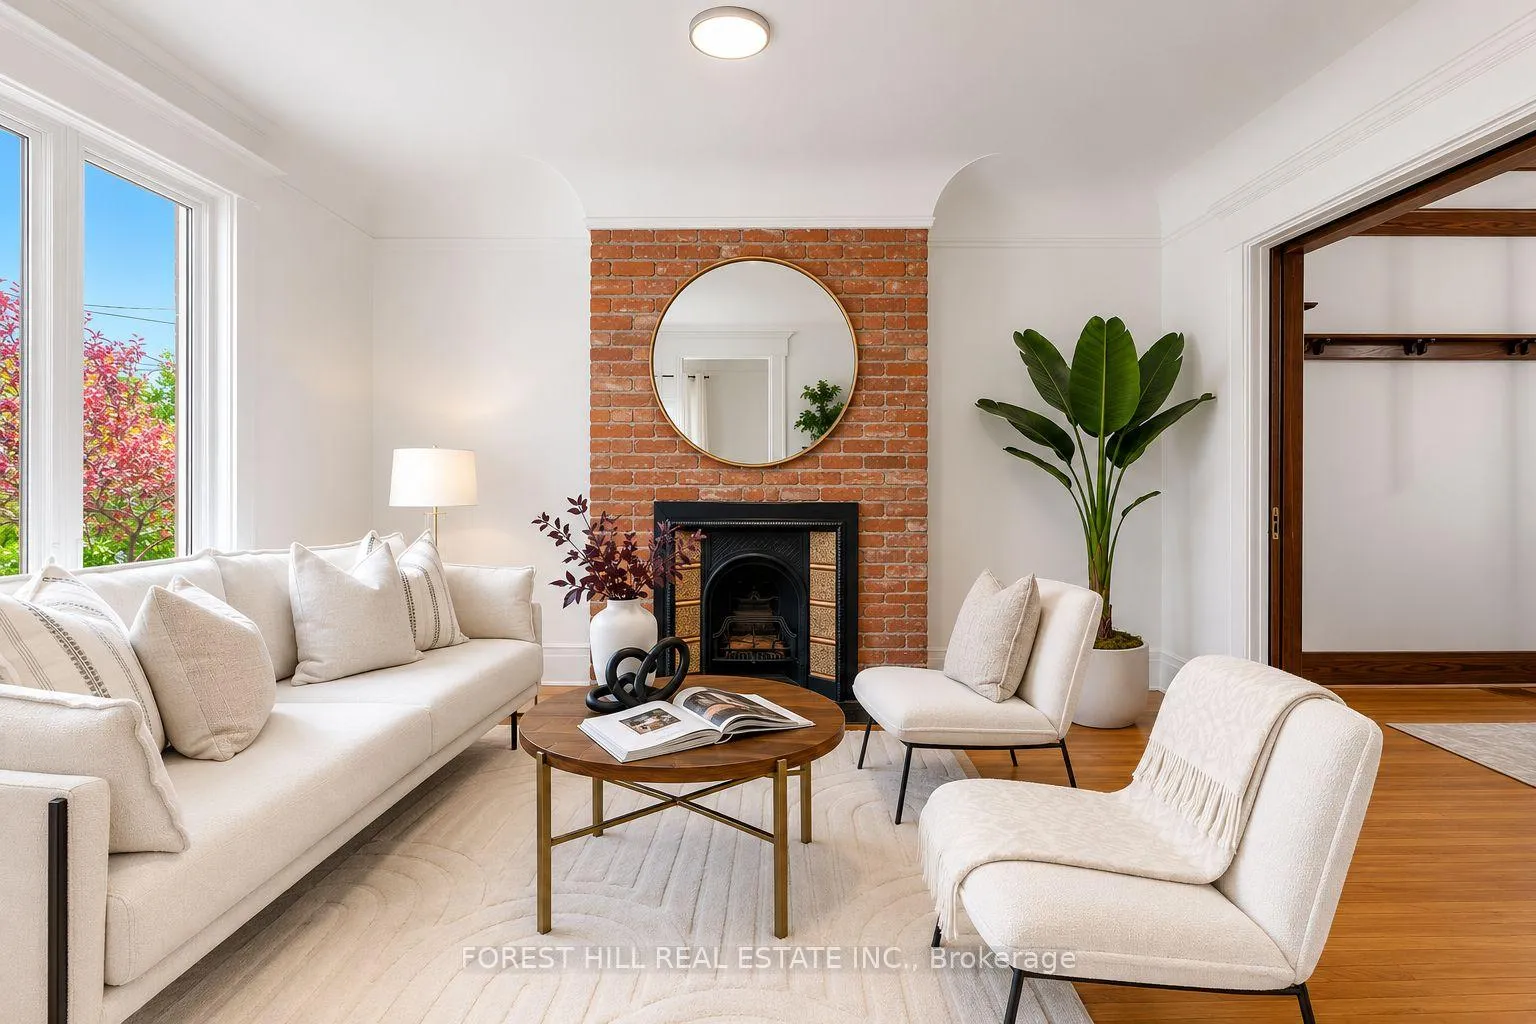
Set on one of Wychwood's most coveted tree-lined streets, this distinguished late-Edwardian semi offers a rare combination of character, scale, and opportunity. Boasting over 2,100 sq. ft. above grade, the home provides a level of space seldom found in the neighbourhood, making it an ideal forever home for a growing family. Rich in original charm, the residence showcases beautiful period details, generous proportions, and sun-filled interiors throughout. The expansive main floor features oversized living and dining rooms designed for both everyday family living and effortless entertaining. The spacious kitchen includes a walk-in pantry. The dining area opens directly onto a large deck overlooking a deep, private backyard oasis. Upstairs, you'll find four generously sized bedrooms plus a versatile den or home office, offering exceptional flexibility for modern lifestyles. The expansive primary bedroom serves as a true retreat, with ample space rarely found in homes of this era.Thoughtfully landscaped with mature trees, lush gardens, and multiple areas to relax or entertain, the backyard feels worlds away from the city. The unfinished lower level presents a blank canvas with tremendous potential to create additional living space, a recreation room, gym, or guest suite.Perfectly positioned just steps from highly regarded public schools, Hillcrest Park, Wychwood Barns and its renowned Saturday Farmers' Market, as well as the vibrant restaurants and cafés of Geary Avenue, St. Clair West, and Ossington. Convenient transit connections are also just moments away.A rare opportunity to own a substantial character home on one of Wychwood's most desirable streets.
Ask about this home
A HOMEH agent will answer your questions about this home.
Around this home
Daily convenience, out of 100, from the distances below
Schools nearby
School rating, out of 10.
Helpful calculators
Your HOMEH agent

"I would see it this week."