

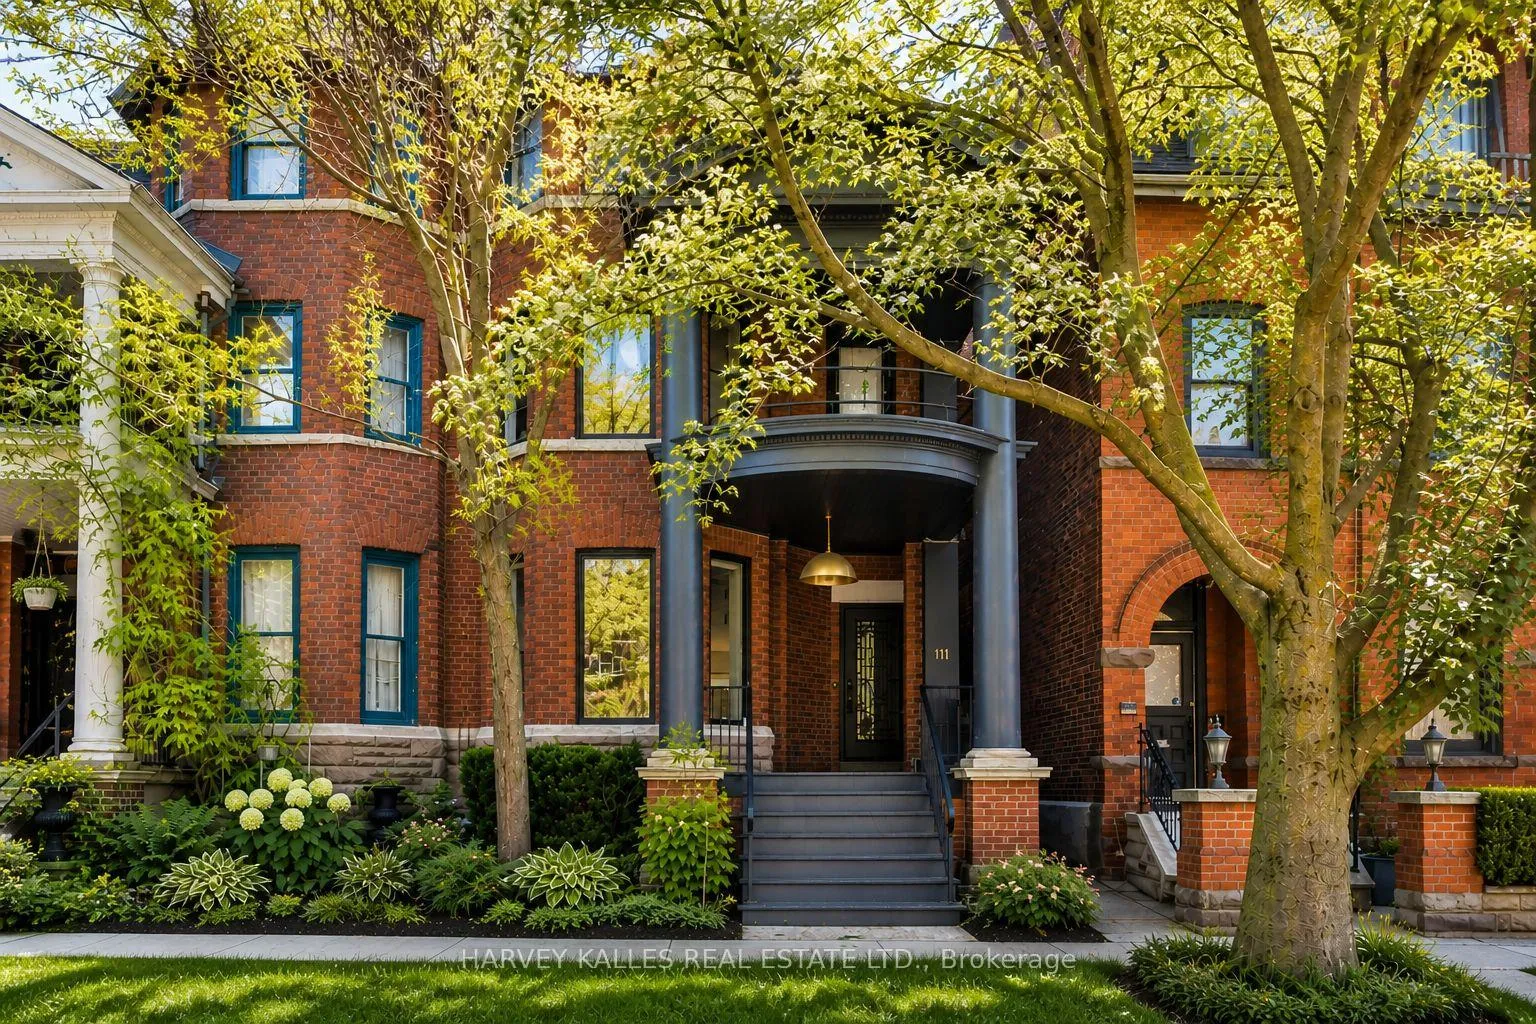
111 Bedford Road
111 Bedford Road
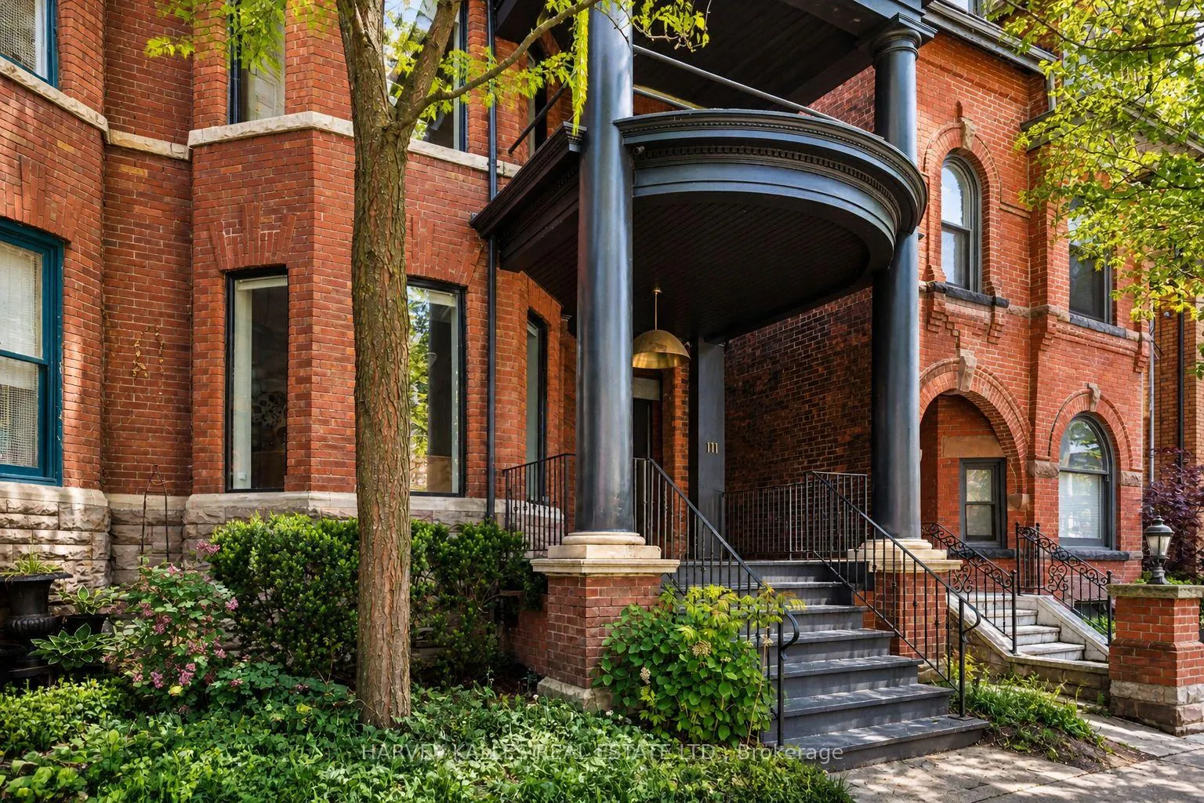
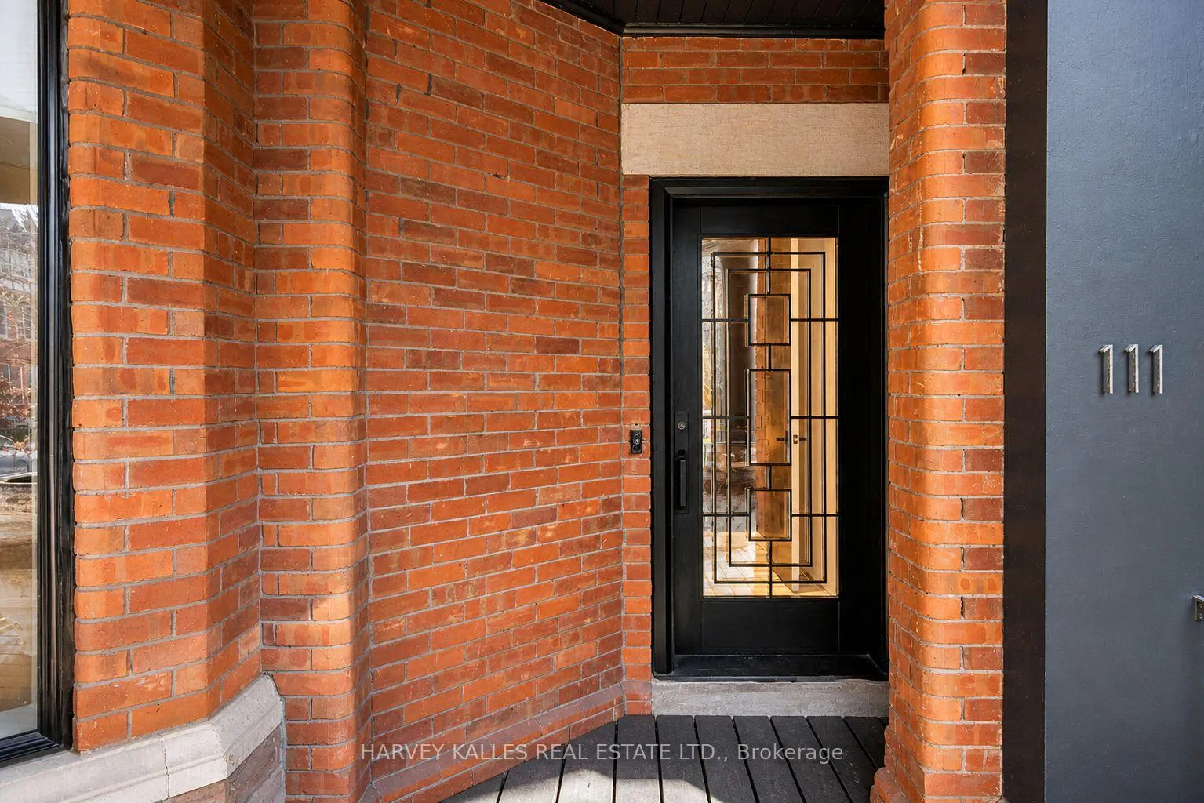
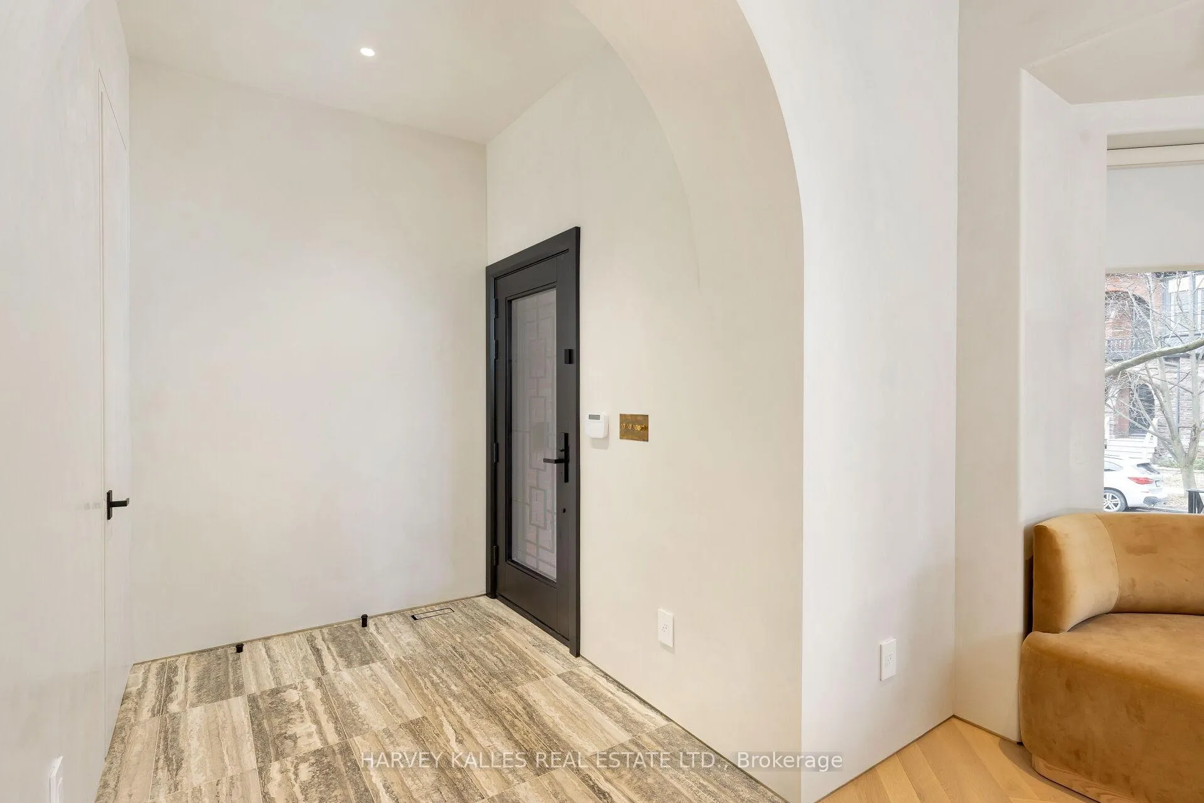
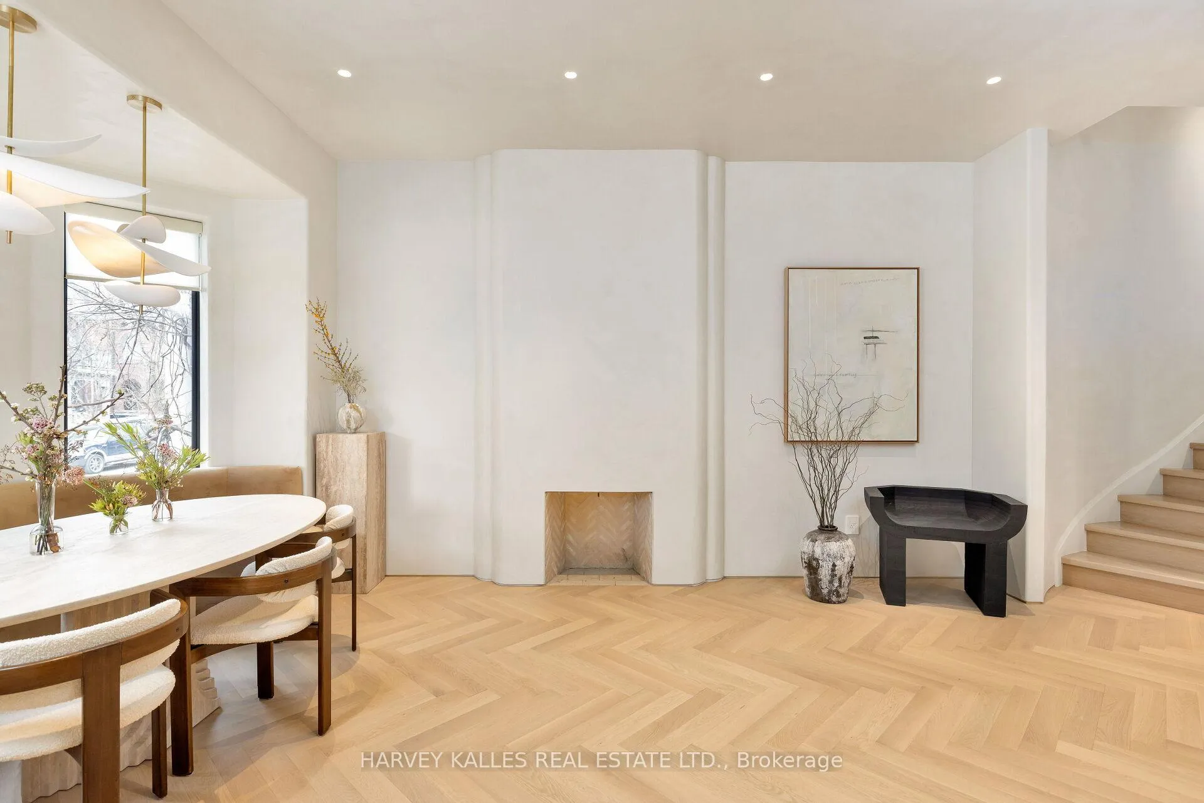 See all 49 photos
Property history
- $5,380,000ExpiredList: 2026-06-08|End: 2026-09-06|90 daysC13414434
- $5,490,000TerminatedList: 2026-05-06|End: 2026-06-08|33 daysC13088772
Facts and features
- BasementFinished
- Price per sq ft~$1,655
- Water, sewerMunicipal
- HeatingForced air
- Fireplace
- Central air
The homeSemi-Detached, 2 1/2 storey, 3,000–3,500 sq ft
- Type: Semi-Detached
- Style: 2 1/2 storey
- Living space: 3,000–3,500 sq ft
- Basement: Finished
InsideFireplace Yes, wood, Tile, Broadloom, Upper level
- Fireplace: Yes, wood
- Flooring: Tile, Broadloom
- Laundry: Upper level
- Security: Alarm system, security system
- Rooms above ground: 10
- Rooms in the basement: 1
- Bedrooms: 4 + 1 in the basement
- Bathrooms: 5
- Kitchens: 1
- Family room: Yes
Outside and lotBrick, Shingles, Unknown
- Exterior: Brick
- Roof: Shingles
- Foundation: Unknown
- Size: 25 × 107 ft
Parking2 Garage, Attached
- Spaces: 2 Garage
- Garage: Attached
Heating, water and powerForced air, gas, Central air, Municipal water
- Heating: Forced air, gas
- Cooling: Central air
- Water: Municipal water
- Sewer: Municipal sewer
Costs and taxesTaxes $20,496 a year, HST included in the price
- Taxes, 2026: $20,496 a year
- HST: HST included in the price
Included in the saleFloating entryway table in the foyer, custom dining bench, all electric light fixtures and bespoke lighting (see feature sheet), all window coverings, gaggenau gas range & hood, gaggenau built-in oven, miele refrigerator and freezer, miele dishwasher, custom bed frame in primary bedroom, marvel drink fridge in primary bedroom.
- Included: Floating entryway table in the foyer, custom dining bench, all electric light fixtures and bespoke lighting (see feature sheet), all window coverings, gaggenau gas range & hood, gaggenau built-in oven, miele refrigerator and freezer, miele dishwasher, custom bed frame in primary bedroom, marvel drink fridge in primary bedroom.
Listing detailsC13414434, Expired, Jun 8, 2026
- MLS® number: C13414434
- Status: Expired
- Listed on: Jun 8, 2026
- Days on market: 90
- Updated: Sep 6, 2026
- Possession: Flexible
- Occupied by: Owner
- Listing brokerage: HARVEY KALLES REAL ESTATE LTD.
About this home
111 Bedford Road, Toronto (The Annex), ON M5R 2K5
Set in the heart of Yorkville/Annex, 111 Bedford Road is a masterfully restored Edwardian residence blending historic grandeur with unparalleled modern luxury and attention to detail. Originally built in 1900 and reimagined through a meticulous, back-to-the-studs renovation completed in 2023, this exceptional home offers over 4,500 sq.ft. of refined living space and a rare attached two car garage. Defined by its timeless architecture, the home showcases classic Edwardian proportions, with 10foot ceilings on the main floor and generous principal rooms. Showcasing the finest craftsmanship, the home impresses with Venetian Plaster walls and ceilings, white oak flooring, bespoke lighting and impressive natural stone used throughout. The custom kitchen by Rosedale Kitchens is a true statement in design and function, featuring a sculptural Calacatta Monet island, integrated Gaggenau and Miele appliances, and functional storage discretely tucked behind custom door panels. From the kitchen you can access a large outdoor deck, that offers the ideal low-maintenance urban back yard, with a large tree canopy and south-facing city views. Upstairs there are four generously sized bedrooms, including a show-stopping primary retreat complete with a private terrace, custom millwork, and a spa-inspired primary ensuite with microcement finishes, a dramatic wet room, and freestanding tub beneath a cathedral ceiling. The lower level offers exceptional versatility with a nanny suite, recreation and fitness spaces, while an oversized attached two-car garage provides rare convenience in this prestigious urban setting. Every detail has been thoughtfully considered, from integrated Sonos audio and smart home systems to advanced security and landscape lighting, creating a residence that is as functional as it is beautiful. A truly rare offering in one of Toronto's most prestigious enclaves, just steps to the city's finest dining, shopping, and cultural institutions.
Ask about this home
A HOMEH agent will answer your questions about this home.
Around this home
Daily convenience, out of 100, from the distances below
Schools nearby
School rating, out of 10.
Helpful calculators
Your HOMEH agent

"I would see it this week."