

75 Harvie Avenue
75 Harvie Avenue
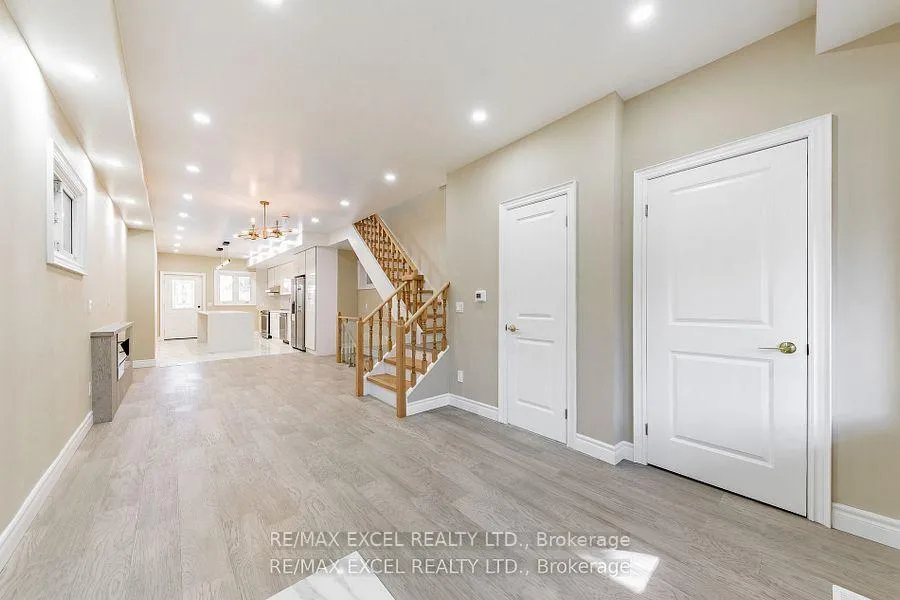 See all 40 photos
Property history
- $1,100,000TerminatedList: 2025-09-16|End: 2025-10-17|31 daysW12408081
- $1,359,000TerminatedList: 2025-07-17|End: 2025-09-16|61 daysW12292397
- $1,399,000TerminatedList: 2025-03-04|End: 2025-07-17|135 daysW12000165
- $1,450,000ExpiredList: 2024-10-16|End: 2025-02-01|108 daysW9399125
Facts and features
- BasementFinished
- Price per sq ft~$1,076
- Water, sewerMunicipal
- HeatingForced air
- Hardwood floors
- Fireplace
- Central air
The homeDetached, 2-storey, 1,100–1,500 sq ft
- Type: Detached
- Style: 2-storey
- Living space: 1,100–1,500 sq ft
- Basement: Finished
InsideFireplace Yes, Hardwood, Ceramic, Heated, Other
- Fireplace: Yes
- Flooring: Hardwood, Ceramic, Heated
- Features: Other
- Rooms above ground: 7
- Rooms in the basement: 1
- Bedrooms: 4
- Bathrooms: 3
- Kitchens: 1
Outside and lotBrick, Unknown, Unknown
- Exterior: Brick
- Roof: Unknown
- Foundation: Unknown
- Size: 16 × 128 ft
Parking2 Parking, Lane
- Spaces: 2 Parking
- Driveway: Lane
Heating, water and powerForced air, gas, Central air, Municipal water
- Heating: Forced air, gas
- Cooling: Central air
- Water: Municipal water
- Sewer: Municipal sewer
Costs and taxesTaxes $3,291 a year, HST included in the price
- Taxes, 2025: $3,291 a year
- HST: HST included in the price
NearbyPark, public transit, school
- Close to: Park, public transit, school
Listing detailsW12000165, Terminated, Mar 4, 2025
- MLS® number: W12000165
- Status: Terminated
- Listed on: Mar 4, 2025
- Days on market: 135
- Updated: Jul 17, 2025
- Possession: Immediate
- Occupied by: Owner
- Listing brokerage: RE/MAX EXCEL REALTY LTD.
About this home
75 Harvie Avenue, Toronto (Corso Italia-Davenport), ON M6E 4K4
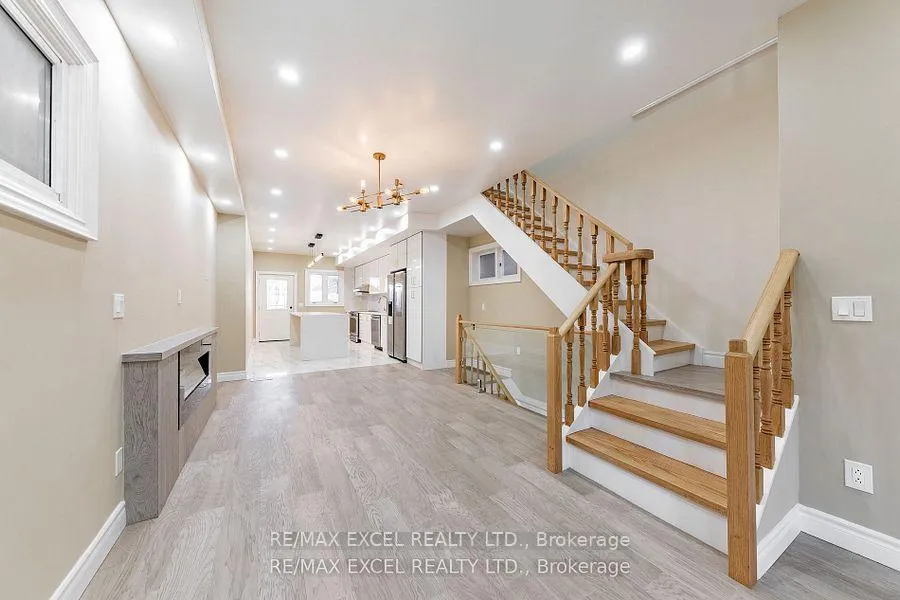
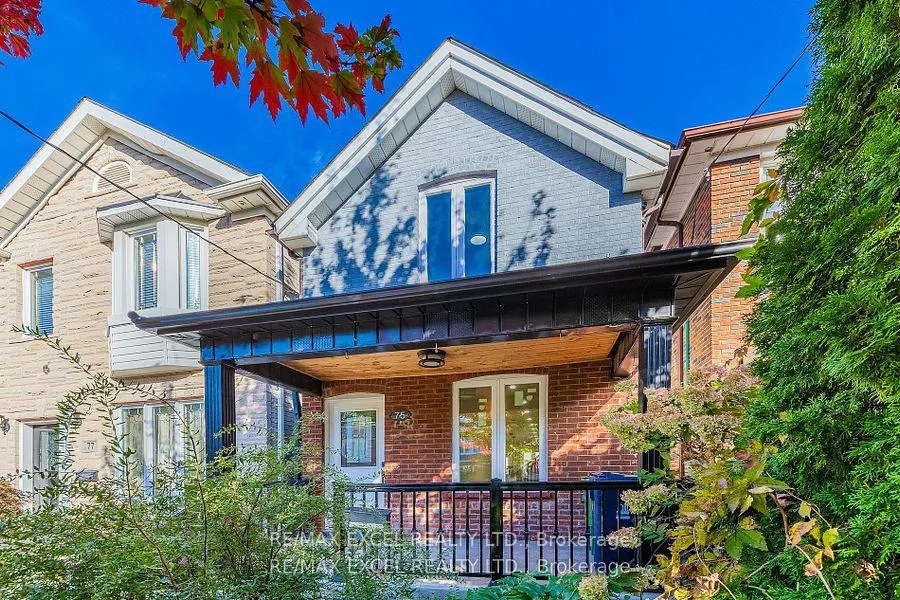
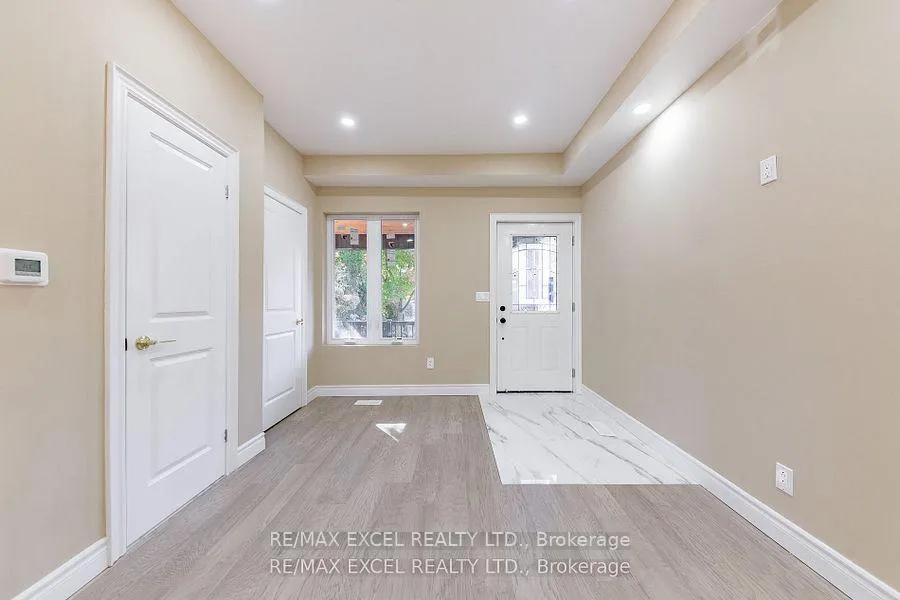
Beautifully Renovated Detached Home in Prime Location! This newly fully upgraded, open-concept home has just undergone extensive renovations and has never been lived in since completion. Featuring a spacious living and dining area perfect for entertaining, the modern kitchen boasts brand new stainless steel appliances, quartz countertops, and a large center island, flowing seamlessly into a sun-filled breakfast nook. Upstairs, you'll find four generously sized bedrooms with walk-in closets and two renovated 4-piece washrooms. The fully finished basement offers a bright, open recreation area with pot lights. Outside, enjoy a private patio area. This home is move-in ready and close to all amenities, schools, and parks. Don't miss out!
Ask about this home
A HOMEH agent will answer your questions about this home.
Around this home
Daily convenience, out of 100, from the distances below
Schools nearby
School rating, out of 10.
Helpful calculators
Your HOMEH agent

"I would see it this week."