

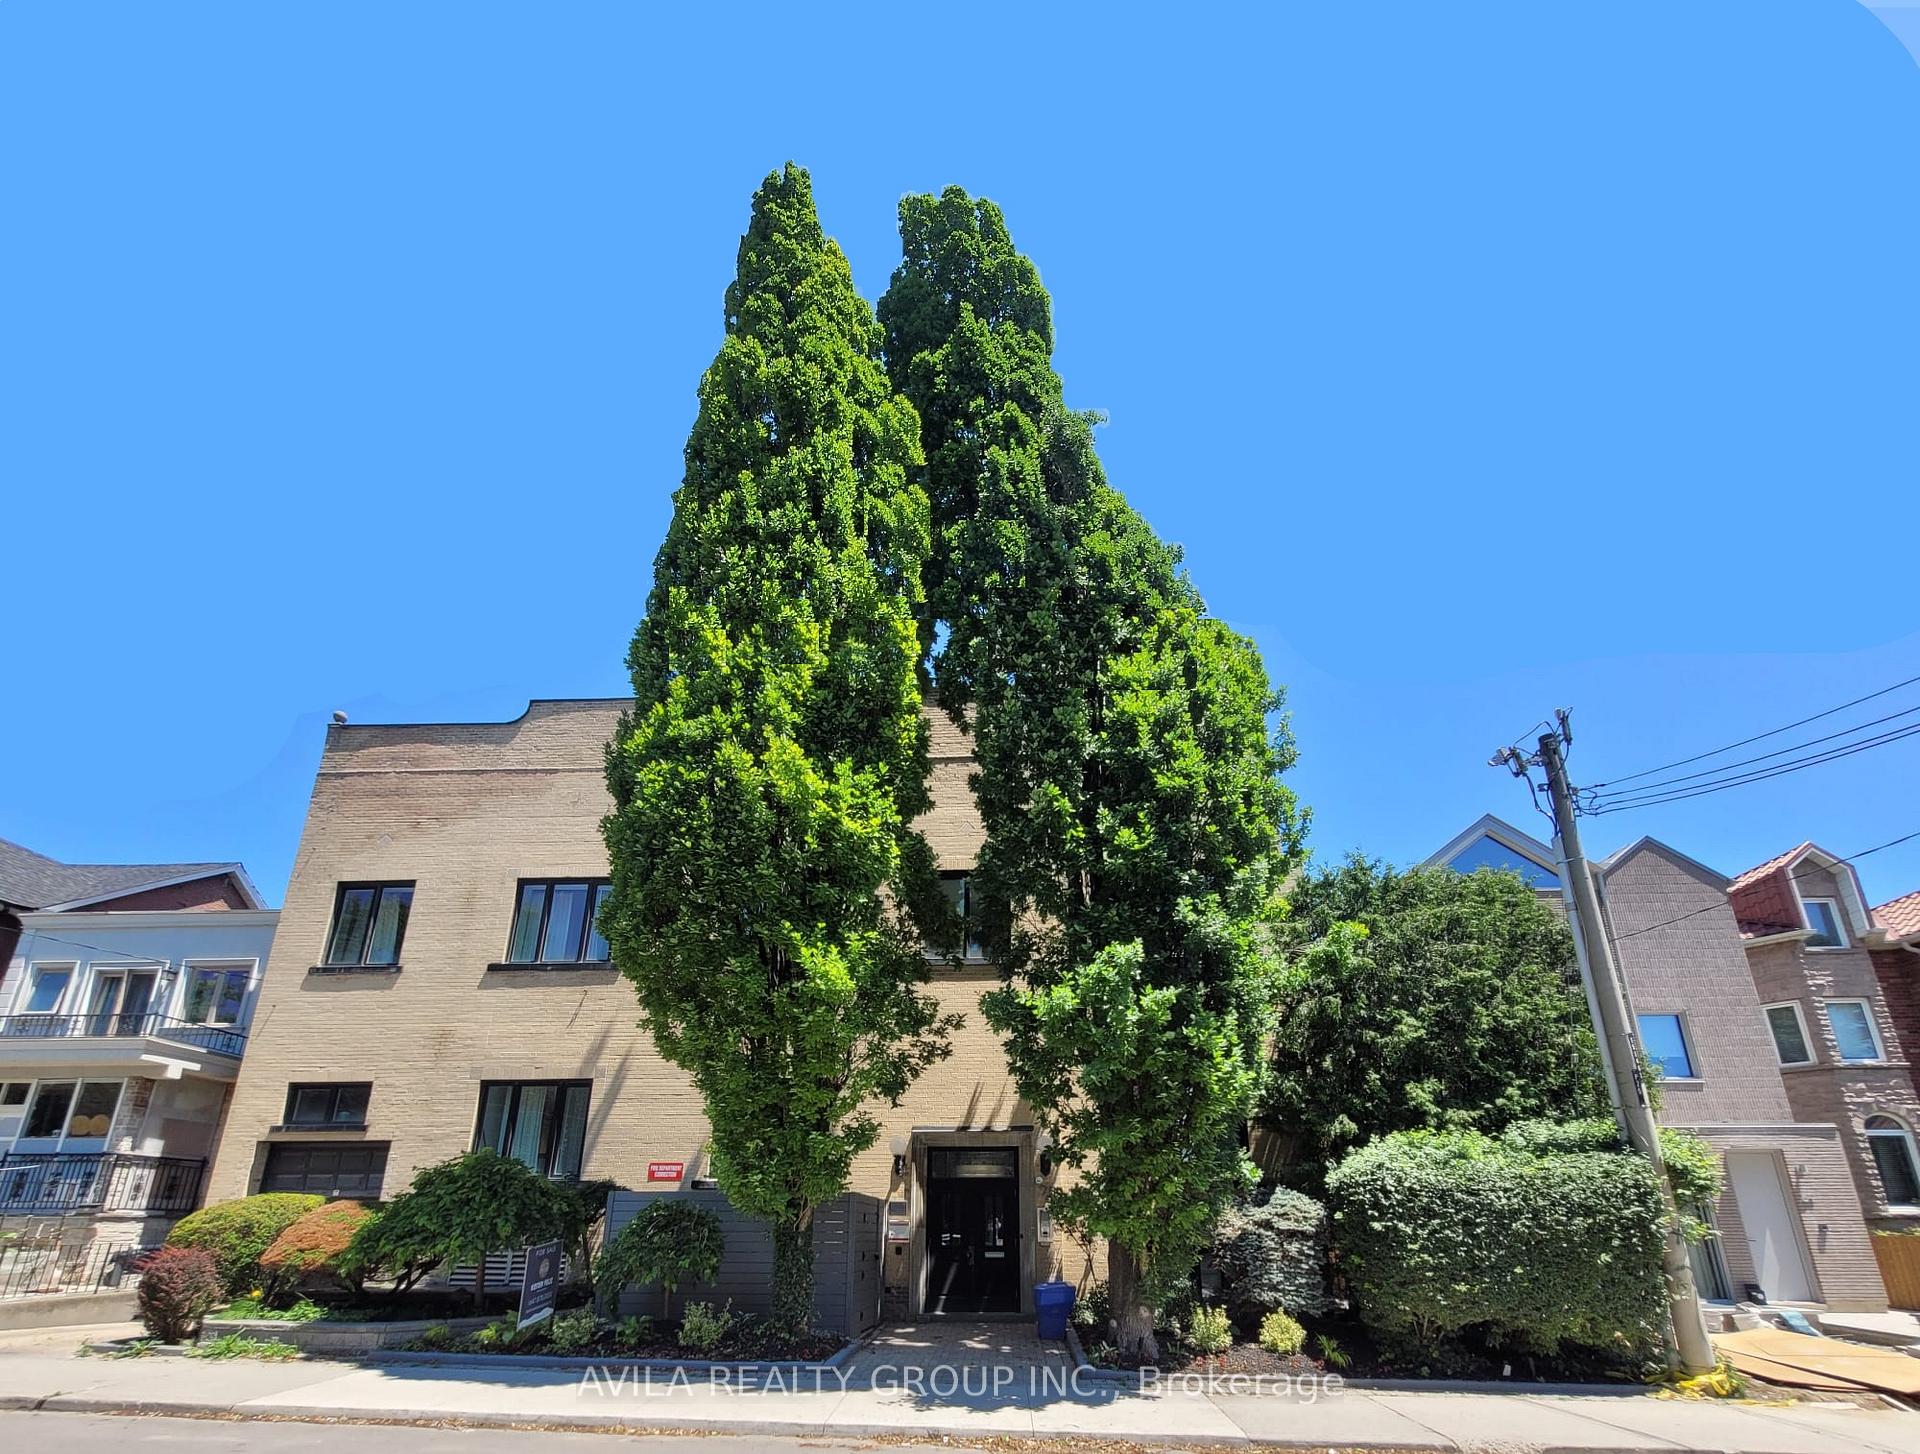
Unit 7, 75 Markham Street
Unit 7, 75 Markham Street
 See all 48 photos
Property history
Facts and features
- ExposureEast
- LaundryEnsuite
- LockerNone
- BalconyOpen
- Finished basement
- Fireplace
- Central air
The homeCondo Apartment, 2-storey, 1,400–1,599 sq ft
- TypeCondo Apartment
- Style2-storey
- Living space1,400–1,599 sq ft
- BasementFinished, full
- ExposureEast
InsideFireplace Yes, wood, Ensuite, lower level, Auto garage door remote
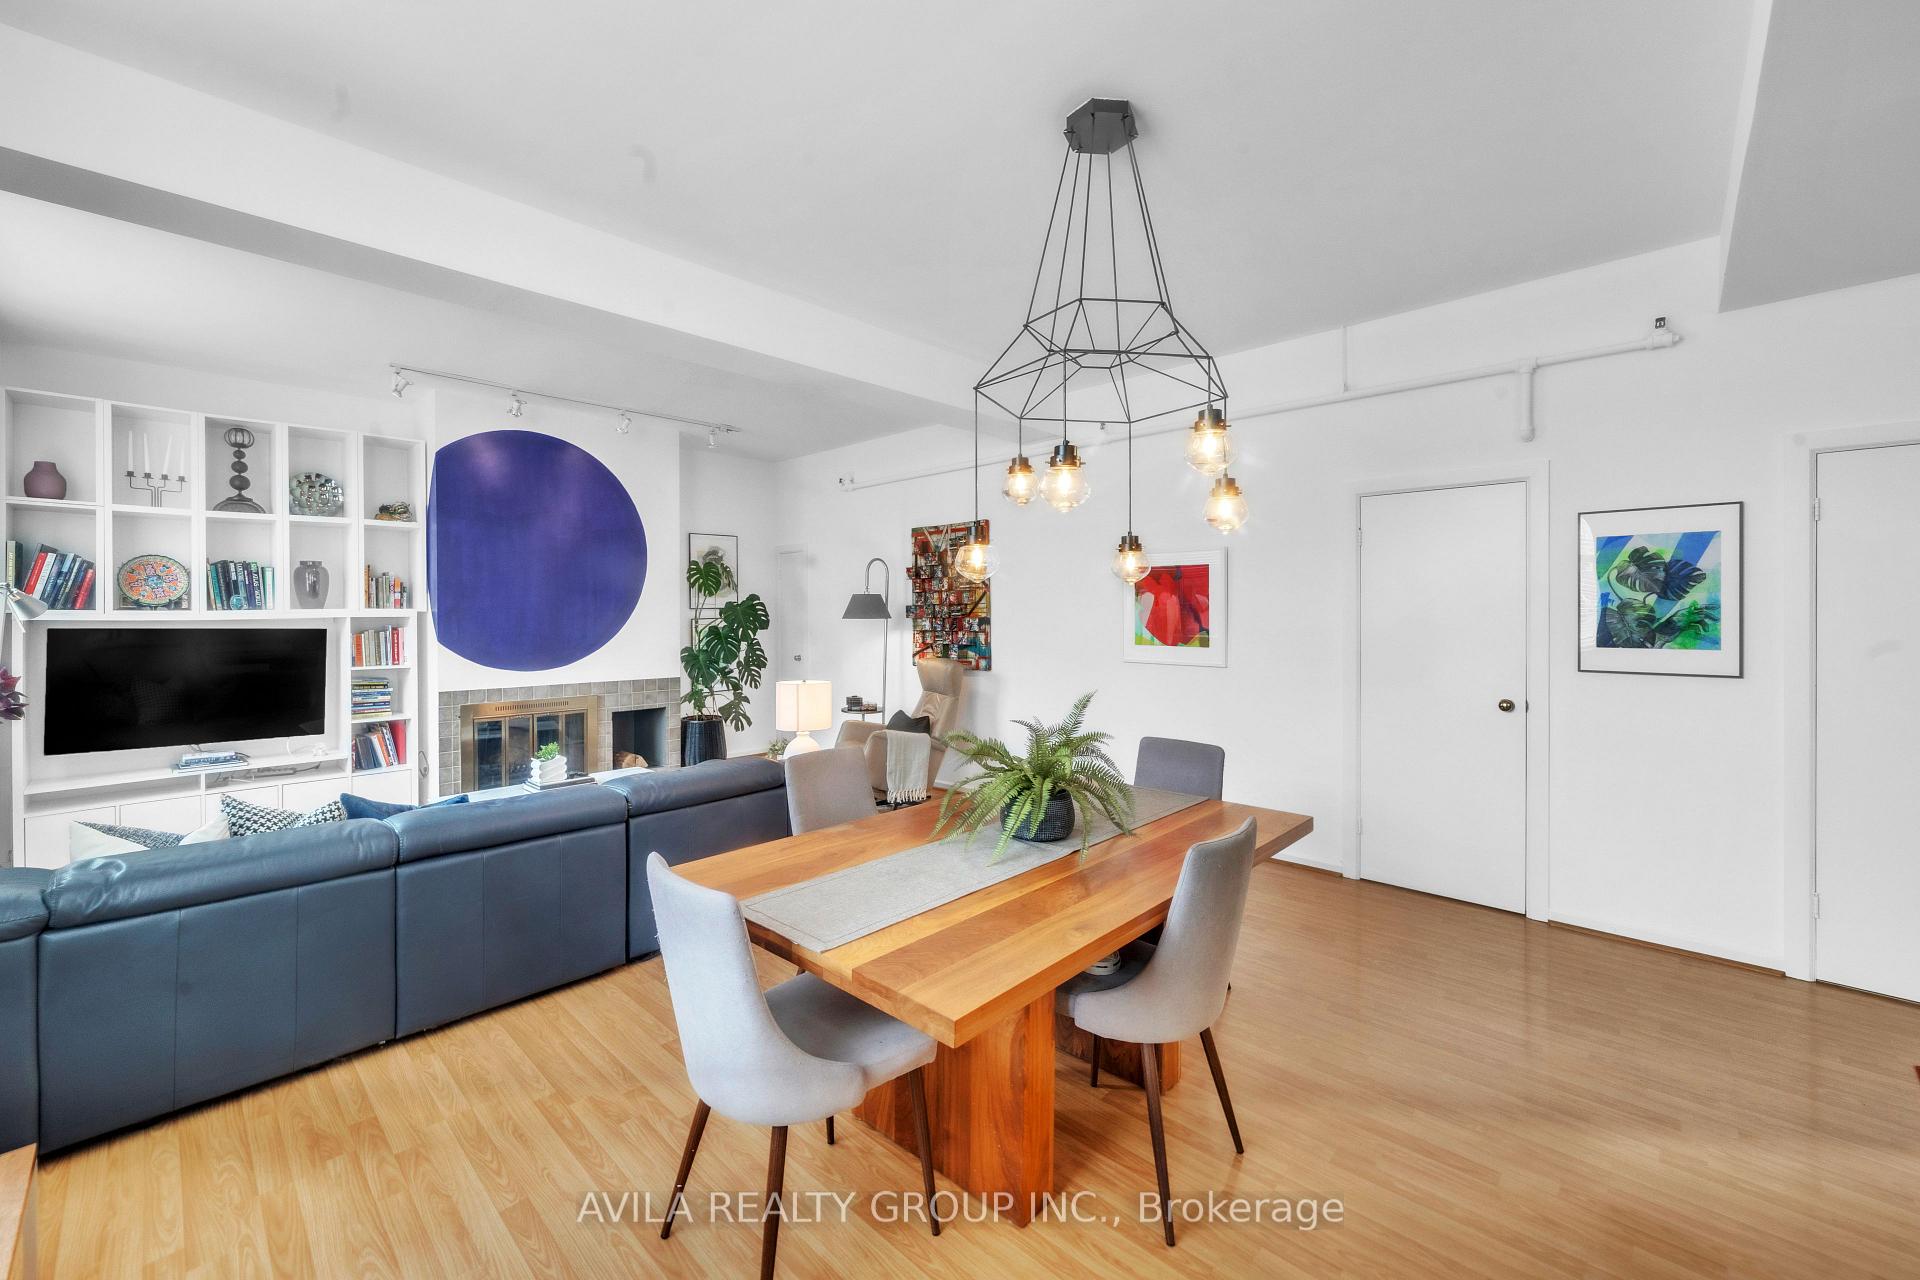
- FireplaceYes, wood
- LaundryEnsuite, lower level
- FeaturesAuto garage door remote
- Rooms above ground10
- Bedrooms2
- Bathrooms2
- Kitchens1
- Family roomYes
OutsideBrick, Open, Controlled entry, lawn sprinkler system
- ExteriorBrick
- BalconyOpen
- FeaturesControlled entry, lawn sprinkler system
Parking and locker1 Parking, Built-in, Parking type Owned
- Spaces1 Parking
- GarageBuilt-in
- Parking typeOwned
- LockerNone
BuildingThe Oxford on Markham, Storeys 2, Units 16
- NameThe Oxford on Markham
- Storeys2
- Units16
- Registered1986
- Condo corporation730
- PetsAllowed
Heating, water and powerForced air, gas, Central air
- HeatingForced air, gas
- CoolingCentral air
Costs and taxesTaxes $5,622 a year, Condo fee $994 a month, Common elements included
- Taxes, 2024$5,622 a year
- Condo fee$994 a month
- Fee includesCommon elements included
- HSTHST included in the price
- Rental itemsHot water tank
Included in the saleStainless steels fridge, stainless steels stove, stainless steels dishwasher, washer & dryer, all electrical light fixtures
- IncludedStainless steels fridge, stainless steels stove, stainless steels dishwasher, washer & dryer, all electrical light fixtures
Listing detailsC12515476, Sold, Nov 6, 2025
- MLS® numberC12515476
- StatusSold
- Listed onNov 6, 2025
- Days on market8
- UpdatedNov 14, 2025
- PossessionFlexible
- Occupied byOwner
- Listing brokerageAVILA REALTY GROUP INC.
About this home
Unit 7, 75 Markham Street, Toronto (Trinity-Bellwoods), ON M6J 2G4
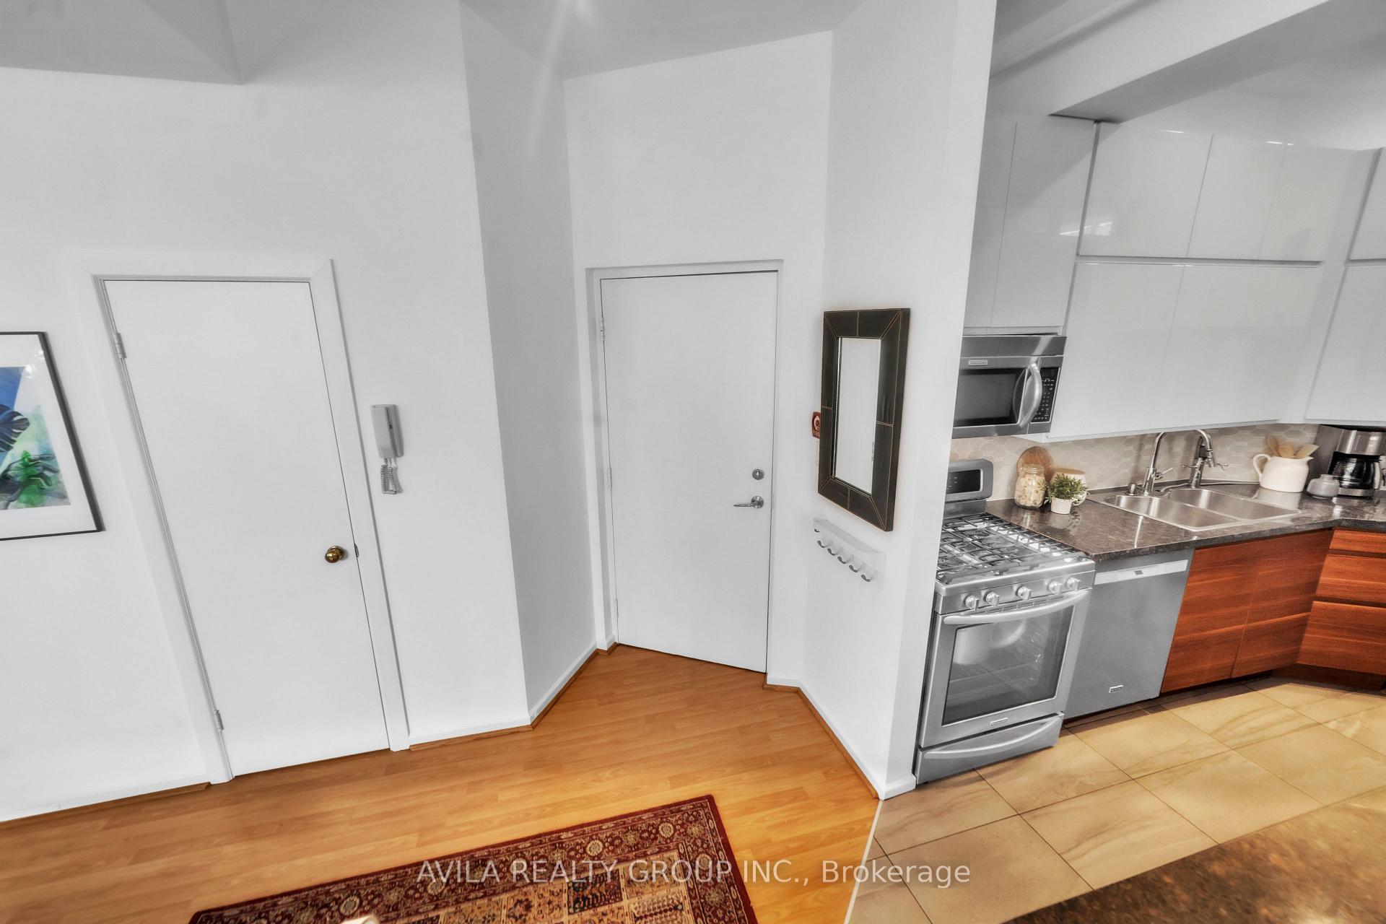
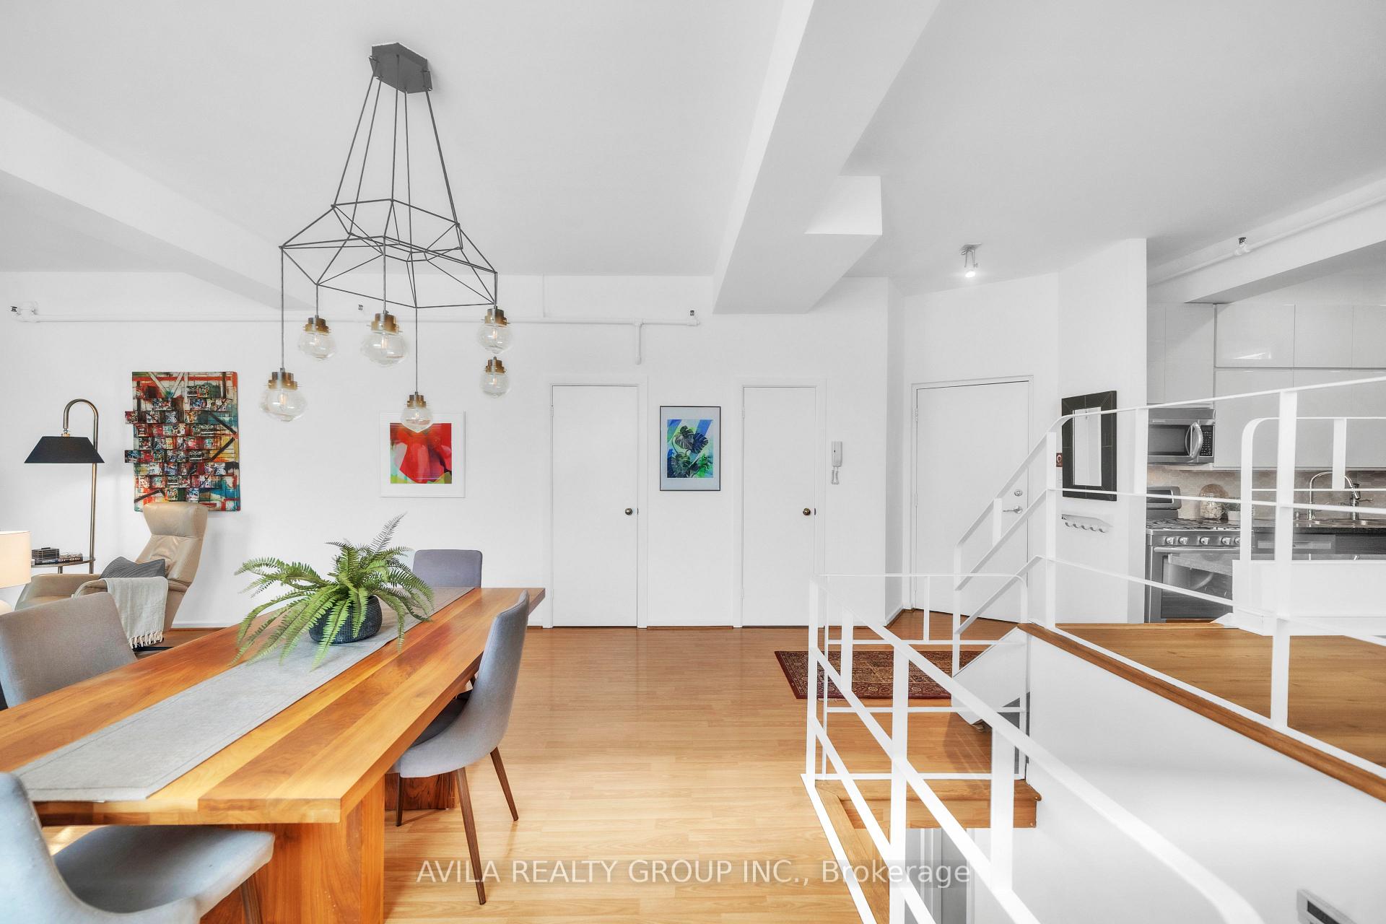
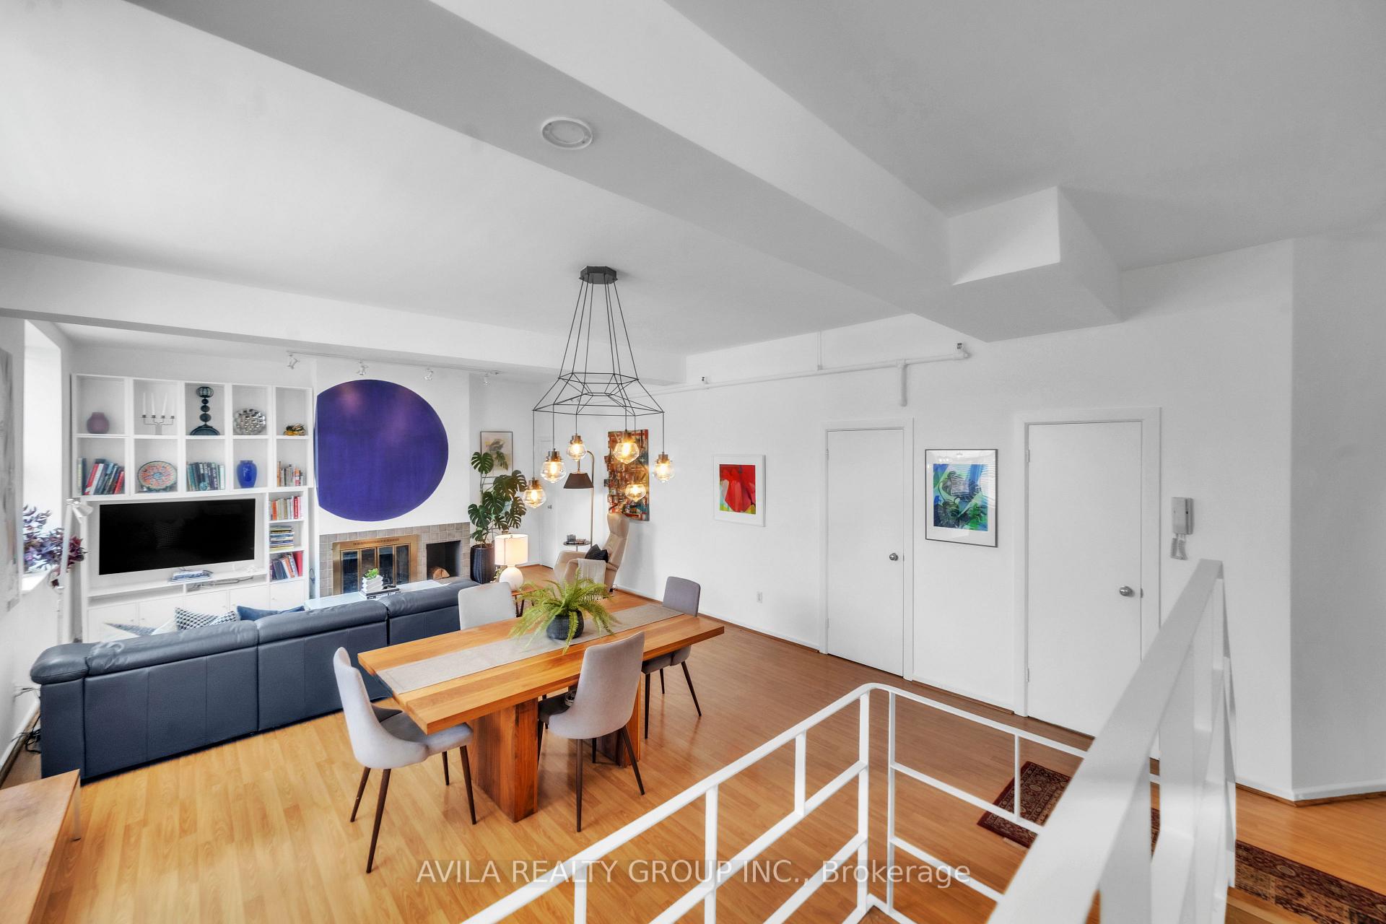
ONE-OF-A-KIND LOFT FOR SALE IN TORONTO'S TRINITY BELLWOODS. Welcome to The Oxford on Markham, an exceptional New York-style loft that blends authentic character with modern design. Once home to the historic Oxford Picture Frame Factory, this boutique building captures industrial charm with 10-ft ceilings, oversized gallery windows, and nearly 1,500 sq. ft. of bright, open living space. Featuring a reverse layout, both bedrooms are located on the lower level for ultimate privacy and quiet. The king-sized primary suite includes wall-to-wall closets and a tranquil full bath, while the second bedroom or office is ideal for guests or remote work. Upstairs, enjoy a flexible open-concept living area with soaring ceilings, abundant natural light, and space for both dining and lounging. The modern kitchen and bathrooms have been thoughtfully updated with sleek finishes, and a fireplace adds warmth and character to the upper level. Step outside to your private balcony or deck, a rare urban oasis perfect for morning coffee or unwinding after a long day. Parking included. Set in the heart of Trinity Bellwoods, one of Toronto's most vibrant and sought-after neighbourhoods, you're steps from Queen Street West, Bathurst, trendy cafés, art galleries, boutique shops, and leafy parks. Whether you're an entrepreneur working from home, a creative professional seeking inspiration, or a city dweller who loves to entertain, this unique loft offers unmatched flexibility and lifestyle appeal. Live inspired. Live here. Book your private showing calling your must trusted Realtor. More than a home, this one-of-a-kind loft captures the soul of downtown Toronto, where everything you love is just moments away.
Ask about this home
A HOMEH agent will answer your questions about this home.
Know more about The Oxford on Markham
Condo building · 75 Markham Street
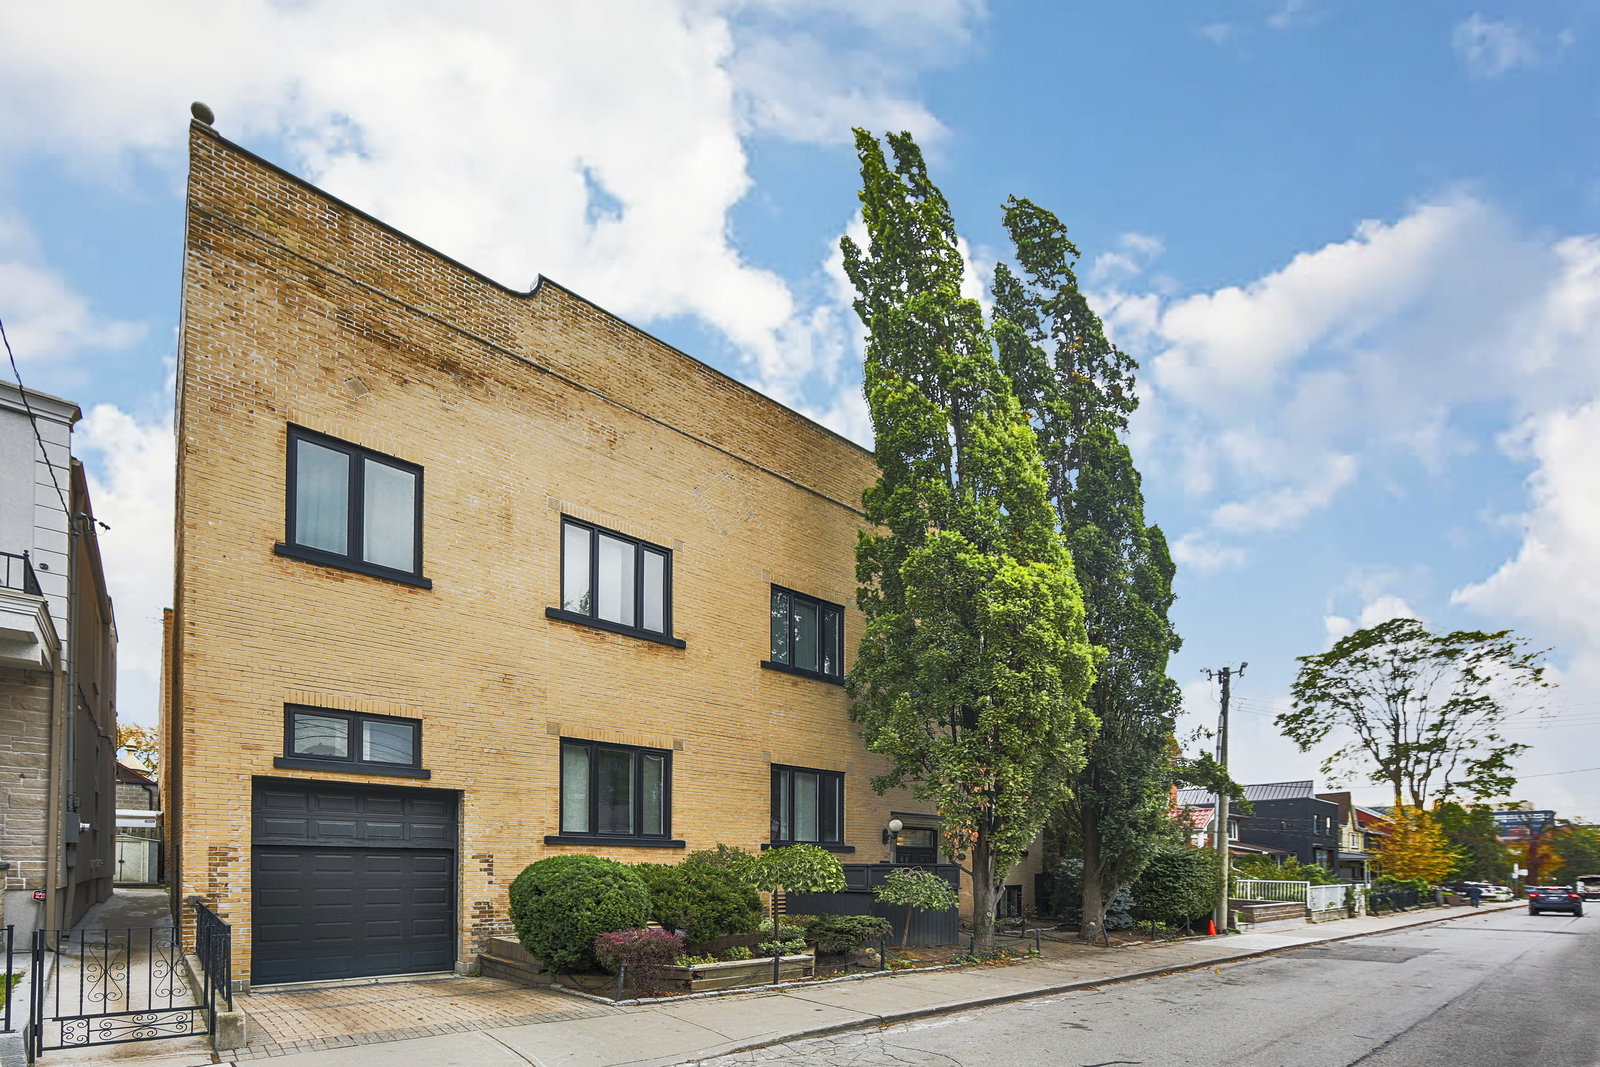
The Oxford on Markham is a 2-storey condo with 16 suites, built in 1986 by Bob Mitchell. Right now 1 for sale is on the market here.
- 2storeys
- 16suites
- 1986built
No similar units for sale in The Oxford on Markham right now.
Around this home
Daily convenience, out of 100, from the distances below
Schools nearby
School rating, out of 10.
Helpful calculators
Your HOMEH agent

"I would see it this week."