

Unit 818, 230 Queens Quay W
Unit 818, 230 Queens Quay W
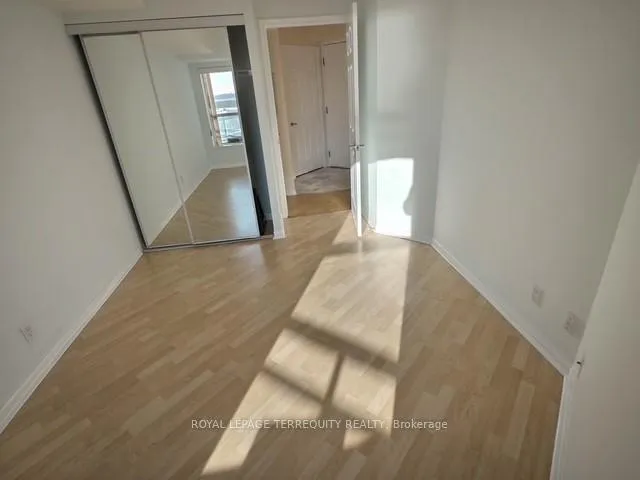 See all 22 photos
Property history
Facts and features
- ExposureSouth
- LaundryRoom, ensuite
- LockerOwned
- BalconyOpen
- Hardwood floors
- Central air
- Gym
- Indoor pool
The homeCondo Apartment, Apartment, 500–599 sq ft
- TypeCondo Apartment
- StyleApartment
- Living space500–599 sq ft
- BasementNone
- ExposureSouth
InsideMarble, Hardwood, Laundry room, ensuite, main level, Guest accommodations
- FlooringMarble, Hardwood
- LaundryLaundry room, ensuite, main level
- FeaturesGuest accommodations
- SecuritySecurity guard, concierge/security, smoke detector
- Rooms above ground3
- Bedrooms1
- Bathrooms1
- Kitchens1
OutsideConcrete, Insulated concrete form, Open
- ExteriorConcrete
- FoundationInsulated concrete form
- BalconyOpen
Parking and locker1 Parking, Underground, Parking type Owned
- Spaces1 Parking
- GarageUnderground
- Parking typeOwned
- DrivewayUnderground
- Spot#225
- LockerOwned
BuildingThe riviera, Storeys 24, Units 517
- NameThe riviera
- Storeys24
- Units517
- Registered2003
- Condo corporation1536
- AmenitiesBike storage, community bbq, guest suites, gym, indoor pool, visitor parking
- PetsAllowed
Heating, water and powerHeat pump, gas, Central air
- HeatingHeat pump, gas
- CoolingCentral air
Rent and termsRent $2,500 a month, Entire property, Unfurnished
- Rent$2,500 a month
- Space for rentEntire property
- FurnishedUnfurnished
- Lease12 months
- Rent includesCentral air conditioning, common elements, heat, hydro, parking
- DepositRequired
- Credit checkRequired
- Employment letterRequired
- Rental applicationRequired
- ReferencesRequired
IncludedAll light fixtures, kitchen stove, fridge, dishwasher, stacked laundry pair (washer/dryer) and 5 piece bathroom (two showers)
- IncludedAll light fixtures, kitchen stove, fridge, dishwasher, stacked laundry pair (washer/dryer) and 5 piece bathroom (two showers)
NearbyLibrary, marina, park, school, school bus route, waterfront
- Close toLibrary, marina, park, school, school bus route, waterfront
Listing detailsC12632742, Rented, Dec 11, 2025
- MLS® numberC12632742
- StatusRented
- Listed onDec 11, 2025
- Days on market40
- UpdatedJan 20, 2026
- PossessionImmediate
- Occupied byVacant
- Listing brokerageROYAL LEPAGE TERREQUITY REALTY
About this home
Unit 818, 230 Queens Quay W, Toronto (Waterfront Communities), ON M5J 2Y7
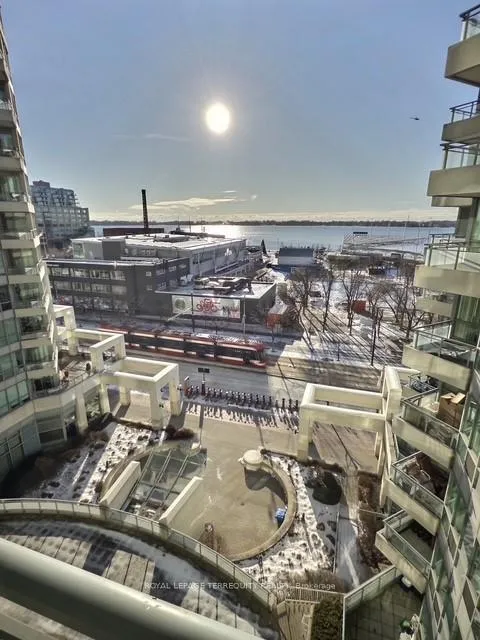
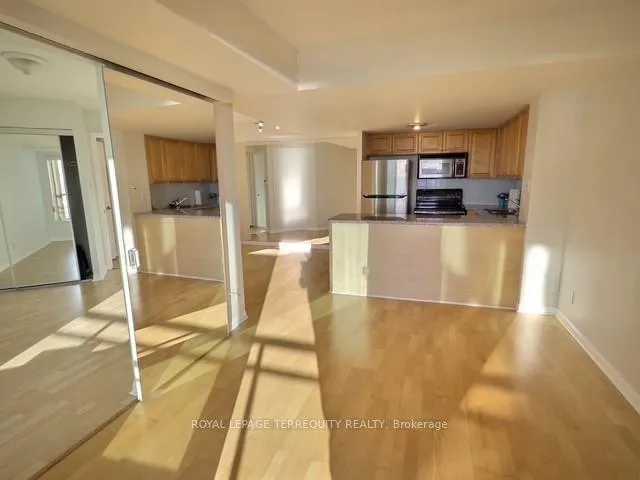
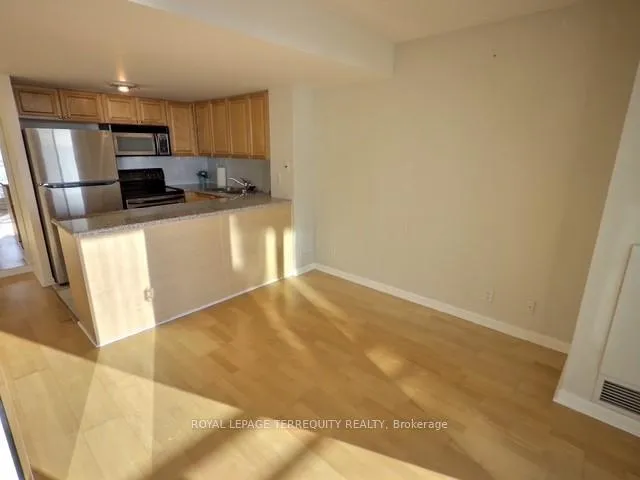
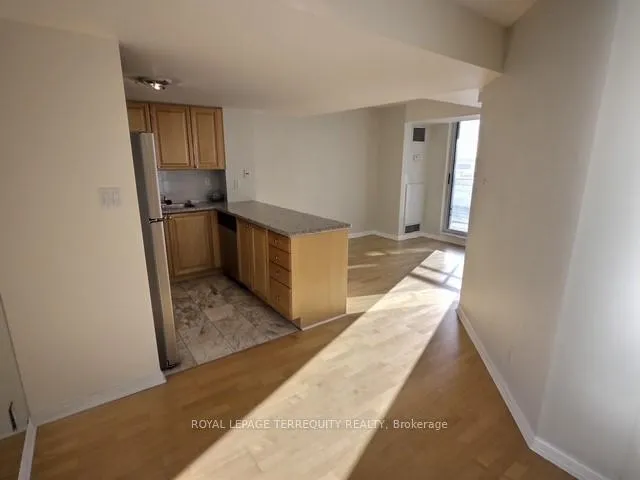
Welcome to 230 Queens Quay Unit 818, a beautiful renovated & clean 1 bedroom, 1 bathroom condo in the heart of Toronto's waterfront. Enjoy direct south-facing lake views and modern living with brand new appliances, a spacious closet, and in-suite laundry. This all inclusive rental covers all utilities. A parking spot and locker is also included. Residents have access to exceptional building amenities, including 24-Hr concierge & security Fitness centre & weight room, indoor pool & hot tub. Rooftop terrace w/ seasonal BBQ's. Steps to the CN Tower, Rogers Centre/Skydome, Scotiabank Arena, Harbourfront Centre and more this condo offers unmatched convenience, comfort, and lifestyle. Balcony is 125sqft overlooking the lake & Harbourfront Centre Park which features festivals & events all spring, summer & fall plus has an indoor skating rink in winter. New home to Ontario Science Centre in 2026. All ELF's, fridge, stove, washer/dryer (stacked), all window coverings. Landlord preferred no pets. No smoking (TSCC 1536 is a non-smoking building). Bike rack included in parking spot.
Ask about this home
A HOMEH agent will answer your questions about this home.
Know more about The Riviera

Condo building · 228 Queens Quay W
The Riviera is a 24-storey condo with 517 suites, built in 2003 by Landmark. Right now 7 for sale and 4 for rent are on the market here.
- 24storeys
- 517suites
- $934/sq ft
- 2003built
No similar units for rent in The Riviera right now.
Around this home
Daily convenience, out of 100, from the distances below
Schools nearby
School rating, out of 10.
Helpful calculators
Your HOMEH agent

"I would see it this week."