

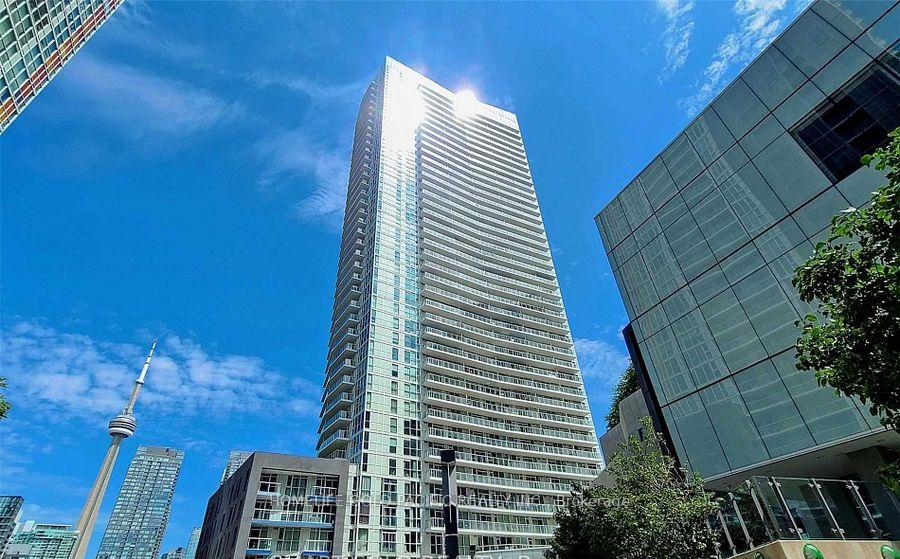
Unit 801, 75 Queens Wharf Road
Unit 801, 75 Queens Wharf Road
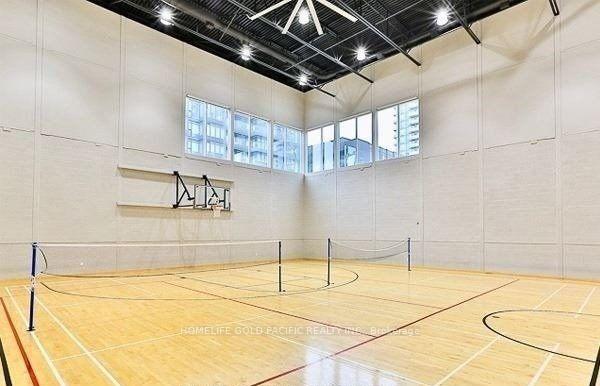 See all 32 photos
Property history
- $9,999,888ExpiredList: 2025-07-12|End: 2026-06-30|353 daysC12280844
Facts and features
- ExposureNorth east
- LaundryEnsuite
- LockerOwned
- BalconyOpen
- Central air
The homeCondo Apartment, Apartment, 1,000–1,199 sq ft
- Type: Condo Apartment
- Style: Apartment
- Living space: 1,000–1,199 sq ft
- Basement: None
- Exposure: North East
InsideEnsuite, Separate hydro meter, Rooms above ground 2
- Laundry: Ensuite
- Features: Separate hydro meter
- Rooms above ground: 2
- Bedrooms: 2
- Bathrooms: 2
- Kitchens: 1
OutsideConcrete, Open
- Exterior: Concrete
- Balcony: Open
Parking and locker1 Parking, Underground, Parking type Owned
- Spaces: 1 Parking
- Garage: Underground
- Parking type: Owned
- Driveway: Underground
- Locker: Owned
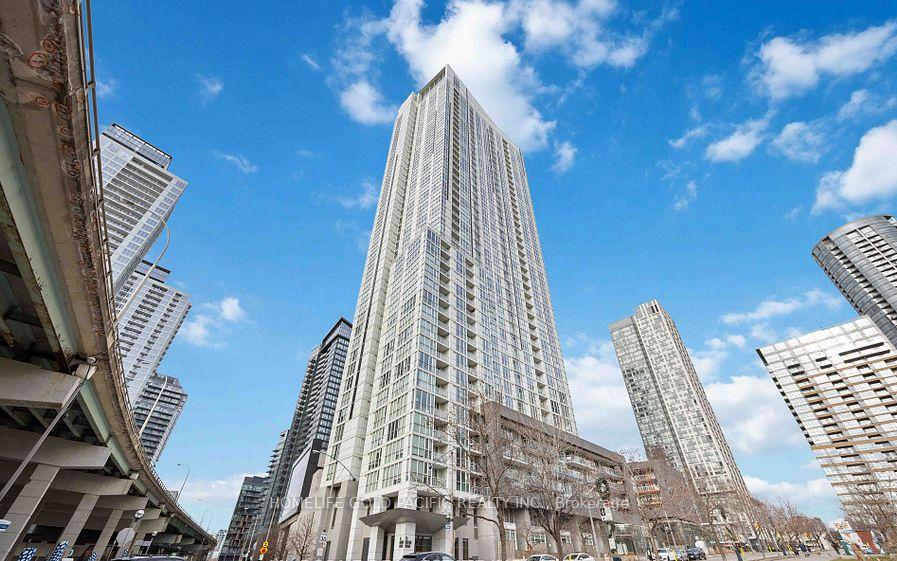
BuildingQuartz & Spectra Condos, Storeys 41, Units 943
- Name: Quartz & Spectra Condos
- Storeys: 41
- Units: 943
- Registered: 2015
- Condo corporation: 2458
- Pets: Not allowed
Heating, water and powerForced air, gas, Central air
- Heating: Forced air, gas
- Cooling: Central air
Costs and taxesTaxes $4,580 a year, Condo fee $829 a month, Cac included, heat included, building insurance included, parking included, water included
- Taxes, 2025: $4,580 a year
- Condo fee: $829 a month
- Fee includes: Cac included, heat included, building insurance included, parking included, water included
- HST: HST included in the price
Included in the saleModern kitchen with s/s appliances, stove, fridge, b/i dishwasher, b/i microwave-hood fan. full size stacked washer/dryer. laminate floor thr. out, all elf & window coverings and 1 parking spot + 1 locker included.
- Included: Modern kitchen with s/s appliances, stove, fridge, b/i dishwasher, b/i microwave-hood fan. full size stacked washer/dryer. laminate floor thr. out, all elf & window coverings and 1 parking spot + 1 locker included.
Listing detailsC12280844, Expired, Jul 12, 2025
- MLS® number: C12280844
- Status: Expired
- Listed on: Jul 12, 2025
- Days on market: 353
- Updated: Jun 30, 2026
- Possession: 2025-09-01 / 30-59 days
- Occupied by: Owner
- Listing brokerage: HOMELIFE GOLD PACIFIC REALTY INC.
About this home
Unit 801, 75 Queens Wharf Road, Toronto (Waterfront Communities), ON M5V 0J8
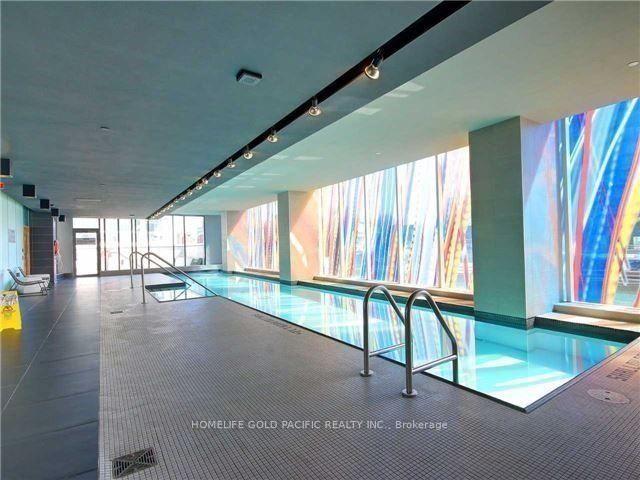
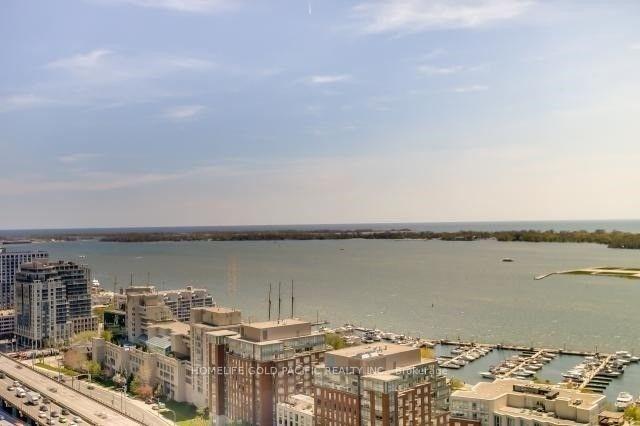
Stunning 2-Bedroom Corner Unit with Lake & City Views, Stylish & Spacious Living! Welcome to this beautiful 1008 S.F.+ Balcony 130S.F 2-bedroom, 2-bathroom corner unit in vibrant Waterfront Communities neighbourhood. The open-concept living and dining area features laminate flooring and offers breathtaking, unobstructed views of the lake and city skyline. The eat-in kitchen area boasts a walkout to a private balcony, perfect for enjoying morning coffee or sunset views. **Modern Kitchen:** The sleek kitchen is equipped with stainless steel appliances, including a built-in microwave, stove, dishwasher, and fridge, along with a stainless steel sink. **Comfort & Convenience:** The primary bedroom features laminate flooring, his-and-hers closets, and a 4-piece ensuite with tiled flooring and a glass shower. The second bedroom has a large window, filling the space with natural light. **Luxury Finishes:** The additional 3-piece bathroom offers a stand-up glass shower and tiled flooring. The unit also includes a mirror closet in the foyer and a laundry area for added convenience. **Prime Location & Amenities:** Situated in the heart of Toronto, this condo offers easy access to TTC, Union Station, and major highways. Enjoy being steps from The Bentway, Canoe Landing Park, and scenic waterfront trails. Nearby, youll find Loblaws, Farm Boy, LCBO, and countless dining options. Building amenities include a fitness center, indoor pool, sauna, rooftop terrace, and 24/7 concierge service. **Experience Urban Living at Its Best!** Dont miss this opportunity - schedule your showing today!
Ask about this home
A HOMEH agent will answer your questions about this home.
Know more about Quartz | Spectra Condos
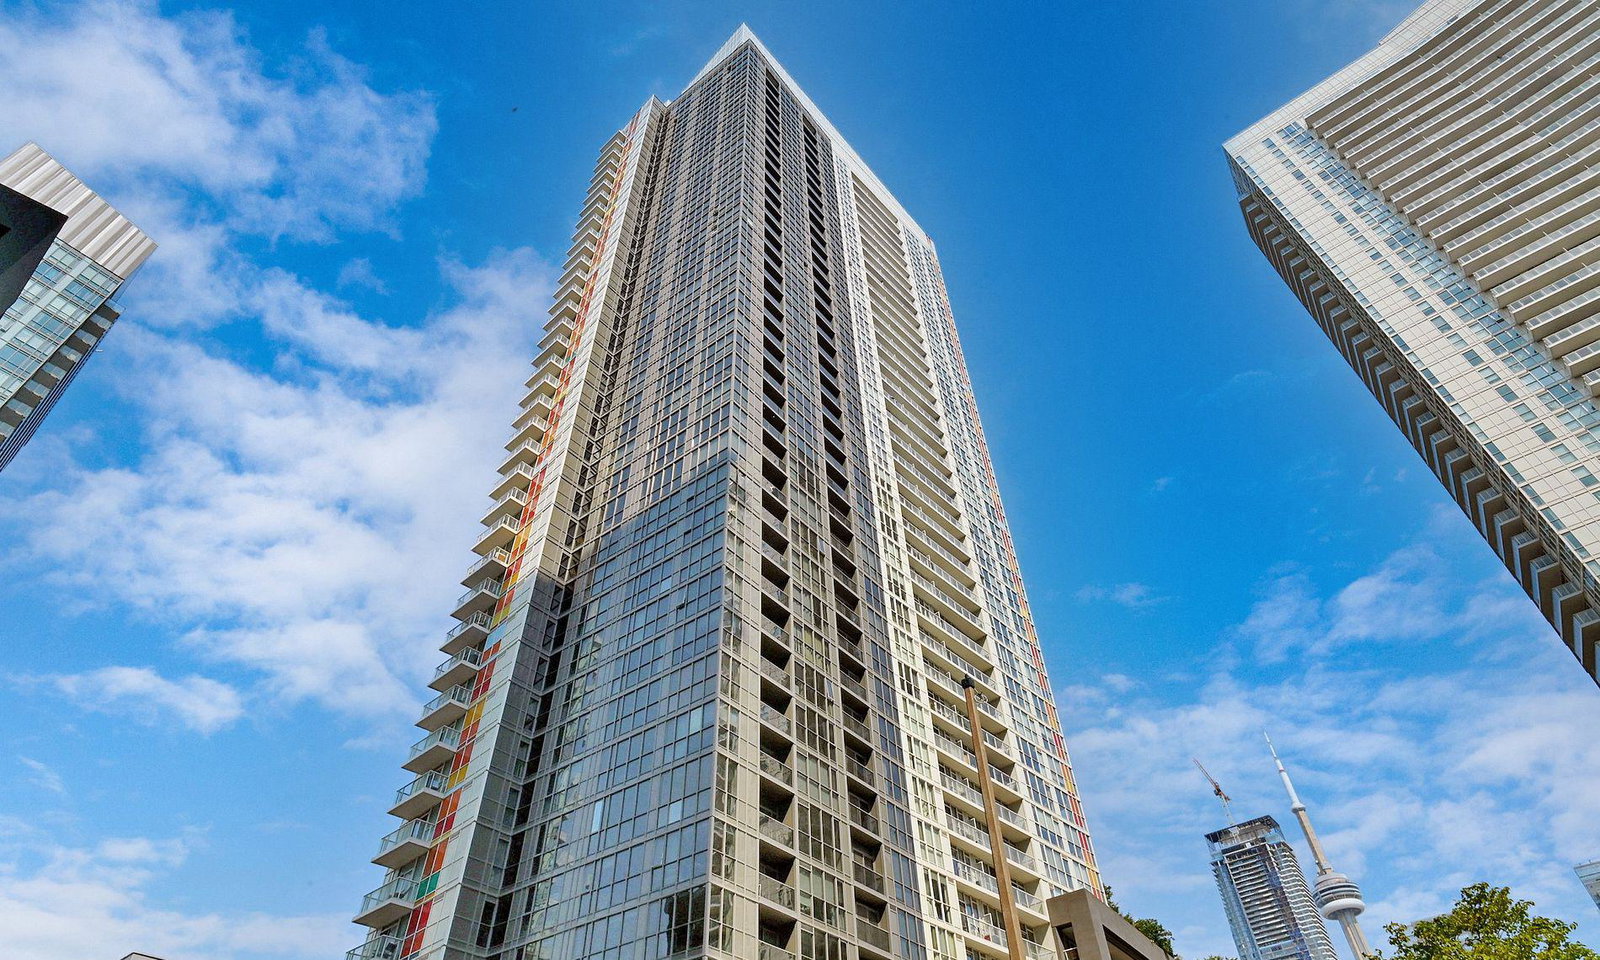
Condo building · 75-85 Queens Wharf Rd
Quartz | Spectra Condos is a 41-storey condo with 943 suites, built in 2015 by Concord Adex. Right now 8 for sale and 3 for rent are on the market here.
- 41storeys
- 943suites
- $800/sq ft
- 2015built
No similar units for sale in Quartz | Spectra Condos right now.
Around this home
Daily convenience, out of 100, from the distances below
Schools nearby
School rating, out of 10.
Helpful calculators
Your HOMEH agent

"I would see it this week."