

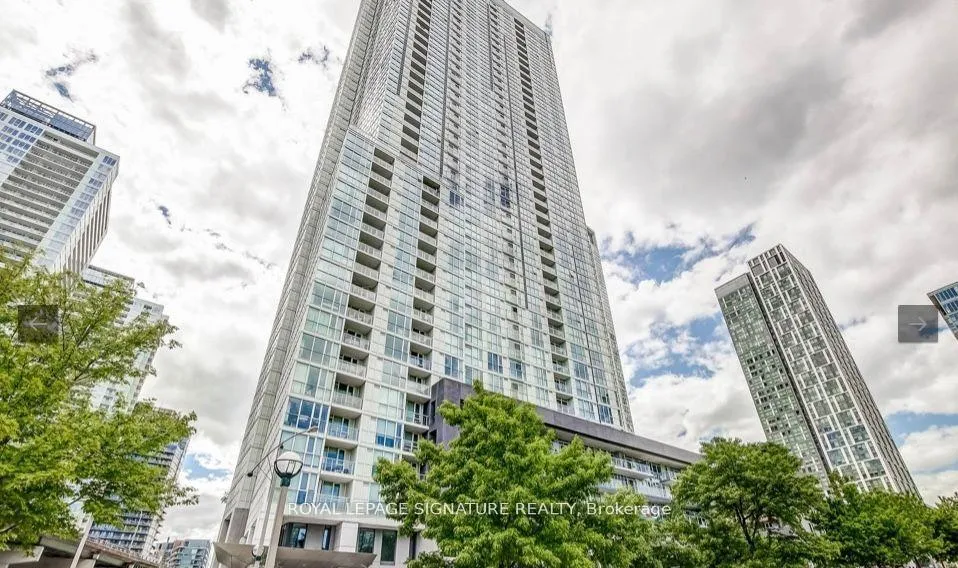
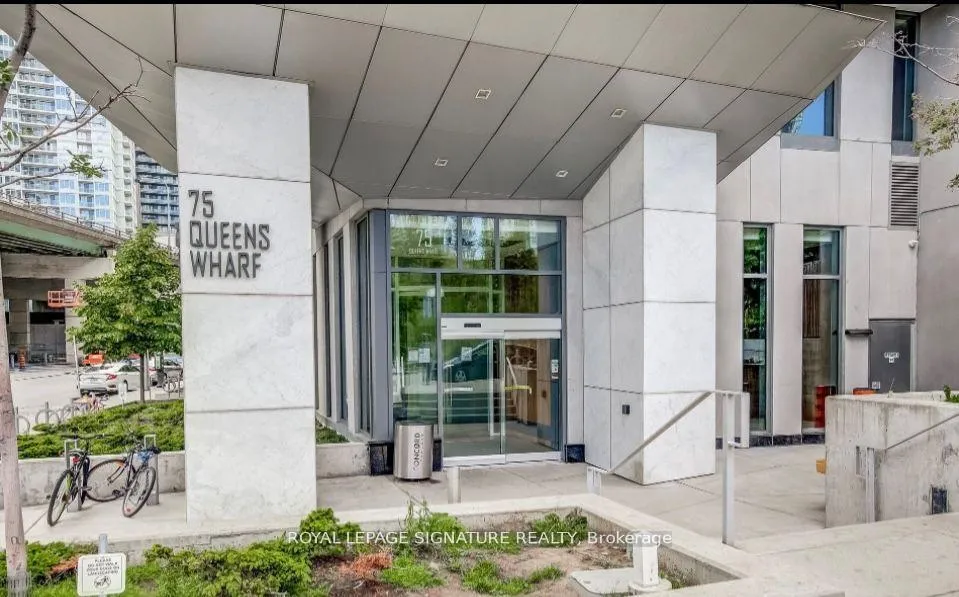
Unit 3706, 75 Queens Wharf
Unit 3706, 75 Queens Wharf
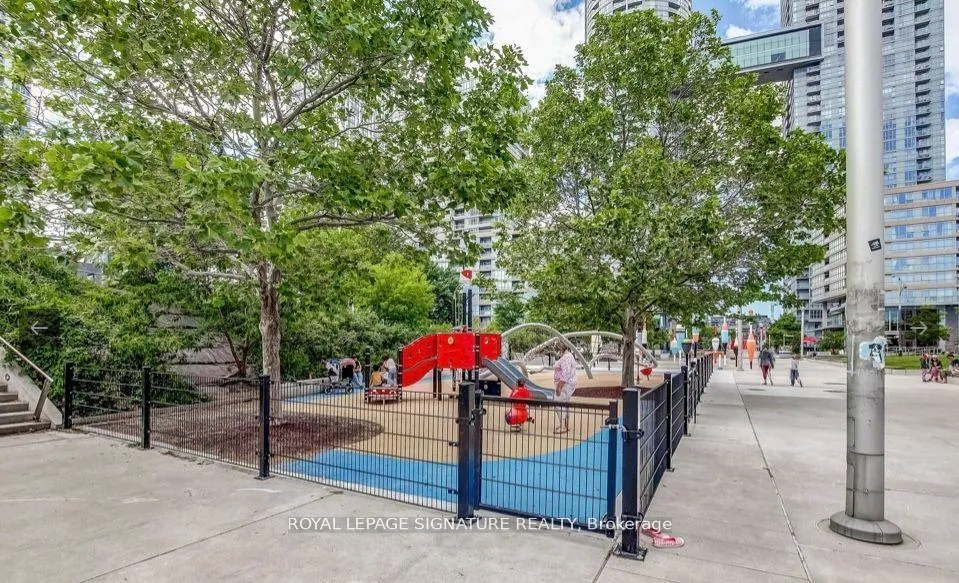 See all 32 photos
Property history
Facts and features
- ExposureSouth east
- LaundryEnsuite
- LockerOwned
- BalconyOpen
- Central air
- Concierge
- Gym
The homeCondo Apartment, Apartment, 1,000–1,199 sq ft
- Type: Condo Apartment
- Style: Apartment
- Living space: 1,000–1,199 sq ft
- Basement: None
- Exposure: South East
- View: Lake
InsideEnsuite, Built-in oven, carpet free, countertop range, storage area lockers, Concierge/security, smoke detector
- Laundry: Ensuite
- Features: Built-in oven, carpet free, countertop range, storage area lockers
- Security: Concierge/security, smoke detector
- Rooms above ground: 6
- Bedrooms: 3
- Bathrooms: 2
- Kitchens: 1
OutsideConcrete, Concrete, Open
- Exterior: Concrete
- Foundation: Concrete
- Balcony: Open
- Features: Controlled entry
Parking and locker1 Parking, Underground, Parking type Owned
- Spaces: 1 Parking
- Garage: Underground
- Parking type: Owned
- Driveway: Underground
- Locker: Owned
- Locker unit: 206
- Locker level: B
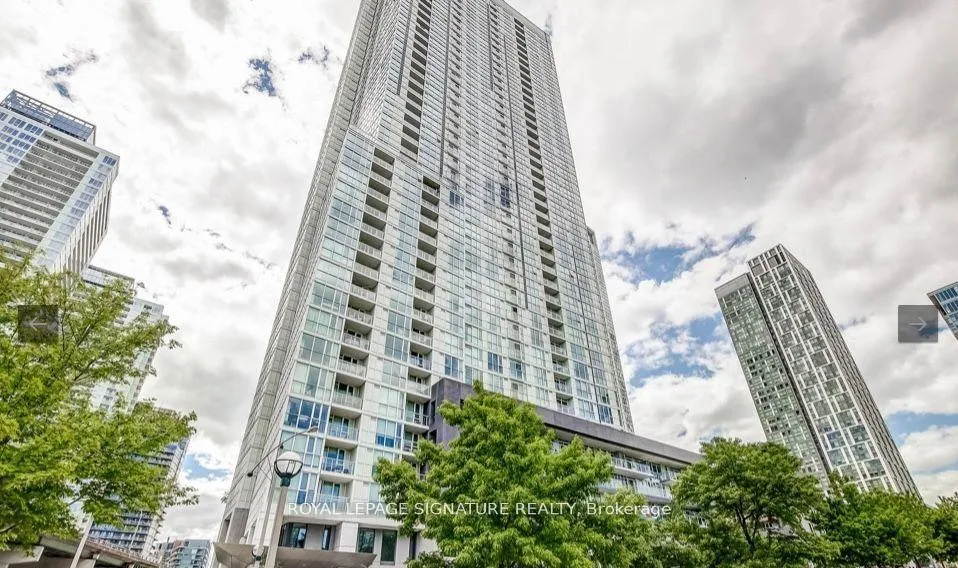
BuildingQuartz & Spectra Condos, Storeys 41, Units 943
- Name: Quartz & Spectra Condos
- Storeys: 41
- Units: 943
- Registered: 2015
- Condo corporation: 2458
- Amenities: Bike storage, concierge, elevator, game room, guest suites, gym
- Pets: Allowed
Heating, water and powerForced air, gas, Central air
- Heating: Forced air, gas
- Cooling: Central air
Rent and termsRent $3,950 a month, Entire property, Unfurnished
- Rent: $3,950 a month
- Space for rent: Entire property
- Furnished: Unfurnished
- Lease: 12 months
- Paid: Monthly
- Rent includes: Building insurance, building maintenance, heat, parking, telephone
- Deposit: Required
- Credit check: Required
- Employment letter: Required
- Rental application: Required
- References: Required
IncludedAll appliances, window coverings and elfs, Furniture belong to the tenants
- Included: All appliances, window coverings and elfs
- Not included: Furniture belong to the tenants
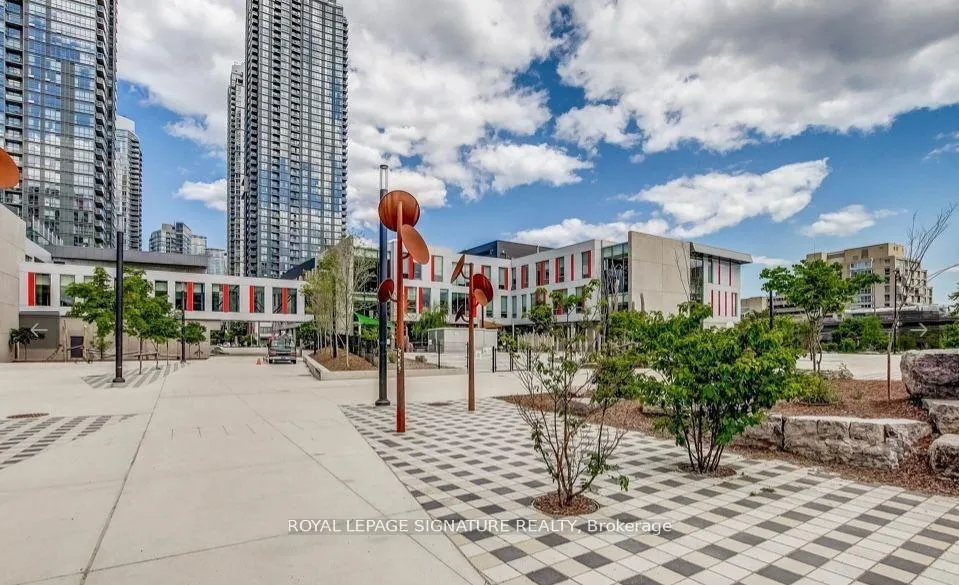
NearbyHospital, lake/pond, library, marina, park, public transit
- Close to: Hospital, lake/pond, library, marina, park, public transit
Listing detailsC12638942, Rented, Dec 17, 2025
- MLS® number: C12638942
- Status: Rented
- Listed on: Dec 17, 2025
- Days on market: 23
- Updated: Jan 9, 2026
- Possession: Immediate
- Occupied by: Tenant
- Listing brokerage: ROYAL LEPAGE SIGNATURE REALTY
About this home
Unit 3706, 75 Queens Wharf, Toronto (Waterfront Communities), ON M5V 0J8
Executive 3-Bedroom Corner Suite with Unparalleled Lake Views Experience luxury living in this high-floor premium corner suite at 75 Queens Wharf, where all three bedrooms showcase stunning, unobstructed views of Lake Ontario. Wake up to breath taking water vistas from every room, complemented by bright floor-to-ceiling windows that flood the home with natural light. Enjoy a seamless open-concept kitchen and living area, sleek laminate flooring throughout, and panoramic east-facing city views, including the iconic CN Tower. Building Amenities24/7 concierge & security State-of-the-art fitness centre Indoor swimming pool & sauna Hot tub & steam room Yoga & dance studio Rooftop garden terrace & BBQ area Theatre/media room Party room & private dining lounge Guest suites for visiting friends and family Children's playroom & games room Business centre & study/library Location Perks Perfectly situated in Toronto's vibrant waterfront community, you're just steps to TTC transit, Loblaws supermarket, restaurants, coffee shops, banks, and the waterfront trail. Easy access to the Gardiner Expressway, DVP, and major highways makes commuting simple, while Toronto Pearson Airport is within reach. Entertainment, sports, and cultural attractions are all nearby, from Scotiabank Arena to the Rogers Centre. Extras Parking & locker included In-suite washer & dryer (2022)Unfurnished for your personalized touch The property is currently tenanted. Pardon the mess as the tenants are currently packing.
Ask about this home
A HOMEH agent will answer your questions about this home.
Know more about Quartz | Spectra Condos
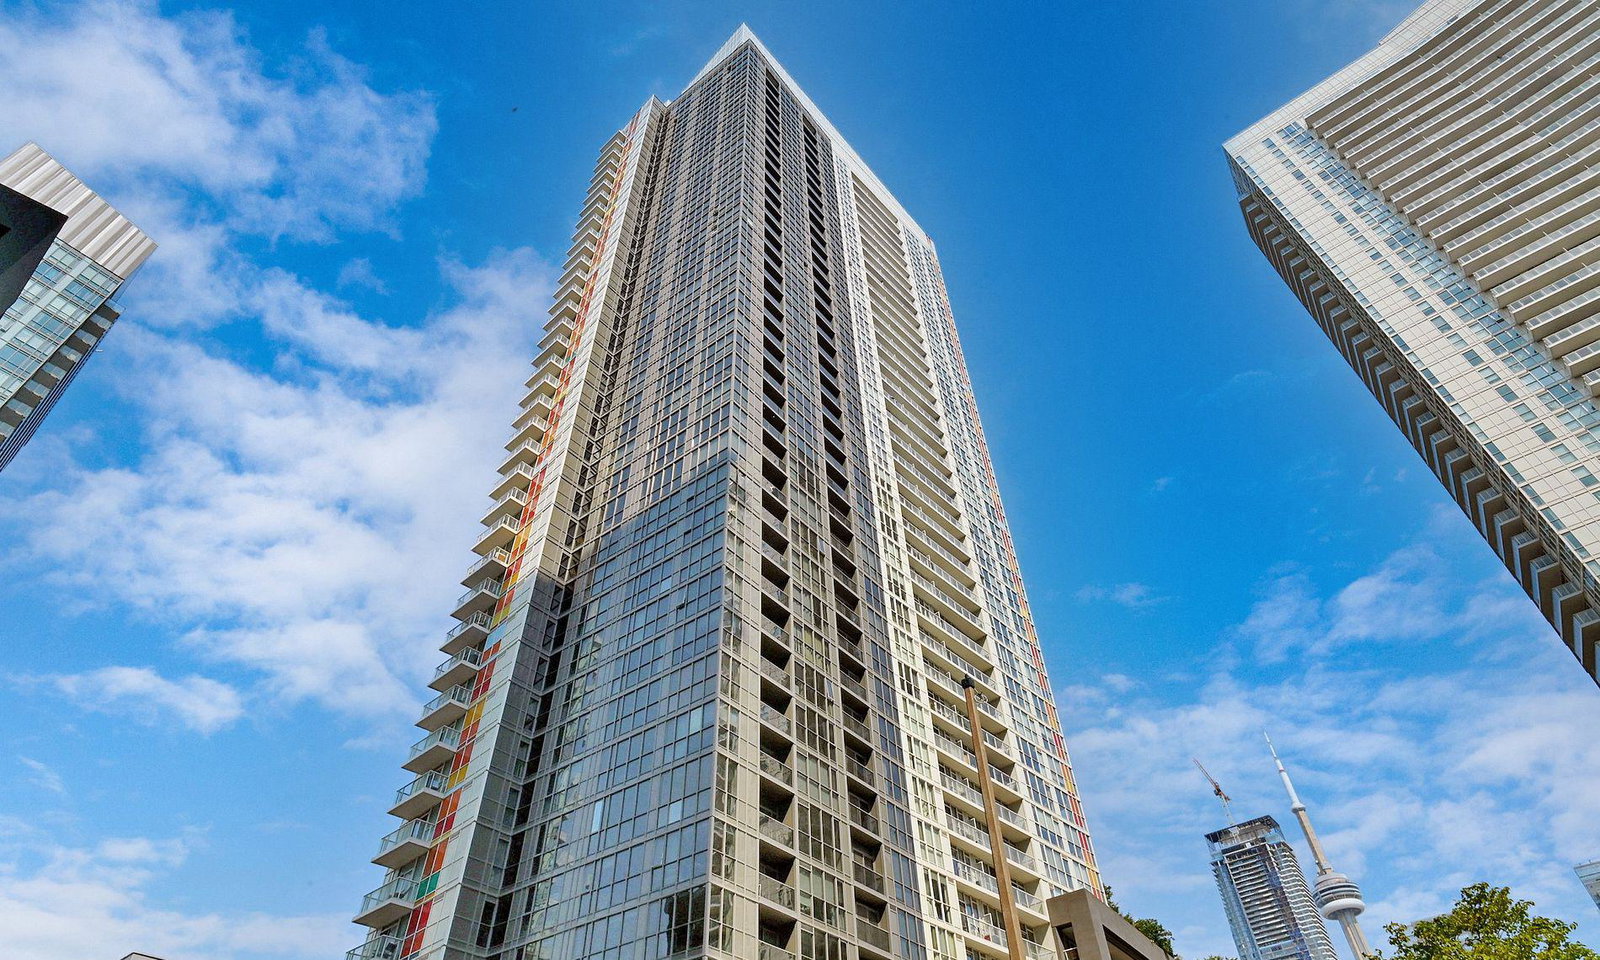
Condo building · 75-85 Queens Wharf Rd
Quartz | Spectra Condos is a 41-storey condo with 943 suites, built in 2015 by Concord Adex. Right now 9 for sale and 3 for rent are on the market here.
- 41storeys
- 943suites
- $800/sq ft
- 2015built
No similar units for rent in Quartz | Spectra Condos right now.
Around this home
Daily convenience, out of 100, from the distances below
Schools nearby
School rating, out of 10.
Helpful calculators
Your HOMEH agent

"I would see it this week."