

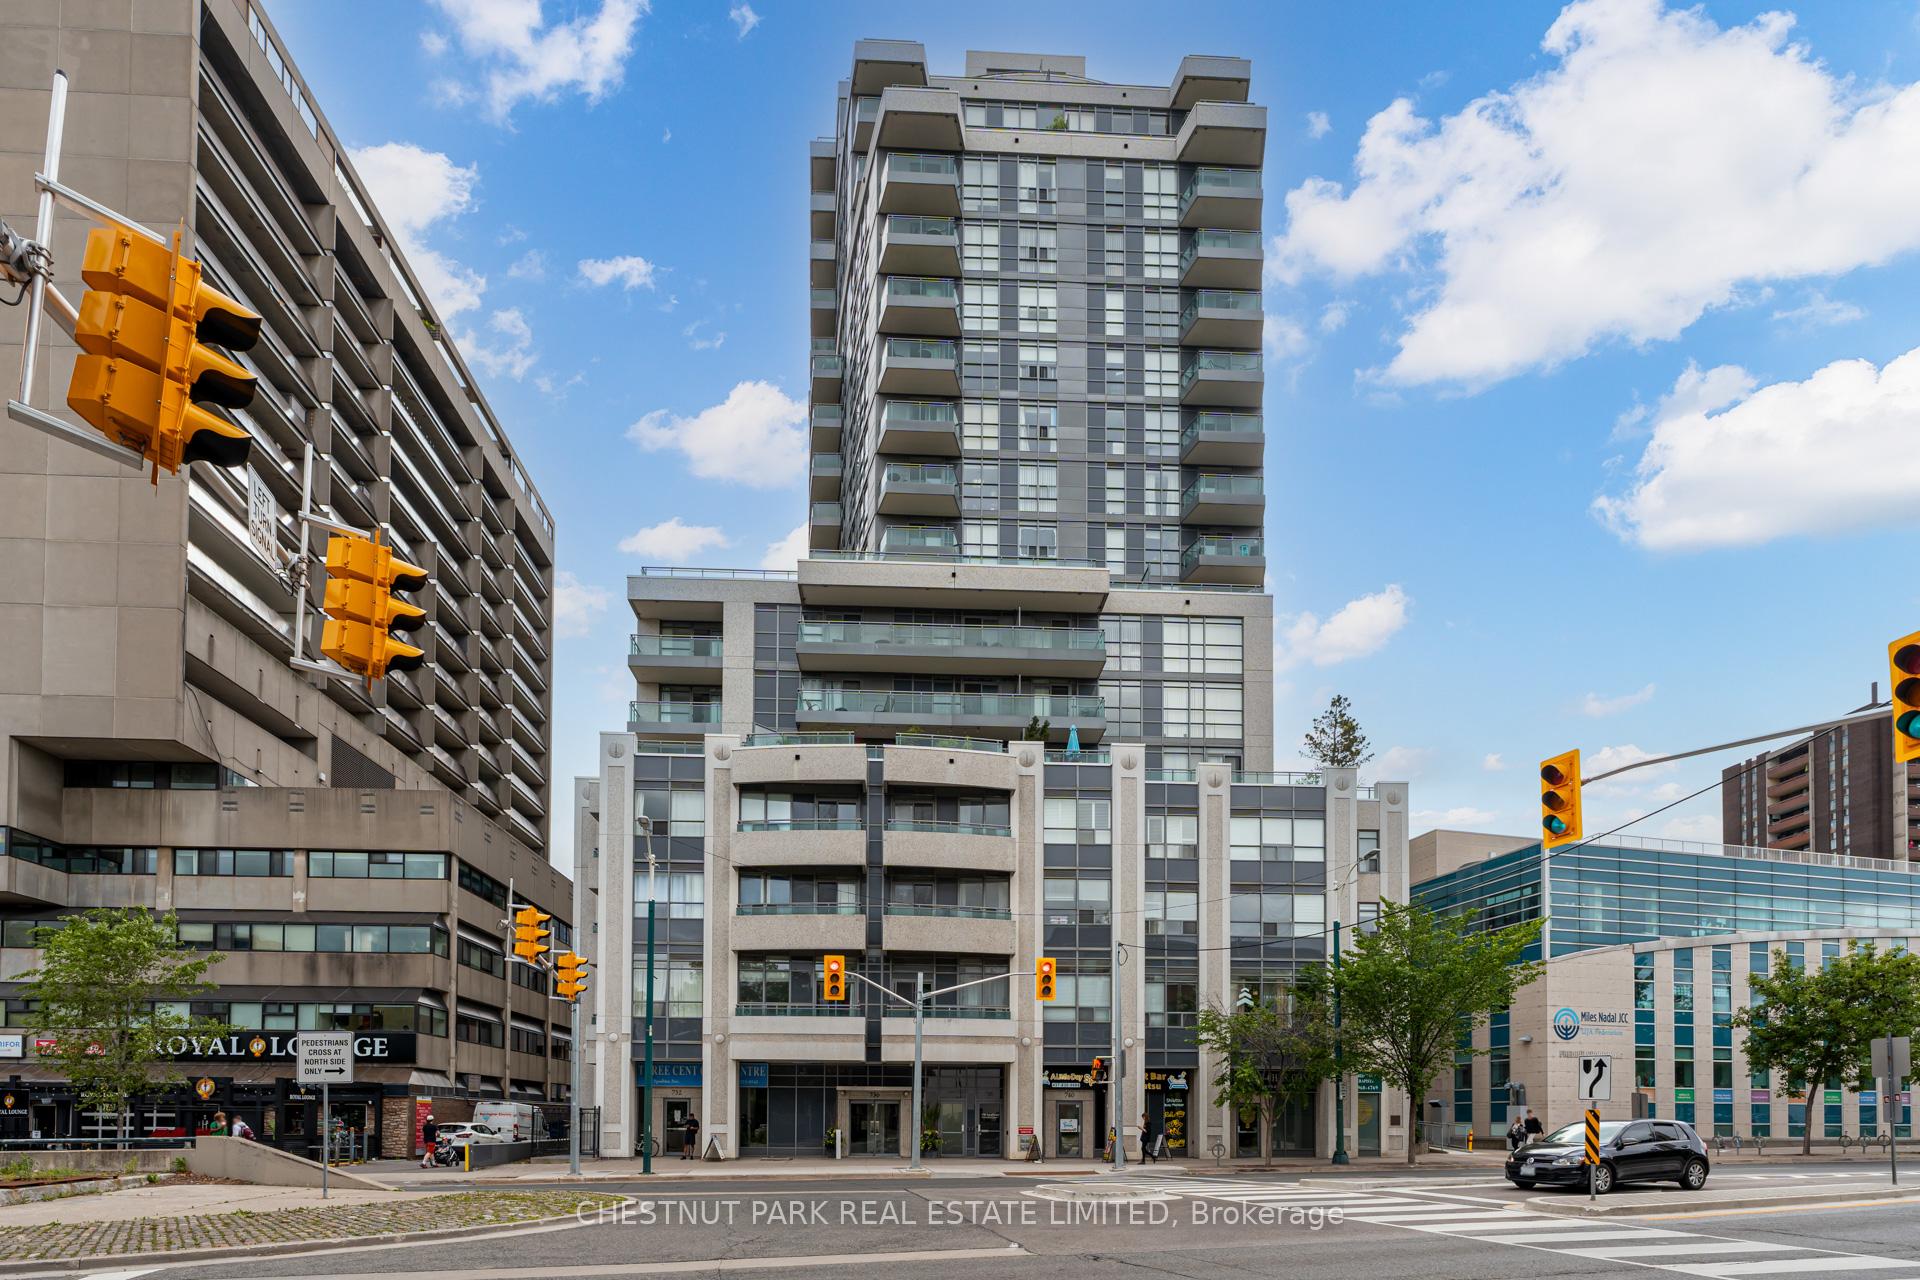
Unit 1711, 736 Spadina Avenue
Unit 1711, 736 Spadina Avenue
 See all 26 photos
Property history
Facts and features
- ExposureSouth east
- LaundryIn-suite
- LockerOwned
- BalconyOpen
- Hardwood floors
- Central air
The homeCondo Apartment, Apartment, Age 16–30 years
- Type: Condo Apartment
- Style: Apartment
- Age: 16–30 years
- Living space: 1,000–1,199 sq ft
- Basement: None
- Exposure: South East
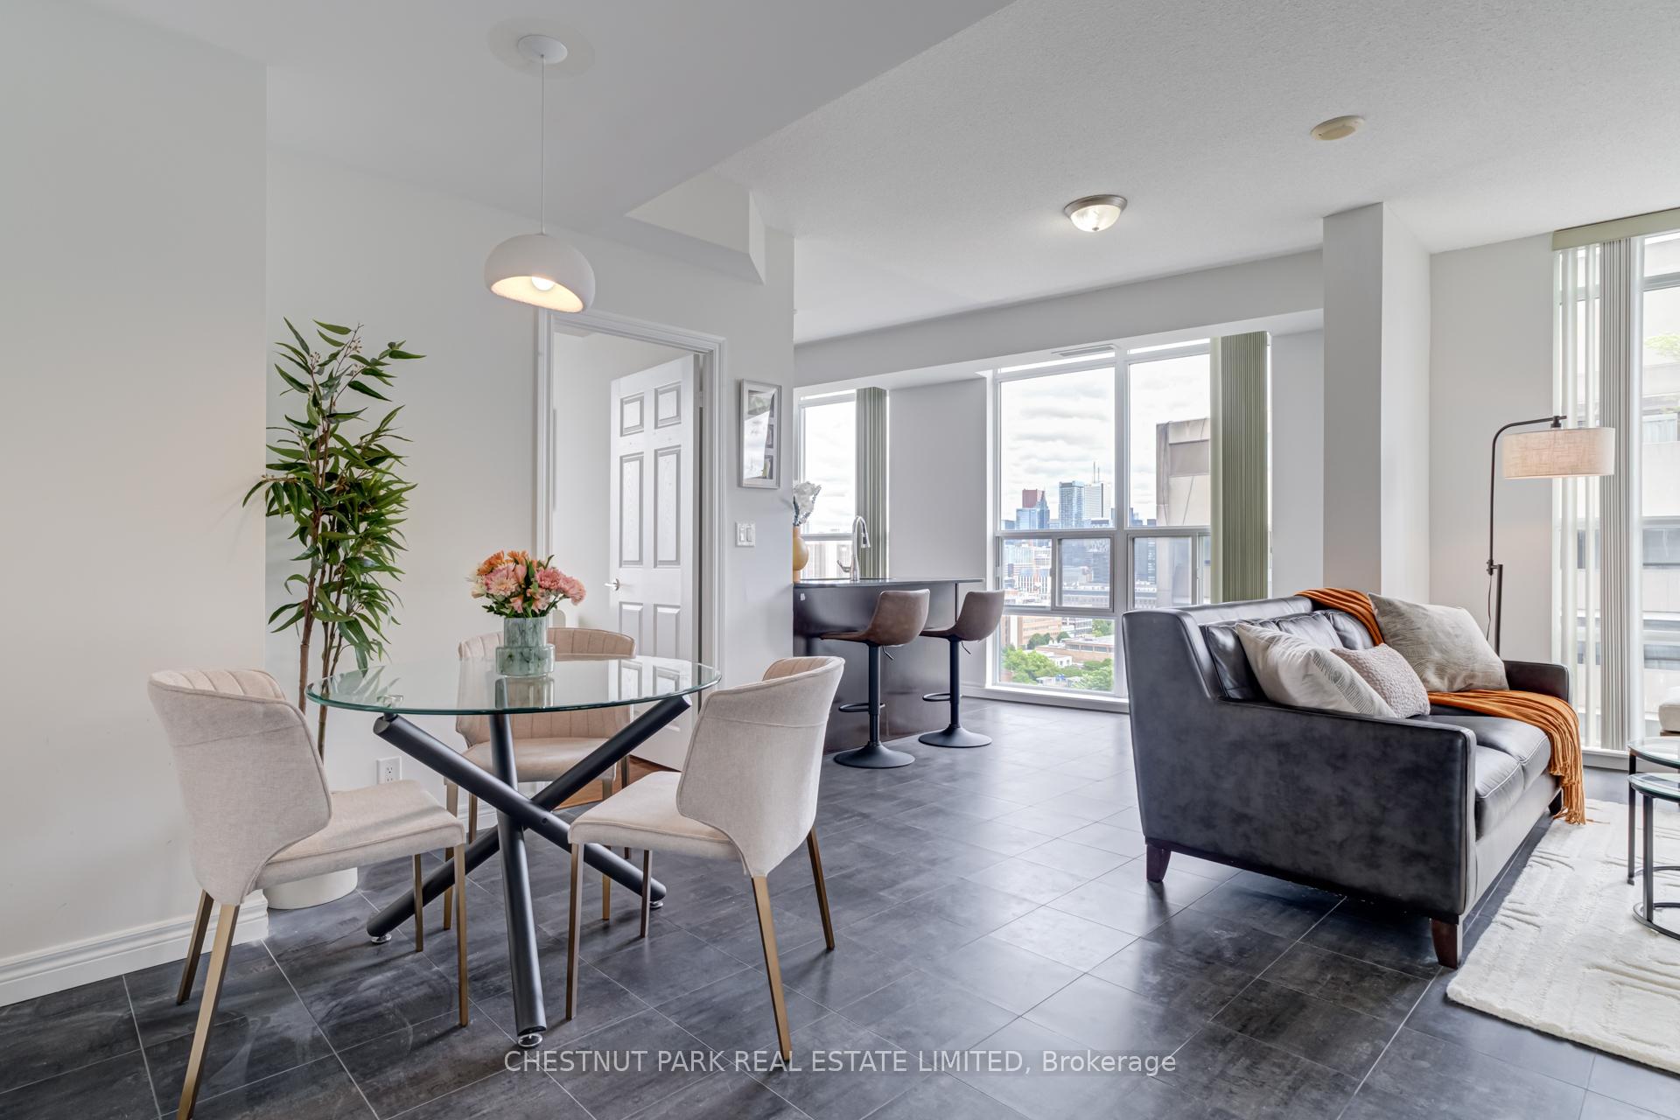
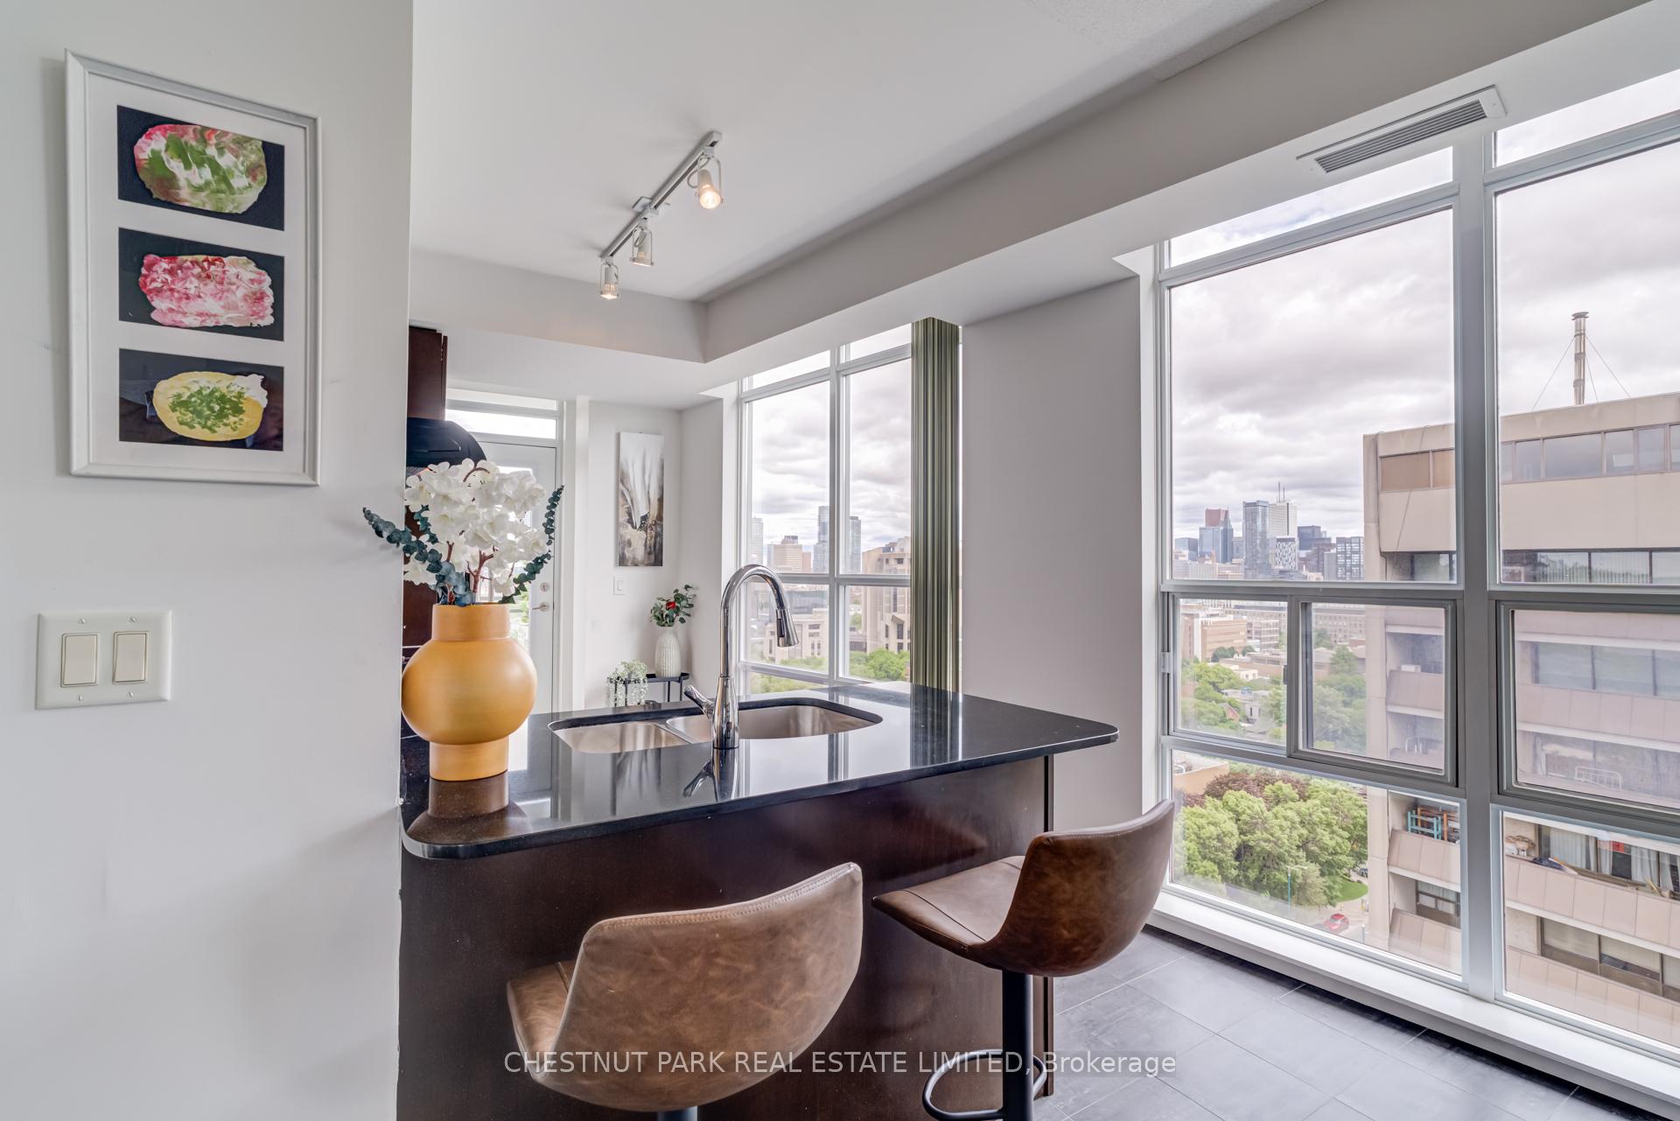
- View: City, clear, skyline
InsideStone, Hardwood, Window floor to ceiling, Porcelain, In-suite laundry, main level, Storage area lockers
- Flooring: Stone, Hardwood, Window floor to ceiling, Porcelain
- Laundry: In-suite laundry, main level
- Features: Storage area lockers
- Rooms above ground: 3
- Bedrooms: 2
- Bathrooms: 3
- Kitchens: 1
OutsideConcrete, metal/steel siding, Open
- Exterior: Concrete, metal/steel siding
- Balcony: Open
Parking and locker1 Parking, Underground, Parking type Owned
- Spaces: 1 Parking
- Garage: Underground
- Parking type: Owned
- Locker: Owned
- Locker unit: #51
- Locker number: #51
- Locker level: B
BuildingMosaic condo, Storeys 21, Units 216
- Name: Mosaic condo
- Storeys: 21
- Units: 216
- Registered: 2008
- Condo corporation: 1950
- Pets: Allowed
Heating, water and powerForced air, gas, Central air
- Heating: Forced air, gas
- Cooling: Central air
Costs and taxesTaxes $5,580 a year, Condo fee $979 a month, Common elements included, building insurance included, parking included, water included
- Taxes, 2024: $5,580 a year
- Condo fee: $979 a month
- Fee includes: Common elements included, building insurance included, parking included, water included
- HST: HST included in the price
Included in the saleStainless fridge, stove, dishwasher, hood fan, stacked washer/dryer, window blinds & electrical light fixtures, 1 parking & 1 locker., The dining room chandelier.
- Included: Stainless fridge, stove, dishwasher, hood fan, stacked washer/dryer, window blinds & electrical light fixtures, 1 parking & 1 locker.
- Not included: The dining room chandelier.
NearbyLibrary, hospital, park, rec./commun.centre, public transit
- Close to: Library, hospital, park, rec./commun.centre, public transit
Listing detailsC12484866, Sold, Oct 27, 2025
- MLS® number: C12484866
- Status: Sold
- Listed on: Oct 27, 2025
- Days on market: 17
- Updated: Nov 13, 2025
- Possession: 2025-11-18 / Flexible
- Occupied by: Owner
- Listing brokerage: CHESTNUT PARK REAL ESTATE LIMITED
About this home
Unit 1711, 736 Spadina Avenue, Toronto (University), ON M5S 2J6
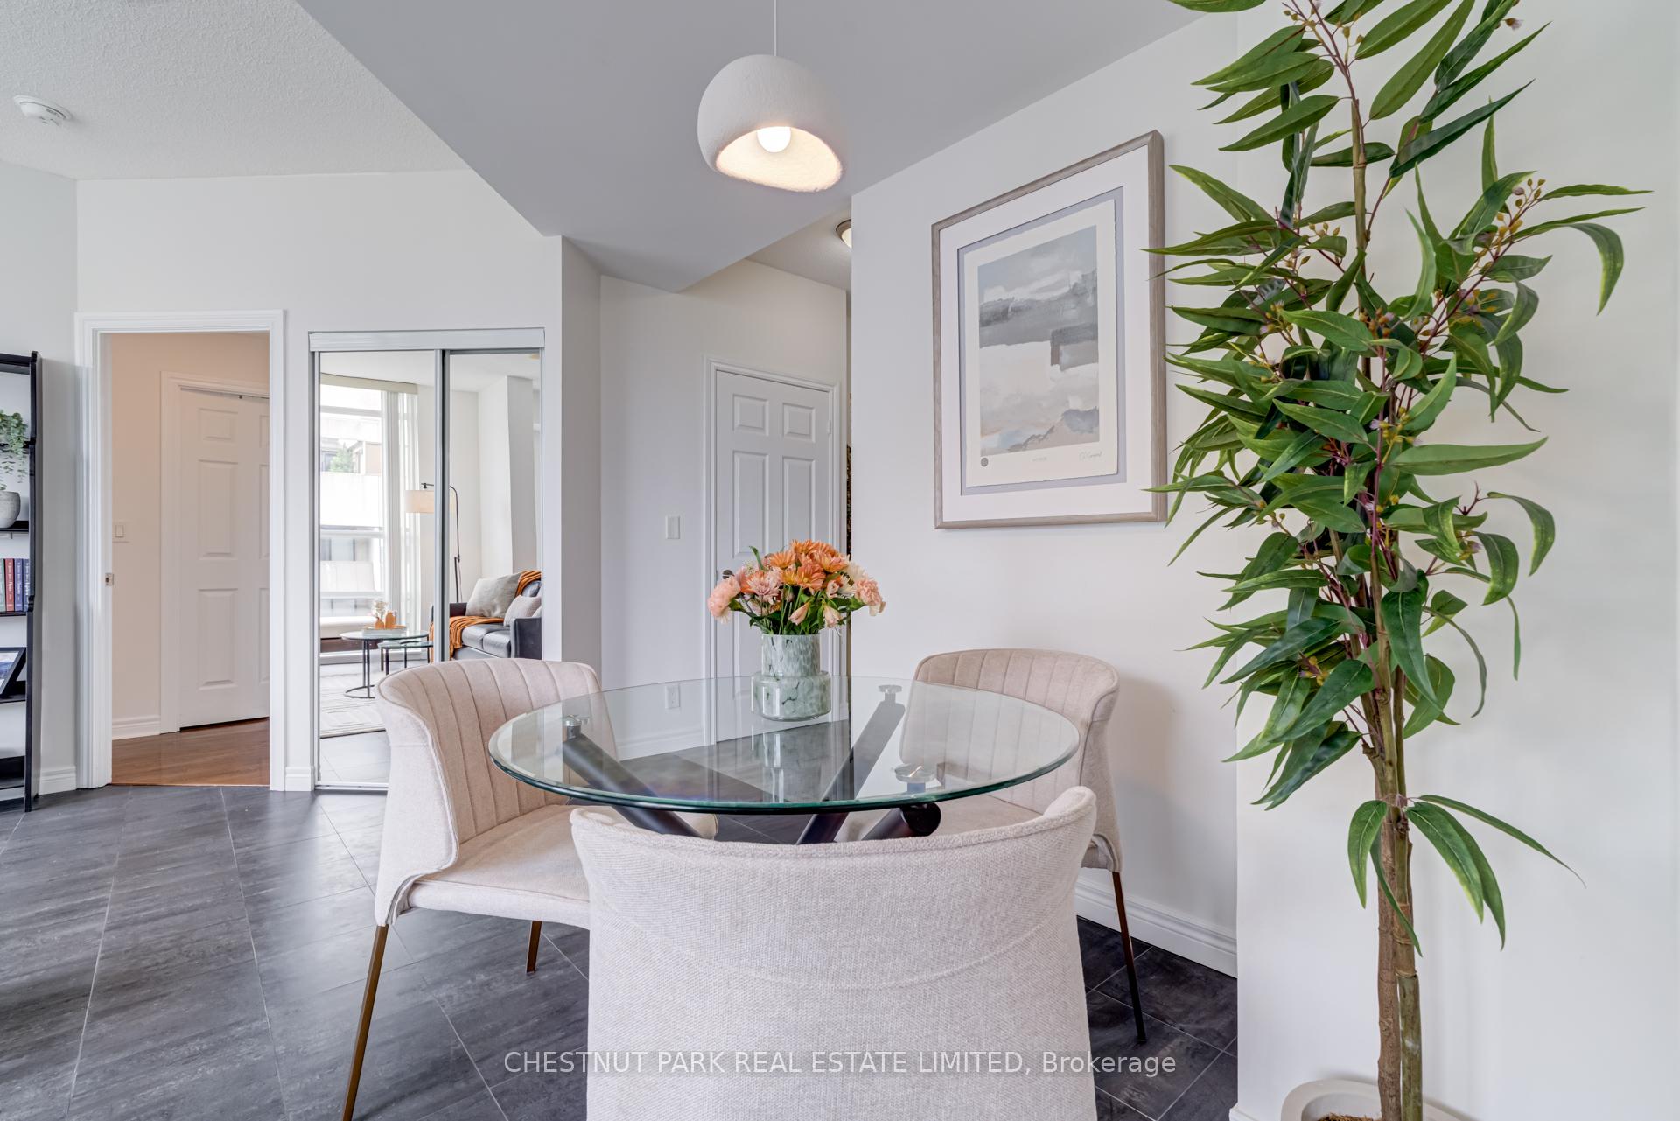
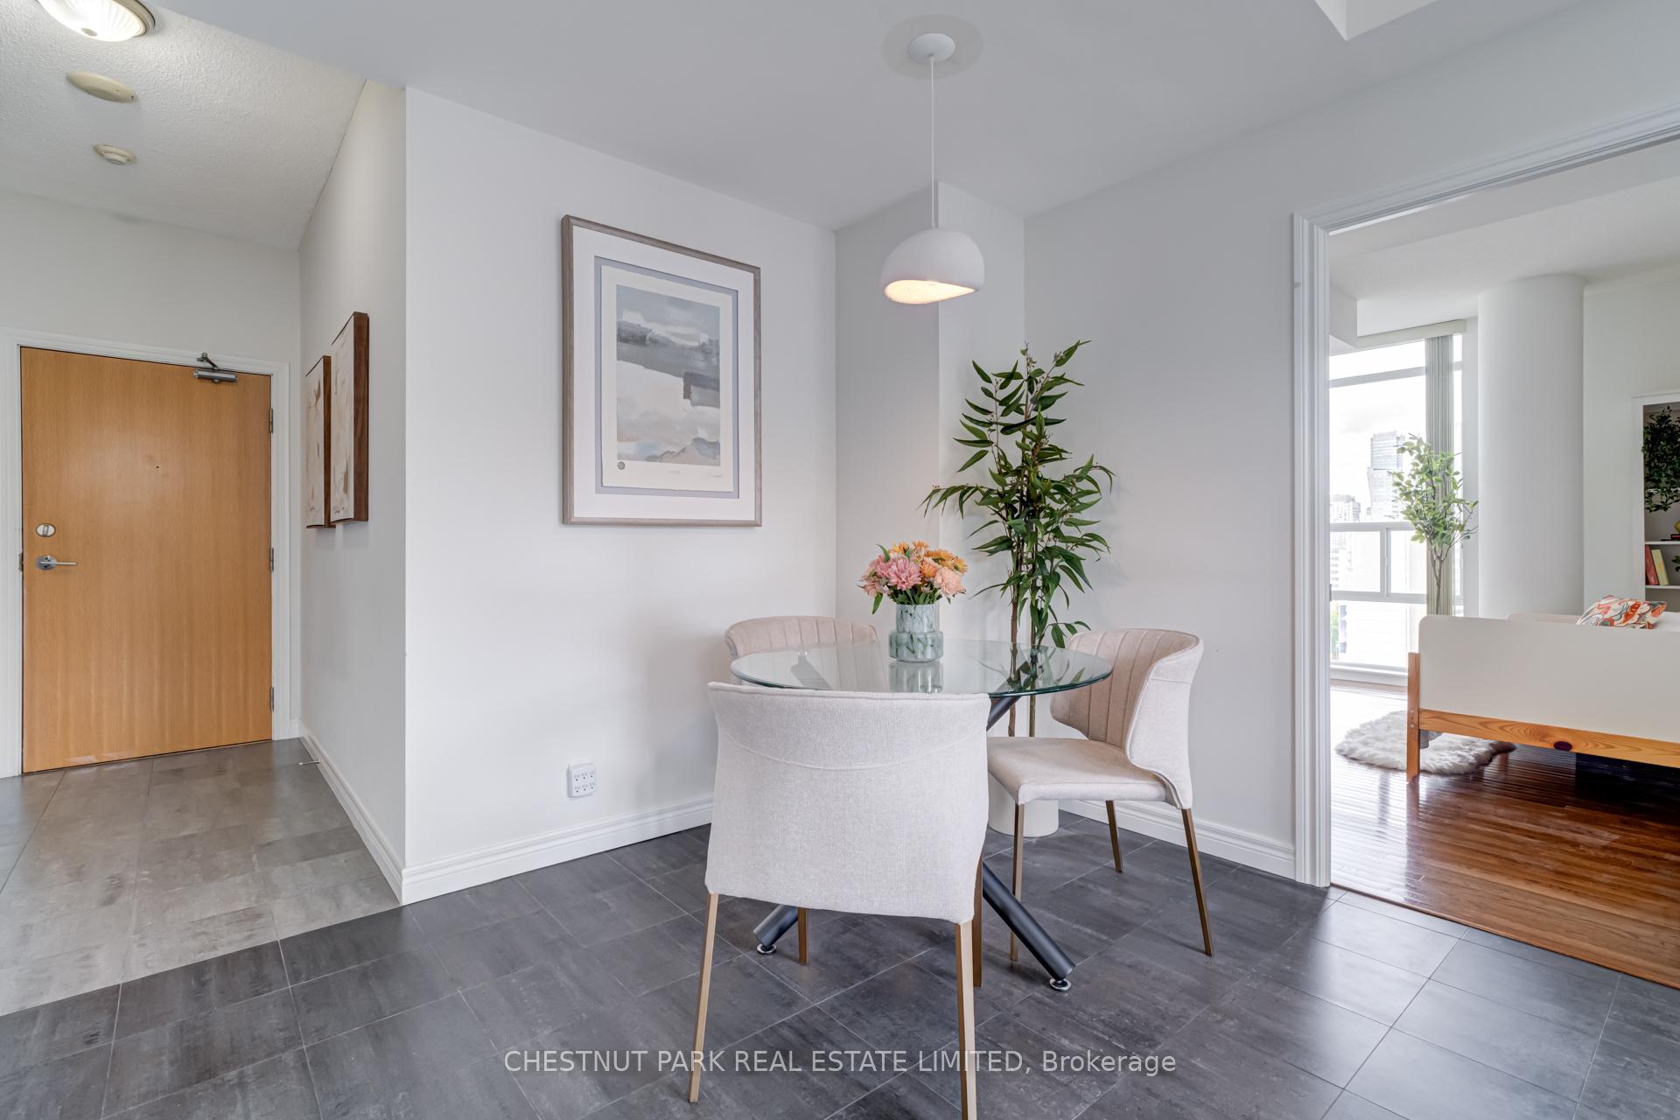
Rarely available, this 1,100 sq. ft. 2-bedroom, 2.5-bath executive corner suite is flooded with natural light through soaring 9-ft floor-to-ceiling windows. The primary retreat features a walk-in closet, a refined 4-piece ensuite, and a private balcony, while the second bedroom offers open east views and a 3-piece ensuite with a generous walk-in shower. A welcoming foyer leads into a spacious and inviting living and dining area, complemented by a full-sized kitchen with granite countertops, stainless steel appliances, a double sink, and breakfast bar seating overlooking stunning city views. Step out to the second balcony and enjoy inspiring, unobstructed east-to-south cityscapes - perfect for savoring sunrise coffee moments. Additional highlights include a powder room, in-suite laundry, one conveniently located parking space, and a storage locker.Residents of this professionally managed and exceptionally maintained, quiet, and mature building enjoy updated amenities, including a rooftop terrace with 360 city views and BBQs, a gym, a party room (currently under renovation), billiards, two guest suites, and 24-hour concierge. The building is home to many long-term residents, reflecting pride of ownership and a true sense of community. Ideally located just steps from Bloor Street, Spadina Subway, the University of Toronto, Yorkville (Torontos Premier Luxury Neighbourhood), the Royal Ontario Museum, the Royal Conservatory of Music, and Miles Nadal JCC, this suite offers spacious, elegant, flexible closing and turnkey living in one of Toronto's most desirable neighbourhoods. With low maintenance fees and an exceptional price for this prime downtown location, this is an outstanding opportunity not to be missed.
Ask about this home
A HOMEH agent will answer your questions about this home.
Know more about Mosaic
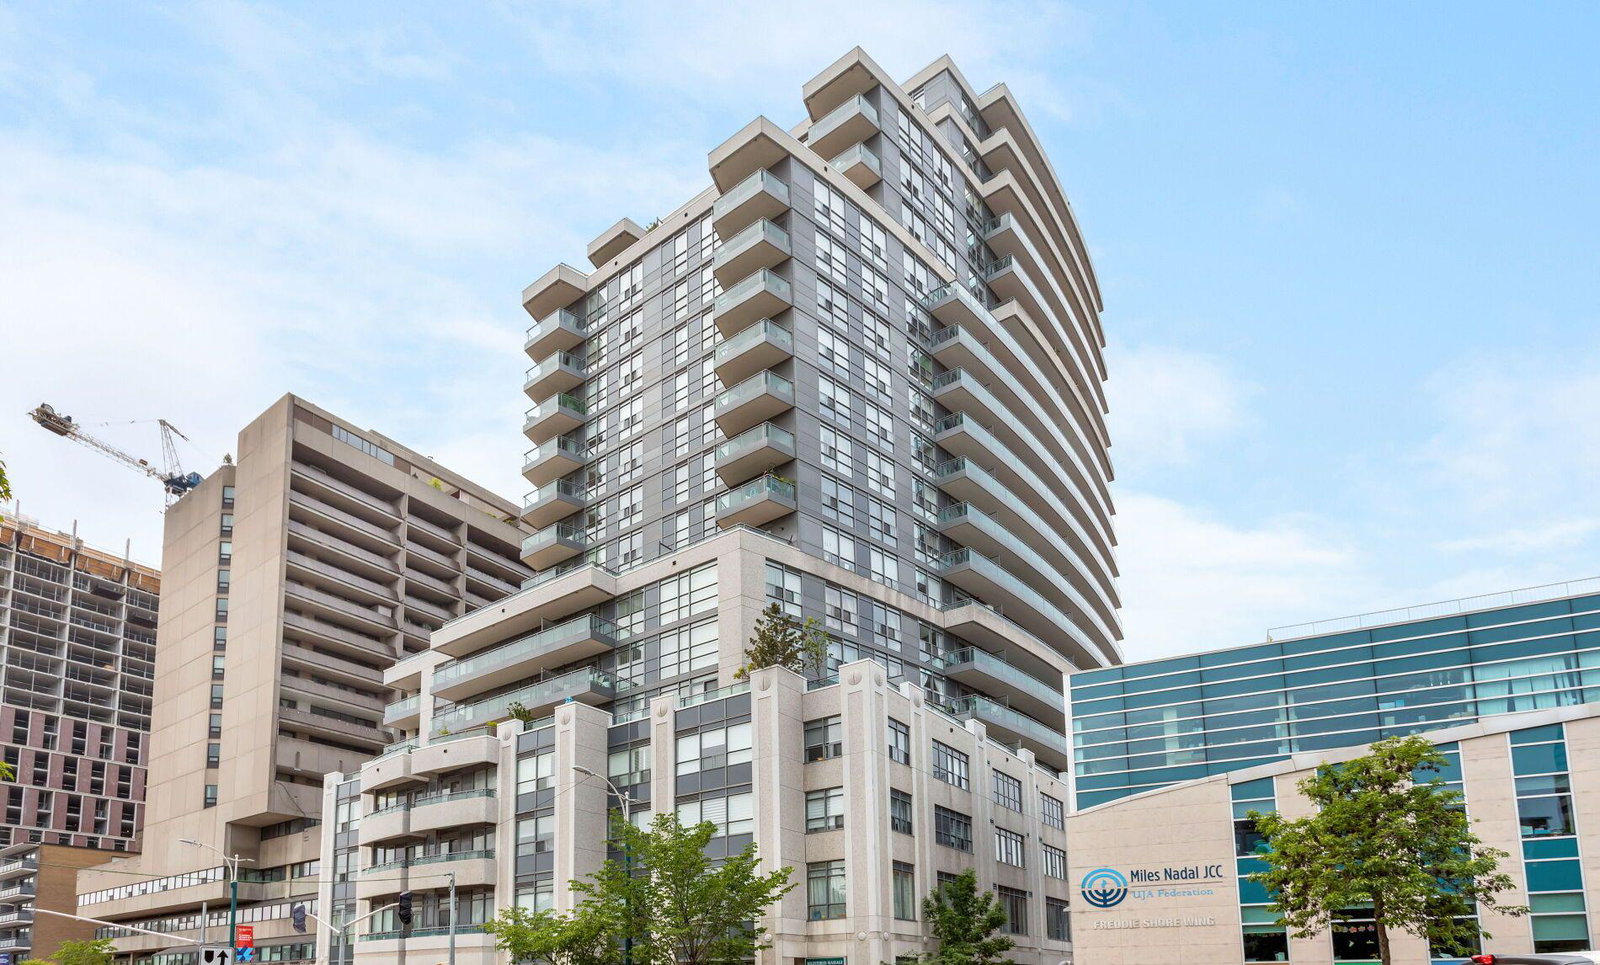
Condo building · 736 Spadina Avenue
Mosaic is a 21-storey condo with 216 suites, built in 2008 by Wycliffe Homes. Right now 2 for sale and 2 for rent are on the market here.
- 21storeys
- 216suites
- $916/sq ft
- 2008built
No similar units for sale in Mosaic right now.
Around this home
Daily convenience, out of 100, from the distances below
Schools nearby
School rating, out of 10.
Helpful calculators
Your HOMEH agent

"I would see it this week."