

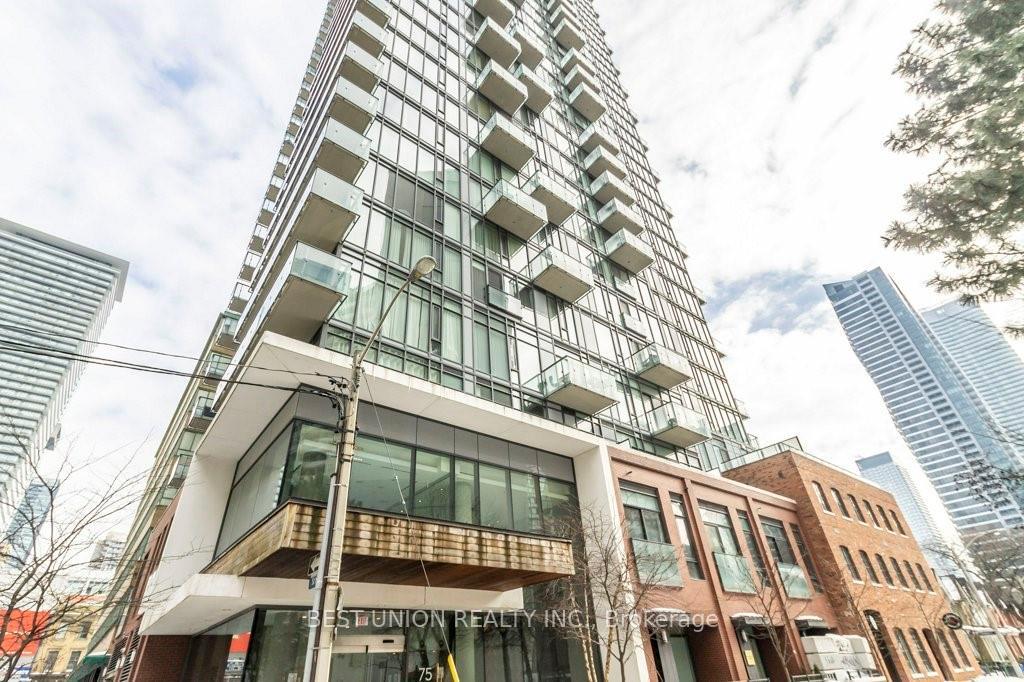
Unit 1803, 75 St Nicholas Street
Unit 1803, 75 St Nicholas Street
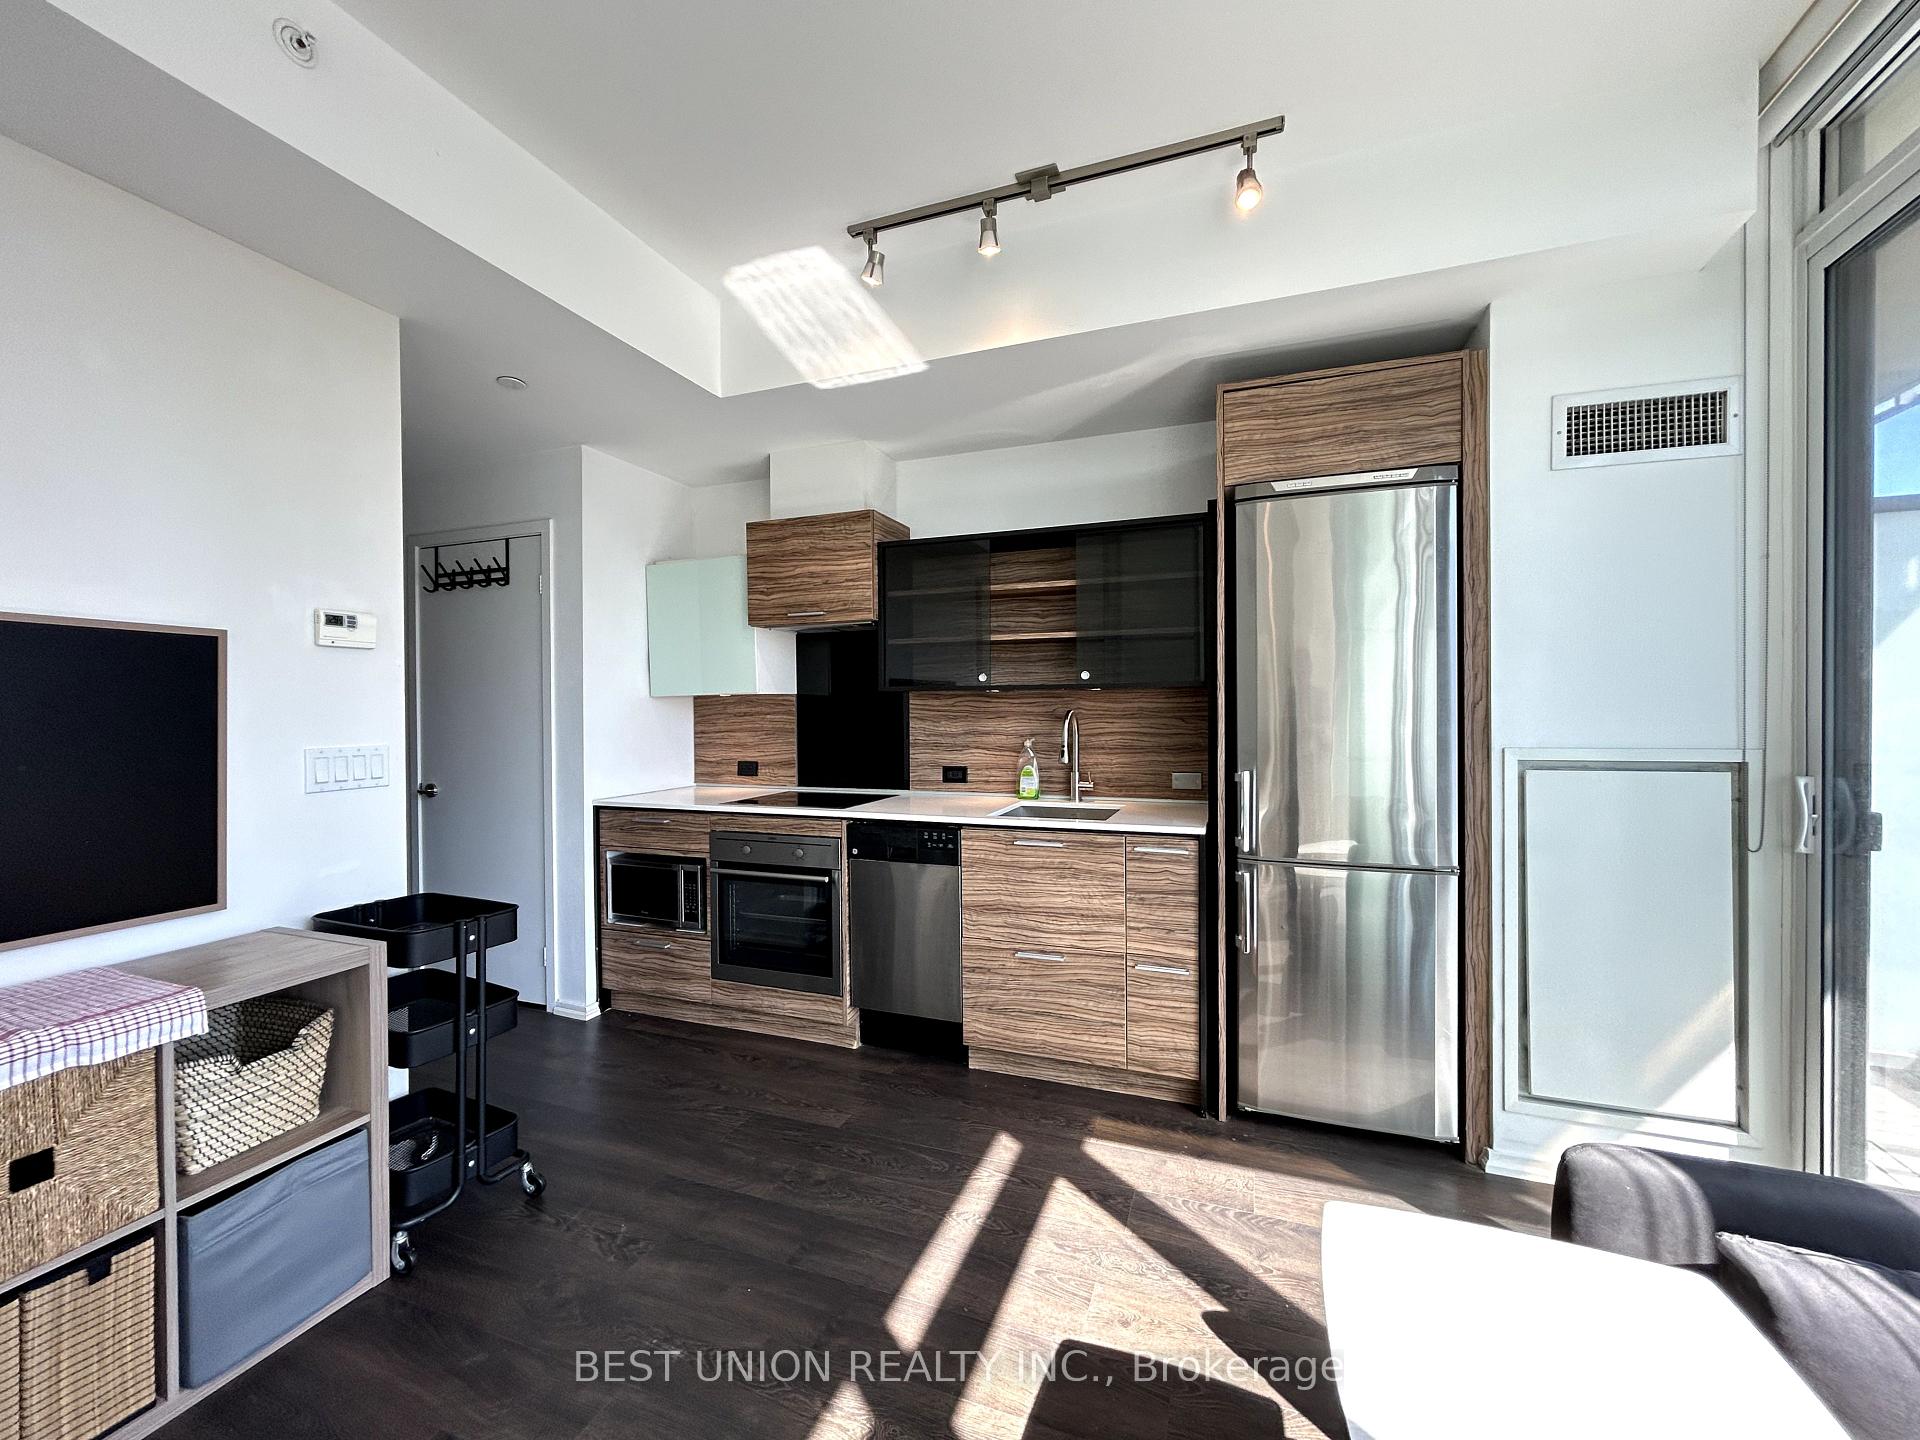 See all 17 photos
Property history
Facts and features
- ExposureSouth
- LaundryEnsuite
- LockerNone
- BalconyOpen
- Central air
- Concierge
- Gym
- Party room/meeting room
The homeCondo Apartment, Apartment, Age 6–10 years
- Type: Condo Apartment
- Style: Apartment
- Age: 6–10 years
- Living space: 0–499 sq ft
- Basement: None
- Exposure: South
- View: City
InsideEnsuite, Built-in oven, carpet free, Rooms above ground 3
- Laundry: Ensuite
- Features: Built-in oven, carpet free
- Rooms above ground: 3
- Rooms in the basement: 1
- Bedrooms: 0 + 1 in the basement
- Bathrooms: 1
- Kitchens: 1
OutsideConcrete, Open
- Exterior: Concrete
- Balcony: Open
Parking and lockerUnderground, Parking type None, Locker None
- Garage: Underground
- Parking type: None
- Locker: None
BuildingNicholas Residences, Storeys 35, Units 307
- Name: Nicholas Residences
- Storeys: 35
- Units: 307
- Registered: 2015
- Condo corporation: 2444
- Amenities: Concierge, gym, visitor parking, party room/meeting room, game room, elevator
- Pets: Allowed
Heating, water and powerForced air, gas, Central air
- Heating: Forced air, gas
- Cooling: Central air
Rent and termsRent $2,400 a month, Entire property, Furnished
- Rent: $2,400 a month
- Space for rent: Entire property
- Furnished: Furnished
- Lease: 12 months
- Rent includes: Building insurance, common elements, central air conditioning, heat, water
- Deposit: Required
- Credit check: Required
- Employment letter: Required
- Rental application: Required
- References: Required
IncludedFridge, stove, microwave owen, washer/dryer combo, tv, bed, sofa, desk chair, all elf. high end luxury furniture furnished.fridge, stove, microwave owen, washer/dryer combo, tv, bed, sofa, desk chair, all elf. high end luxury furniture furnished, Tenant insurance, hydro, and internet.
- Included: Fridge, stove, microwave owen, washer/dryer combo, tv, bed, sofa, desk chair, all elf. high end luxury furniture furnished.fridge, stove, microwave owen, washer/dryer combo, tv, bed, sofa, desk chair, all elf. high end luxury furniture furnished
- Not included: Tenant insurance, hydro, and internet.
Listing detailsC12407792, Rented, Sep 16, 2025
- MLS® number: C12407792
- Status: Rented
- Listed on: Sep 16, 2025
- Days on market: 6
- Updated: Sep 22, 2025
- Possession: 2025-09-16 / Immediate
- Occupied by: Vacant
- Listing brokerage: BEST UNION REALTY INC.
About this home
Unit 1803, 75 St Nicholas Street, Toronto (Bay Street Corridor), ON M4Y 0A5
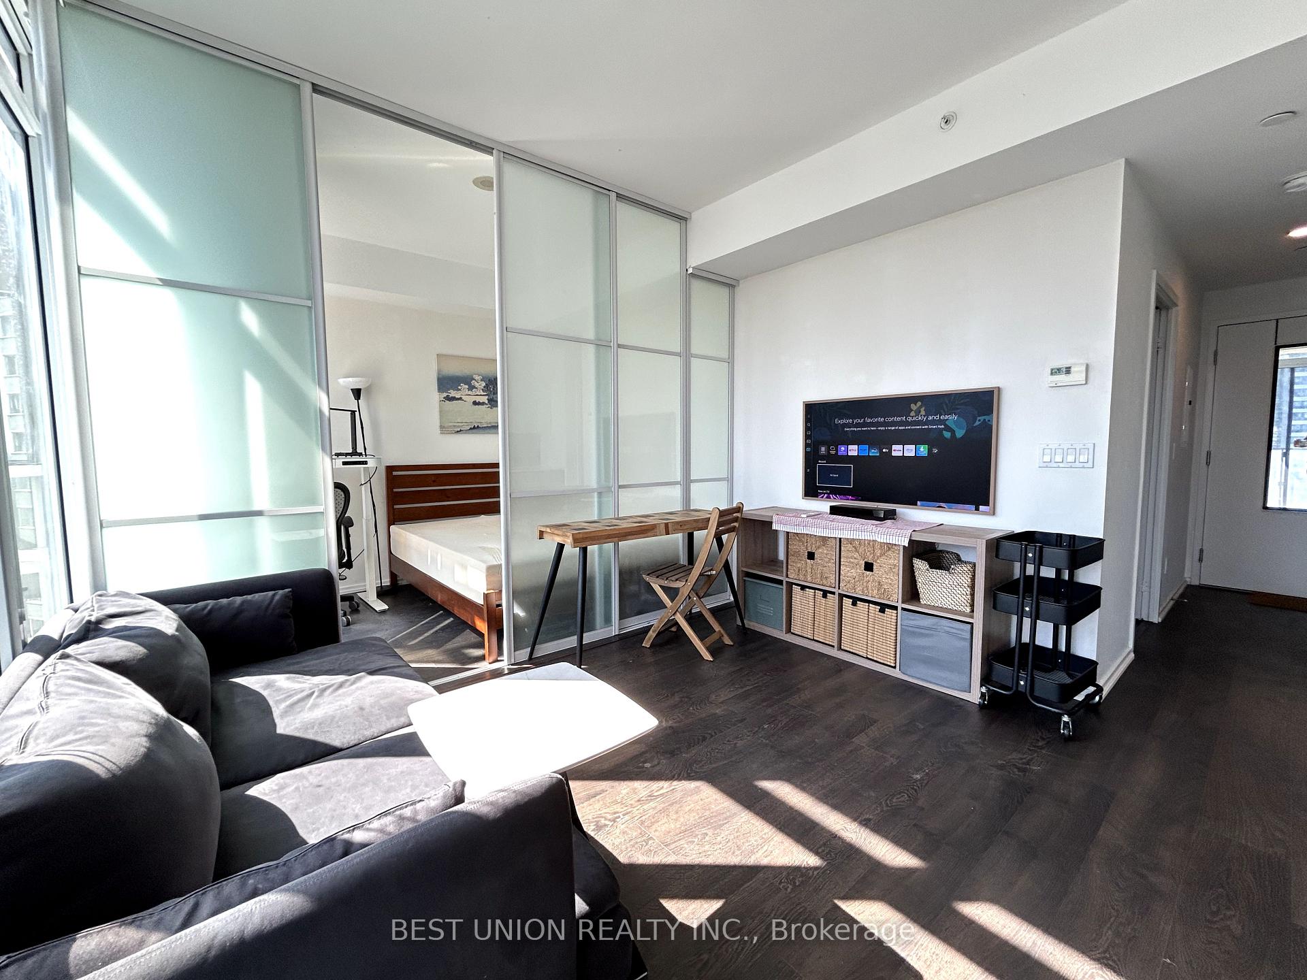
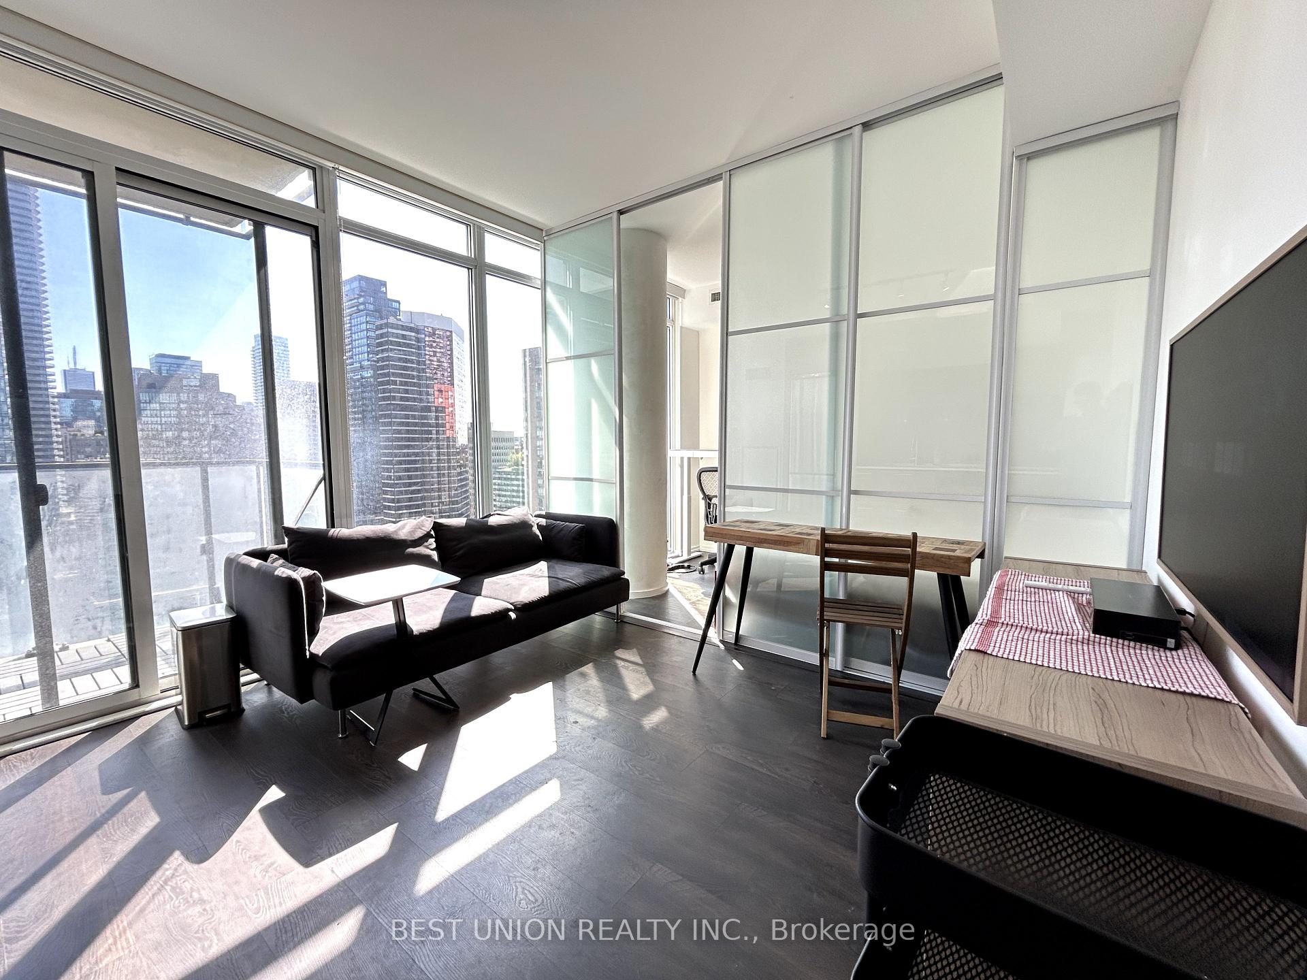
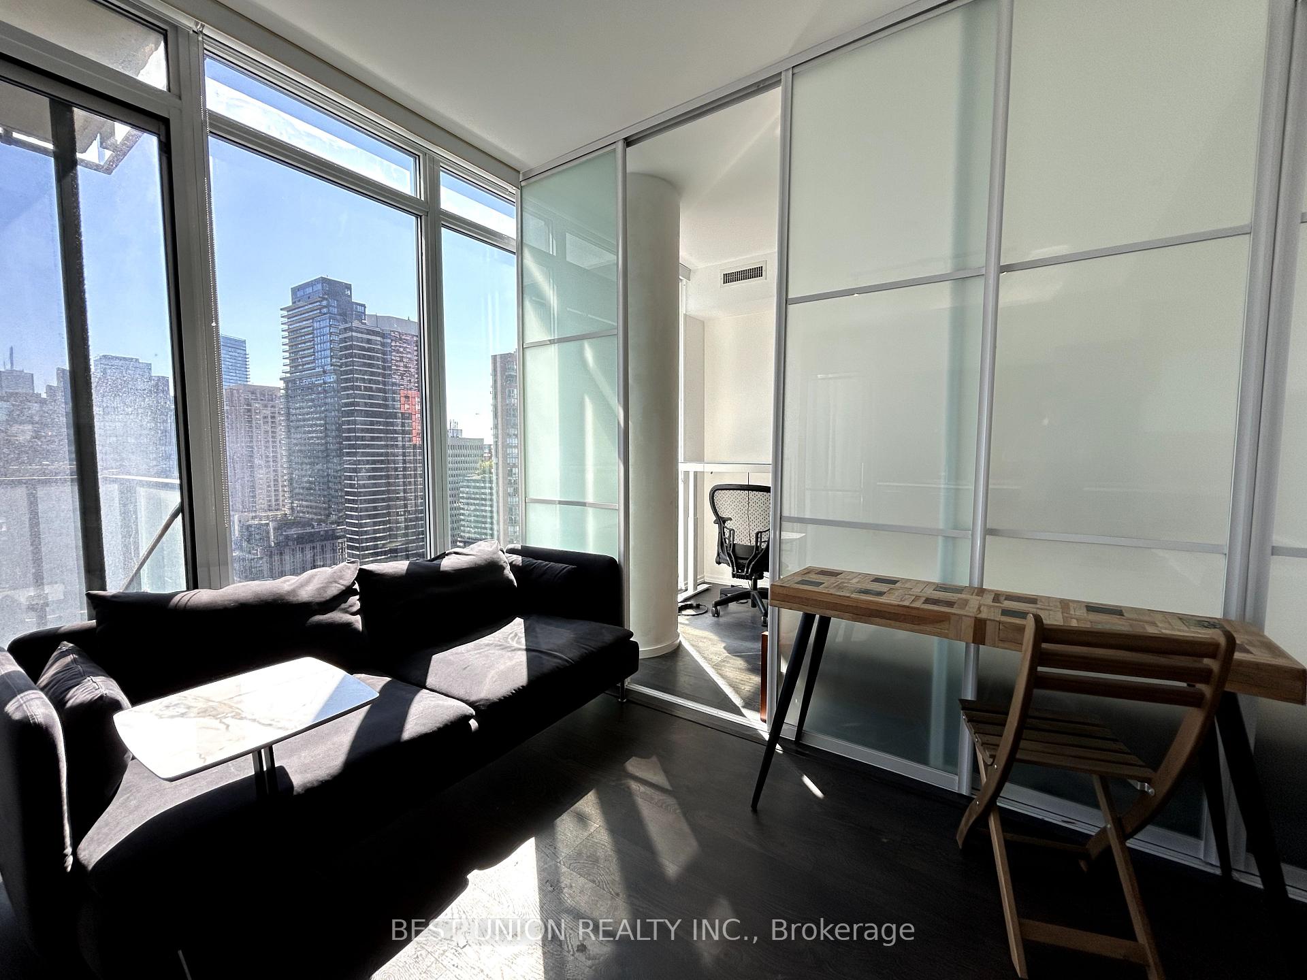
Located in the heart of the vibrant Yonge/Bloor/Bay area, this beautifully furnished unit offers a quiet urban retreat with an open-concept layout and soaring 9-foot ceilings. Enjoy abundant natural light and a sunny, south-facing, unobstructed city view through floor-to-ceiling windows. Just steps from the TTC with access to three subway lines, and close to U of T, Yorkville, world-class dining, cafés, shopping, and nightlife. Modern finishes include quartz countertops in both the kitchen and bathroom. A separate den, enclosed with a floor-to-ceiling glass partition, serves perfectly as a bedroom or home office. The unit comes fully furnished with high-end, carefully selected pieces from Costco, providing both comfort and style. Building amenities feature a rooftop deck, party room, theatre room, fitness centre, 24-hour concierge, visitor parking, and free Wi-Fi in common areas. Ideal forLocated in the heart of the vibrant Yonge/Bloor/Bay area, this beautifully furnished unit offers a quiet urban retreat with an open-concept layout and soaring 9-foot ceilings.Enjoy abundant natural light and a sunny, south-facing, unobstructed city view through floor-to-ceiling windows. Just steps from the TTC with access to three subway lines, and close to U of T, Yorkville, world-class dining, cafés, shopping, and nightlife.Modern finishes include quartz countertops in both the kitchen and bathroom. A separate den, enclosed with a floor-to-ceiling glass partition, serves perfectly as a bedroom or home office. The unit comes fully furnished with high-end, carefully selected pieces from Costco, providing both comfort and style.Building amenities feature a rooftop deck, party room, theatre room, fitness centre, 24-hour concierge, visitor parking, and free Wi-Fi in common areas. Ideal for female students or young professionals seeking a stylish, convenient, and move-in-ready home. students or young professionals seeking a stylish, convenient, and move-in-ready home.
Ask about this home
A HOMEH agent will answer your questions about this home.
Know more about Nicholas Residences
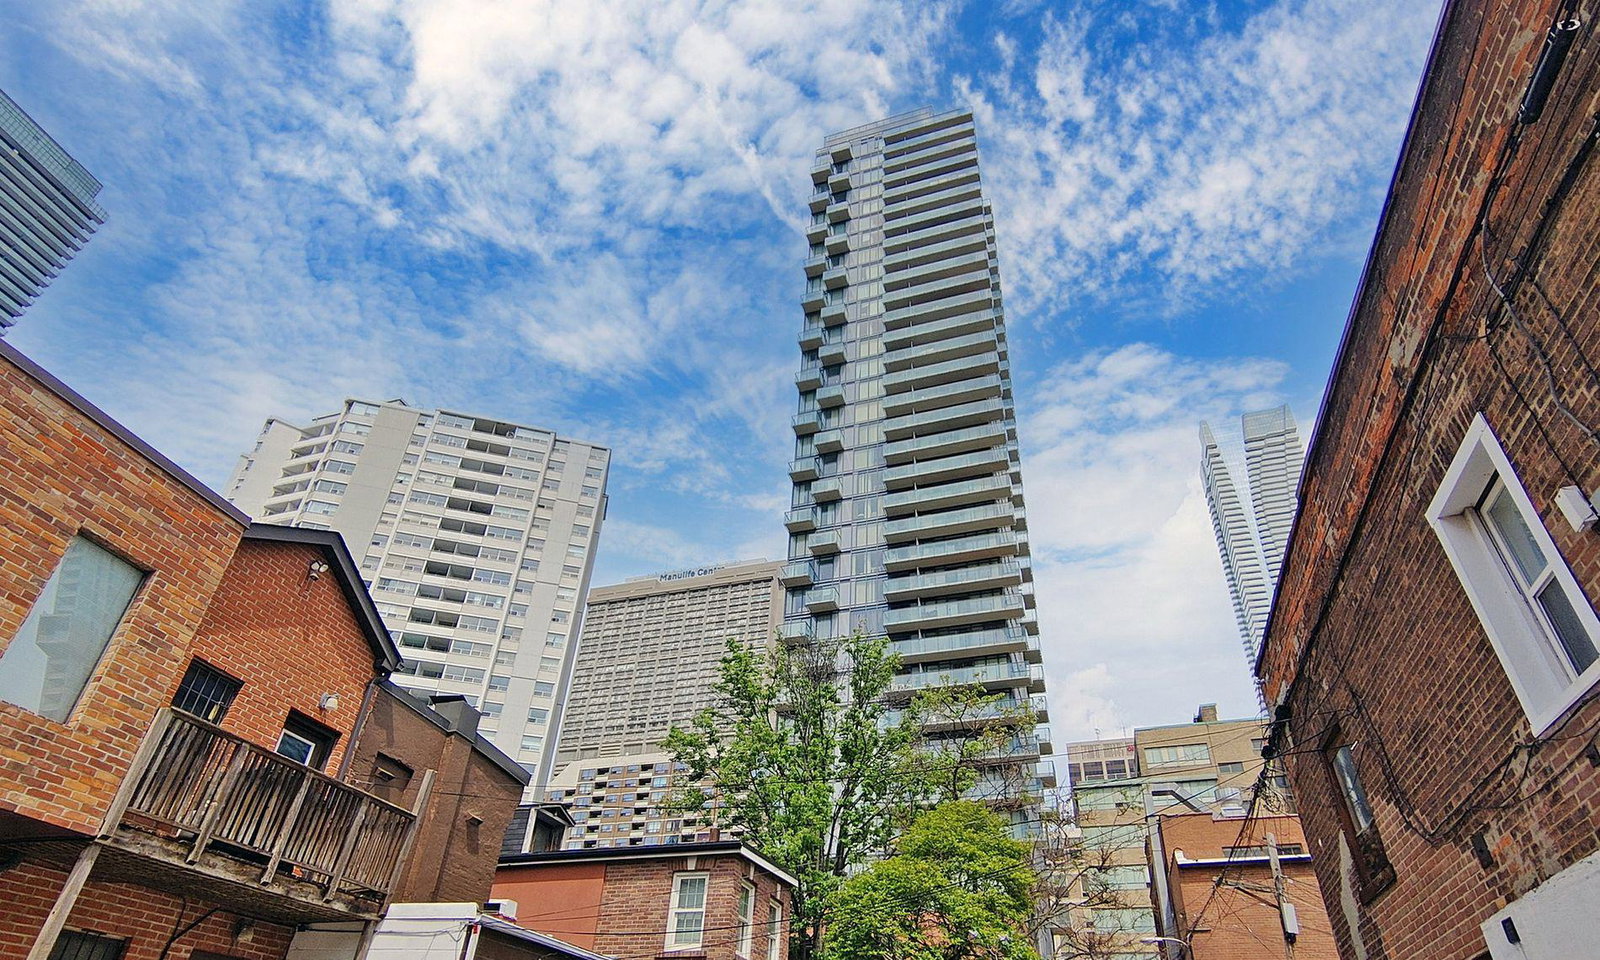
Condo building · 75 St Nicholas Street
Nicholas Residences is a 35-storey condo with 307 suites, built in 2015 by Urban Capital Property Group. Right now 4 for sale and 6 for rent are on the market here.
- 35storeys
- 307suites
- $899/sq ft
- 2015built
No similar units for rent in Nicholas Residences right now.
Around this home
Daily convenience, out of 100, from the distances below
Schools nearby
School rating, out of 10.
Helpful calculators
Your HOMEH agent

"I would see it this week."