

Unit 1310, 20 Minowan Miikan Lane
Unit 1310, 20 Minowan Miikan Lane
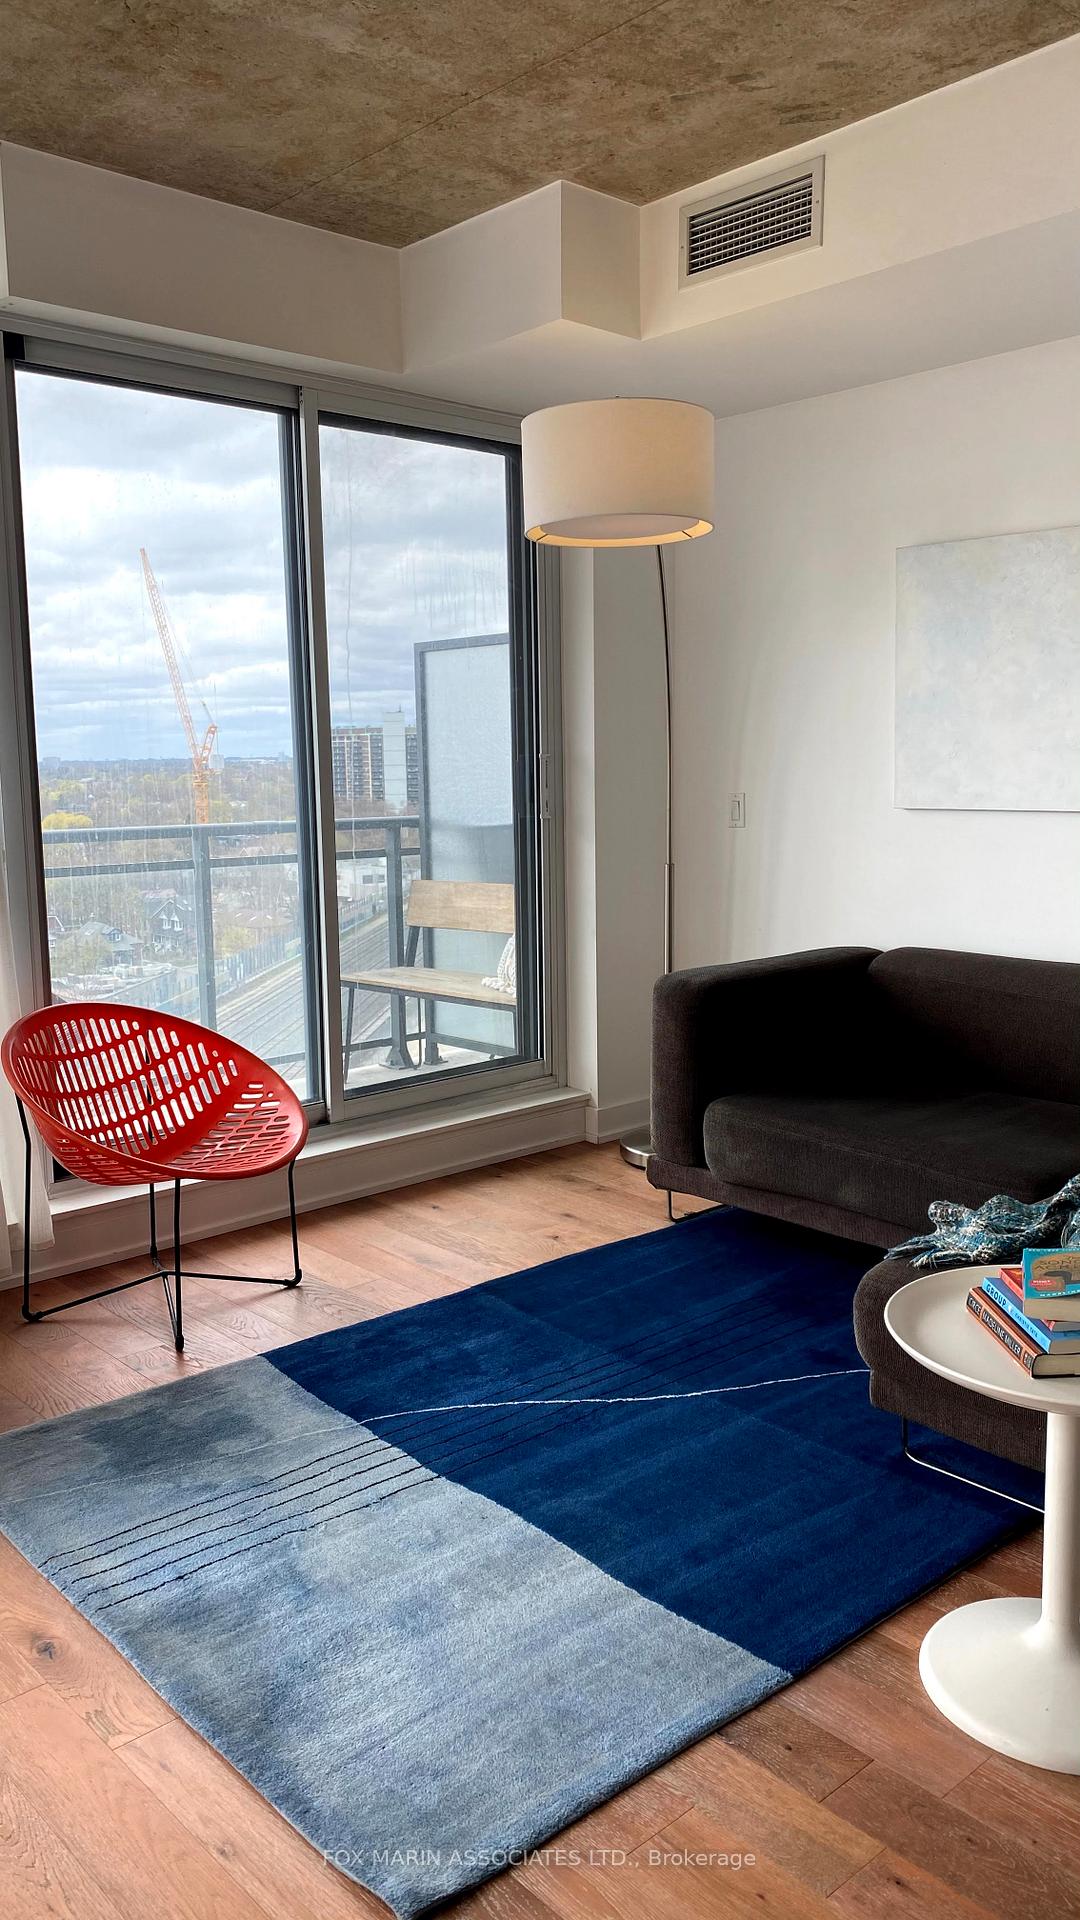 See all 42 photos
Property history
Facts and features
- ExposureSouth west
- LaundryEnsuite
- LockerNone
- BalconyOpen
- Hardwood floors
- Central air
- Concierge
- Gym
- Rooftop deck/garden
- Party room/meeting room
The homeCondo Apartment, Apartment, Age 6–10 years
- Type: Condo Apartment
- Style: Apartment
- Age: 6–10 years
- Living space: 500–599 sq ft
- Basement: None
- Exposure: South West
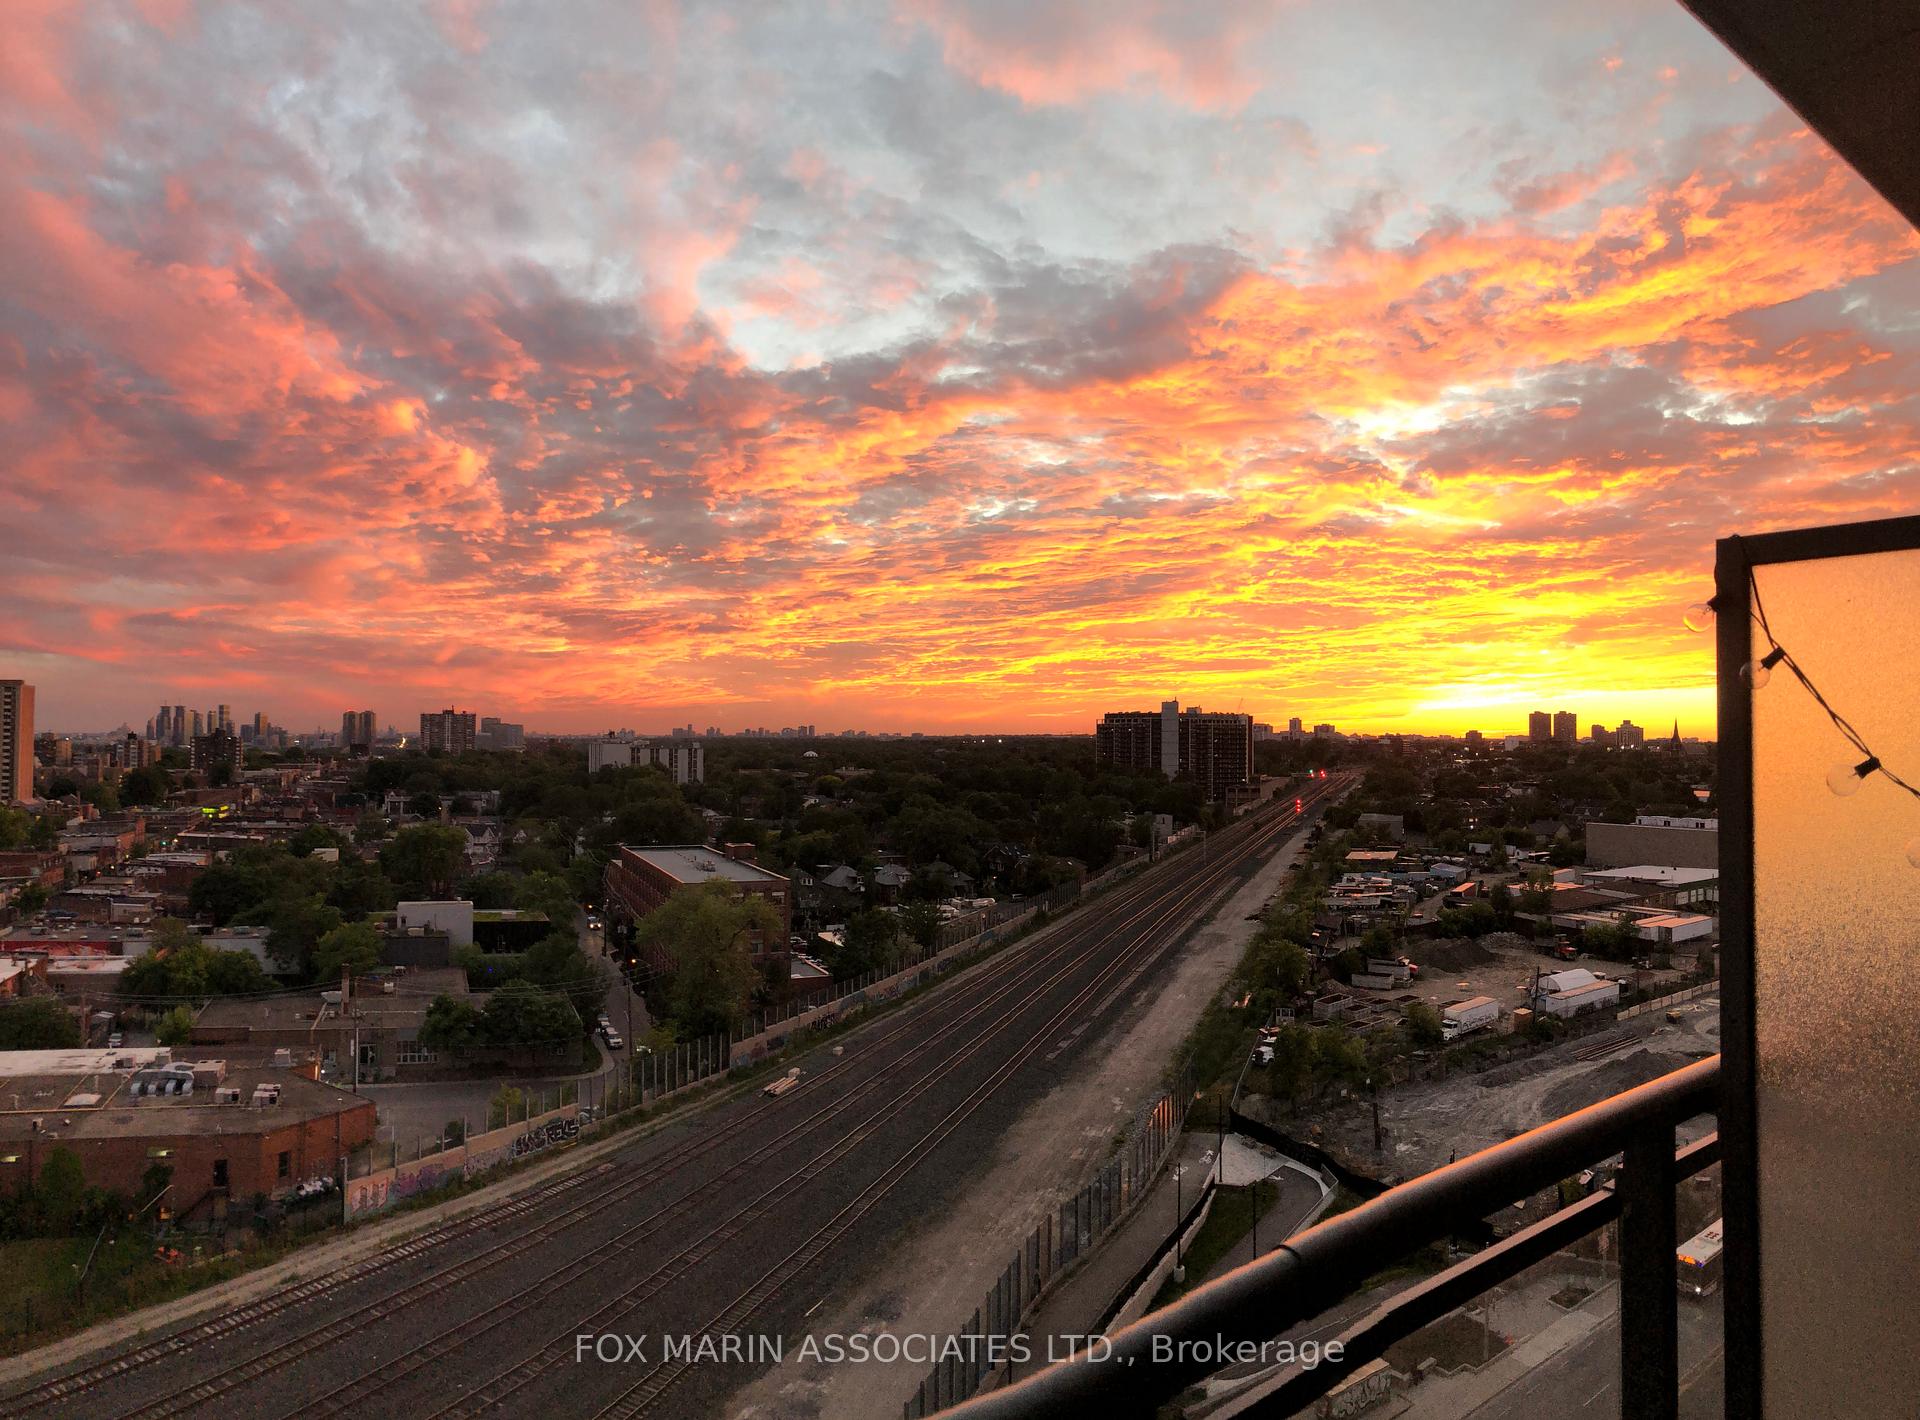
- View: Lake, city, clear
InsideHardwood, Ensuite, main level, Carpet free
- Flooring: Hardwood
- Laundry: Ensuite, main level
- Features: Carpet free
- Elevator: Yes
- Rooms above ground: 4
- Bedrooms: 1
- Bathrooms: 1
- Kitchens: 1
OutsideConcrete, Flat, green, Concrete
- Exterior: Concrete
- Roof: Flat, green
- Foundation: Concrete
- Balcony: Open
- Features: Landscaped, recreational area
Parking and lockerUnderground, Parking type None, Locker None
- Garage: Underground
- Parking type: None
- Locker: None
BuildingThe Carnaby Condos, Storeys 22, Units 434
- Name: The Carnaby Condos
- Storeys: 22
- Units: 434
- Registered: 2016
- Condo corporation: 2531
- Amenities: Community bbq, concierge, guest suites, gym, rooftop deck/garden, party room/meeting room
- Pets: Allowed
Heating, water and powerForced air, gas, Central air
- Heating: Forced air, gas
- Cooling: Central air
Rent and termsRent $2,300 a month, Entire property, Unfurnished
- Rent: $2,300 a month
- Space for rent: Entire property
- Furnished: Unfurnished
- Lease: 12 months
- Paid: Monthly
- Rent includes: Building insurance, building maintenance, central air conditioning, common elements, grounds maintenance, exterior maintenance, heat, water
- Deposit: Required
- Credit check: Required
- Employment letter: Required
- Rental application: Required
- References: Required
- Rental items: None
IncludedAppliance package: integrated fridge and dishwasher, full sized oven (a rarity in toronto condos), oversized stacked washer & dryer, roller shades, wall sconce in dining room, outdoor bench on balcony, and floor length mirror in primary. beanfield high speed internet available at affordable rates!, Cute dog pictured.
- Included: Appliance package: integrated fridge and dishwasher, full sized oven (a rarity in toronto condos), oversized stacked washer & dryer, roller shades, wall sconce in dining room, outdoor bench on balcony, and floor length mirror in primary. beanfield high speed internet available at affordable rates!
- Not included: Cute dog pictured.
Listing detailsC12443891, Rented, Oct 3, 2025
- MLS® number: C12443891
- Status: Rented
- Listed on: Oct 3, 2025
- Days on market: 25
- Updated: Oct 28, 2025
- Possession: 2025-11-01 / Other
- Occupied by: Tenant
- Listing brokerage: FOX MARIN ASSOCIATES LTD.
About this home
Unit 1310, 20 Minowan Miikan Lane, Toronto (Little Portugal), ON M6J 2W6
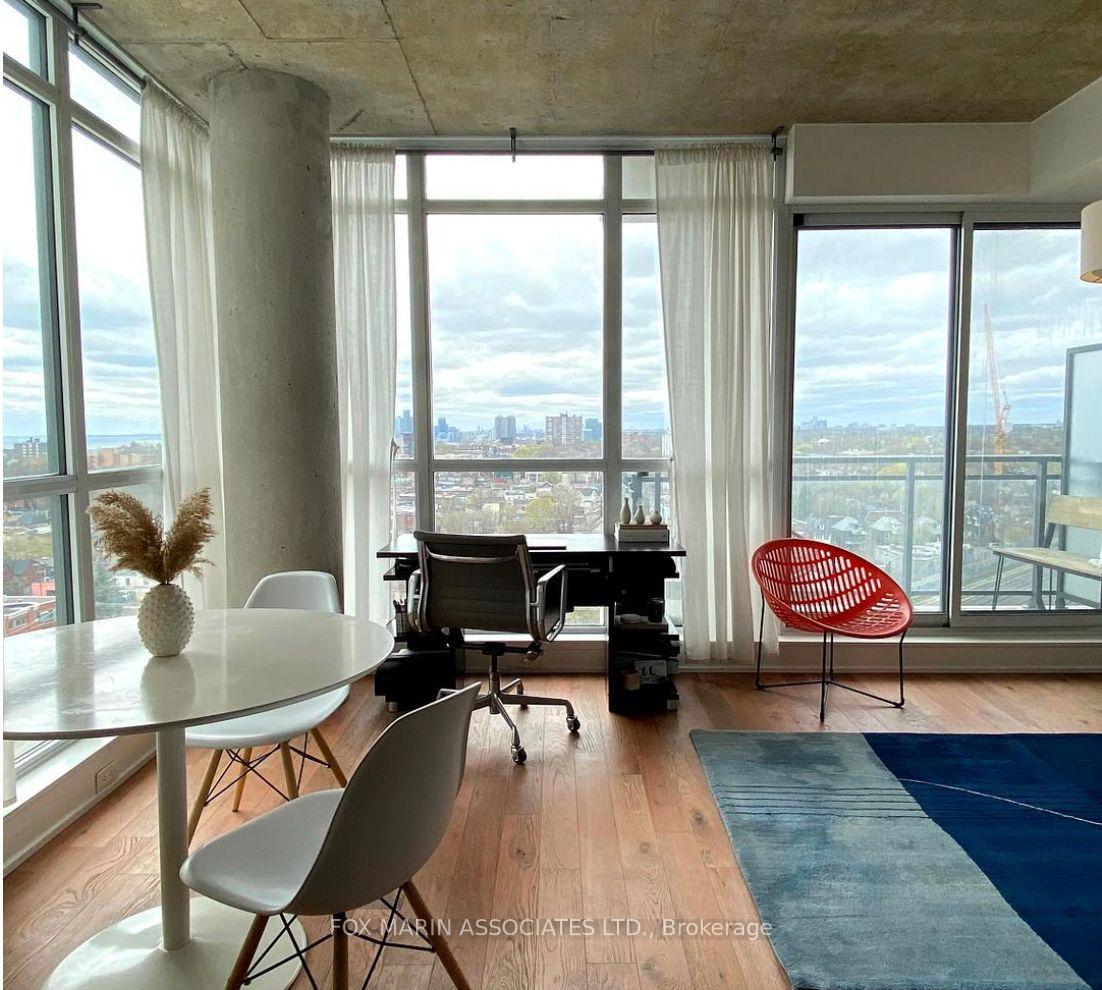
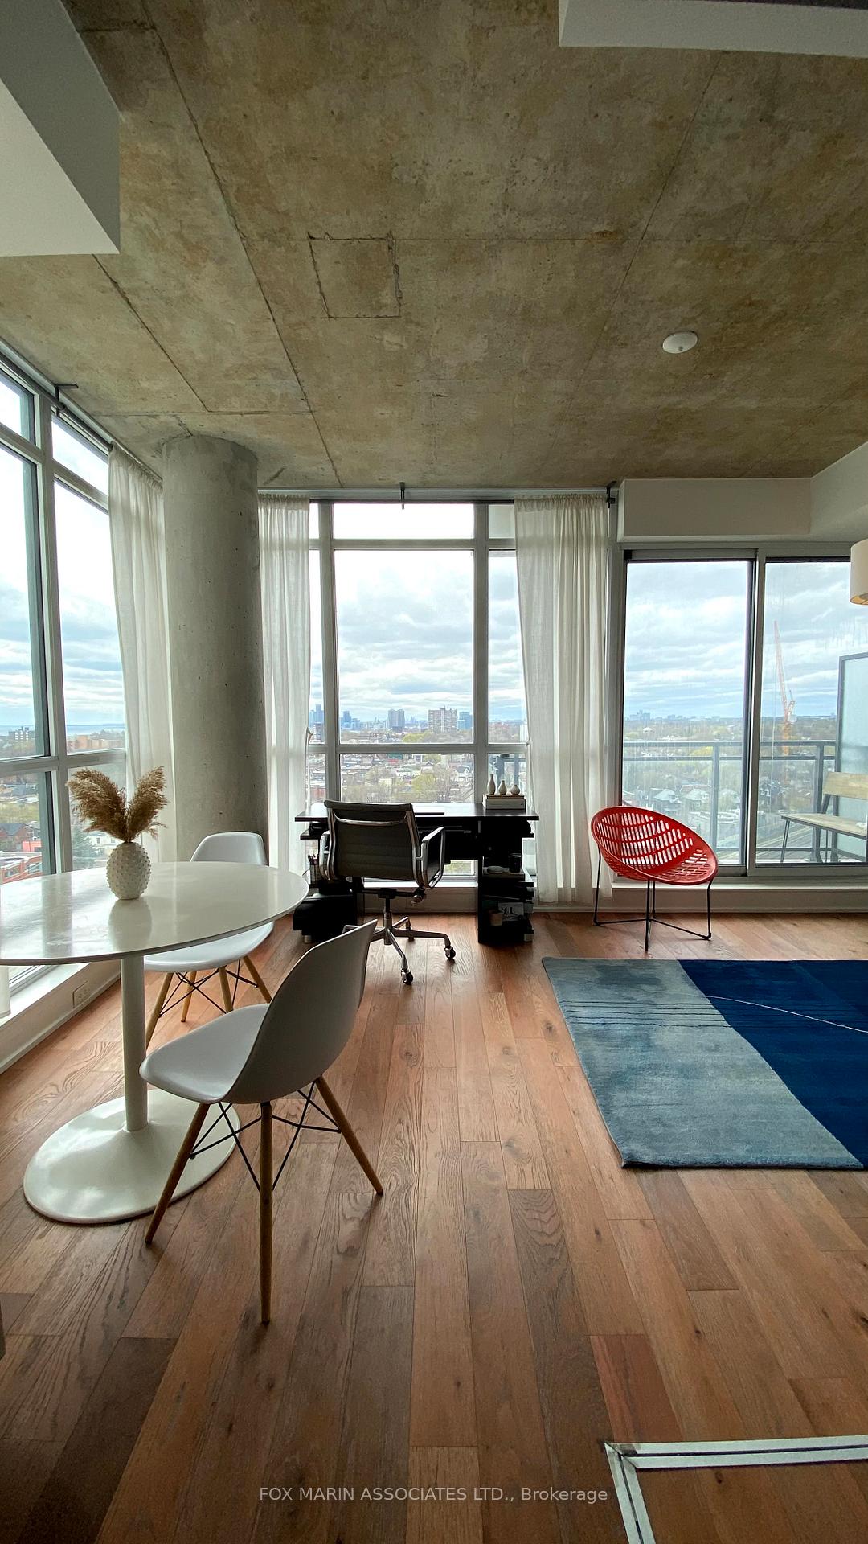
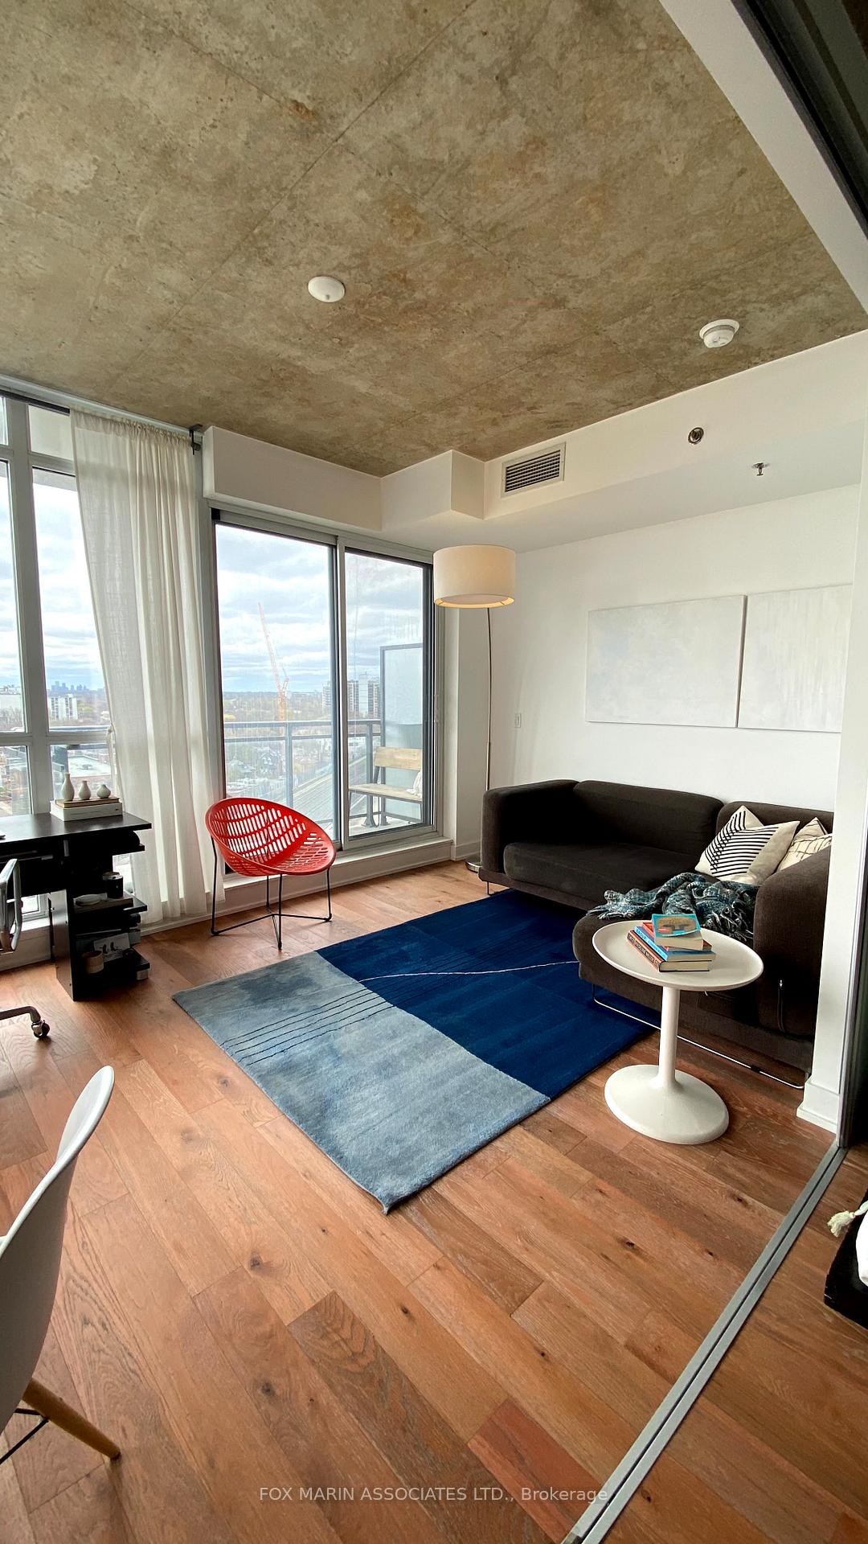
Welcome to your happy place in the heart of Queen West! This sun-filled, hyper-efficient one-bedroom corner suite offers clean lines, good vibes, and an unbeatable location with sweeping south-west views. Featuring engineered hardwood floors throughout, floor-to-ceiling wraparound windows, soaring 9-foot ceilings with exposed concrete, quartz Caesarstone countertops, integrated appliances (fridge, full-sized stove, dishwasher, stacked Whirlpool washer & dryer), custom roller shades, and no wasted space, this suite delivers both style and function. Enjoy a well-managed community with five-star amenities including a 24-hour concierge, luxe party room, rooftop terrace with BBQs, full gym and yoga studio, guest suites, and visitor parking. Everyday conveniences are at your doorstep with Metro, Starbucks, and Dollarama in the building, FreshCo across the street, and TTC at your door. Plus! you're steps to Trinity Bellwoods, Ossington, Dundas West, and all the best West Toronto has to offer.
Ask about this home
A HOMEH agent will answer your questions about this home.
Know more about The Carnaby Condos
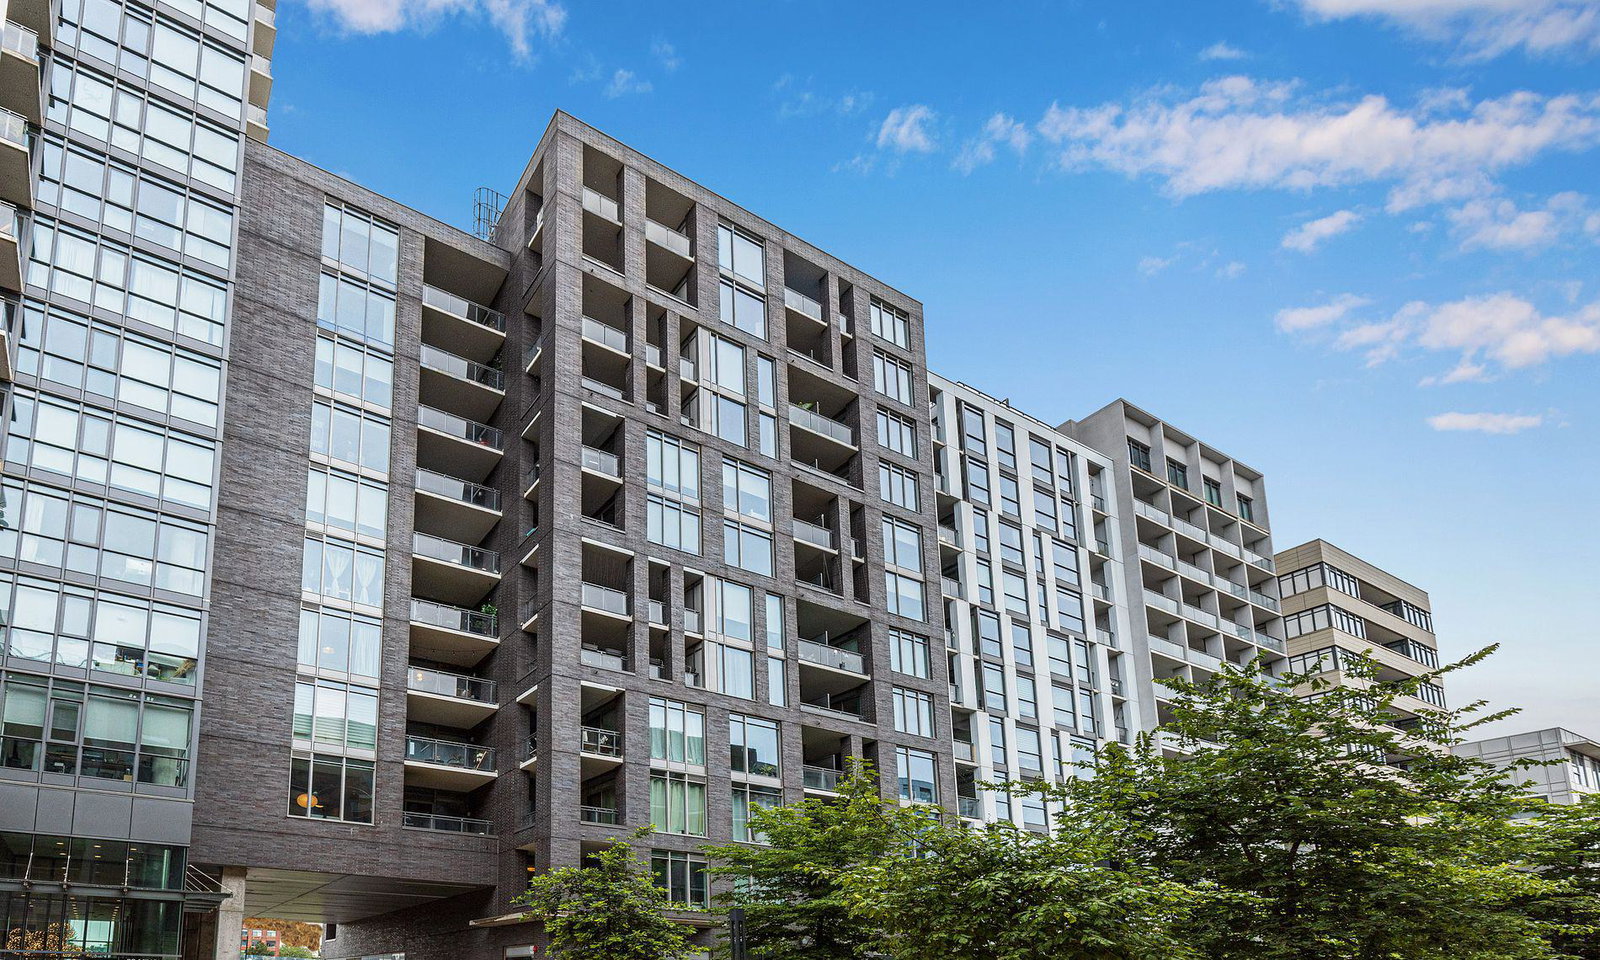
Condo building · 20 Minowan Mikan Lane
The Carnaby Condos is a 22-storey condo with 434 suites, built in 2016 by Streetcar Developments. Right now 4 for sale and 6 for rent are on the market here.
- 22storeys
- 434suites
- $869/sq ft
- 2016built
No similar units for rent in The Carnaby Condos right now.
Around this home
Daily convenience, out of 100, from the distances below
Schools nearby
School rating, out of 10.
Helpful calculators
Your HOMEH agent

"I would see it this week."