

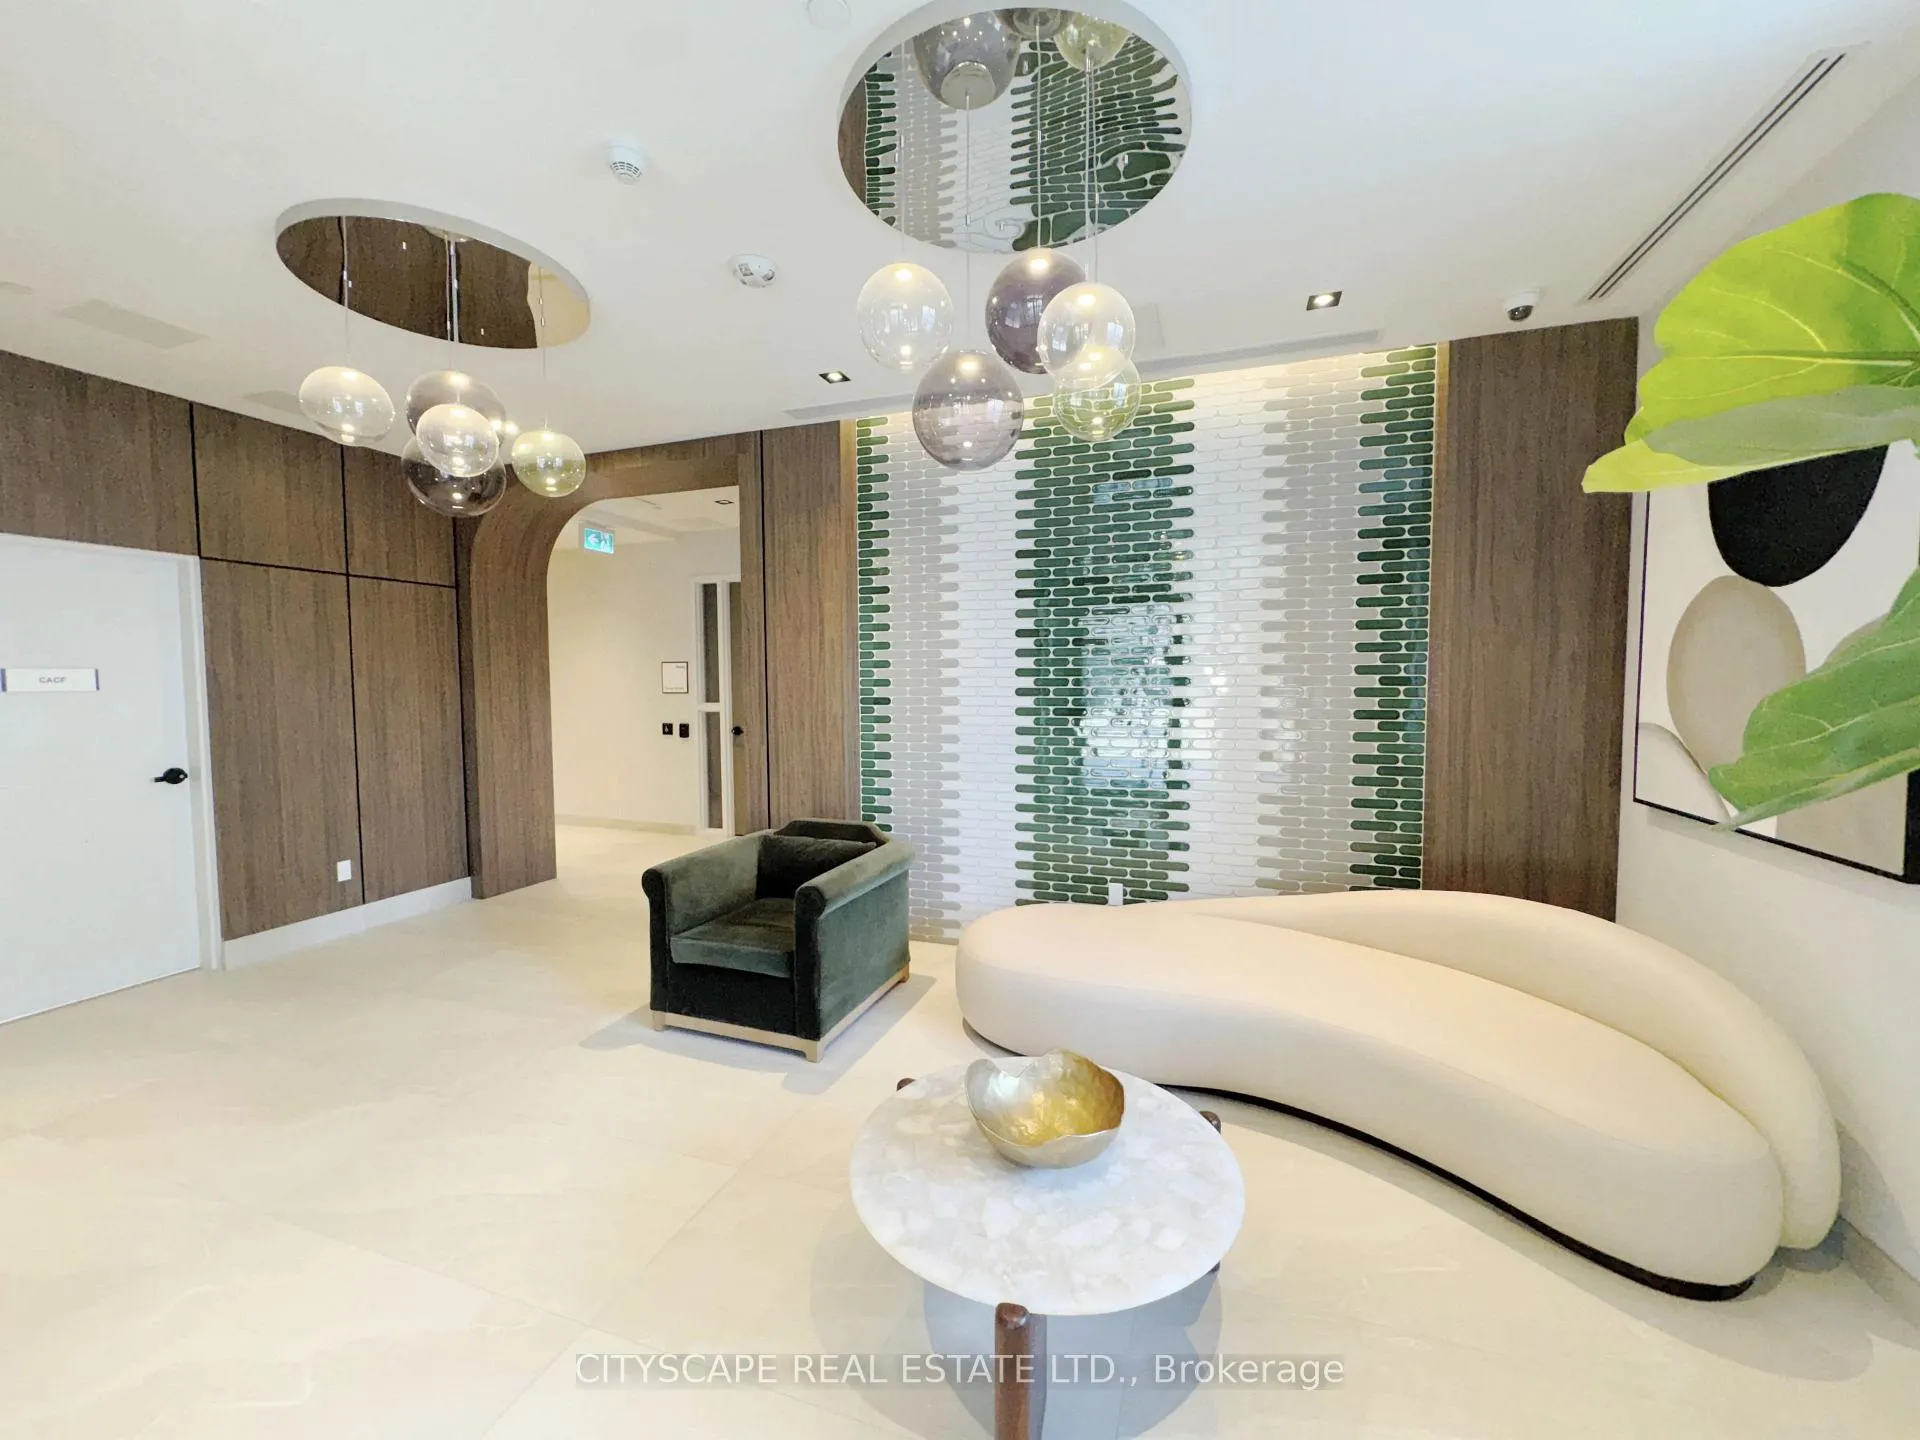
Unit 206, 758 Dovercourt Road
Unit 206, 758 Dovercourt Road
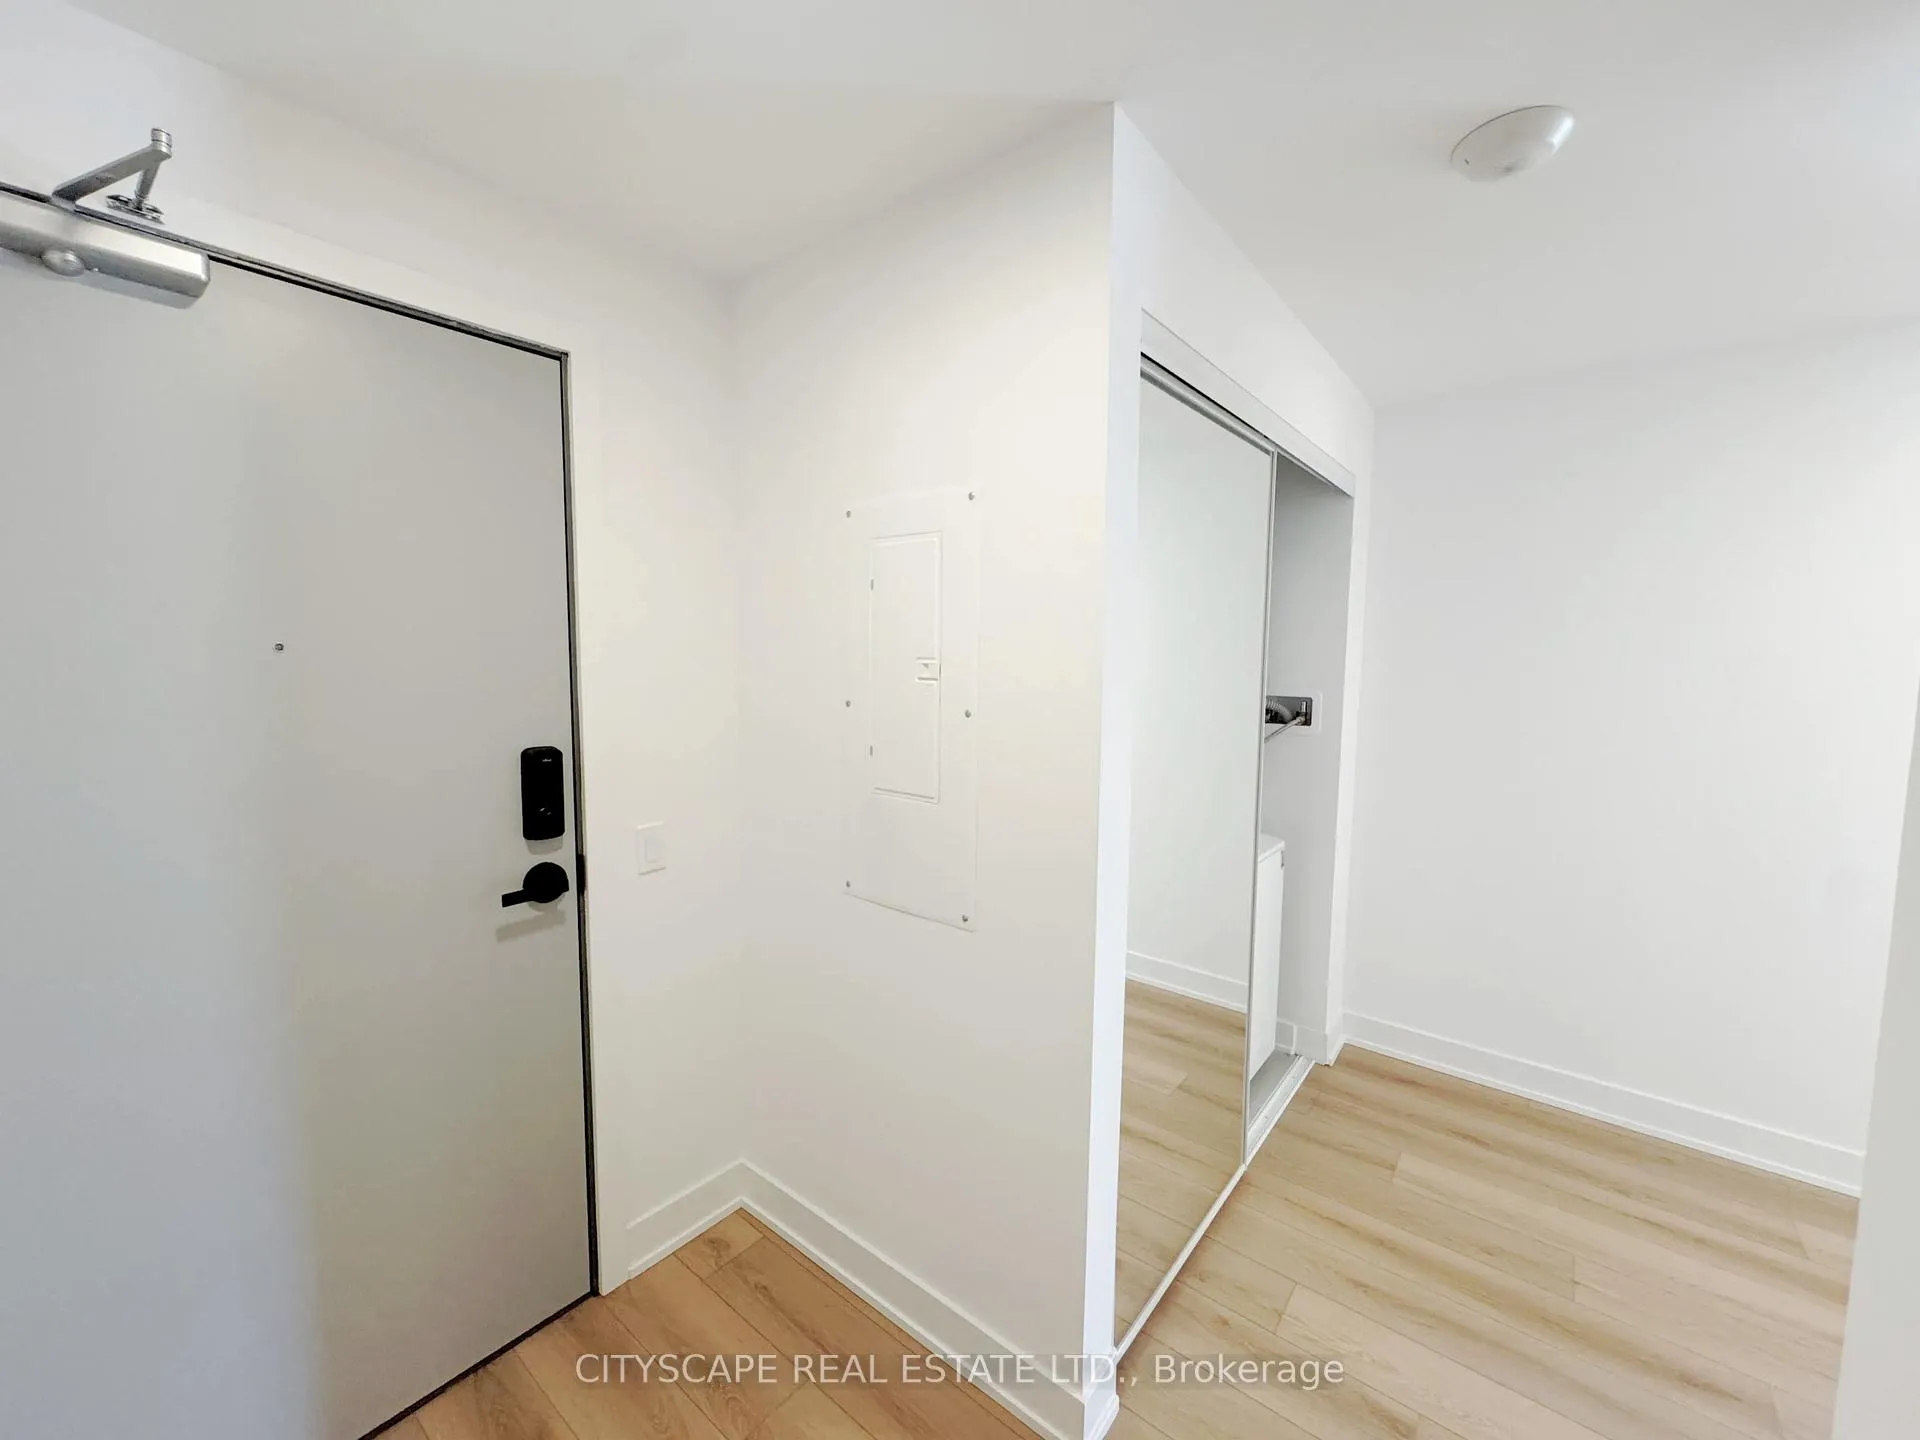 See all 36 photos
Property history
Facts and features
- ExposureSouth
- LaundryEnsuite
- LockerNone
- BalconyOpen
- Central air
- Gym
- Rooftop deck/garden
The homeCondo Apartment, Apartment, New
- Type: Condo Apartment
- Style: Apartment
- Age: New
- Living space: 800–899 sq ft
- Basement: None
- Exposure: South
- Special designation: Other
InsideCeramic, Ensuite, Carpet free
- Flooring: Ceramic
- Laundry: Ensuite
- Features: Carpet free
- Security: Concierge/security, carbon monoxide detectors, smoke detector
- Rooms above ground: 6
- Bedrooms: 2 + 1 in the basement
- Bathrooms: 2
- Kitchens: 1
OutsideBrick, concrete, Open
- Exterior: Brick, concrete
- Balcony: Open
Parking and locker1 Parking, Underground, Parking type Owned
- Spaces: 1 Parking
- Garage: Underground
- Parking type: Owned
- Driveway: Underground
- Spot: 1
- Locker: None
BuildingMotto condos, Storeys 12, Condo corporation 0
- Name: Motto condos
- Storeys: 12
- Condo corporation: 0
- Amenities: Bike storage, gym, media room, rooftop deck/garden
- Pets: Allowed
Heating, water and powerForced air, gas, Central air
- Heating: Forced air, gas
- Cooling: Central air
Rent and termsRent $3,350 a month, Entire property, Unfurnished
- Rent: $3,350 a month
- Space for rent: Entire property
- Furnished: Unfurnished
- Lease: 12 months
- Paid: Monthly
- Rent includes: Building insurance, building maintenance, parking
- Deposit: Required
- Credit check: Required
- Employment letter: Required
- Rental application: Required
- References: Required
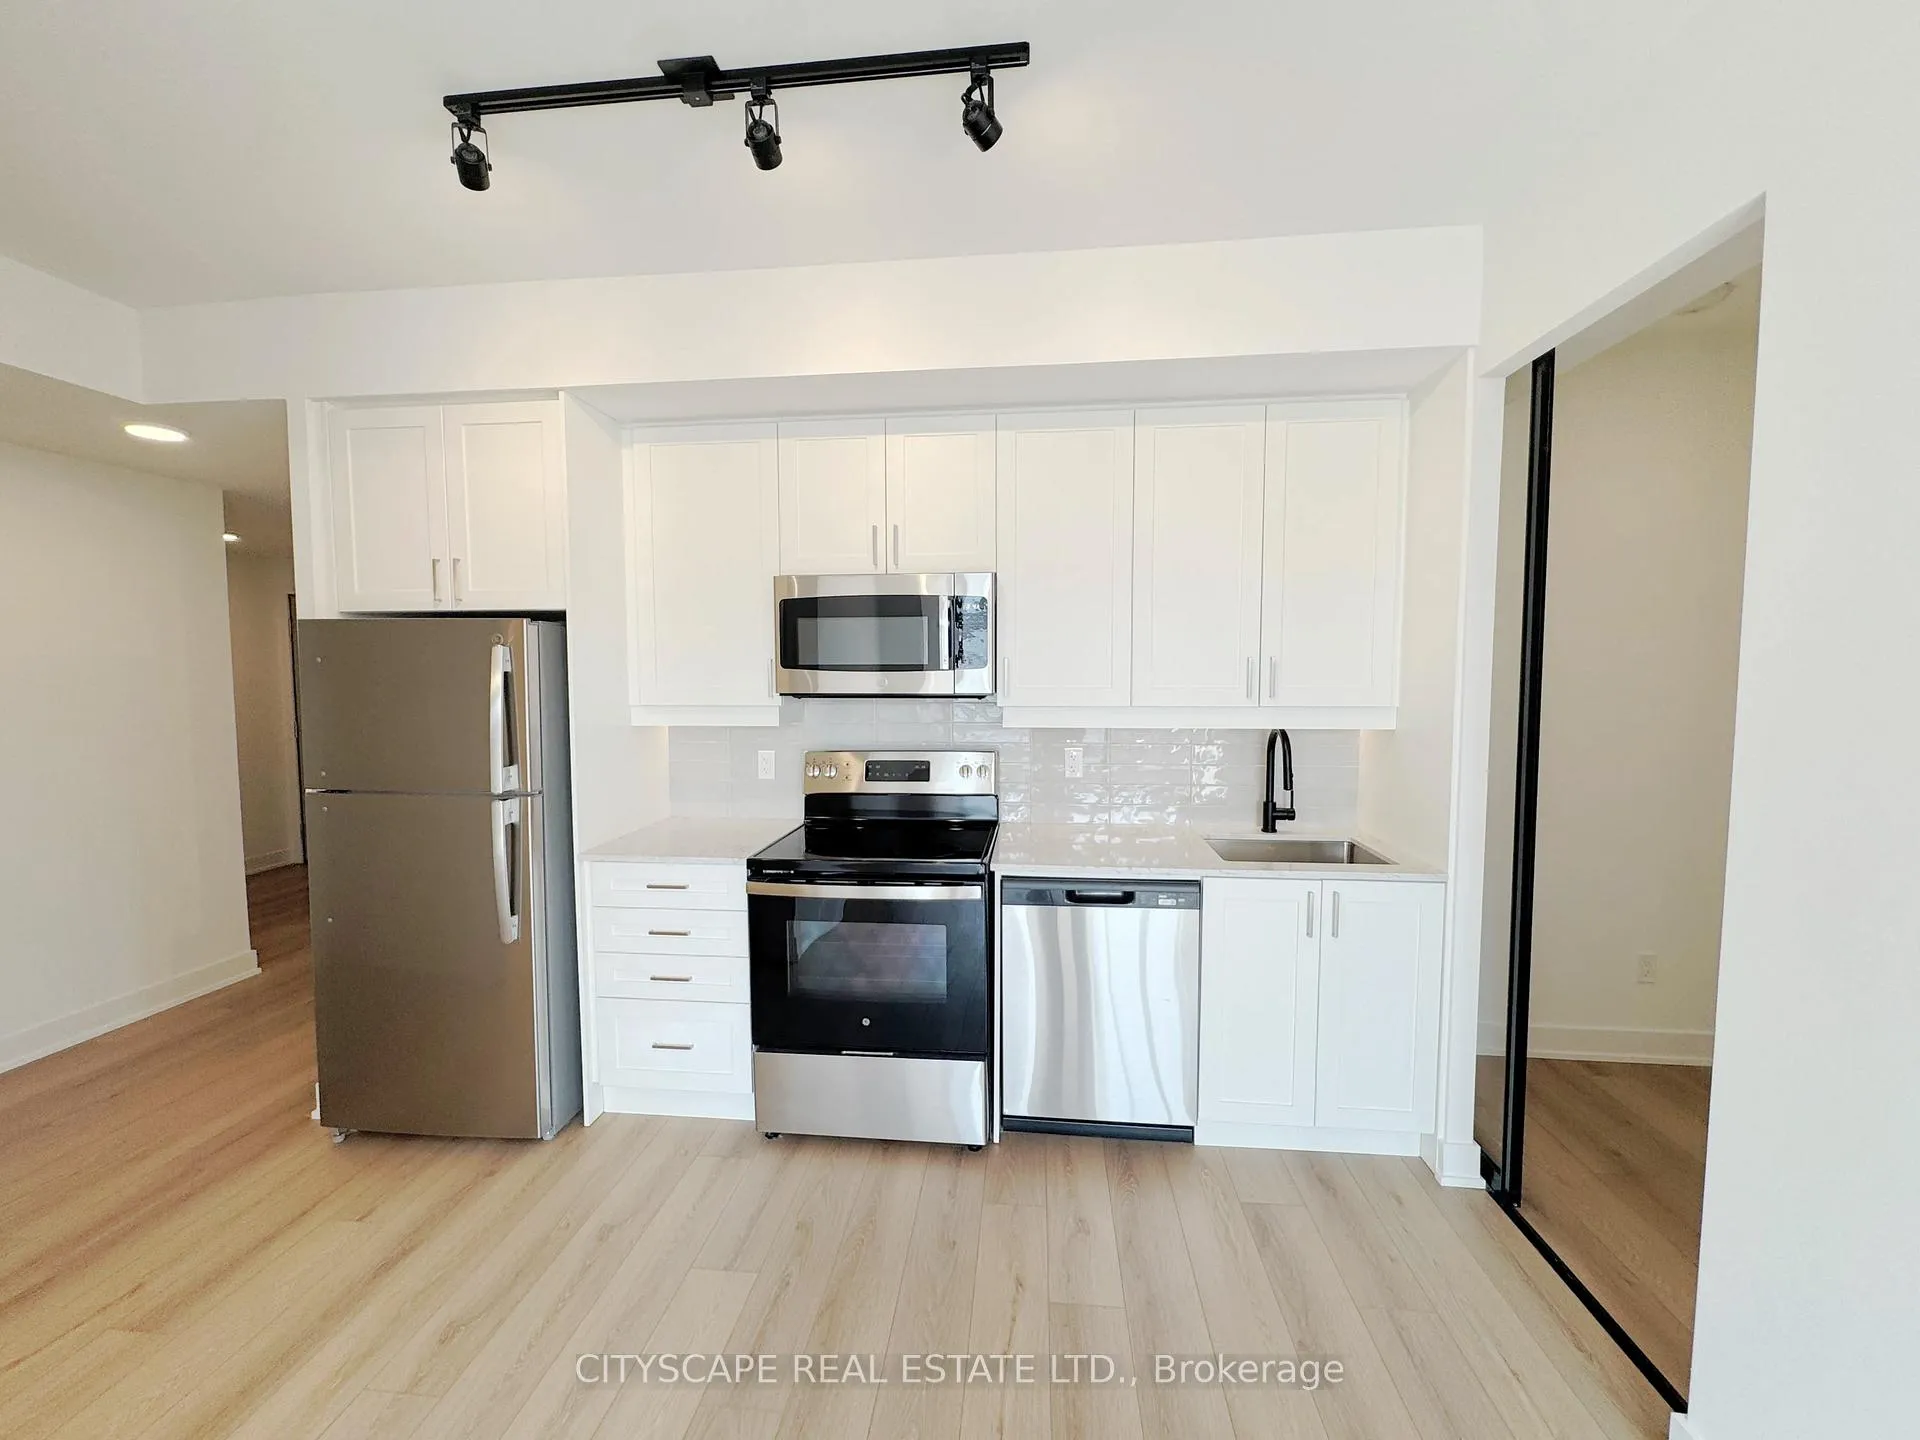
IncludedKitchen: all existing stainless steel appliances - fridge, stove, dishwasher, built-in microwave; laundry: washer & dryer; all window coverings;
- Included: Kitchen: all existing stainless steel appliances - fridge, stove, dishwasher, built-in microwave; laundry: washer & dryer; all window coverings;
NearbyHospital, library, park, place of worship, public transit, school
- Close to: Hospital, library, park, place of worship, public transit, school
Listing detailsW12809852, Rented, Feb 22, 2026
- MLS® number: W12809852
- Status: Rented
- Listed on: Feb 22, 2026
- Days on market: 10
- Updated: Mar 4, 2026
- Possession: Immediate
- Occupied by: Vacant
- Listing brokerage: CITYSCAPE REAL ESTATE LTD.
About this home
Unit 206, 758 Dovercourt Road, Toronto (Dovercourt-Wallace Emerson-Junction), ON M6H 2X2
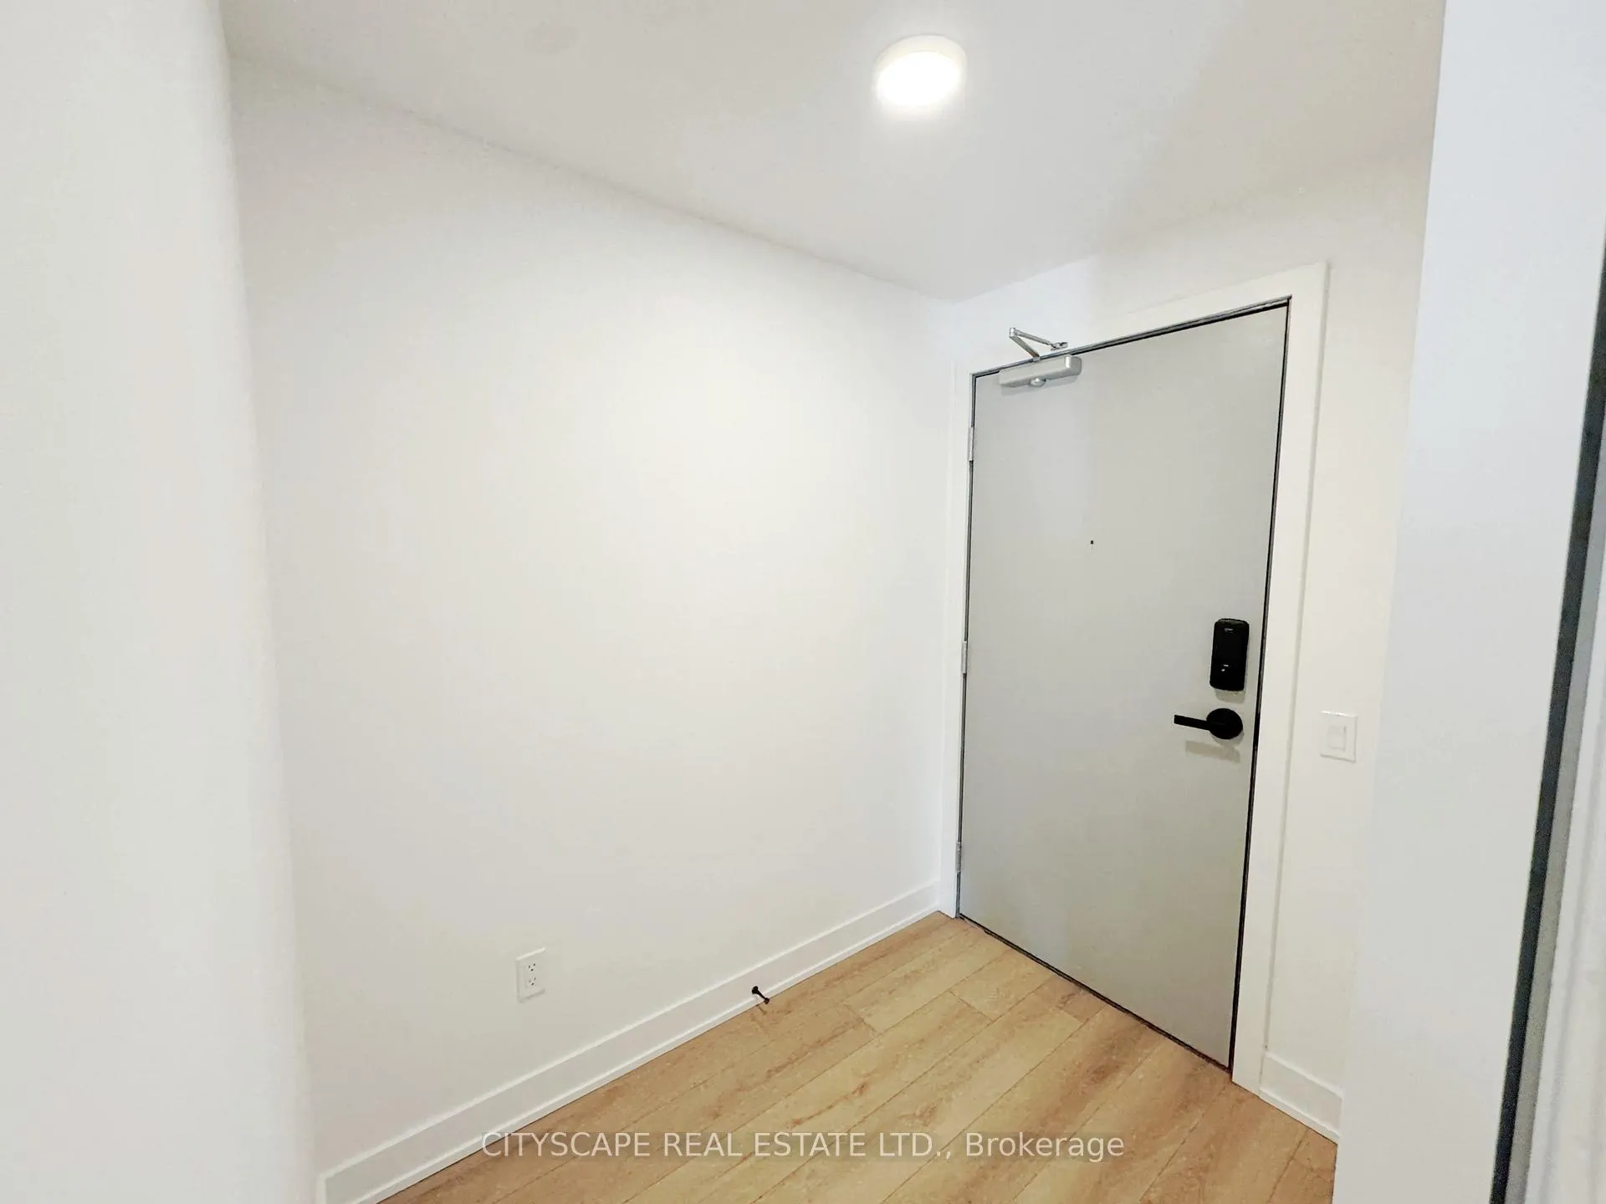
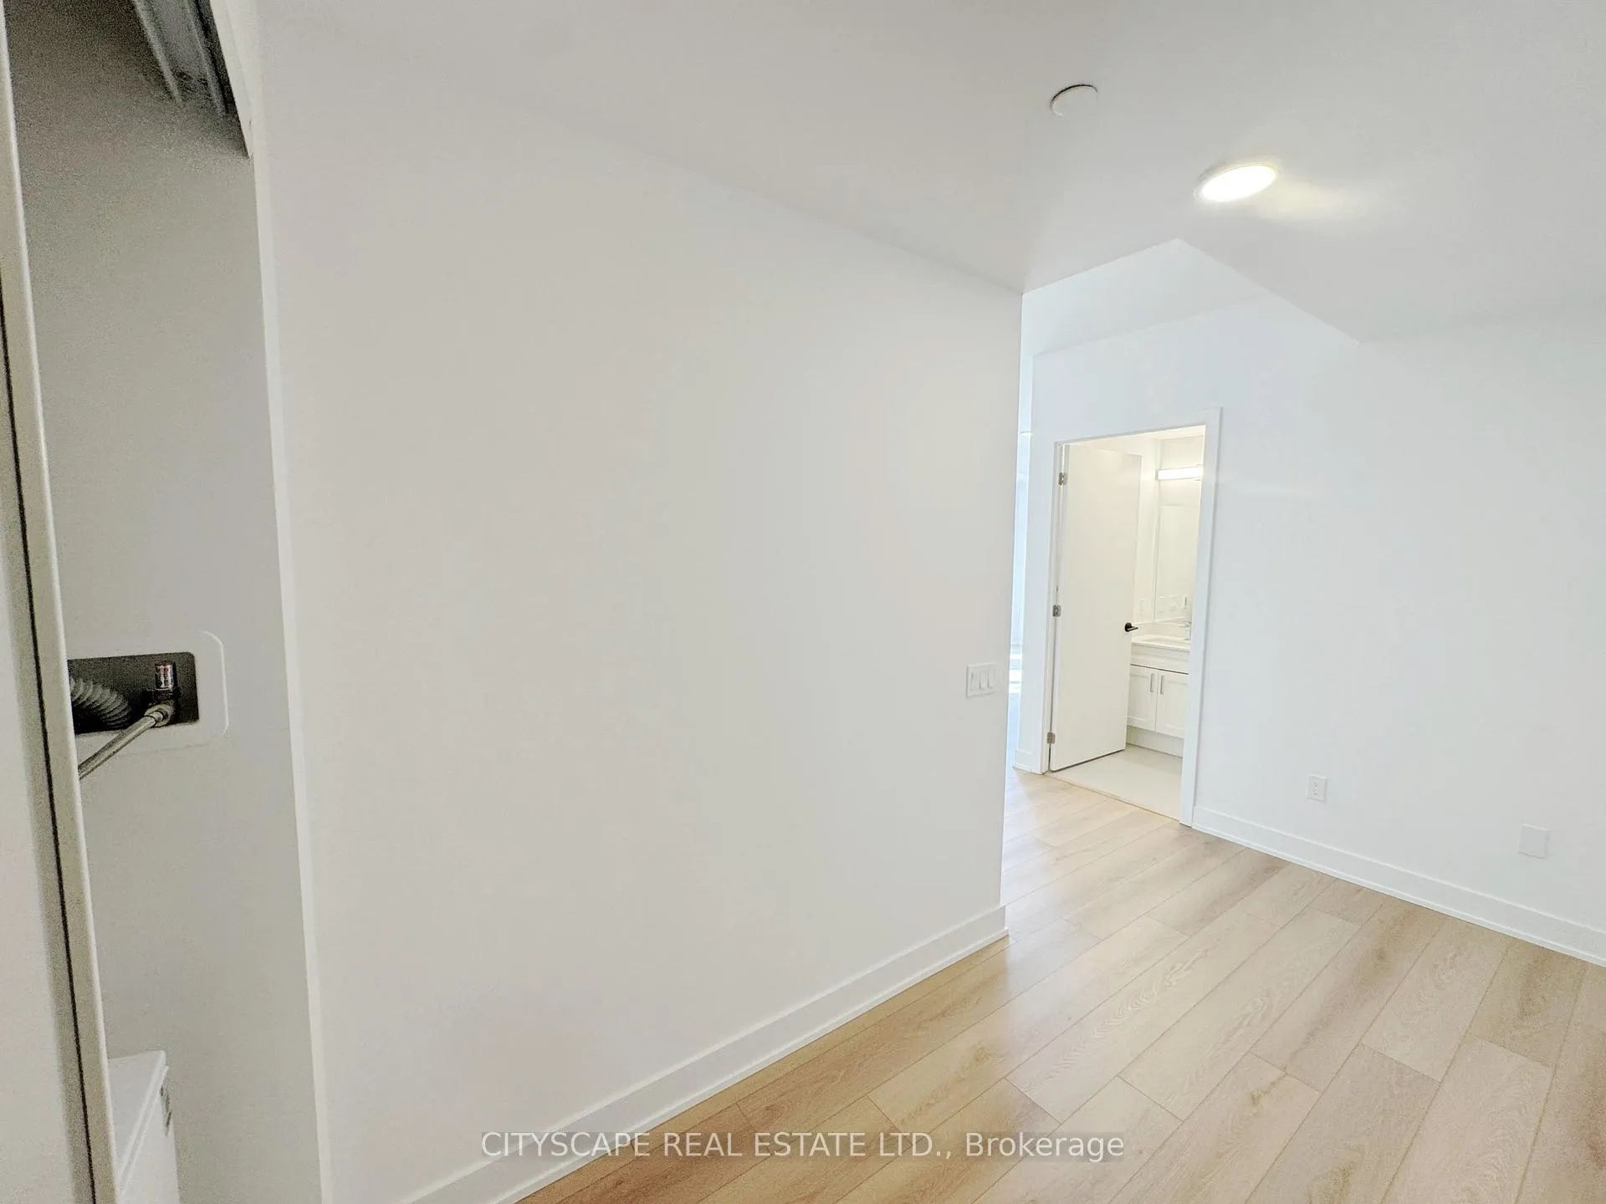
**Live in a Modern 2-Bedroom + Den Condo with Balcony Plus Parking at Motto Condos** Welcome to Unit 206 at Motto Condos, a stylish and thoughtfully designed suite at Motto Condos in the vibrant Dovercourt-Wallace Emerson-Junction neighbourhood - perfect for young professionals seeking modern design, walk ability, and seamless transit access.**Bright, Open-Concept Living** An L-shaped foyer with double mirrored closet and ensuite laundry leads into a contemporary kitchen featuring stainless steel appliances, built-in microwave, stove, oven, and dishwasher. The open living and dining area is enhanced by large windows, pot lights, and a walkout to a private balcony - ideal for morning coffee or evening unwinding. **Smart Layout for Work & Relaxation** The primary corner bedroom offers windows on one side and direct balcony access on the other, plus a double mirrored closet and private 3-piece ensuite. The second bedroom features large windows and closet space. A separate den with glass privacy door provides the perfect work-from-home setup, while an additional 3-piece bathroom completes the suite. **Urban Lifestyle Designed for Young Executives **Residents at Motto enjoy being in the heart of one of Toronto's most energetic west-end communities, surrounded by cafés, local shops, restaurants, and entertainment. Parks including Christie Pits and Dufferin Grove are just minutes away. The building offers lifestyle-focused amenities such as a fitness centre, co-working and collaboration spaces, rooftop terrace without door seating, kids' play area, and pet-friendly spaces - ideal for professionals, creatives, and anyone who values connected city living. **Steps to UP Express, Bloor GO, and multiple subway stations, this is urban convenience at its best.**
Ask about this home
A HOMEH agent will answer your questions about this home.
Know more about 758 Dovercourt Road
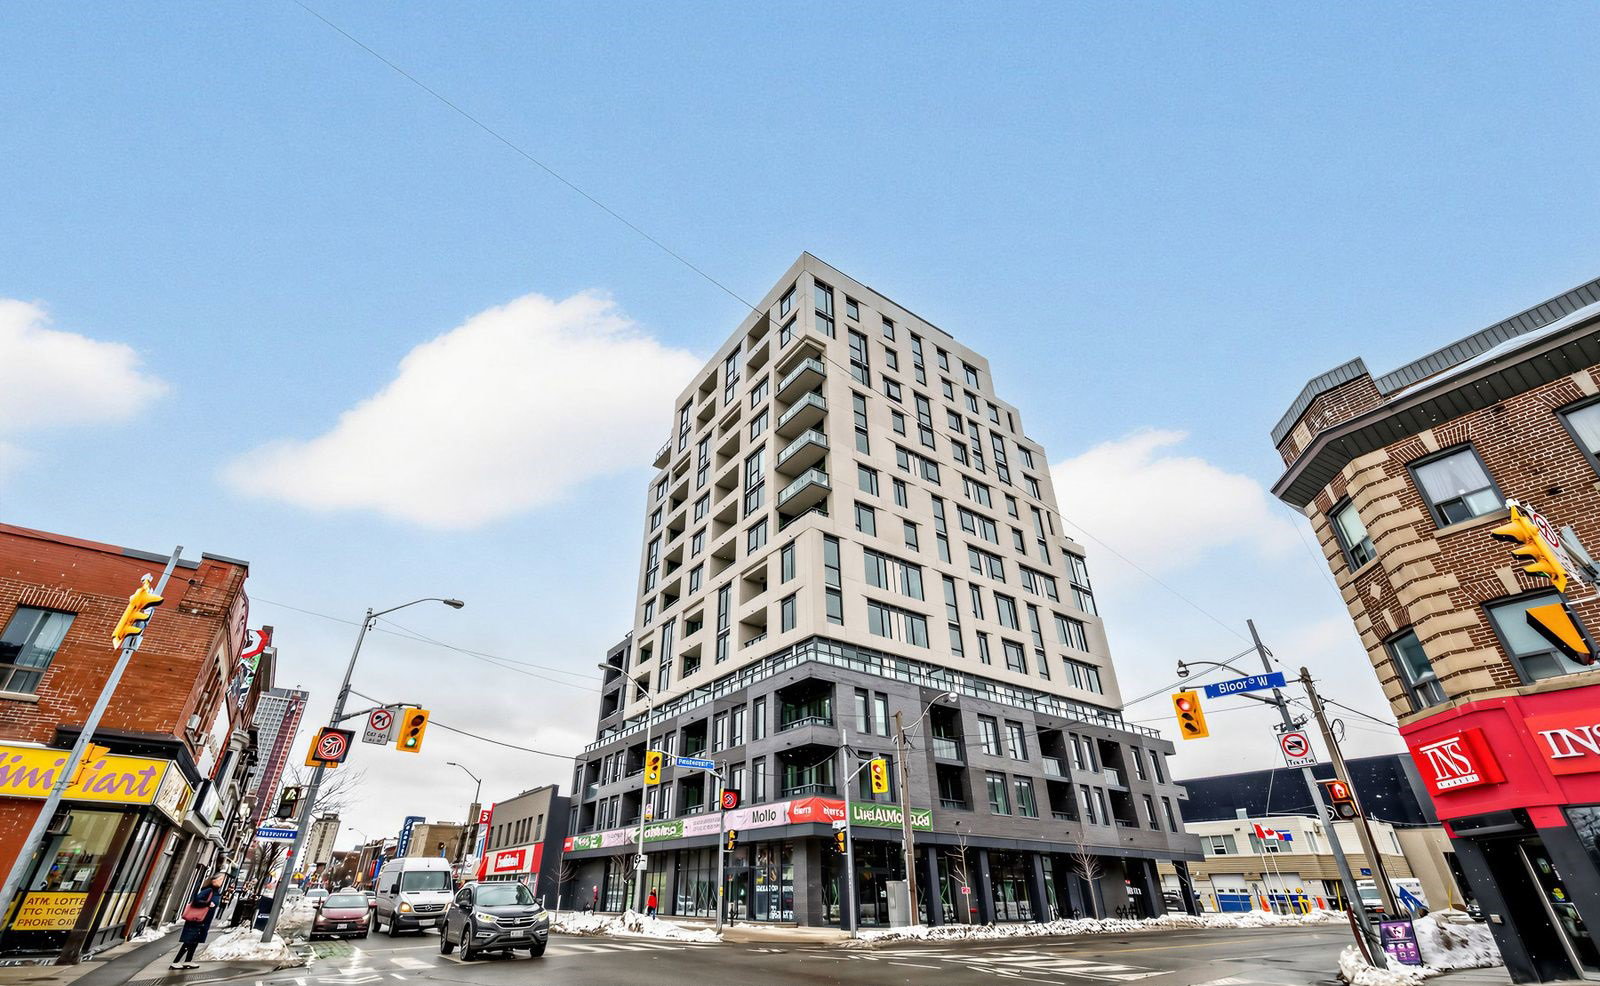
Condo building · 758 Dovercourt Rd
758 Dovercourt Road is a 12-storey condo. Right now 4 for sale are on the market here.
- 12storeys
No similar units for rent in 758 Dovercourt Road right now.
Around this home
Daily convenience, out of 100, from the distances below
Schools nearby
School rating, out of 10.
Helpful calculators
Your HOMEH agent

"I would see it this week."