

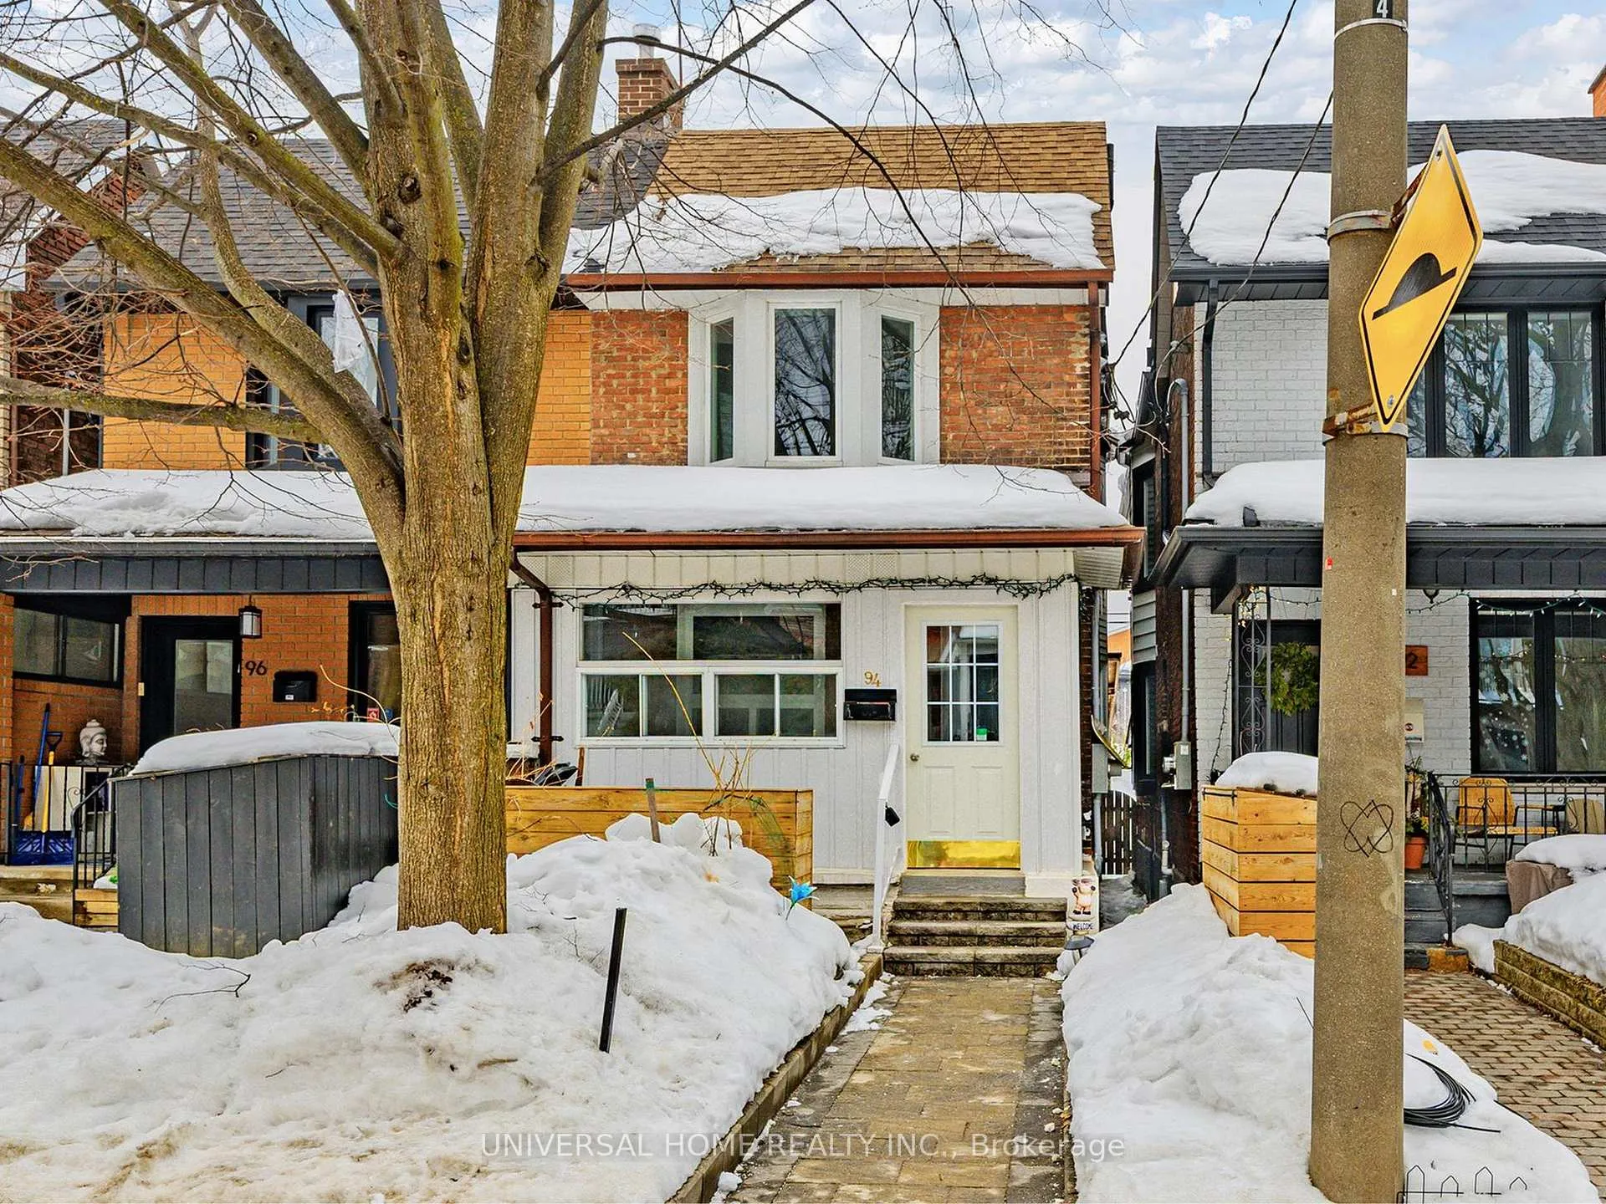
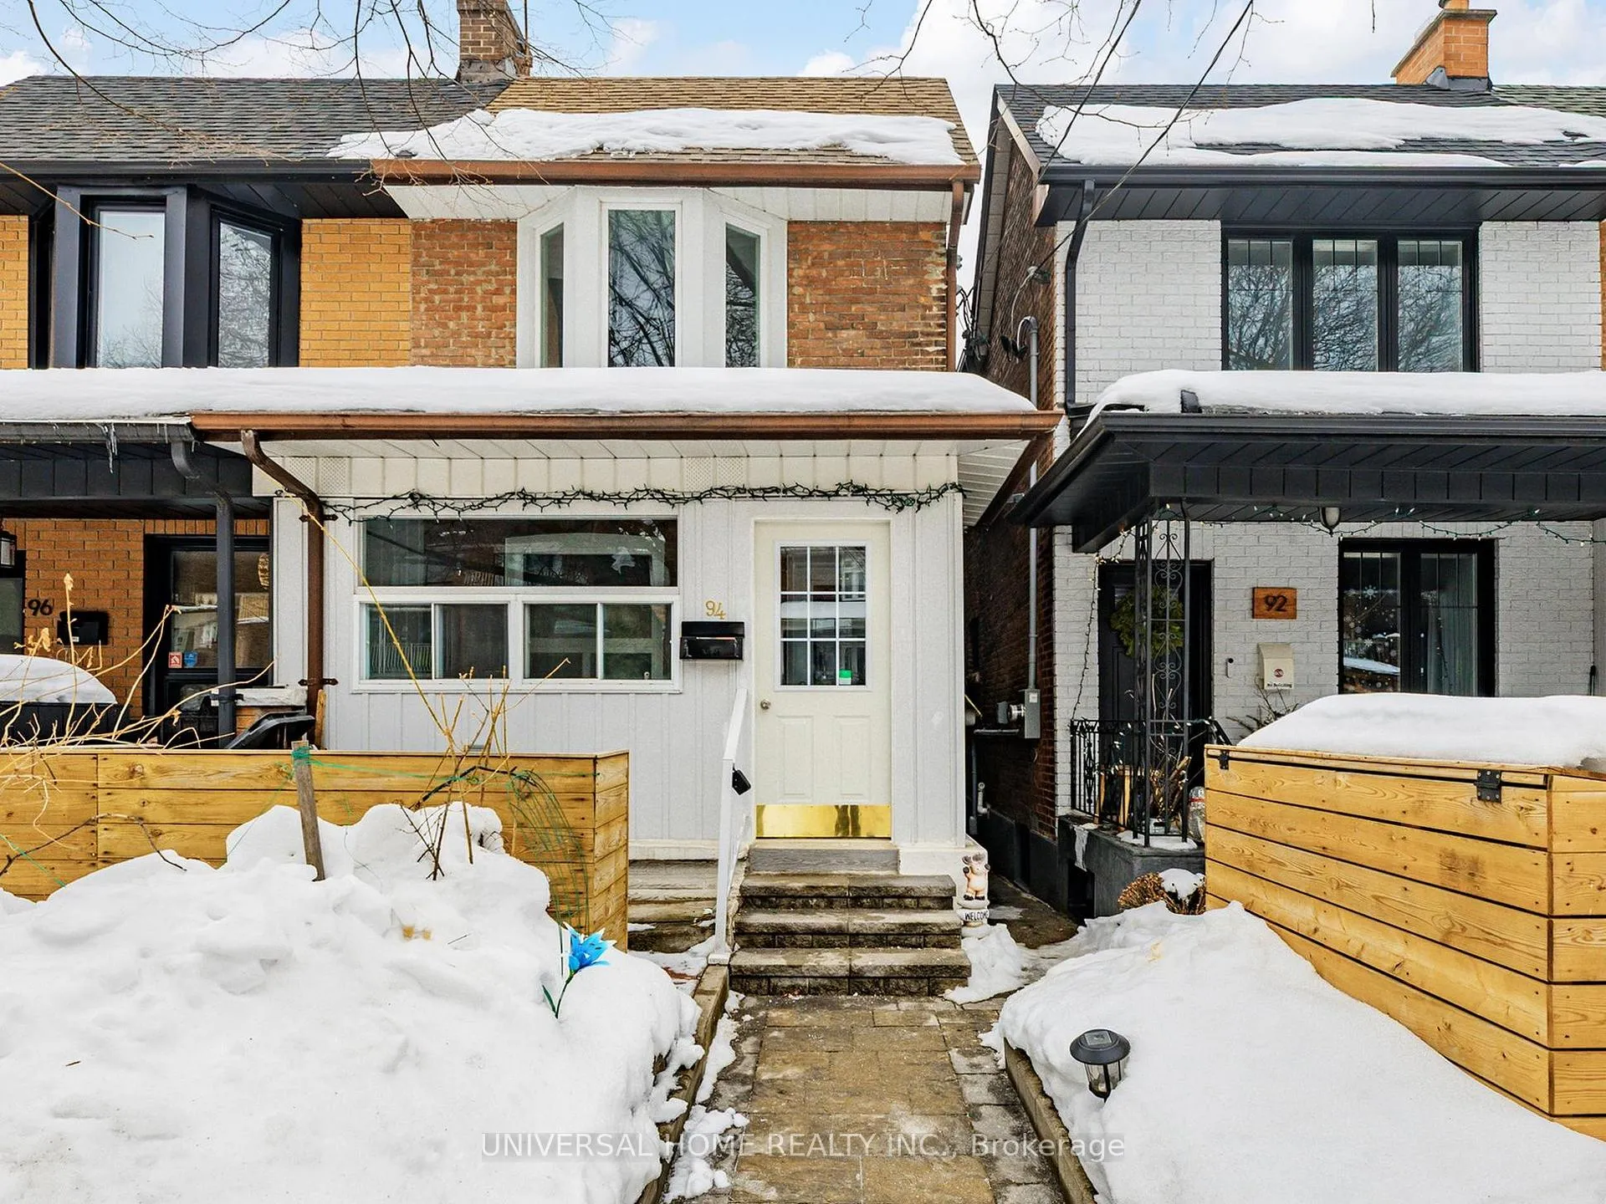
94 Pendrith Street
94 Pendrith Street
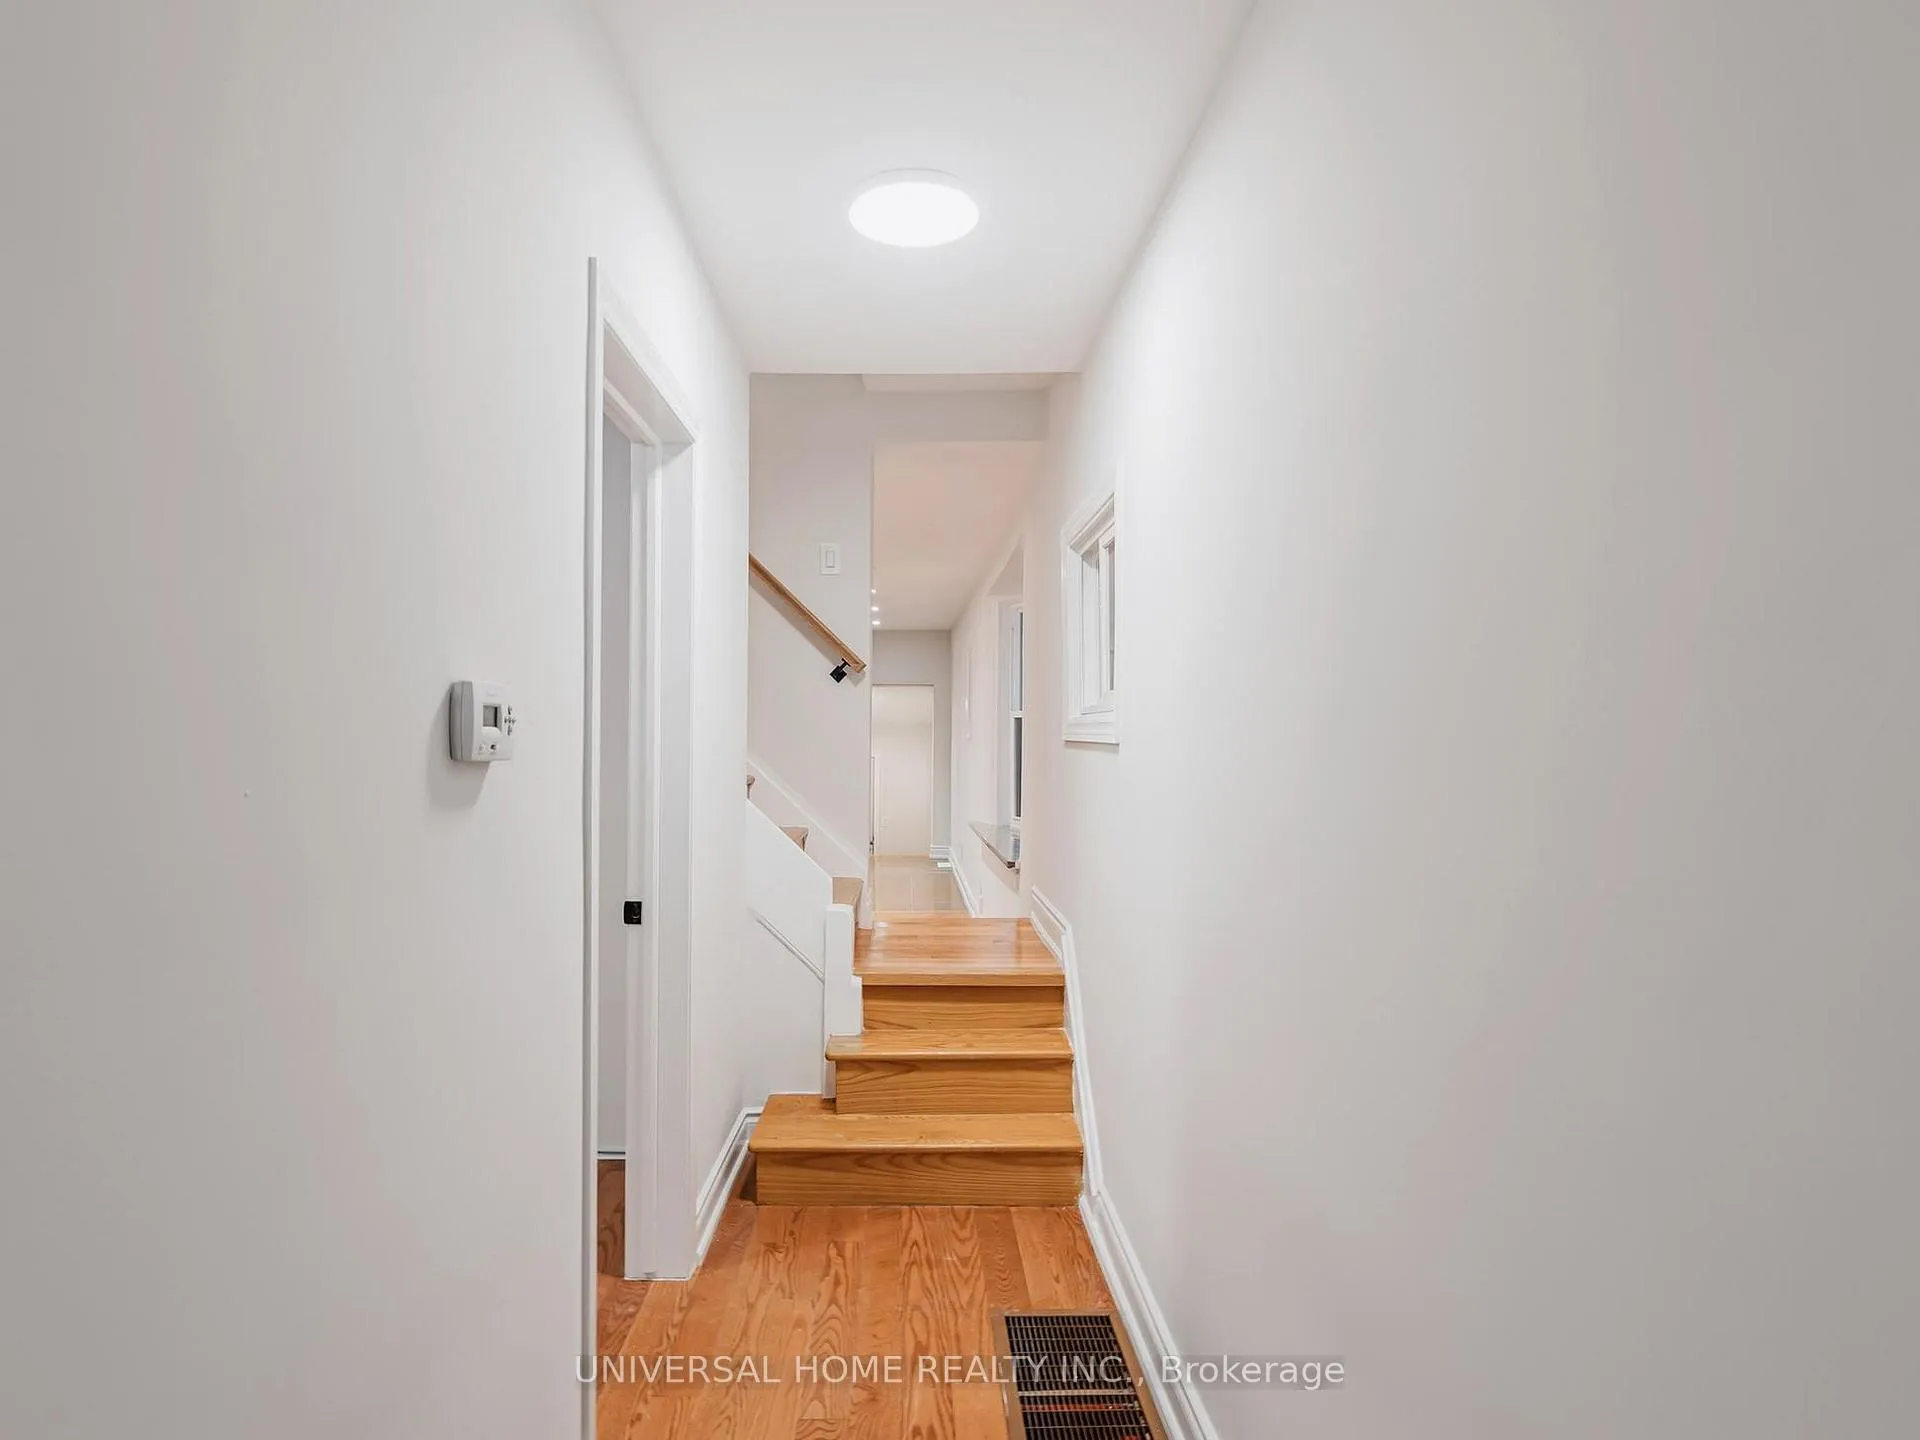 See all 32 photos
Property history
Facts and features
- BasementFinished
- Age of home100+
- Water, sewerMunicipal
- HeatingForced air
- Second kitchen
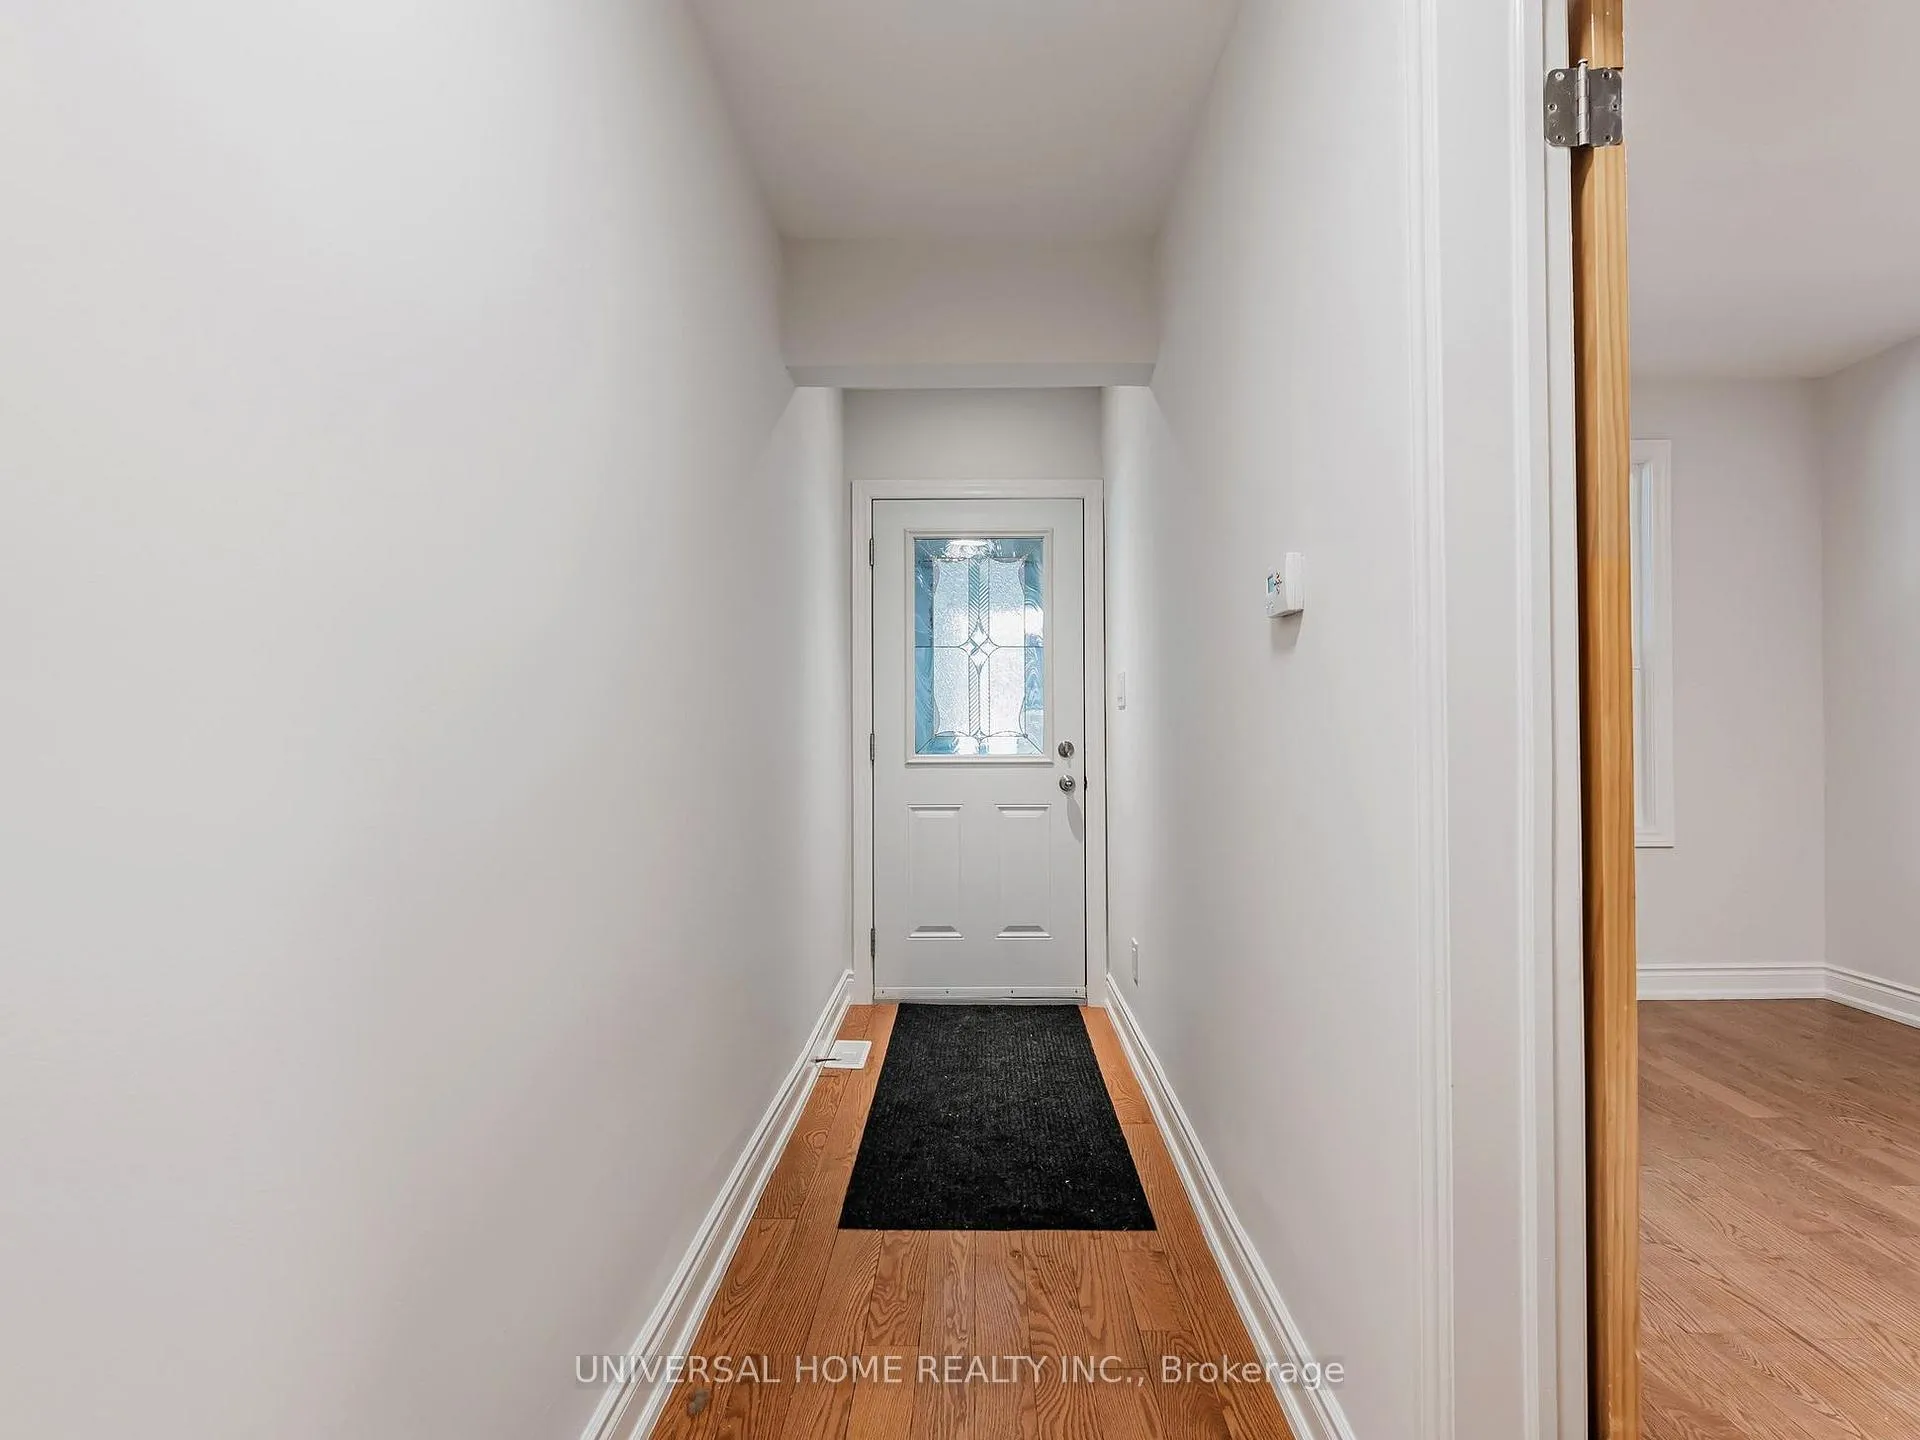
- Hardwood floors
- Central air
The homeSemi-Detached, 2-storey, 100+
- Type: Semi-Detached
- Style: 2-storey
- Age: 100+
- Living space: 1,100–1,500 sq ft
- Basement: Finished
InsideHardwood, Ceramic, Auto garage door remote, water heater, water treatment, Rooms above ground 7
- Flooring: Hardwood, Ceramic
- Features: Auto garage door remote, water heater, water treatment
- Rooms above ground: 7
- Bedrooms: 3 + 1 in the basement
- Bathrooms: 2
- Kitchens: 2
- Family room: Yes
Outside and lotBrick, Asphalt shingle, Concrete
- Exterior: Brick
- Roof: Asphalt shingle
- Foundation: Concrete
- Size: 15.75 × 140.25 ft
Parking2 Garage, Detached
- Spaces: 2 Garage
- Garage: Detached
Heating, water and powerForced air, gas, Central air, Municipal water
- Heating: Forced air, gas
- Cooling: Central air
- Water: Municipal water
- Sewer: Municipal sewer
- Natural gas: Available
- Hydro: Available
- Cable: Available
- Telephone: Available
Costs and taxesTaxes $5,942 a year, HST included in the price, Water heater
- Taxes, 2025: $5,942 a year
- HST: HST included in the price
- Rental items: Water heater
Included in the saleExisting 2x fridge, stove, rangehood, washer and dryer, all elf, windows replaced (2018), furance (2025), Basketball rack at the backyard
- Included: Existing 2x fridge, stove, rangehood, washer and dryer, all elf, windows replaced (2018), furance (2025)
- Not included: Basketball rack at the backyard
Listing detailsW12809782, Sold, Feb 21, 2026
- MLS® number: W12809782
- Status: Sold
- Listed on: Feb 21, 2026
- Days on market: 18
- Updated: Mar 11, 2026
- Possession: 2026-02-28 / Flexible
- Occupied by: Vacant
- Listing brokerage: UNIVERSAL HOME REALTY INC.
About this home
94 Pendrith Street, Toronto (Dovercourt-Wallace Emerson-Junction), ON M6G 1R7
Discover the perfect blend of modern updates and classic charm at 94 Pendrith St, a stunningly refreshed home in the heart of Toronto's vibrant Christie Pits neighborhood. This move-in-ready residence features three spacious bedrooms and a versatile den, all newly painted in a contemporary palette that enhances the home's abundant natural light. The main floor boasts a bright, open-concept kitchen with direct access to the dining and living areas, creating a seamless flow perfect for modern living and entertaining. The functional layout further includes a second kitchen in the professionally finished basement, offering incredible flexibility for a guest suite or additional living space. Step outside to your own urban oasis in the newly landscaped backyard, expertly designed for relaxation and outdoor gatherings. Situated just steps from the iconic Christie Pits Park, Christie Subway Station, and the premium offerings of Fiesta Farms, this home provides unparalleled access to transit and local culture in one of the city's most walkable districts. As of early 2026, this property represents a rare opportunity to secure a versatile, updated residence in one of Toronto's most sought-after communities.
Ask about this home
A HOMEH agent will answer your questions about this home.
Around this home
Daily convenience, out of 100, from the distances below
Schools nearby
School rating, out of 10.
Helpful calculators
Your HOMEH agent

"I would see it this week."