
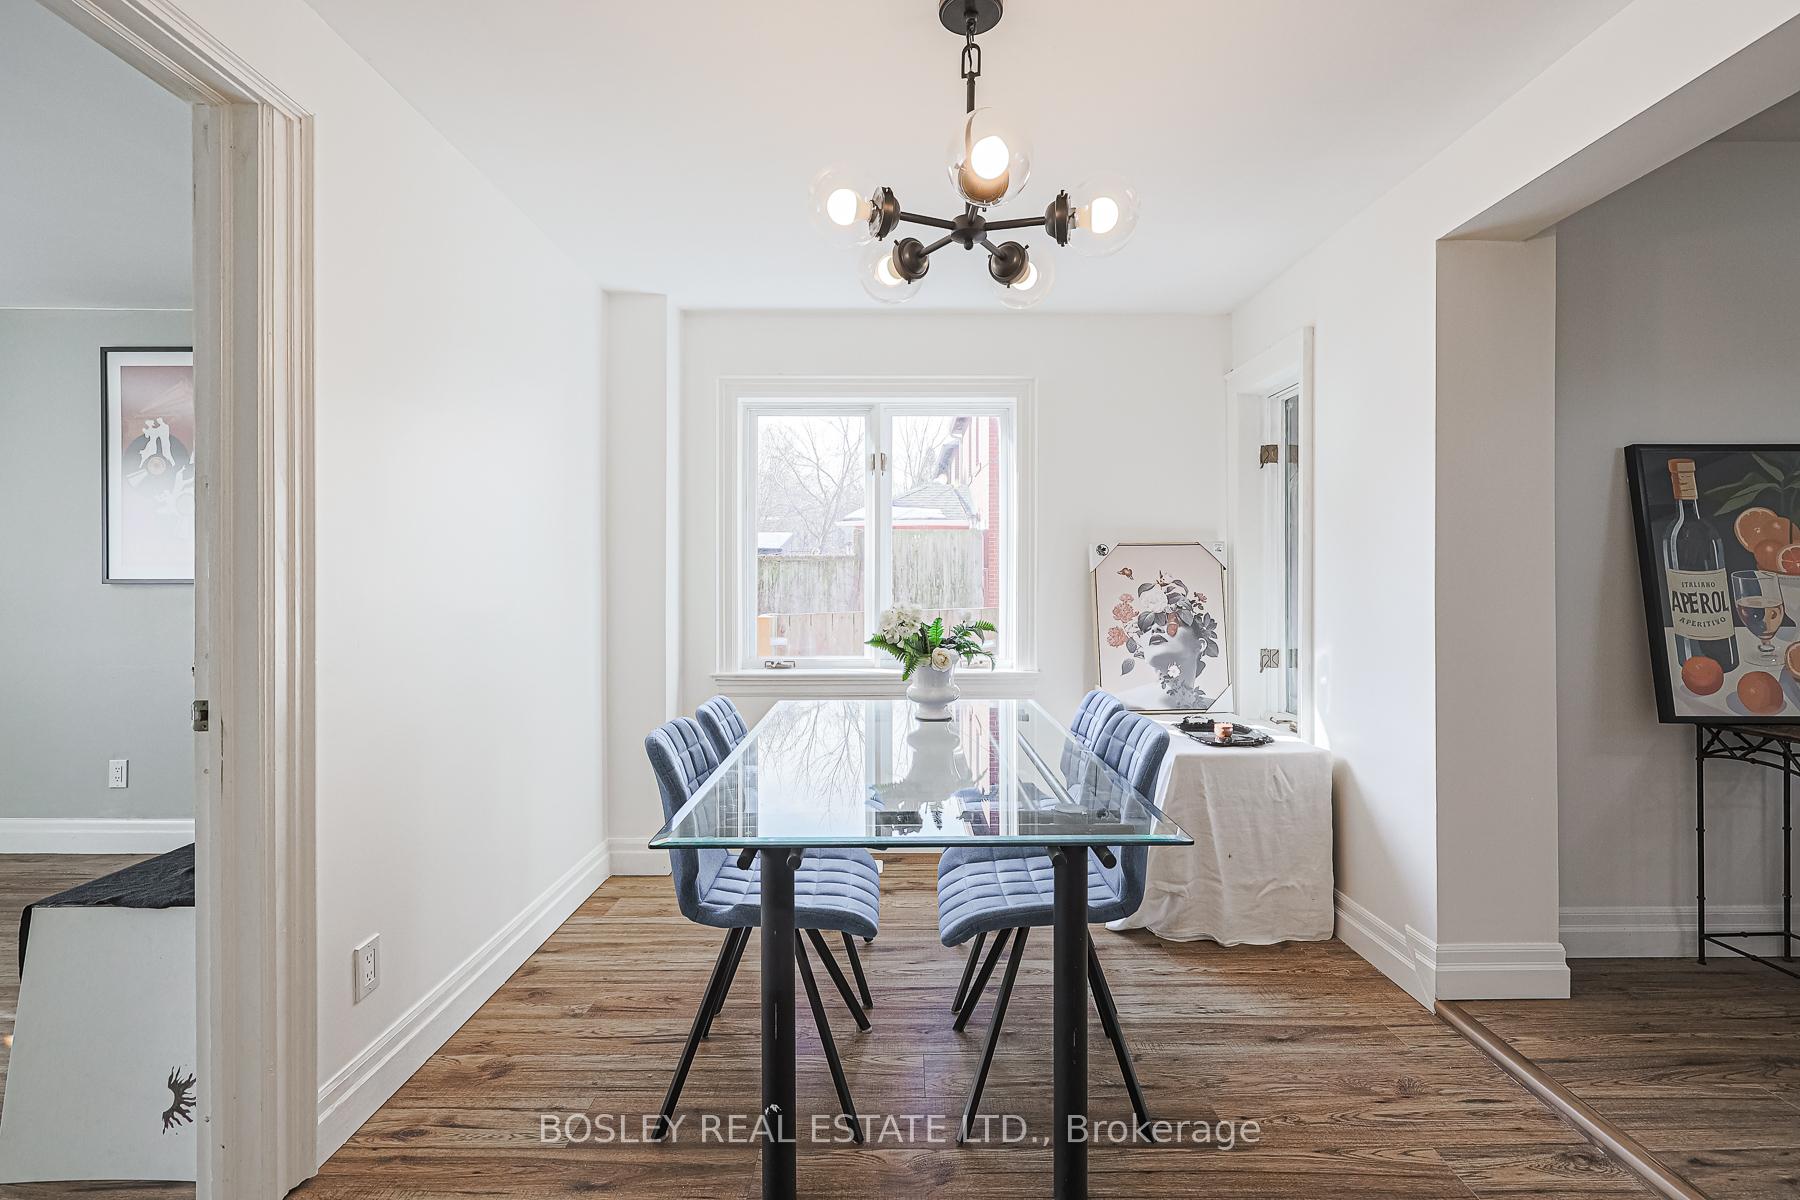
 See all 38 photos
Property history

This listing has ended. It is no longer available.
Property not available for sale or for rent.
Ask about this home
A HOMEH agent will answer your questions about this home.Ask HOMEH
About this home
759 Eglinton Avenue E, Toronto
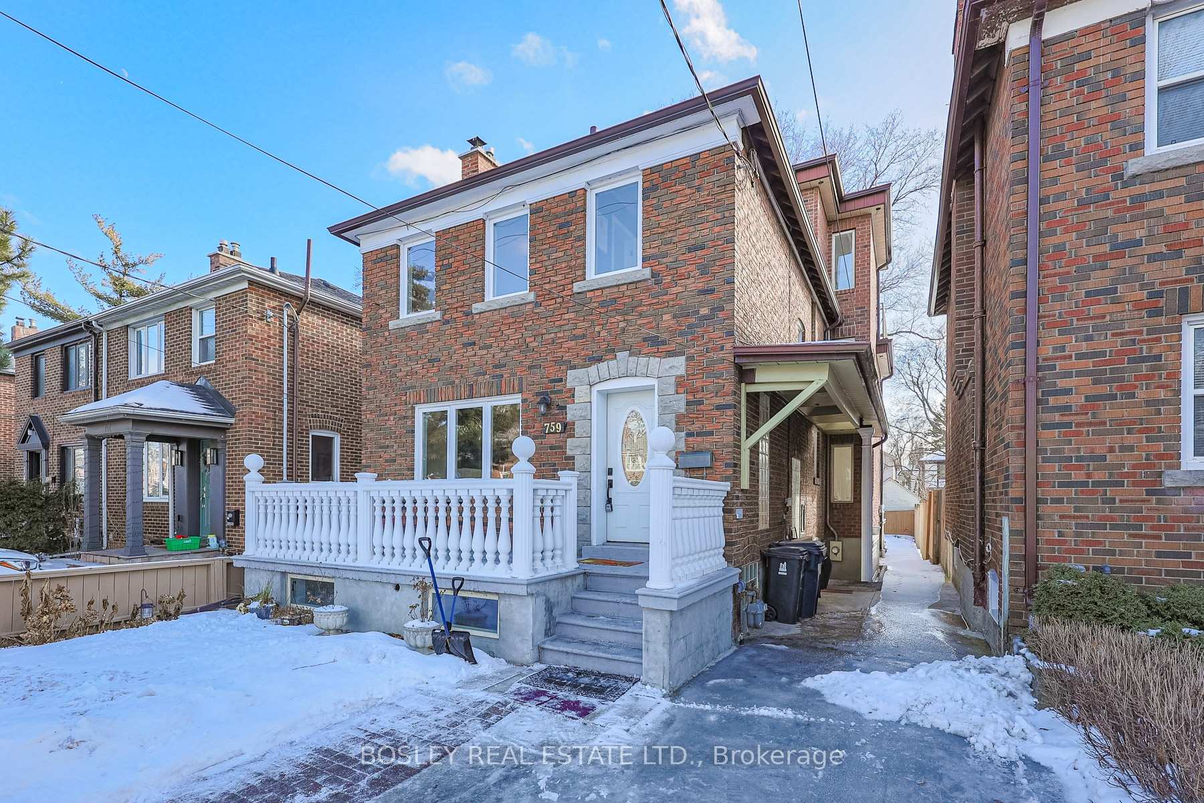
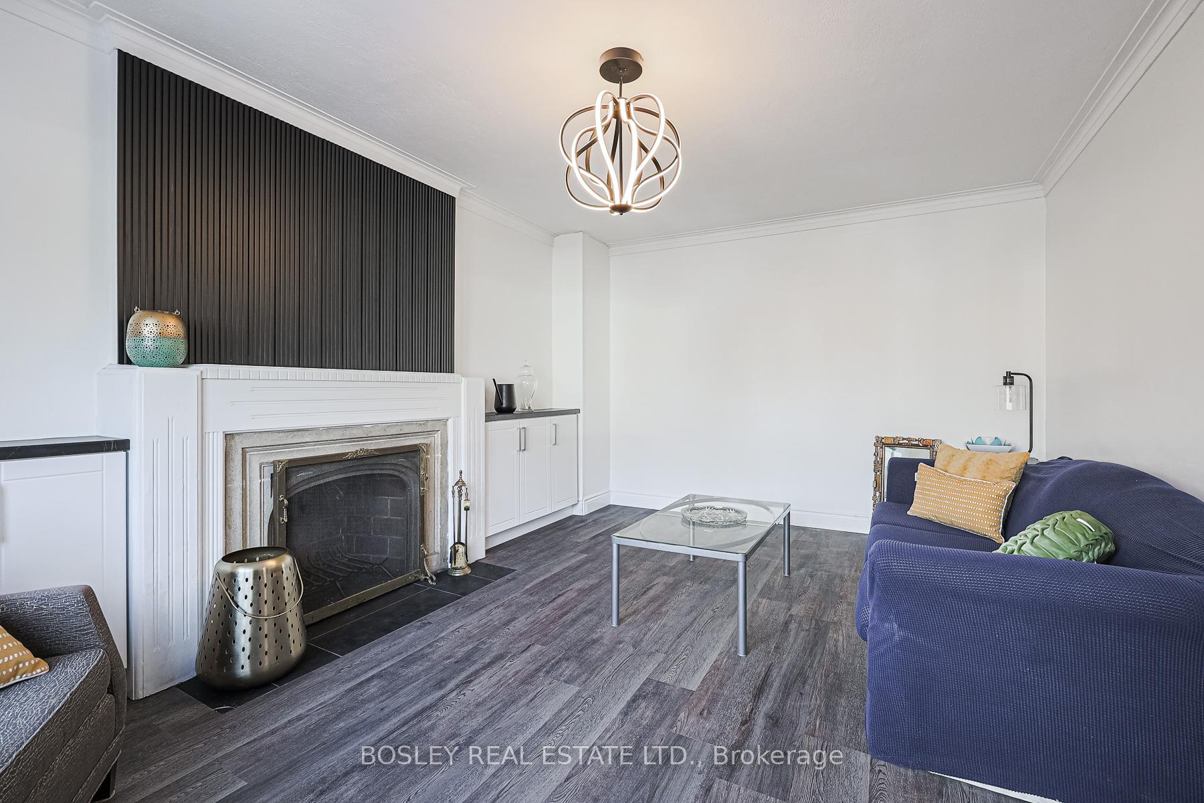
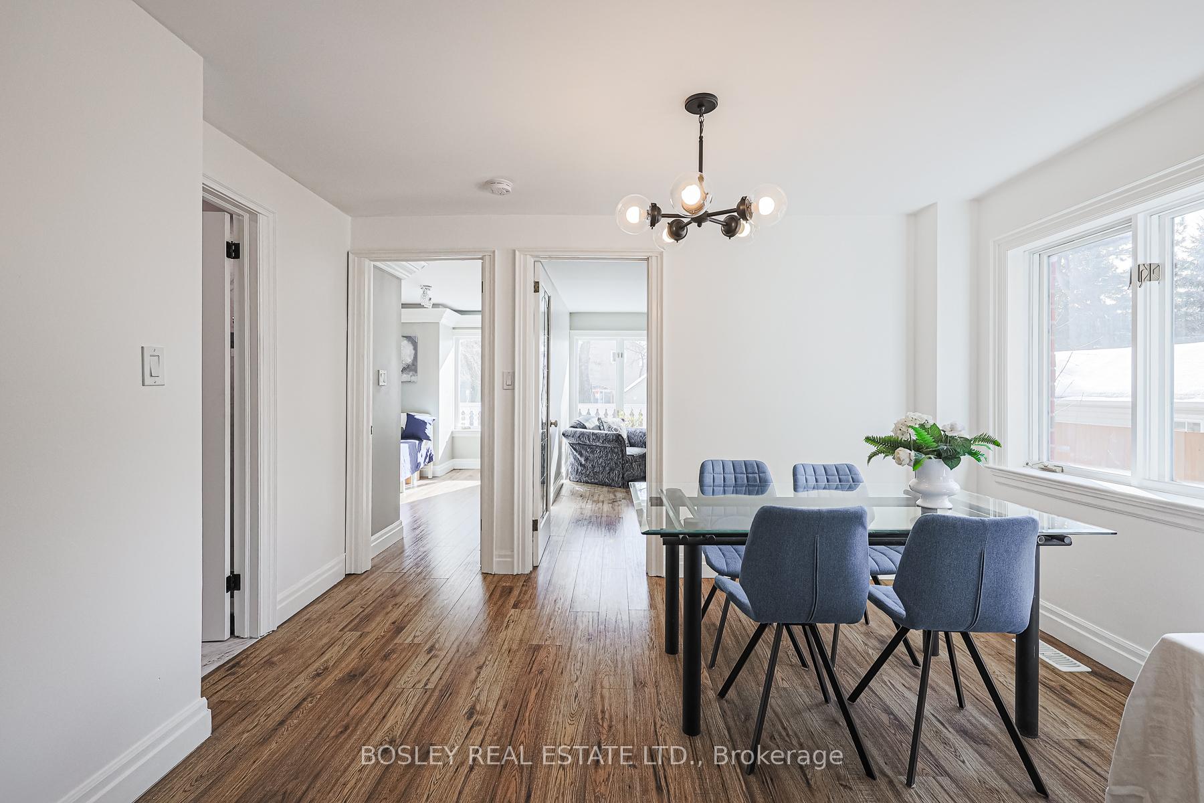
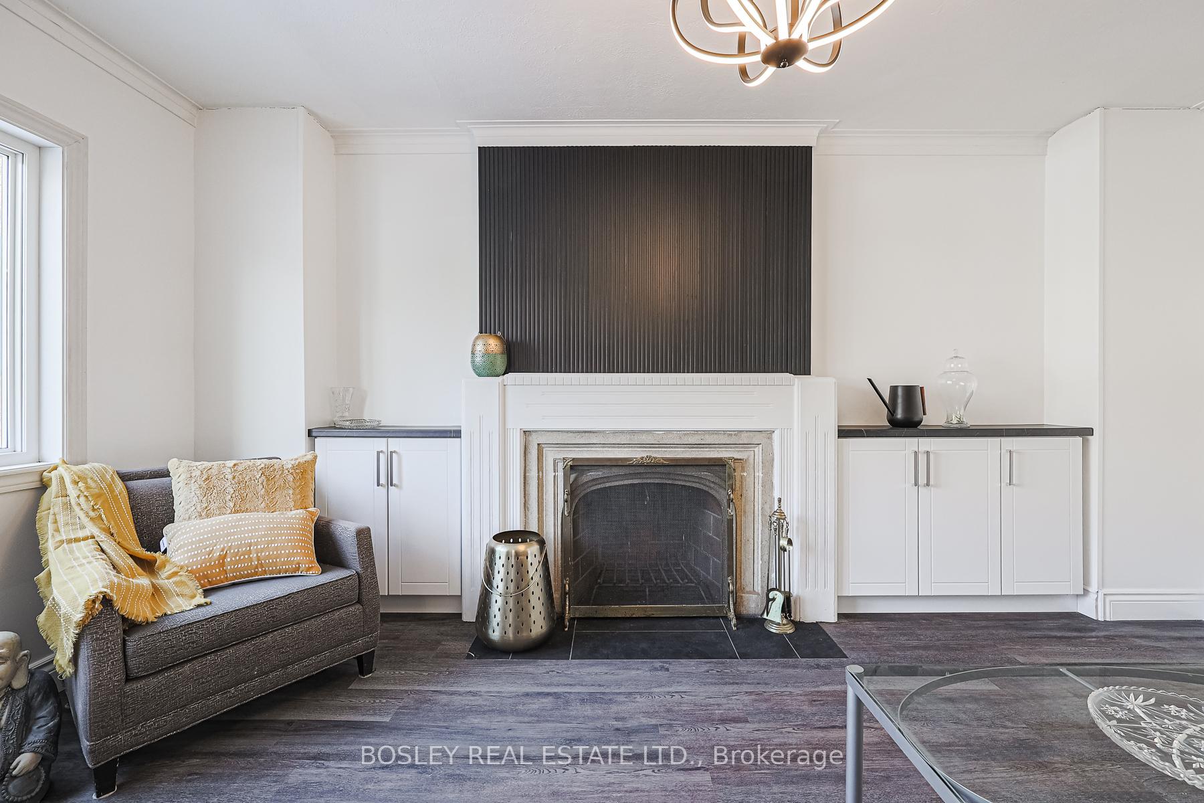
Phenomenal Leaside renovated home for a large family and/or multi-generational family. This detached home on a large lot offers 2035 SF above ground and a total of 3,138 SF of living space (including the basement). This renovated home boasts a large primary bdrm with a 4 PC ensuite + 3 good size bdrms on the 2nd flr and a 4 PC bath. A 5th large bdrm on the 3rd flr that can serve as a second Primary Bdrm with 4 PC ensuite and walk-out to a huge 18.7 x 12.3 ft terrace high-up overlooking the trees. And a nanny/inlaw suite in the bsmt complete with kitchen, living, dining & family room along with 2 more bedrooms & a 3 PC bathroom. Let's not forget the 2 rooms at the back of the house on the main floor overlooking the garden which are used as a family room (with a walk out to the garden) and a home office with another 3 PC bathroom on the main floor, for a possible total of 9 bdrms and 5 complete bathrooms! The bathrooms are all brand new spa-inspired, brand new kitchen appliances on the main floor and Corian countertop in the kitchen. New doors throughout, new superior quality wood laminate floors throughout the main & upper floors. Many windows have been replaced. Refer to Features & Upgrades attached to the Listing for a complete list. The basement has a separate entrance and although it's not retrofitted for rental, its something the new owner can look into for a source of additional revenue. The backyard is fully fenced for the kids and the family pet. Licensed front yard parking as per City. This home is in the much in demand, top-tier Bessborough Elementary & Middle School and Leaside High School. Don't let a great family home in this outstanding community pass you by. NOTE; Wood burning fireplace is functional as per Seller but hasn't been used in years.
Facts & features
Ask about this home
A HOMEH agent will answer your questions about this home.
Rooms
12 rooms · 5 bathrooms
- Living room16′ × 11′6″184 sq.ft.
- Dining room12′11″ × 8′1″104 sq.ft.
- Kitchen10′ × 9′5″94 sq.ft.
- Family room13′11″ × 9′6″132 sq.ft.
- Office13′11″ × 8′7″119 sq.ft.
- Primary bedroom12′2″ × 11′8″143 sq.ft.
- Bedroom 213′11″ × 8′2″114 sq.ft.
- Bedroom 314′1″ × 9′6″134 sq.ft.
- Bedroom 414′1″ × 8′8″123 sq.ft.
- Den12′8″ × 7′1″90 sq.ft.
- Bedroom 515′1″ × 10′7″160 sq.ft.
- Kitchen47′7″ × 7′8″365 sq.ft.
Around this home
Schools nearby
School rating, out of 10.
Listing details
Helpful tools
Your HOMEH agent
"Priced 2% under our estimate. I would see it this week."
Ask HOMEH about this home
Price, neighbourhood, monthly cost. Ask anything.
HOMEH Intelligent Agent is an AI, not a licensed representative. Check anything important with your agent.