
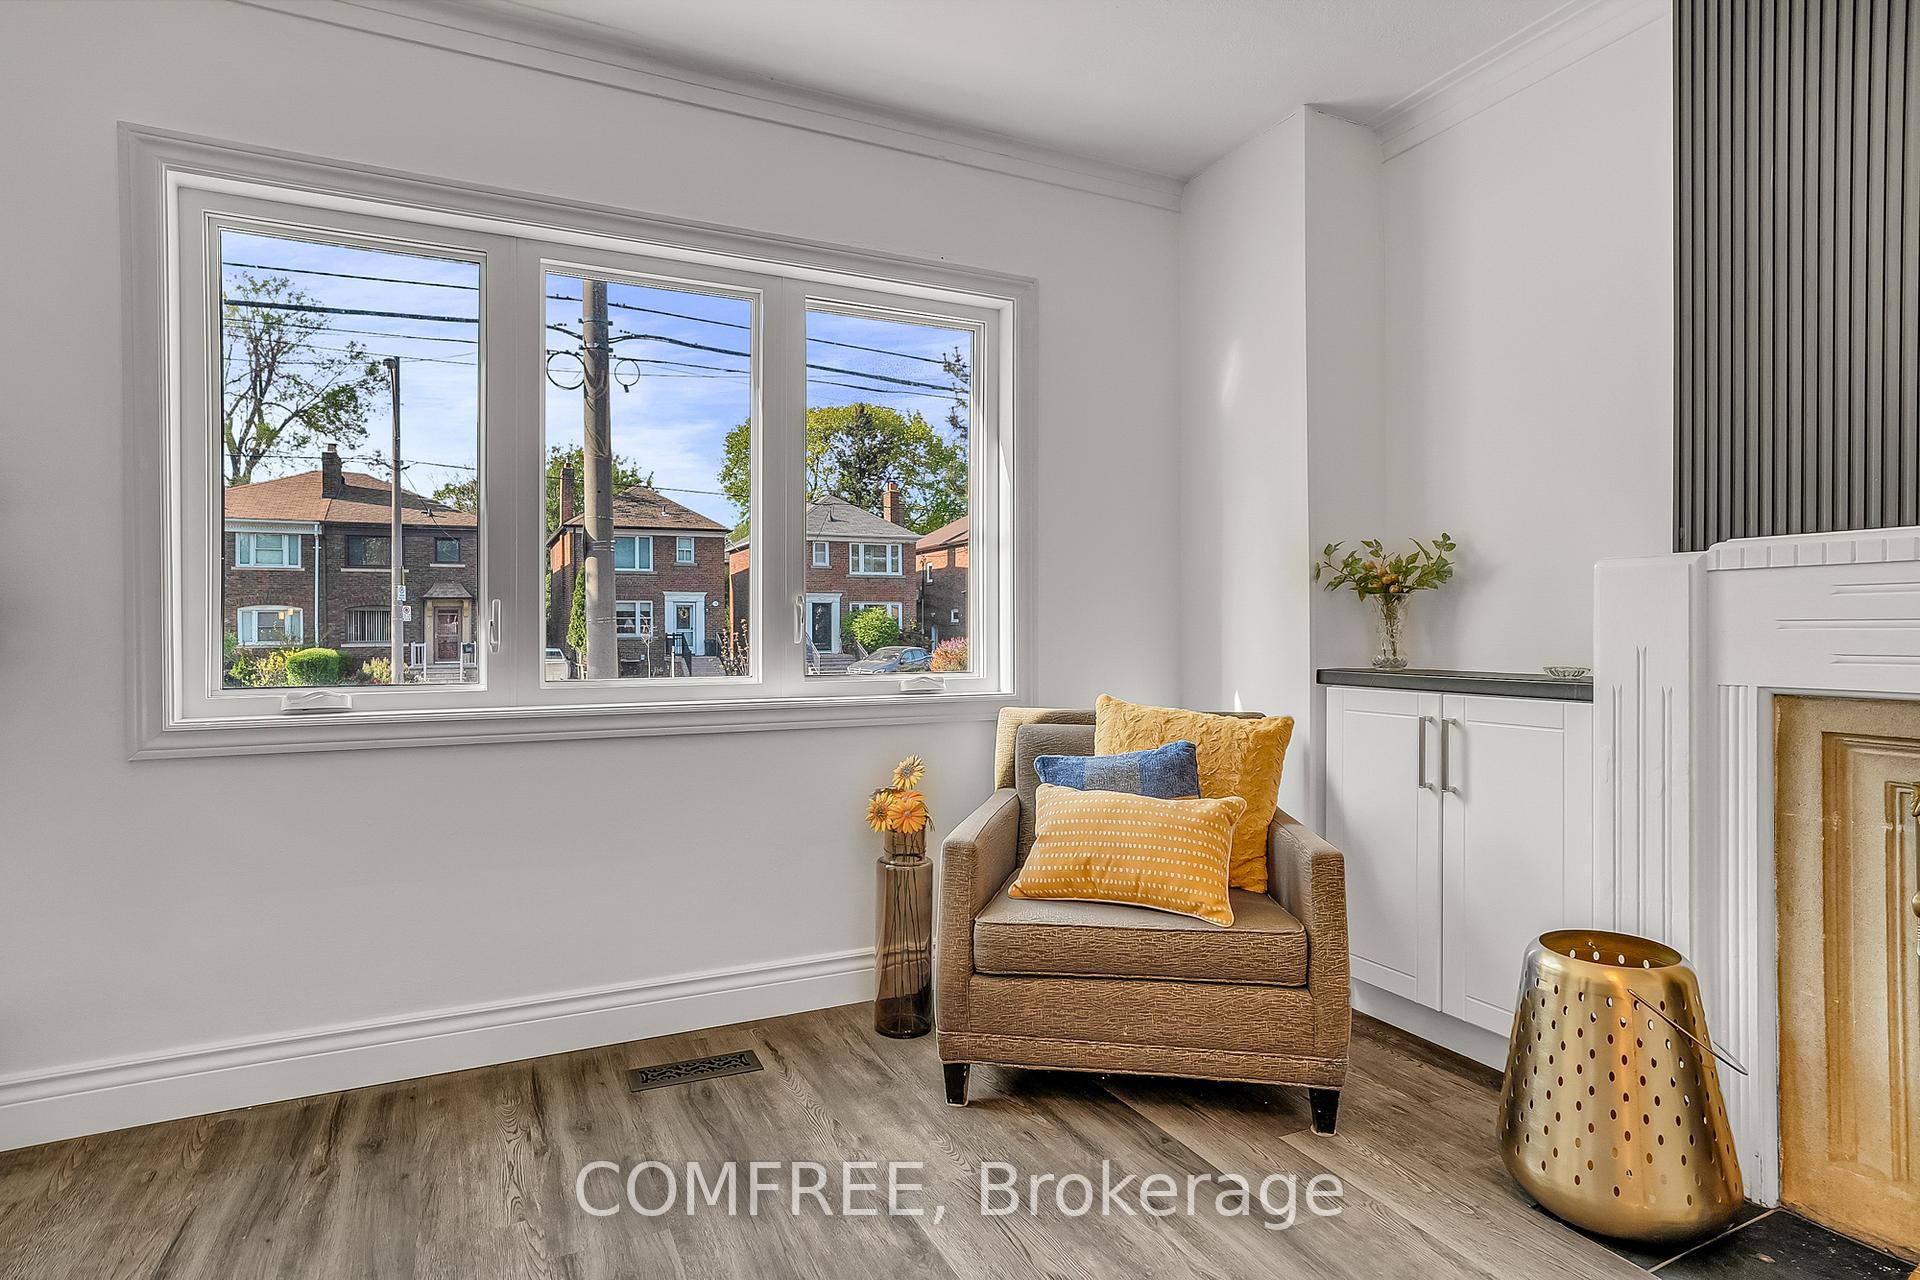
 See all 35 photos
Property history

This listing has ended. It is no longer available.
Property not available for sale or for rent.
Ask about this home
A HOMEH agent will answer your questions about this home.Ask HOMEH
About this home
759 Eglinton Avenue E, Toronto
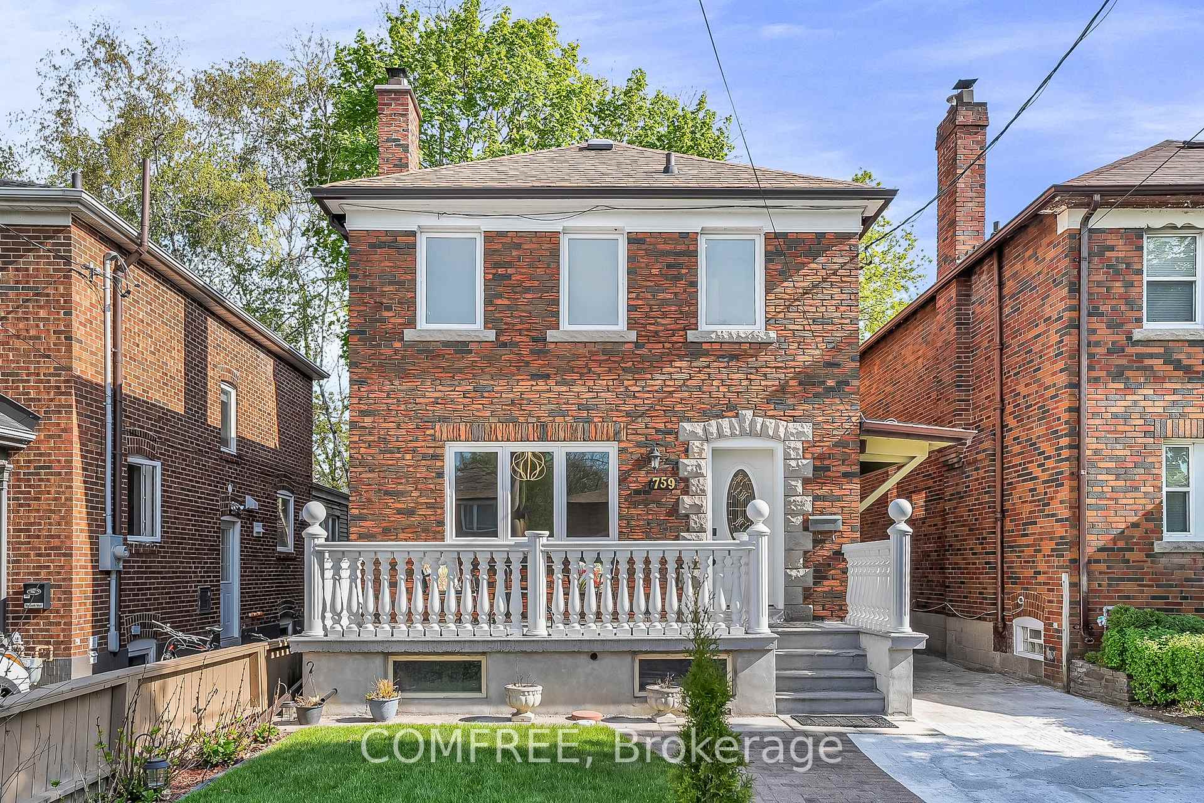
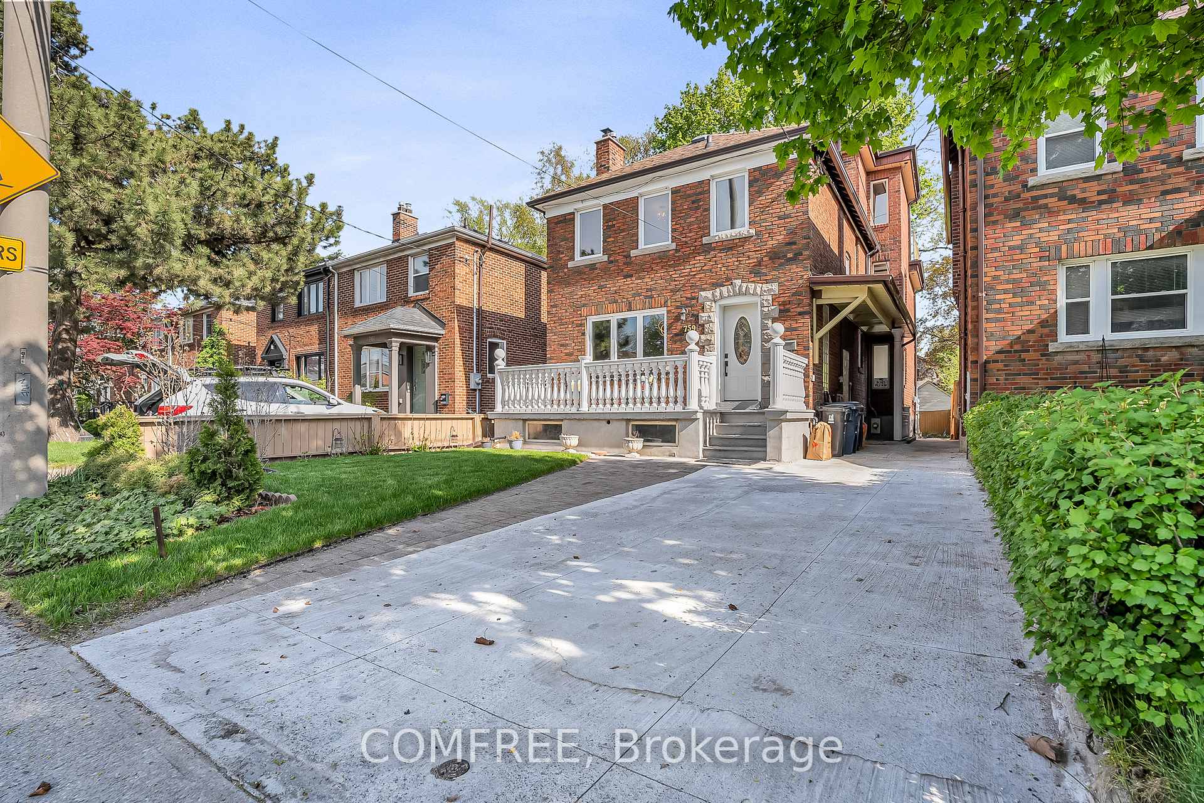
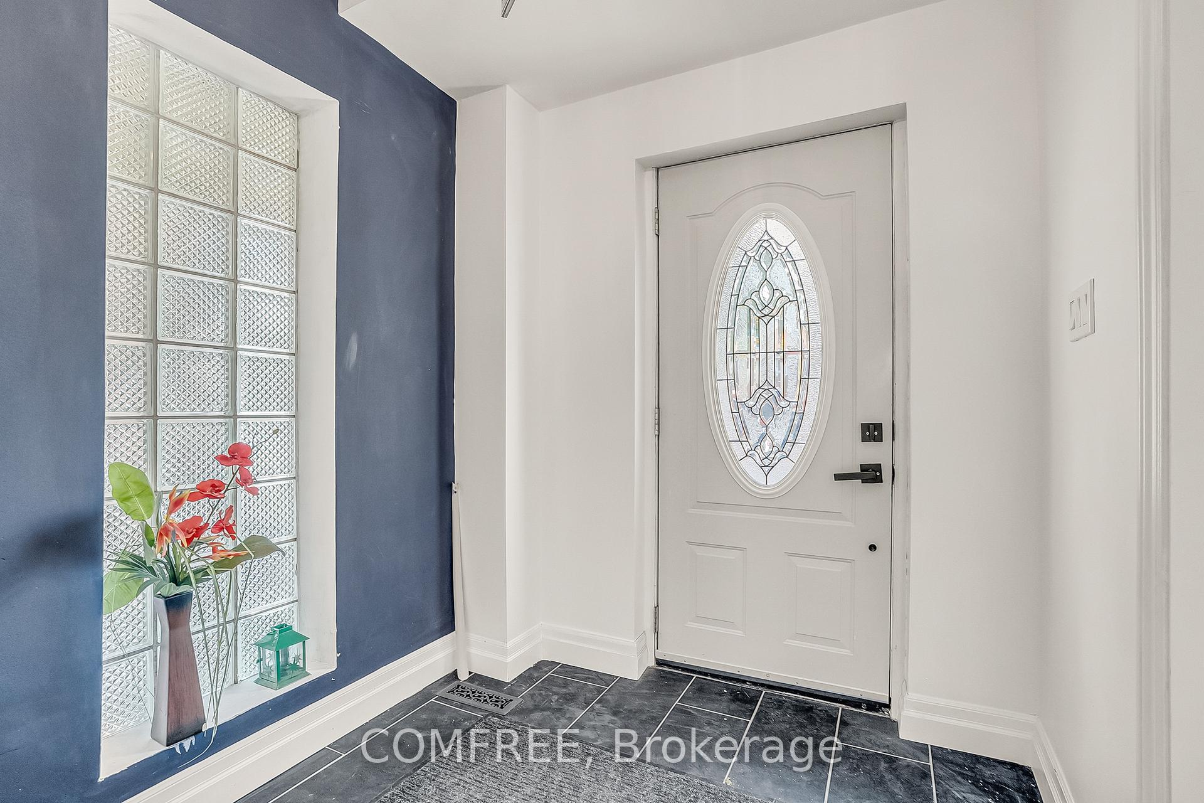
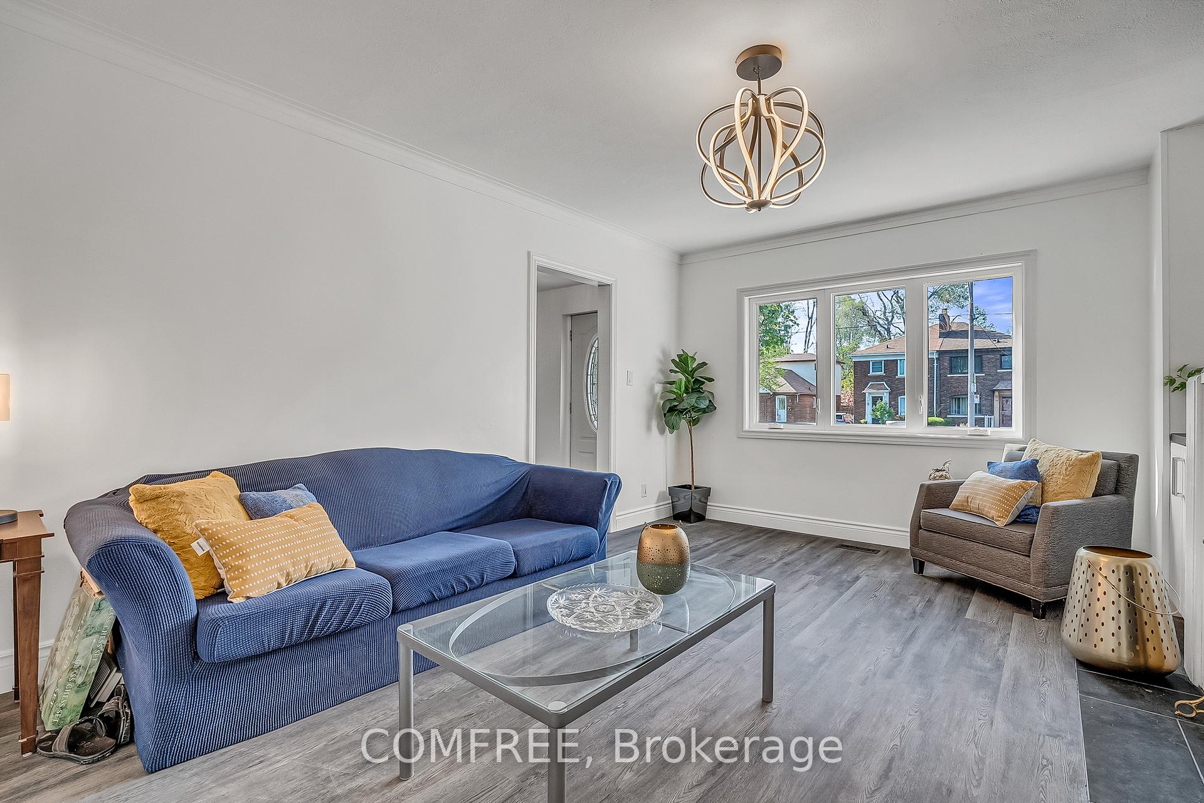
Rare Find! Spacious Renovated Leaside Home with Multi-Generational & Investment Potential. Welcome to 759 Eglinton Avenue East, a beautifully renovated detached home in the heart of prestigious Leaside. Offering 2,035 sq. ft. above grade and 3,138 sq. ft. of total living space, this residence is perfect for large or multi-generational families, offering excellent investment potential. Inside, you"ll find up to 6+2 bedrooms and 4+1 full bathrooms across four levels. The second floor features a spacious primary suite with3-pc ensuite plus three additional bedrooms. The third floor offers a rare expansive studio, including a luxurious ensuite with a walkout to a spacious 200 sqft private terrace with serene treetop views and seasonal glimpses of CN Tower. The main floor boasts a bright family room with direct garden access, a home office/guest bedroom, and a modern kitchen with brand stainless steel appliances and Corian counters. The fully finished basement comes with a separate entrance, plenty of windows and spacious multi-function space with great potential as in-law suite or creative personal getaway. The location is unbeatable just steps to the new Eglinton Crosstown LRT station, surrounded by shops, restaurants, and commercial amenities. Sunnybrook Hospital, proximity to highly sought after communities such as Mount Pleasant East, Thorncliffe Park, and Bridle Path Sunnybrook York Mills.. Families will appreciate being in the highly coveted and top-rated school district including Bessborough Elementary & Middle School and Leaside High School as well as 2 private schools nearby. Adding under the City of Torontos new housing rules and permits, this can be converted into a multiplex, offering excellent redevelopment and income potential. Don't miss this rare opportunity to own a versatile, fully updated home in one of Torontos most sought-after neighbourhoods
Facts & features
Ask about this home
A HOMEH agent will answer your questions about this home.
Rooms
16 rooms · 5 bathrooms
- Bedroom13′9″ × 8′6″117 sq.ft.
- Kitchen10′ × 9′4″93 sq.ft.
- Living room16′ × 11′5″183 sq.ft.
- Dining room12′9″ × 8′10″112 sq.ft.
- Family room13′9″ × 9′5″130 sq.ft.
- Bedroom13′9″ × 8′6″117 sq.ft.
- Bedroom12′2″ × 11′7″141 sq.ft.
- Bedroom13′9″ × 8′2″113 sq.ft.
- Bedroom14′10″ × 8′6″127 sq.ft.
- Bedroom14′11″ × 9′5″140 sq.ft.
- Den12′7″ × 7′10″98 sq.ft.
- Bedroom15′11″ × 10′6″166 sq.ft.
- Bedroom10′9″ × 16′4″175 sq.ft.
- Kitchen47′7″ × 7′8″365 sq.ft.
- Bedroom 213′11″ × 9′10″137 sq.ft.
- Utility room10′9″ × 9′9″105 sq.ft.
Around this home
Schools nearby
School rating, out of 10.
Listing details
Helpful tools
Your HOMEH agent
"Priced 6% under our estimate. I would see it this week."
Ask HOMEH about this home
Price, neighbourhood, monthly cost. Ask anything.
HOMEH Intelligent Agent is an AI, not a licensed representative. Check anything important with your agent.