
759 Eglinton Avenue E
Toronto (Leaside)759 Eglinton Avenue E
Toronto (Leaside)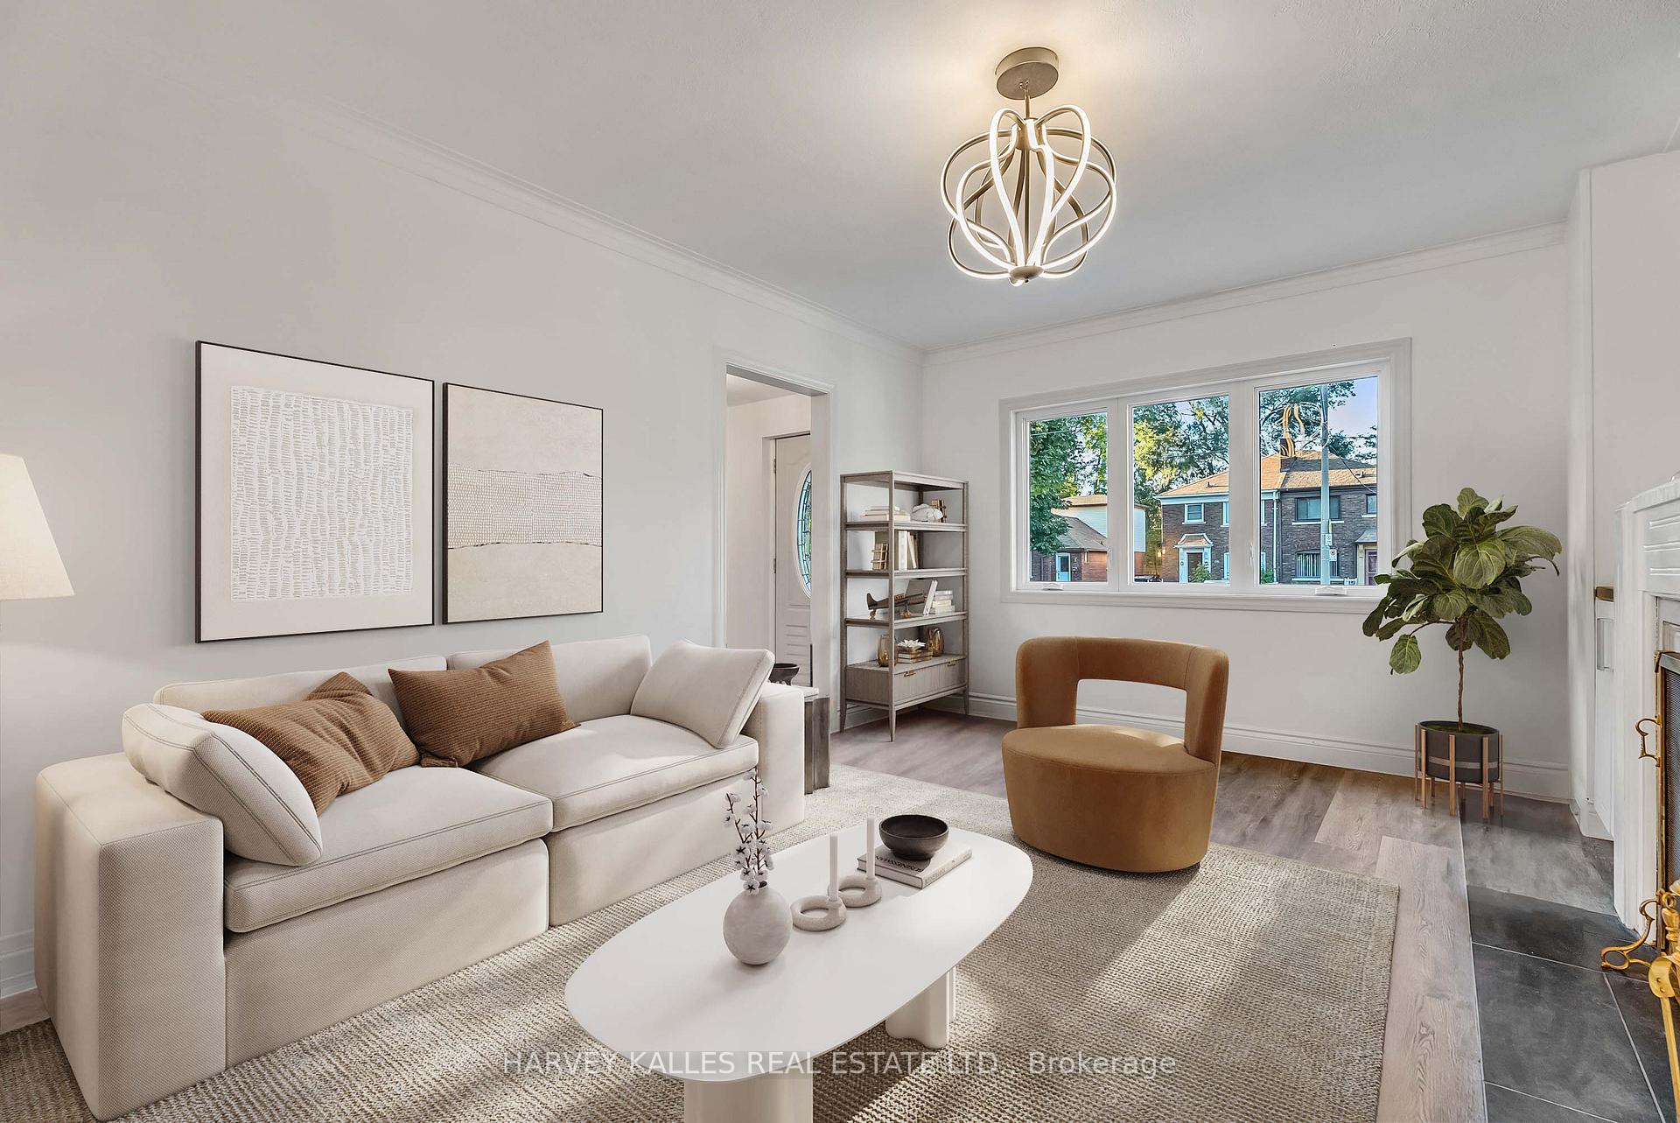
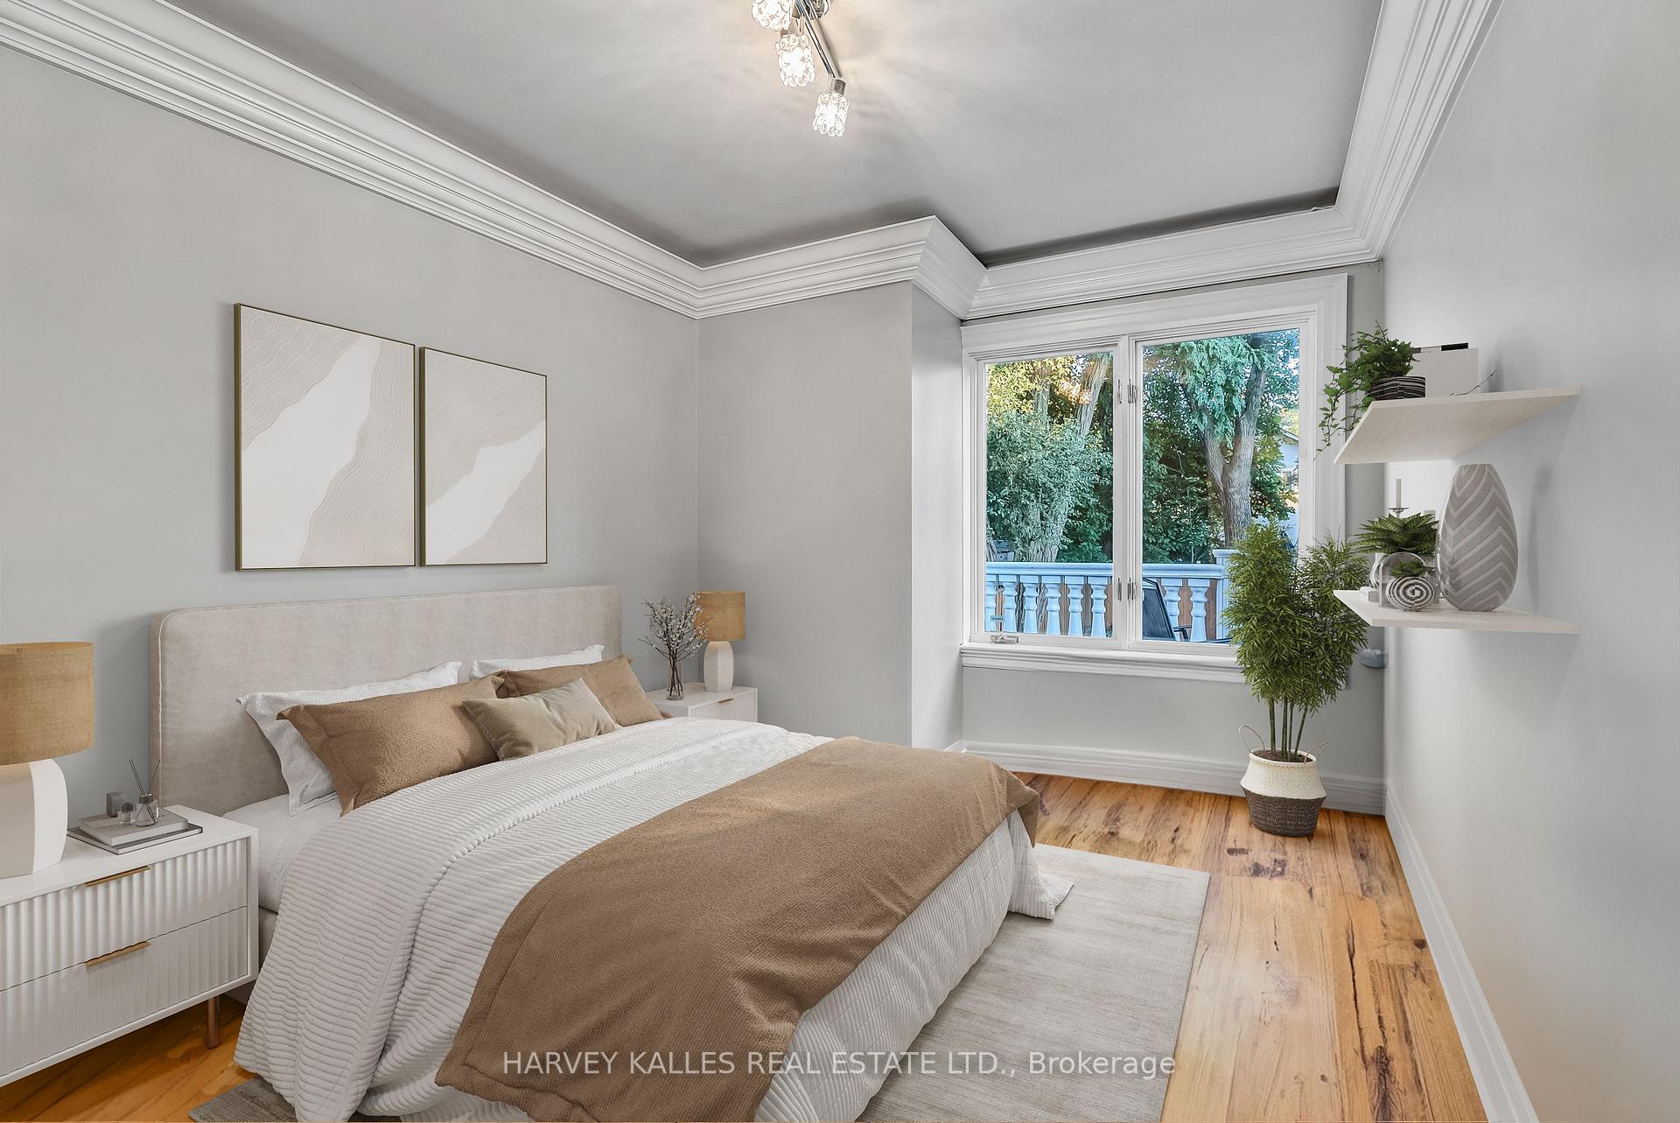 See all 30 photos
Property history

This listing has ended. It is no longer available.
Property not available for sale or for rent.
Ask about this home
A HOMEH agent will answer your questions about this home.Ask HOMEH
About this home
759 Eglinton Avenue E, Toronto
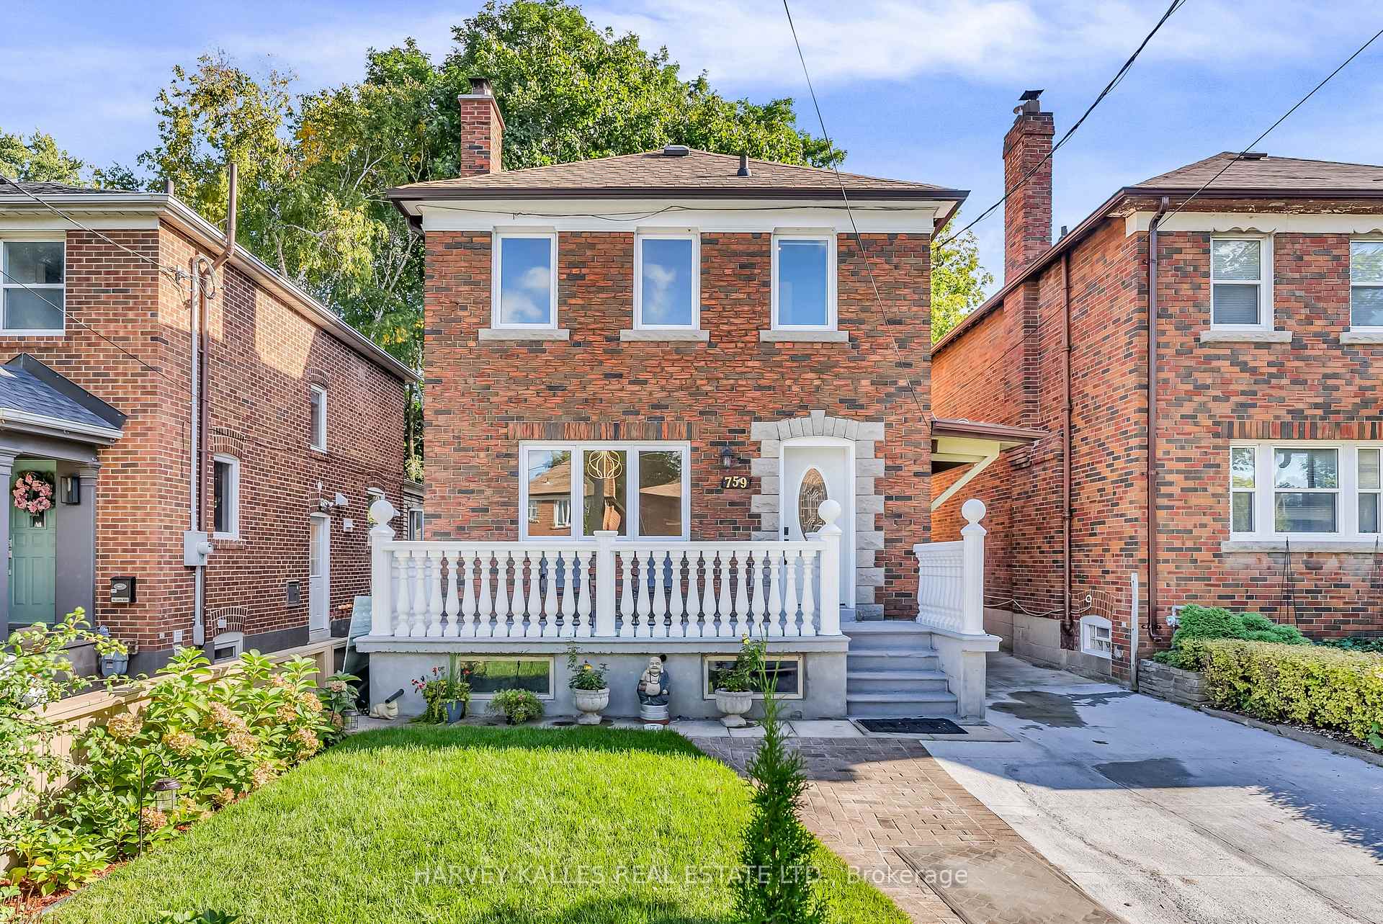
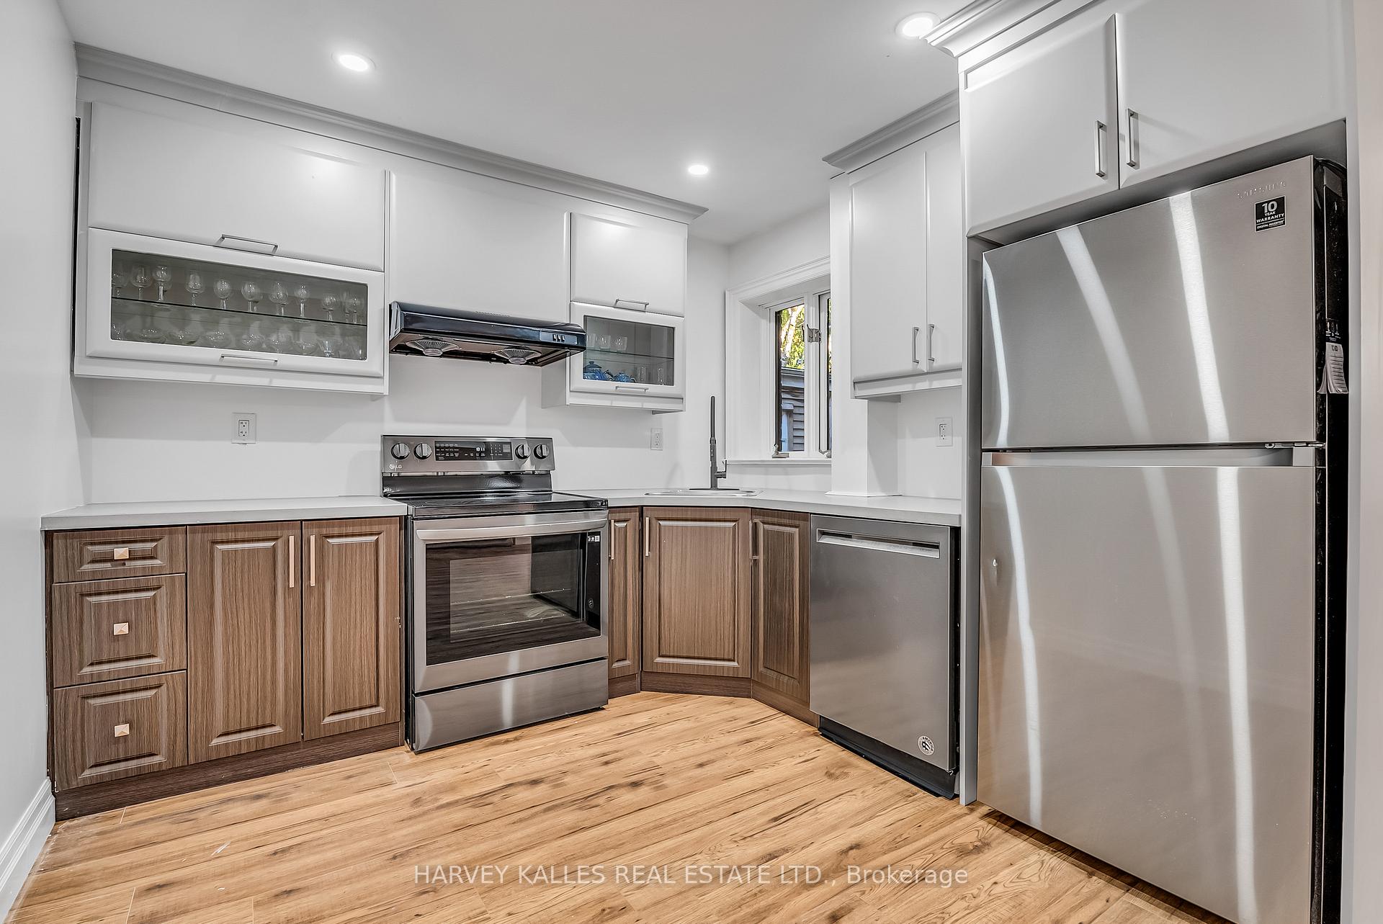
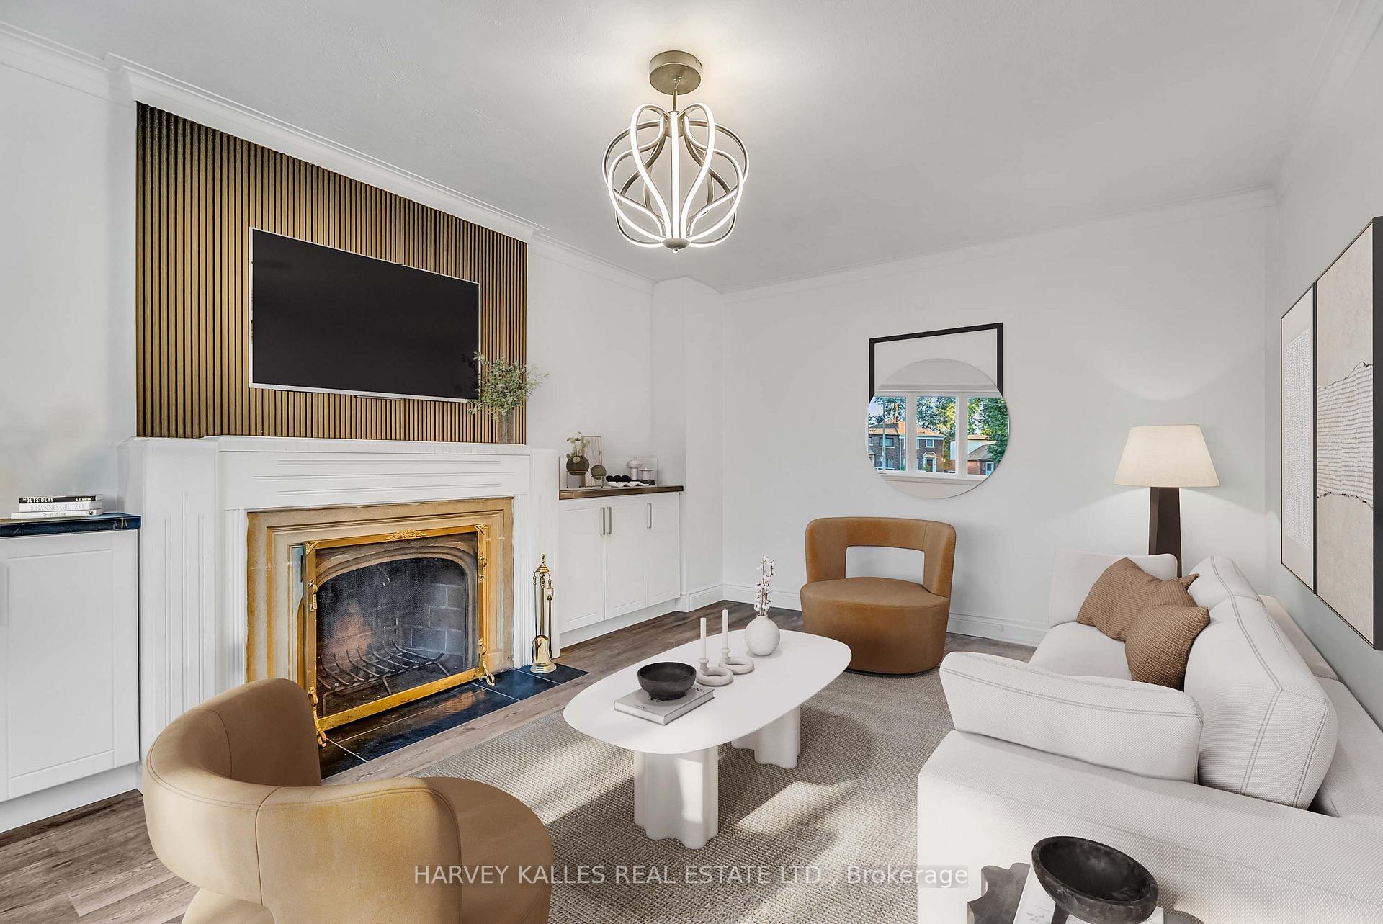
Income Generating Investment Property Or Family Home In Sought-After Leaside Neighbourhood, You Decide! Turnkey, Move-In Ready. We Have A 3-Storey Detached Home, Featuring 5 Bedrooms Upstairs, 2 Bedrooms On The Main Floor, And A 2-Bedroom Basement Apartment With A Separate Entrance That Generates $2,500 Monthly Income. Four Bedrooms On Second Floor And Primary Suite On Third Floor With En-Suite Bath And Massive Rooftop Terrace! This Home Is Ideal For A Multi-Generational Family, Young Families Looking To Move Into The Top-Tier Bessborough, Northlea, And Leaside High School Districts, Or As An Income-Generating Investment Property. With Modern Finishes, Spacious Living Areas, And A Prime Location In One Of Toronto's Most Desirable Neighbourhoods, This Property Offers Both Exceptional Value And Versatility, All For A Phenomenal Price! This One-Of-A-Kind Home Is A Must-See! Wont Last Long!
Facts & features
Ask about this home
A HOMEH agent will answer your questions about this home.
Rooms
12 rooms · 5 bathrooms
- Living room11′5″ × 16′183 sq.ft.
- Dining room12′9″ × 8′10″112 sq.ft.
- Kitchen9′4″ × 10′93 sq.ft.
- Bedroom8′6″ × 13′9″117 sq.ft.
- Bedroom9′5″ × 13′9″130 sq.ft.
- Bedroom8′6″ × 14′10″127 sq.ft.
- Bedroom9′5″ × 14′11″140 sq.ft.
- Bedroom8′2″ × 13′9″113 sq.ft.
- Bedroom11′7″ × 12′2″141 sq.ft.
- Primary bedroom15′11″ × 10′6″166 sq.ft.
- Kitchen7′7″ × 14′8″112 sq.ft.
- Bedroom10′9″ × 16′4″175 sq.ft.
Around this home
Schools nearby
School rating, out of 10.
Listing details
Helpful tools
Your HOMEH agent
"Priced 16% over our estimate. I would see it this week."
Ask HOMEH about this home
Price, neighbourhood, monthly cost. Ask anything.
HOMEH Intelligent Agent is an AI, not a licensed representative. Check anything important with your agent.