
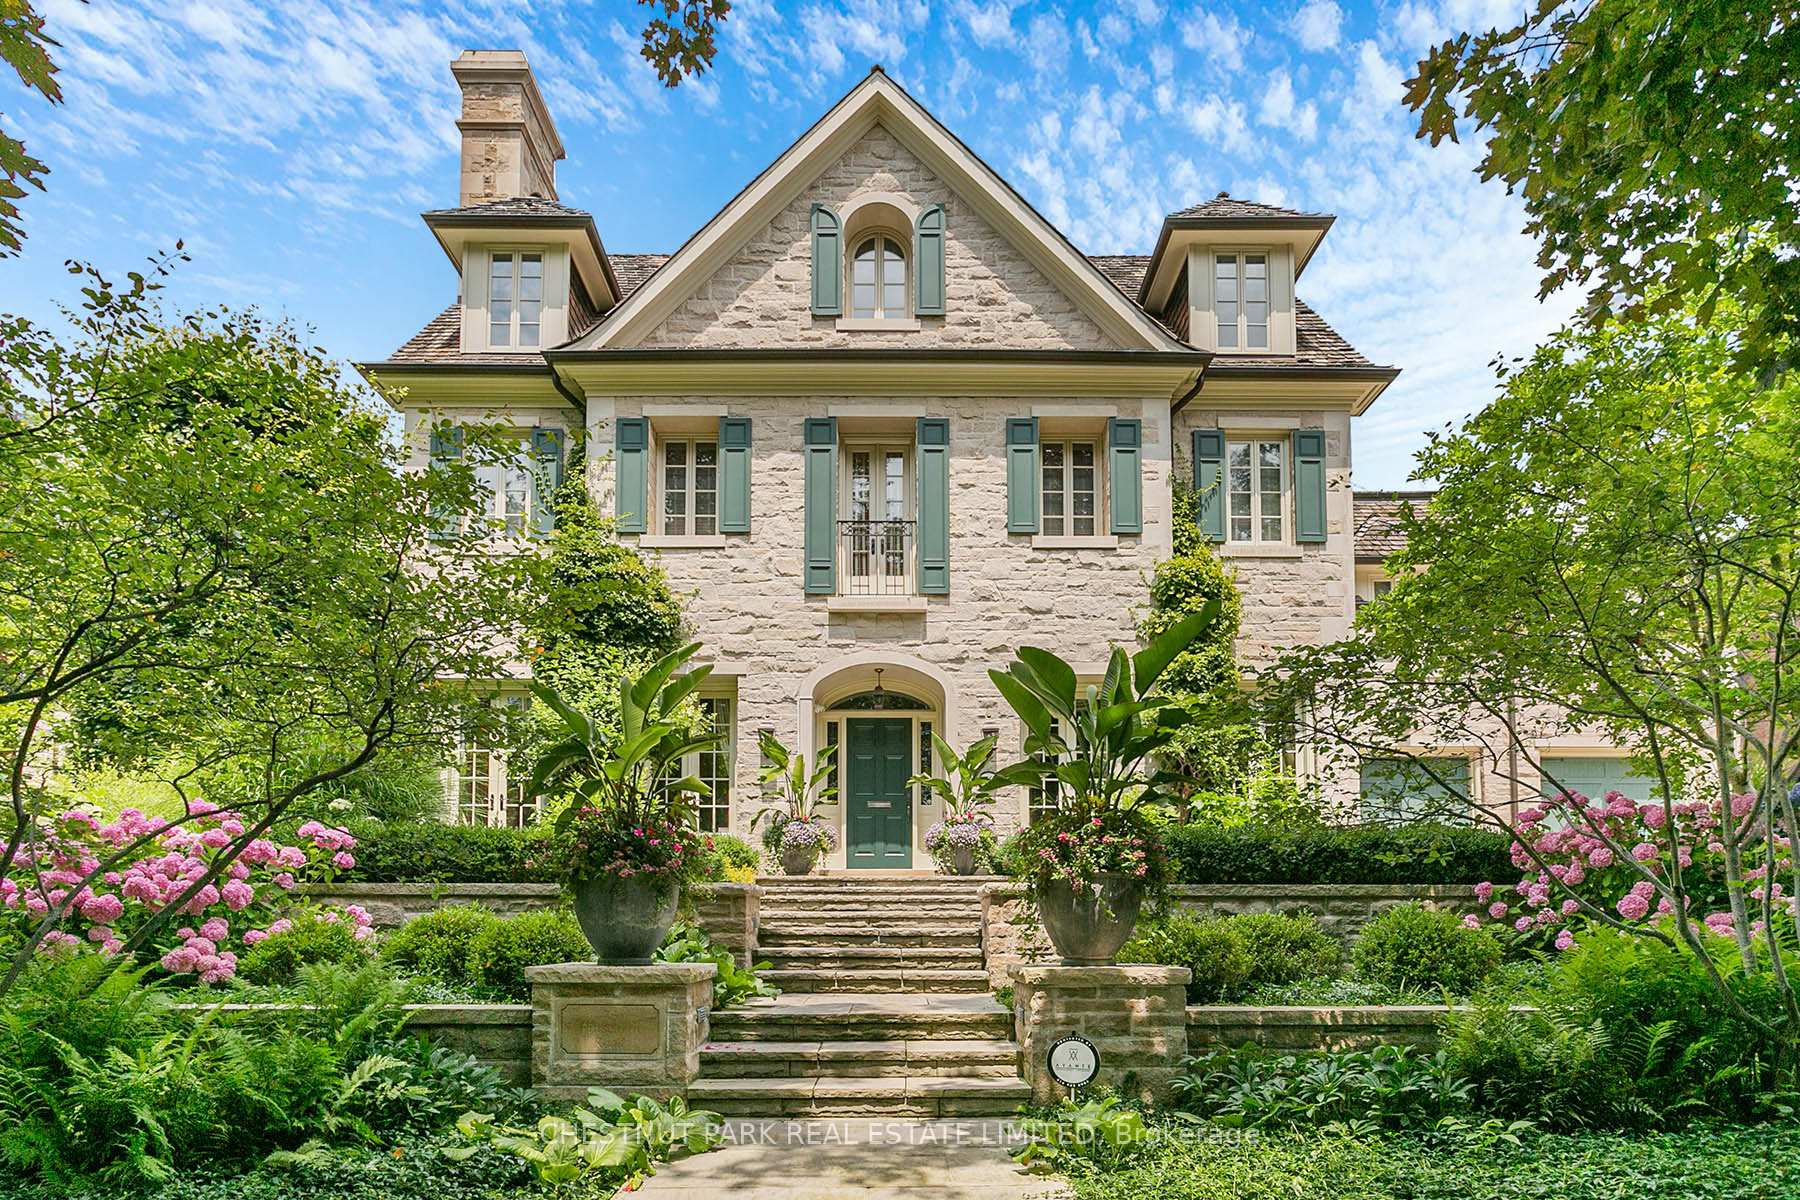
Front of 76 Binscarth Road
76 Binscarth RoadToronto (Rosedale-Moore Park)
Suspended
1/47
Ontario Real Estate › Toronto › Rosedale-Moore Park
Front of 76 Binscarth Road
76 Binscarth RoadToronto (Rosedale-Moore Park)
Suspended
See all 47 photos
DetachedMLS C12480107
Last asked:Suspended Dec 23, 2025
$18,250,000
6+1 Bedrooms
7 Bathrooms
2 Garage
5K+ Sq.Ft.
100 x 150 ft Lot
$57,258 Tax/yr

Property history

1 saleSign in to see sold prices

This listing has ended. It is no longer available.

Property not available for sale or for rent.

See similar homes for saleFree Home EvaluationHow Much Is My Home Worth?Sell with HOMEHHOMEH One: full-service selling for a 1% listing fee. The buyer's agent commission is separate.

Contact agent

Leave your name and number. A HOMEH agent calls you back.

Ask about this home

A HOMEH agent will answer your questions about this home.
Ask a question

Ask HOMEH

Ask about this home

About this home

76 Binscarth Road, Toronto

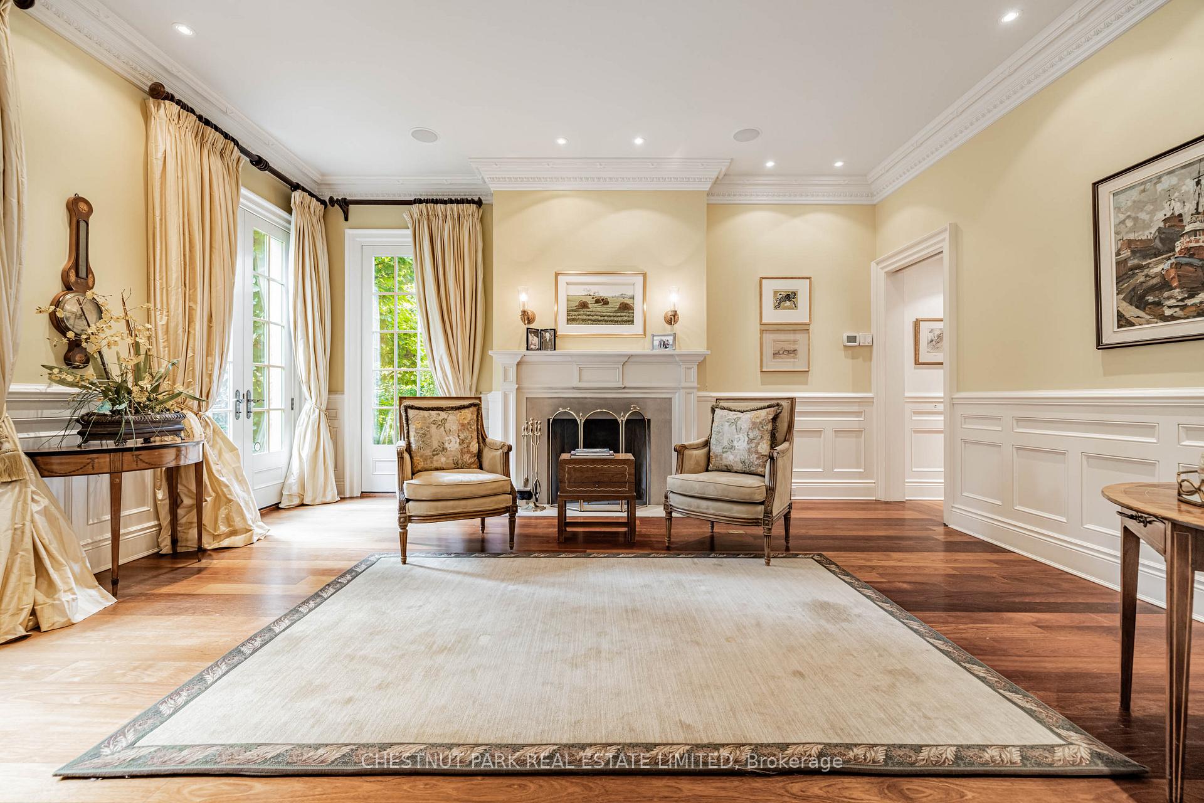
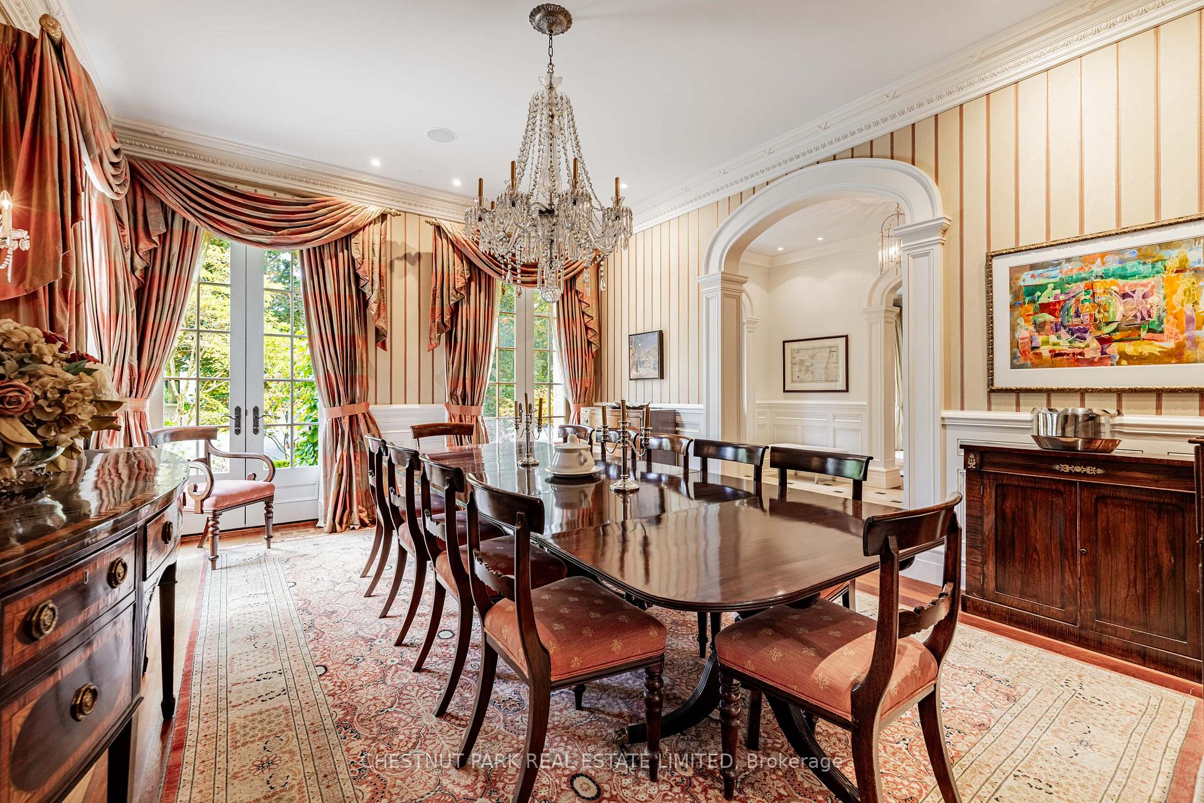
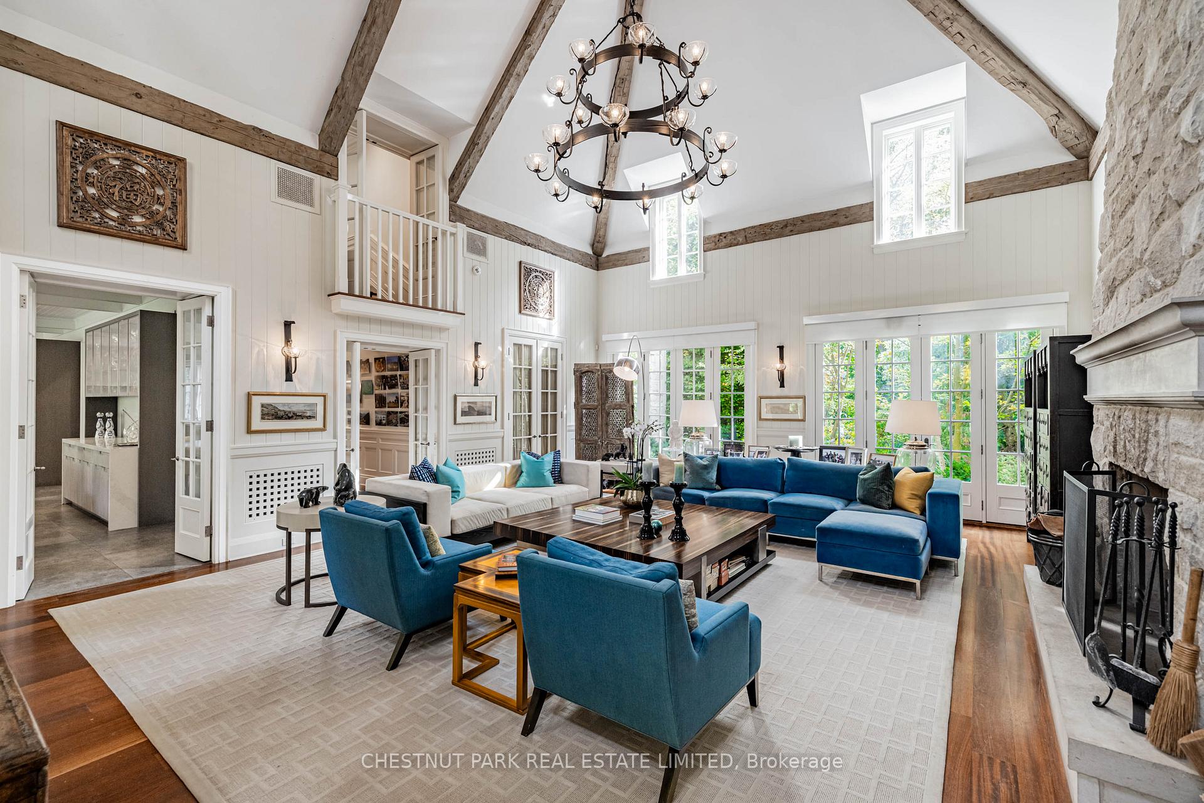
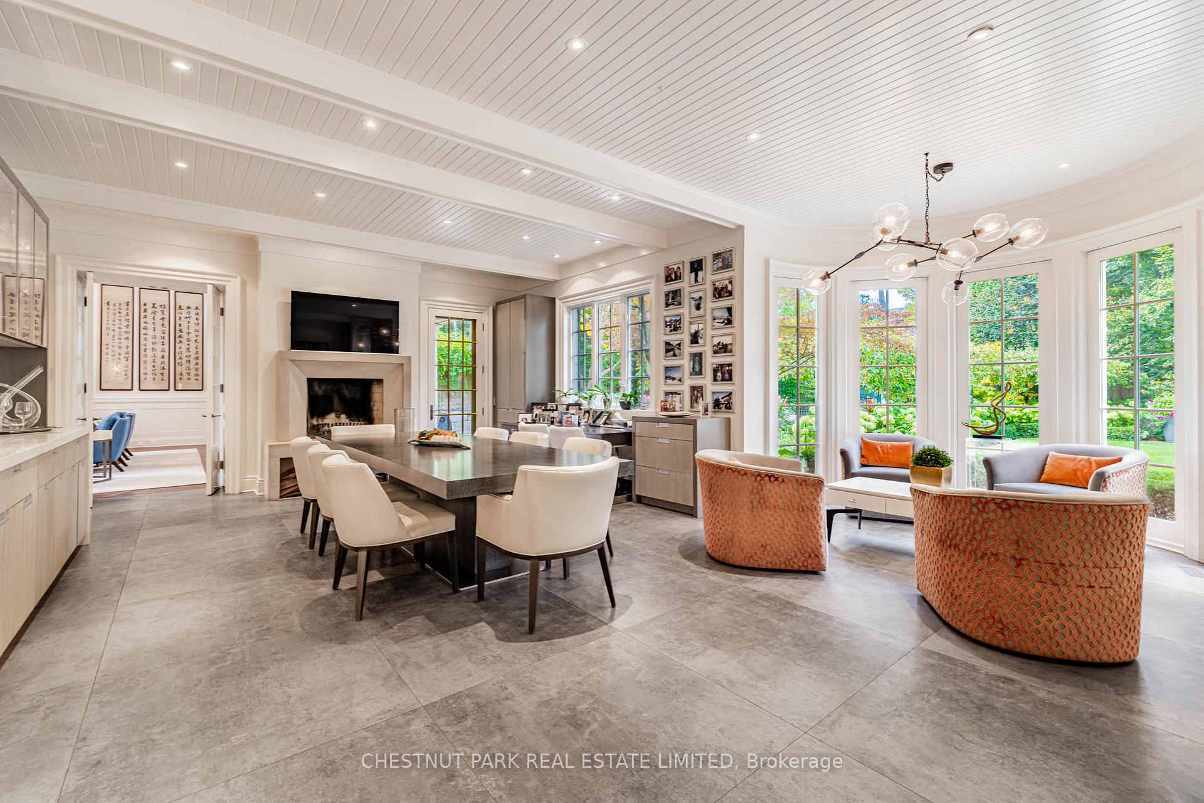
Perfectly situated on an estate-lined street, in the heart of Rosedale - Toronto's most storied & sought-after enclave-this impressive luxury showpiece excites with its creative sophistication & inspired modern liveability. Set on a magnificent & rare 100'x150' double lot, the property is a tour-de-force of landscape design featuring stone walkways leading to 3 enchanting outdoor zones: a covered loggia beside a sculptured waterfall, stone terraces with multiple seating & dining areas, & a stg pavilion; a manicured, flower bordered central lawn; & a private, tree-screened sports court. Mature cedars & towering foliage embrace the property, providing exceptional privacy. This sun-lit sanctuary may well be one of the most beautiful & extraordinary gardens in Rosedale. Custom built in 2003, the home's striking classical stone façade reflects rigorous architectural integrity & perfect symmetry where the fine craftsmanship & quality materials embrace the enduring charm of traditional Rosedale. It is a home designed to open up and share! Inside, alluring elegance & cocooning ease beguile. Entertaining is a dream in the dramatically proportioned entrance hall & generously scaled principal rooms, featuring French doors & windows, rich millwork & detailed mouldings. Sprawling & relaxed living bedazzles in the family areas where the beamed Muskoka style, 2-storey Great Room anchored by a massive open hearth fireplace, leads effortlessly to the unparalleled open-concept Family, Dining, Sitting areas & spectacular chef's kitchen. Boasting a huge centre island, stone countertops & top-tier appliances, the well ordered, bespoke kitchen infuses all with captivating warmth, spirited refinement & glamorous functionality, making lavish parties a breeze here. Soaring ceilings & walls of windows allow the light to flood in from all sides of the formal & intimate family rooms. Upstairs, the expansive primary suite is a haven of tranquility, with it's serene sitting bay & walk-out deck.

Central VacuumAuto Garage Door RemoteGuest AccommodationsFenced YardGreenbelt/ConservationPark

Facts & features

TypeDetached
Style3-storey
Size5K+ Sq.Ft.
Lot100 x 150 ft
Tax$57,258 (2025)
HeatingForced air, gas
CoolingCentral air
BasementFinished
Parking4 drive
WaterMunicipal
FireplaceYes

Ask about this home

A HOMEH agent will answer your questions about this home.

Ask a question

Rooms

21 rooms · 7 bathrooms
Main floor8 rooms
  • Foyer16′ × 9′2″147 sq.ft.
  • Living room18′ × 14′8″264 sq.ft.
  • Dining room18′ × 14′8″264 sq.ft.
  • Great room27′1″ × 22′1″598 sq.ft.
  • Family room23′ × 18′2″418 sq.ft.
  • Sitting10′6″ × 8′6″89 sq.ft.
  • Kitchen18′2″ × 14′4″261 sq.ft.
  • Mud room13′8″ × 11′9″161 sq.ft.
Second floor5 rooms
  • Primary bedroom23′9″ × 18′2″432 sq.ft.
  • Bedroom 218′2″ × 13′9″250 sq.ft.
  • Bedroom 318′2″ × 14′8″267 sq.ft.
  • Bedroom 419′ × 18′342 sq.ft.
  • Bedroom 518′9″ × 14′2″266 sq.ft.
Third floor2 rooms
  • Living room39′4″ × 16′8″656 sq.ft.
  • Bedroom25′7″ × 18′461 sq.ft.
Lower level6 rooms
  • Media room38′7″ × 18′695 sq.ft.
  • Bedroom15′ × 14′6″217 sq.ft.
  • Exercise room18′ × 14′6″261 sq.ft.
  • Laundry14′6″ × 14′4″208 sq.ft.
  • Furnace room23′ × 11′8″269 sq.ft.
  • Other13′ × 10′1″131 sq.ft.
Bathrooms7
6-pc4-pc4-pc4-pc4-pc2-pc2-pc
Thinking of selling your home?See what your home is worth today.

Around this home

Roxborough Dr. / Whitney Ave.
7Walking

Schools nearby

School rating, out of 10.

Whitneyelementary · Public · 0.8 km
9.2/10
Rosedaleelementary · Public · 1.1 km
10.0/10
Rosedale Heights-Artssecondary · Public · 1.1 km
8.0/10

Listing details

MLS® numberC12480107
Listed onOct 24, 2025
Days on market60
UpdatedDec 23, 2025
Listing brokerageCHESTNUT PARK REAL ESTATE LIMITED
Possession90+ days

Helpful tools

Mortgage calculator
Closing costs
Land transfer tax
Buyer guide

Your HOMEH agent

NimaHOMEH agent · Toronto

"Priced 62% over our estimate. I would see it this week."

Ask Nima

Ask HOMEH about this home

Price, neighbourhood, monthly cost. Ask anything.

HOMEH Intelligent Agent is an AI, not a licensed representative. Check anything important with your agent.

© 2026 HOMEH Inc., Brokerage · RECO Registration #6000380 · 505 Highway 7 East, Units 308 & 309, Thornhill, ON L3T 7T1 · Listing data courtesy of the MLS® System of the listing brokerage, deemed reliable but not guaranteed.

Disclaimers and terms

HOMEH is operated by HOMEH Inc., a licensed Ontario real estate brokerage regulated by the Real Estate Council of Ontario (RECO) under the Trust in Real Estate Services Act, 2002 (TRESA). Under TRESA, consumers are entitled to the RECO Information Guide before entering into a representation agreement. Broker of Record Licence #5034208. Toronto Regional Real Estate Board Member #20004000.

Cashback Rebate. Paid by HOMEH Inc., Brokerage from the commission it receives, on closing, to eligible buyers who came to HOMEH as HOMEH leads. Subject to the buyer representation agreement, lender approval and legal limits; amounts vary with price, commission received and transaction type. Not a government incentive, tax credit or refund. Full terms and conditions apply.

Mortgage. Payment figures are estimates for illustration only, not an offer to lend; all financing is on approved credit (OAC). HOMEH Inc., Brokerage is not a mortgage broker, agent or lender; mortgage products and advice come from independent professionals licensed by the Financial Services Regulatory Authority of Ontario (FSRA).

HOMEH Estimate. Worked out with automated tools from recent nearby sales of similar homes. For information only, not an appraisal.

Accuracy. Listings, market data, photos, school, transit and neighbourhood information come from sources believed reliable, including the MLS® System and the Toronto Regional Real Estate Board (TRREB), but are not warranted accurate, current or complete. MLS® listing data is copyright TRREB. It must only be used by consumers with a bona fide interest in the purchase, sale or lease of real estate, and not for any commercial purpose.

Programs. Programs, incentives and benefits on this website are privately administered, may change or end without notice, and imply no government authority, endorsement or affiliation.

Not intended to solicit clients currently under contract with another brokerage.

The trademarks REALTOR®, REALTORS® and the REALTOR® logo are controlled by The Canadian Real Estate Association (CREA) and identify real estate professionals who are members of CREA. The trademarks MLS®, Multiple Listing Service® and the associated logos are owned by CREA and identify the quality of services provided by real estate professionals who are members of CREA. Used under licence.
