
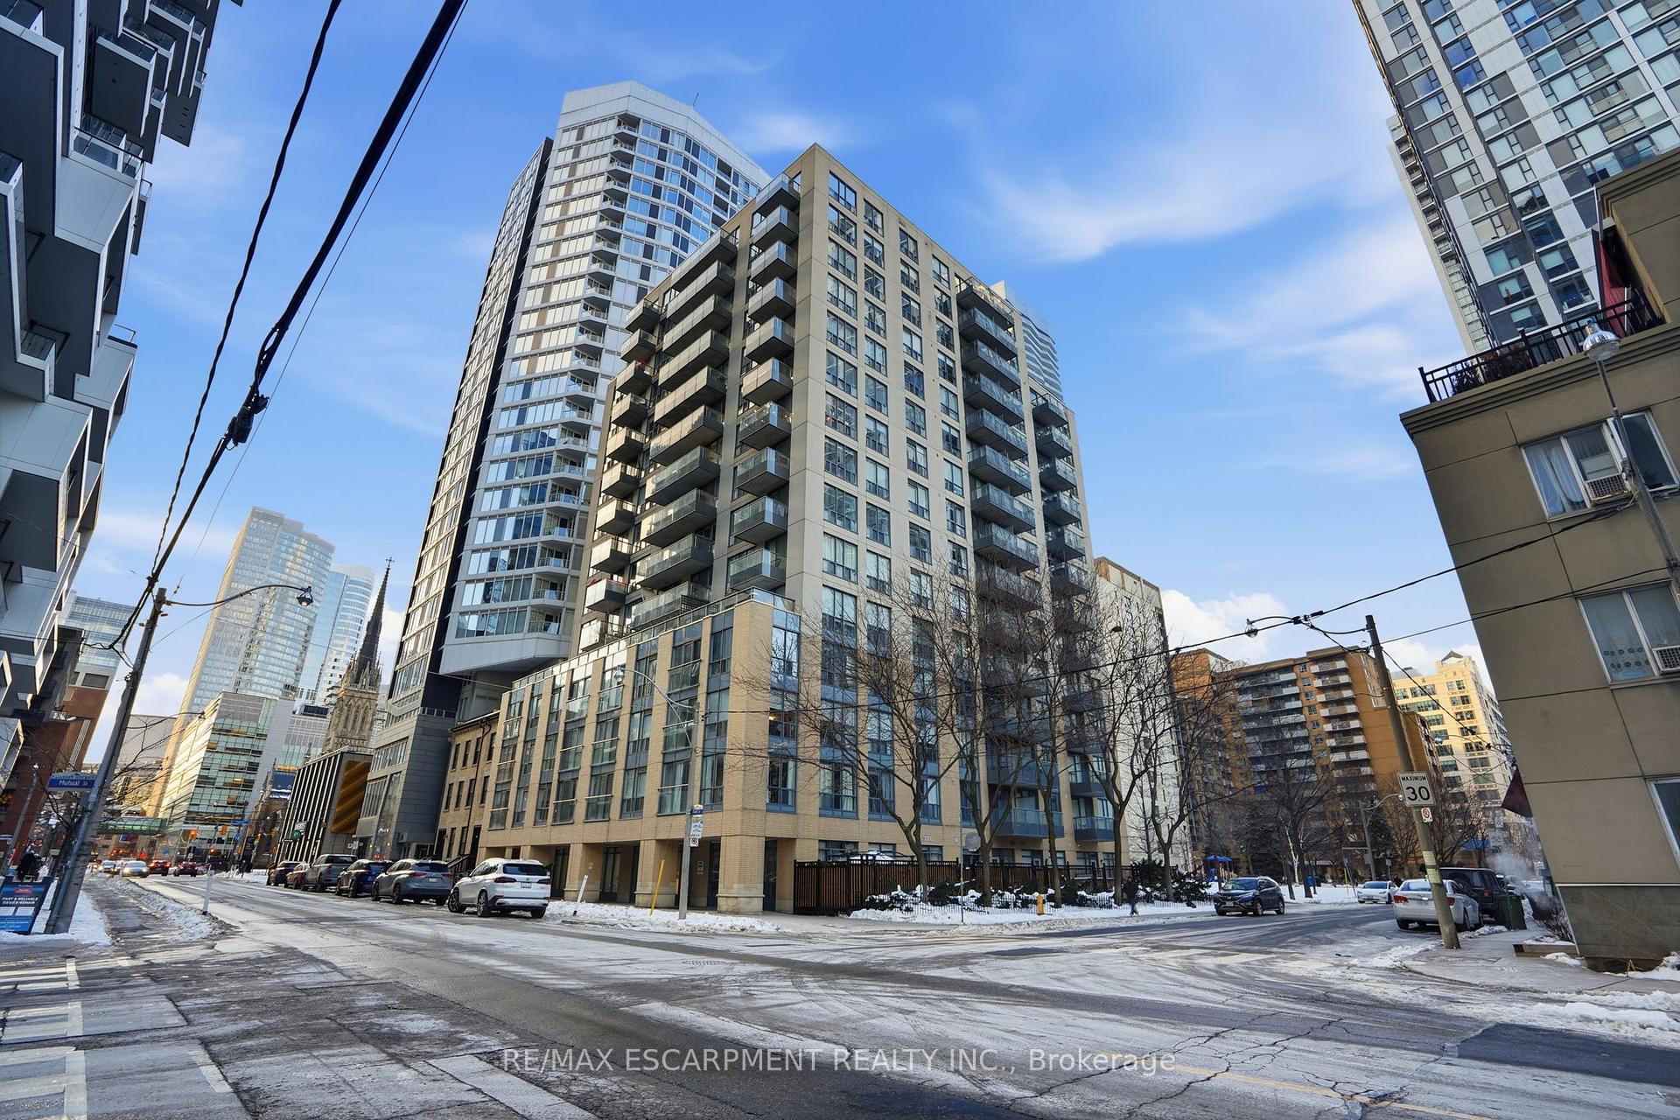
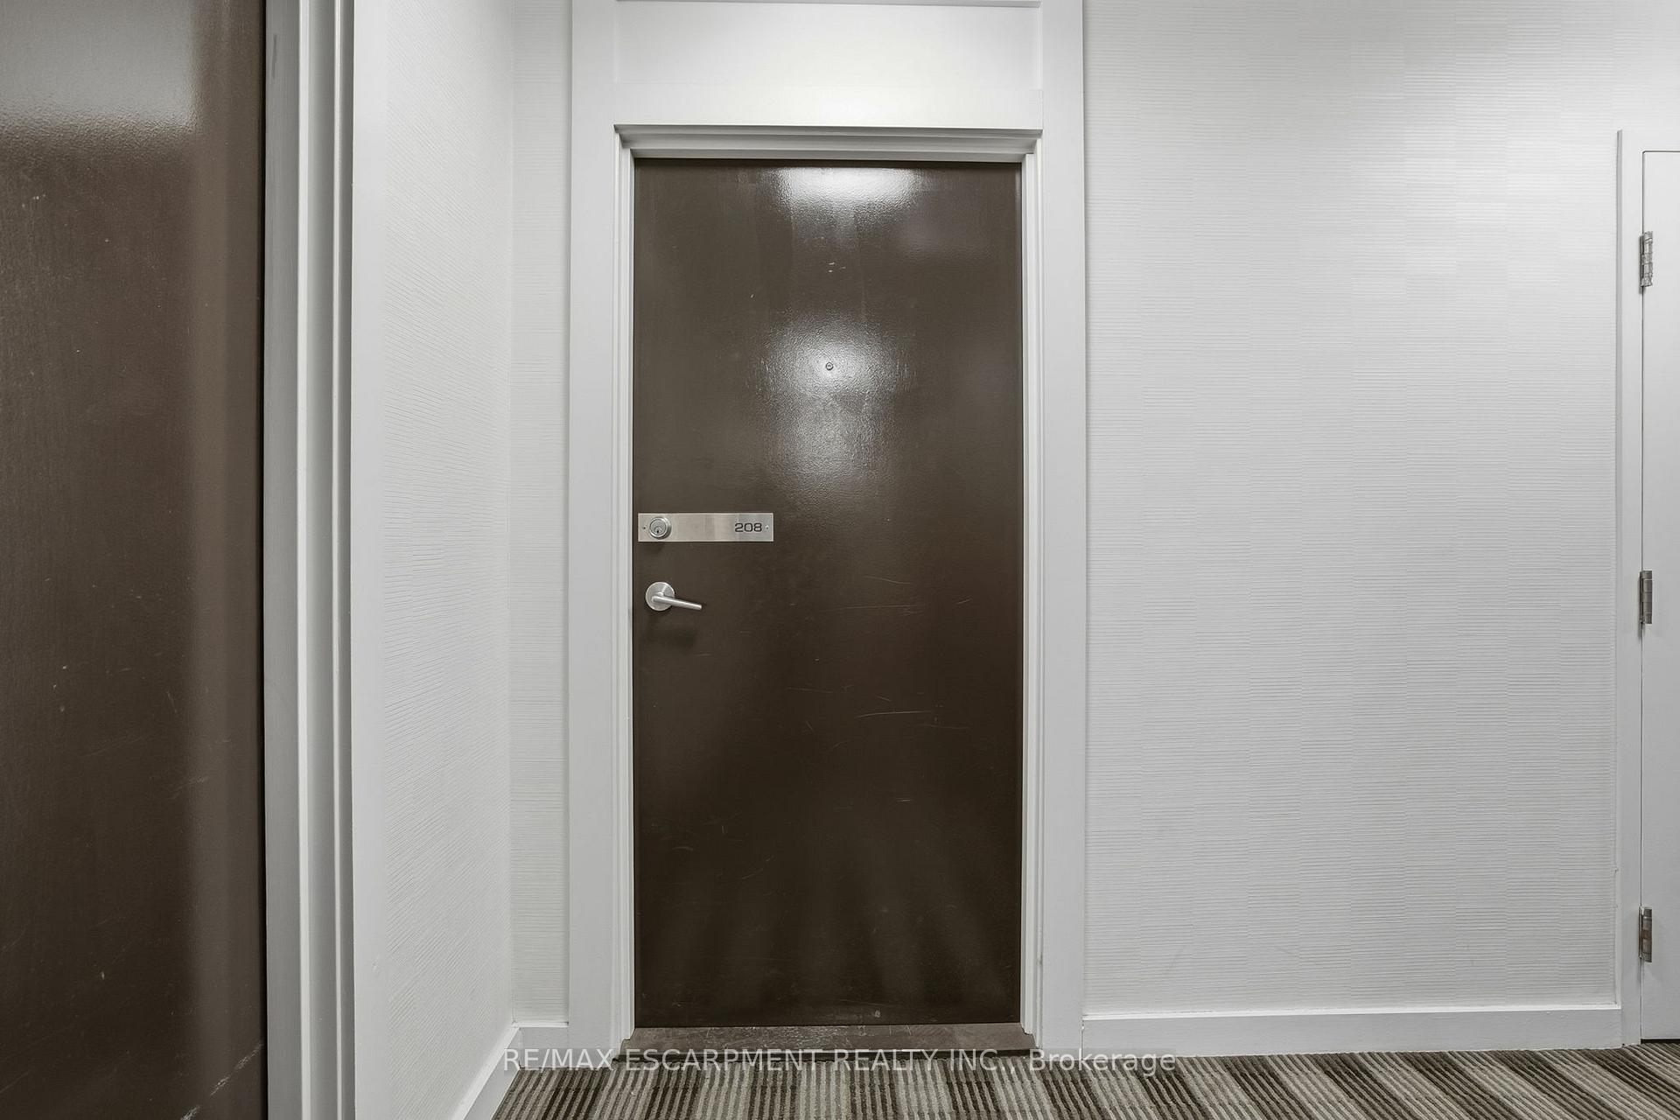
Unit 208, 76 Shuter Street
Toronto (Church-Yonge Corridor)Unit 208, 76 Shuter Street
Toronto (Church-Yonge Corridor)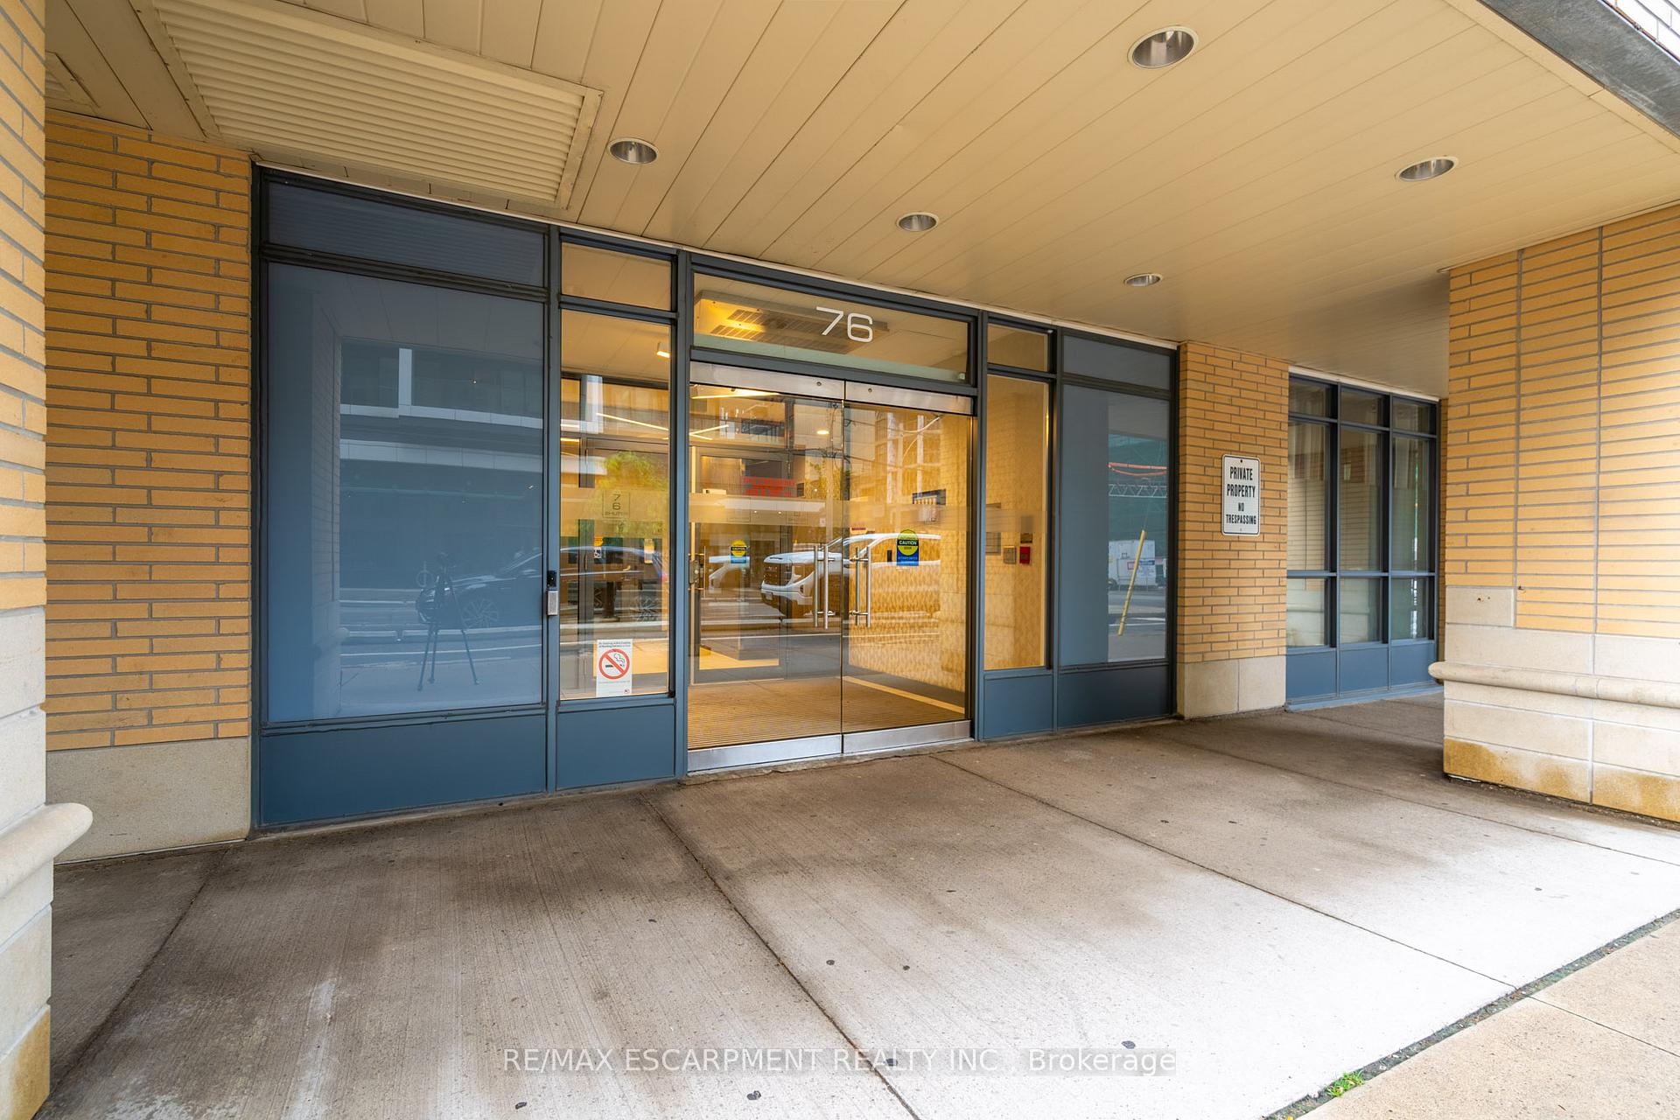
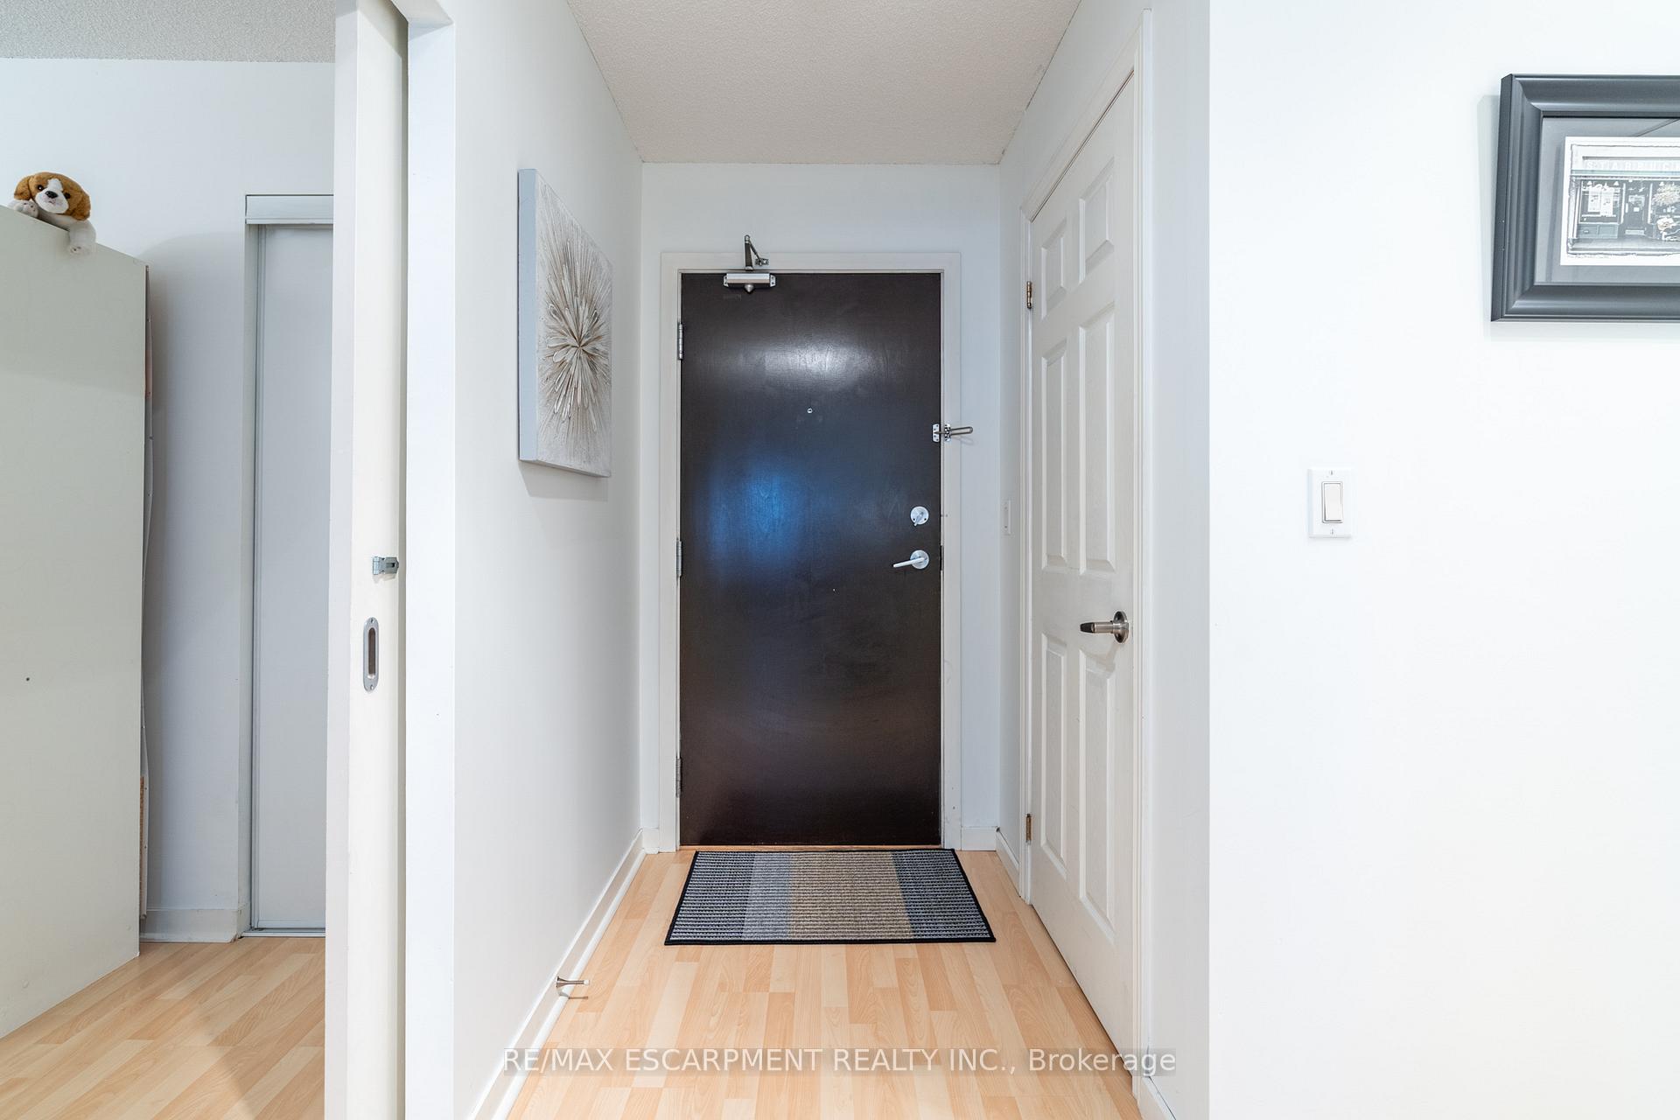 See all 31 photos
Property history

This listing has ended. It is no longer available.
Property not available for sale or for rent.
About this home
Unit 208, 76 Shuter Street, Toronto
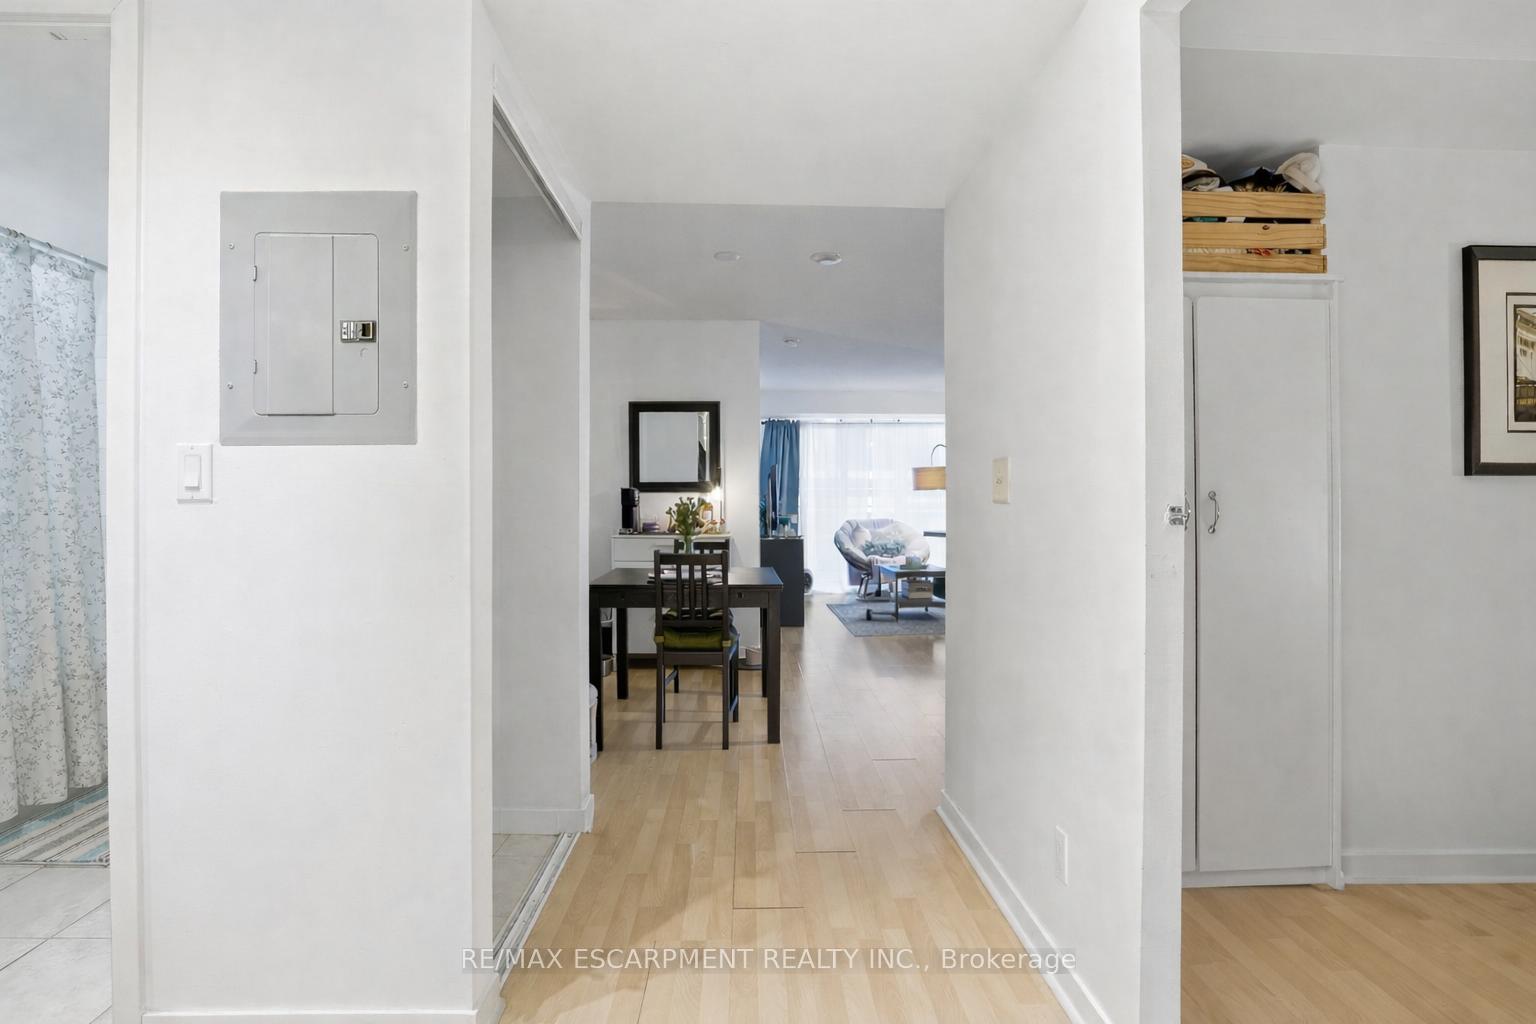
208-76 Shuter delivers what most downtown condos promise but rarely pull off: space, light and a layout that actually works. South-facing exposure. Split two bedrooms plus a proper den (yes, a real one). And 798 square feet of living space that feels intentional, not inflated with dead space. The primary bedroom is big and south-facing with ensuite-privilege access. The second bedroom is a good size and has the bonus of great closet space. The open-concept kitchen and living space is flooded with natural light, while a separate dining area gives you flexibility most condos skip altogether. Behind the scenes, peace of mind comes standard. Freshly painted. Parking and locker included. And your condo fees cover hydro, heat and water, leaving no guesswork with your monthly expenses. Steps to transit, restaurants, TMU, the Eaton Centre and, quite frankly, everything that makes downtown living worth it. Whether you're buying to live in it or rent it out, this one makes sense. RSA.
Facts & features
Ask about this home
A HOMEH agent will answer your questions about this home.
Rooms
6 rooms · 1 bathroom
- Living room18′6″ × 11′6″213 sq.ft.
- Dining room15′7″ × 8′6″132 sq.ft.
- Kitchen15′7″ × 8′6″132 sq.ft.
- Primary bedroom14′2″ × 10′4″146 sq.ft.
- Den8′9″ × 7′3″64 sq.ft.
- Bedroom9′11″ × 9′89 sq.ft.
Around this home
Schools nearby
School rating, out of 10.
Listing details
Helpful tools
Your HOMEH agent
"I would see it this week."
Ask HOMEH about this home
Price, neighbourhood, monthly cost. Ask anything.
HOMEH Intelligent Agent is an AI, not a licensed representative. Check anything important with your agent.