

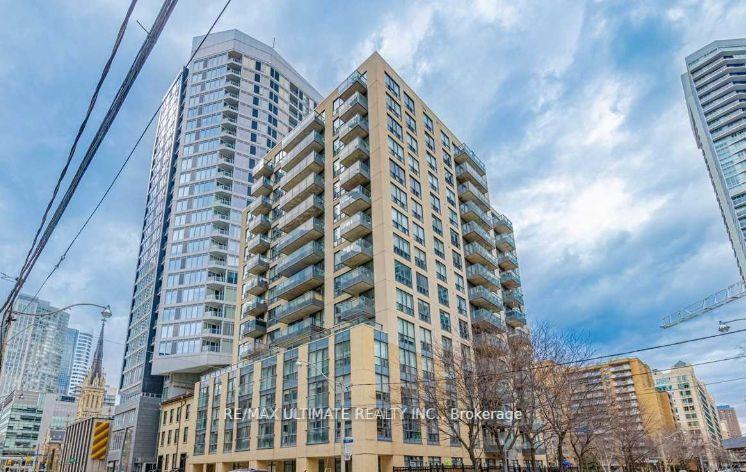
Unit 809, 76 Shuter Street
Unit 809, 76 Shuter Street
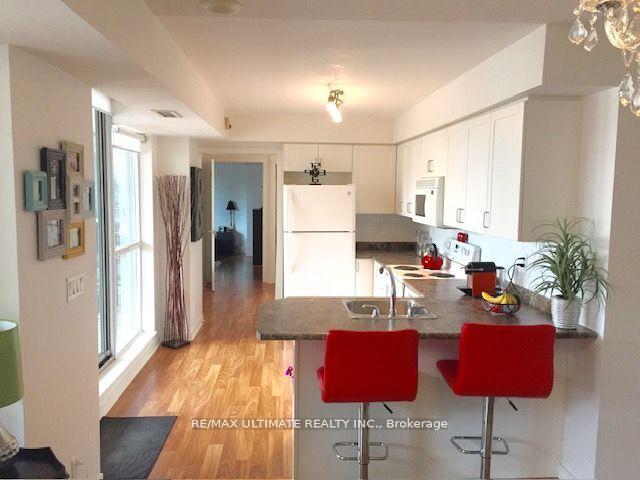 See all 15 photos
Property history
Facts and features
- ExposureWest
- LaundryEnsuite
- LockerOwned
- BalconyTerrace
- Central air
- Concierge
- Gym
- Party room/meeting room
The homeCondo Apartment, Apartment, 700–799 sq ft
- Type: Condo Apartment
- Style: Apartment
- Living space: 700–799 sq ft
- Basement: None
- Exposure: West
InsideEnsuite, Carpet free, Rooms above ground 5
- Laundry: Ensuite
- Features: Carpet free
- Rooms above ground: 5
- Bedrooms: 1 + 1 in the basement
- Bathrooms: 1
- Kitchens: 1
OutsideConcrete, Terrace
- Exterior: Concrete
- Balcony: Terrace
Parking and lockerParking type None, Locker Owned, Locker unit 42
- Parking type: None
- Locker: Owned
- Locker unit: 42
- Locker level: P3
Building76 Shuter, Storeys 15, Units 124
- Name: 76 Shuter
- Storeys: 15
- Units: 124
- Registered: 2007
- Condo corporation: 1884
- Amenities: Concierge, gym, party room/meeting room, sauna, visitor parking
- Pets: Allowed
Heating, water and powerForced air, gas, Central air
- Heating: Forced air, gas
- Cooling: Central air
Costs and taxesTaxes $2,707 a year, Condo fee $829 a month, Heat included, hydro included, water included, cac included, common elements included, building insurance included
- Taxes, 2025: $2,707 a year
- Condo fee: $829 a month
- Fee includes: Heat included, hydro included, water included, cac included, common elements included, building insurance included
- HST: HST included in the price
- Rental items: None
Included in the saleFridge, stove, microwave, dishwasher, washer/dryer, all existing elfs and window coverings, Not included None
- Included: Fridge, stove, microwave, dishwasher, washer/dryer, all existing elfs and window coverings
- Not included: None
NearbyHospital, library, park, public transit, rec./commun.centre, school
- Close to: Hospital, library, park, public transit, rec./commun.centre, school
Listing detailsC12400109, Sold, Sep 12, 2025
- MLS® number: C12400109
- Status: Sold
- Listed on: Sep 12, 2025
- Days on market: 41
- Updated: Oct 23, 2025
- Possession: 60-89 days
- Occupied by: Tenant
- Listing brokerage: RE/MAX ULTIMATE REALTY INC.
About this home
Unit 809, 76 Shuter Street, Toronto (Church-Yonge Corridor), ON M5B 1B4
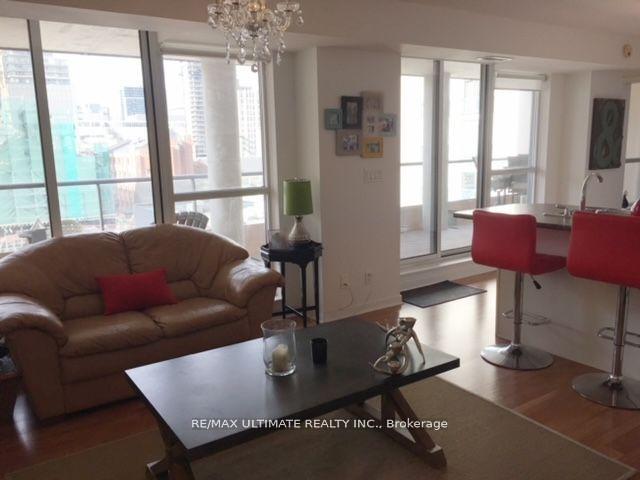
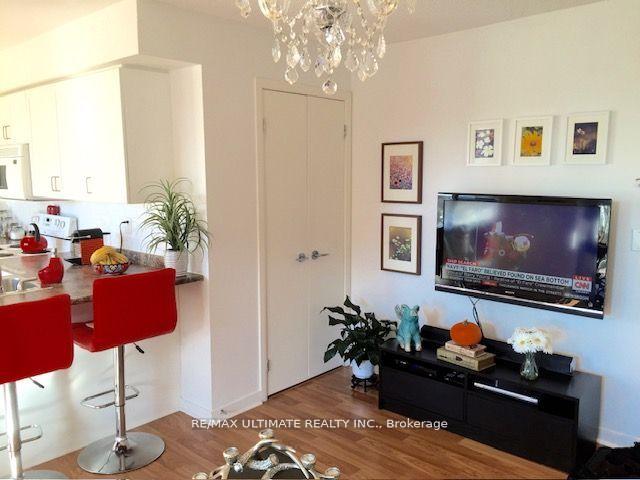
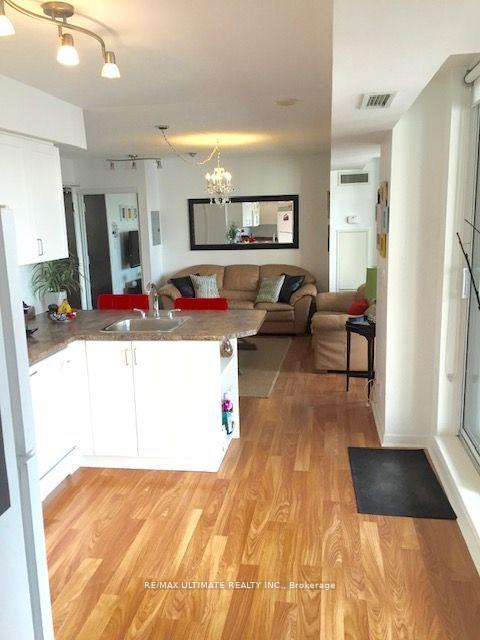
Welcome to 76 Shuter Street, where style, space, and convenience meet in this 748 sq. ft. 1-bedroom + den; proof that downtown living doesn't have to mean shoebox-sized units! This boutique residence offers a serene retreat right in the heart of the city. Finally, a layout without wasted space; you'll love the open-concept layout that maximizes light and functionality. Generous sized kitchen with full sized appliances and ample storage. The living space flows seamlessly to a private terrace, one of the biggest in the building, ideal for morning coffee or winding down at night. Utilities included in your maintenance fees for ultimate convenience! Location couldn't be better: you're less than a 10-minute walk to Queen or Dundas subway stations, and just steps from the Eaton Centre, Toronto Metropolitan University, University of Toronto, top hospitals, the Financial District, and the city's best dining and shopping. At home, enjoy first-class amenities including a fully equipped gym, yoga studio, sauna, and stylish lounge all in a boutique building that feels personal and welcoming!
Ask about this home
A HOMEH agent will answer your questions about this home.
Know more about 76 Shuter
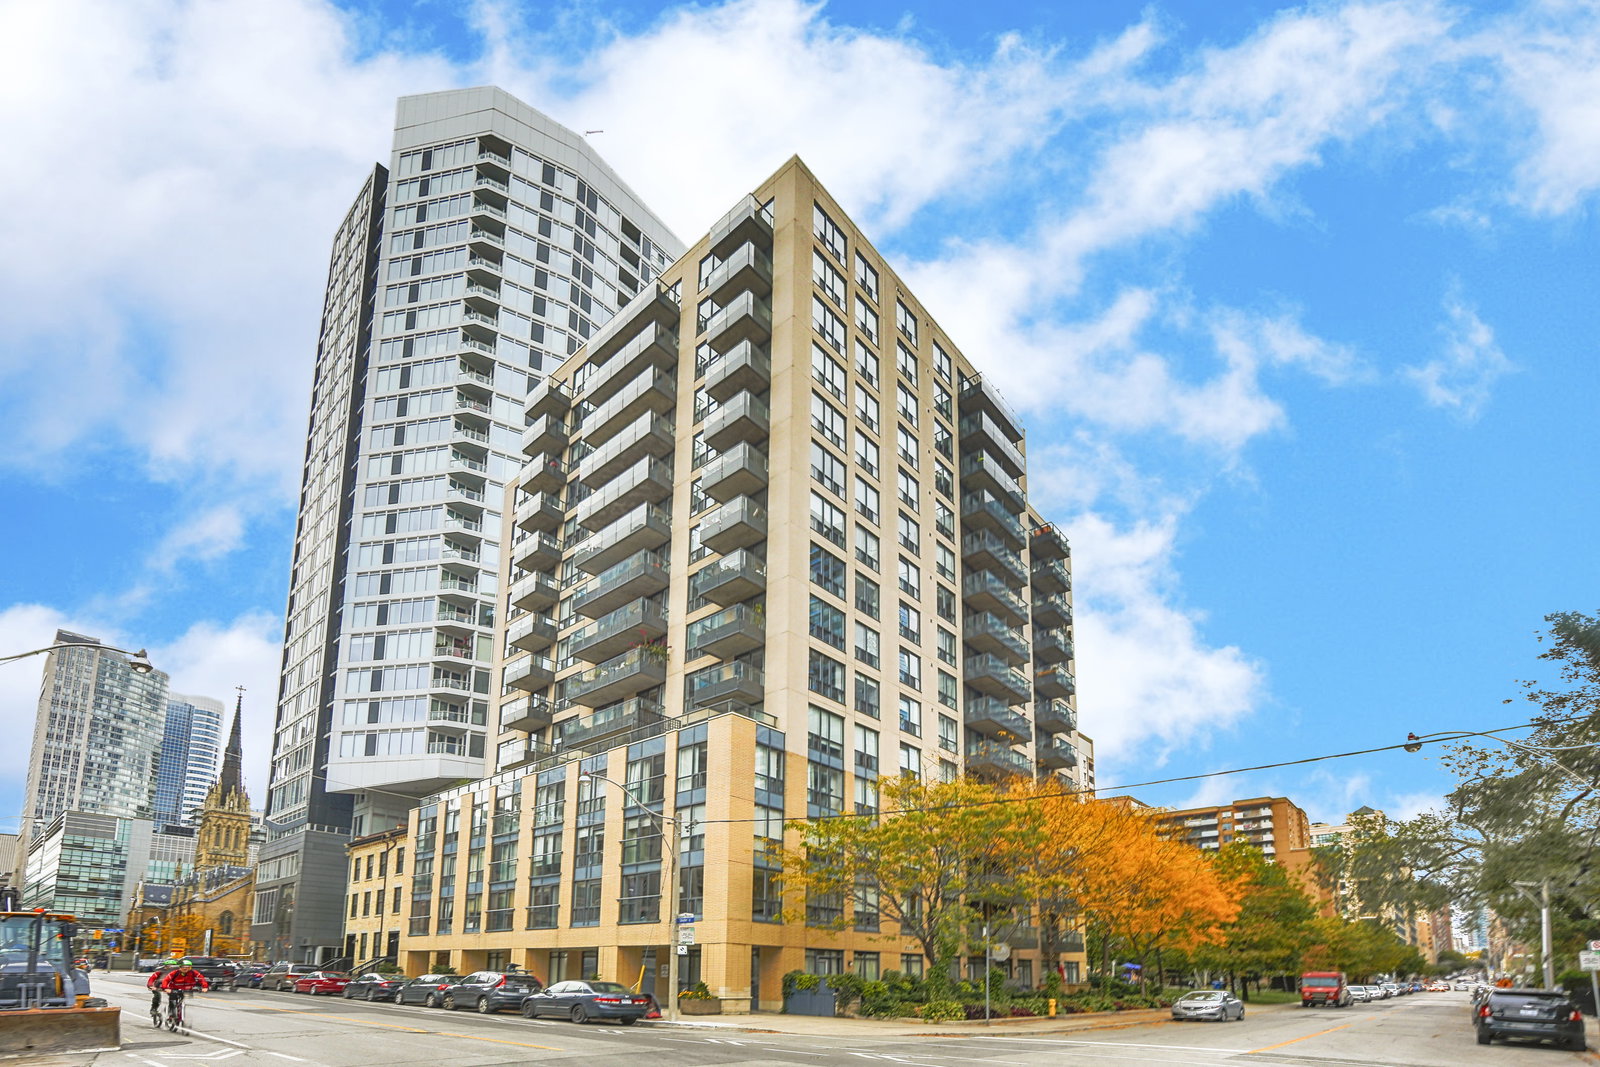
Condo building · 76 Shuter St
76 Shuter is a 15-storey condo with 124 suites, built in 2007 by Cresford Developments. Right now 1 for rent is on the market here.
- 15storeys
- 124suites
- $781/sq ft
- 2007built
No similar units for sale in 76 Shuter right now.
Around this home
Daily convenience, out of 100, from the distances below
Schools nearby
School rating, out of 10.
Helpful calculators
Your HOMEH agent

"I would see it this week."