

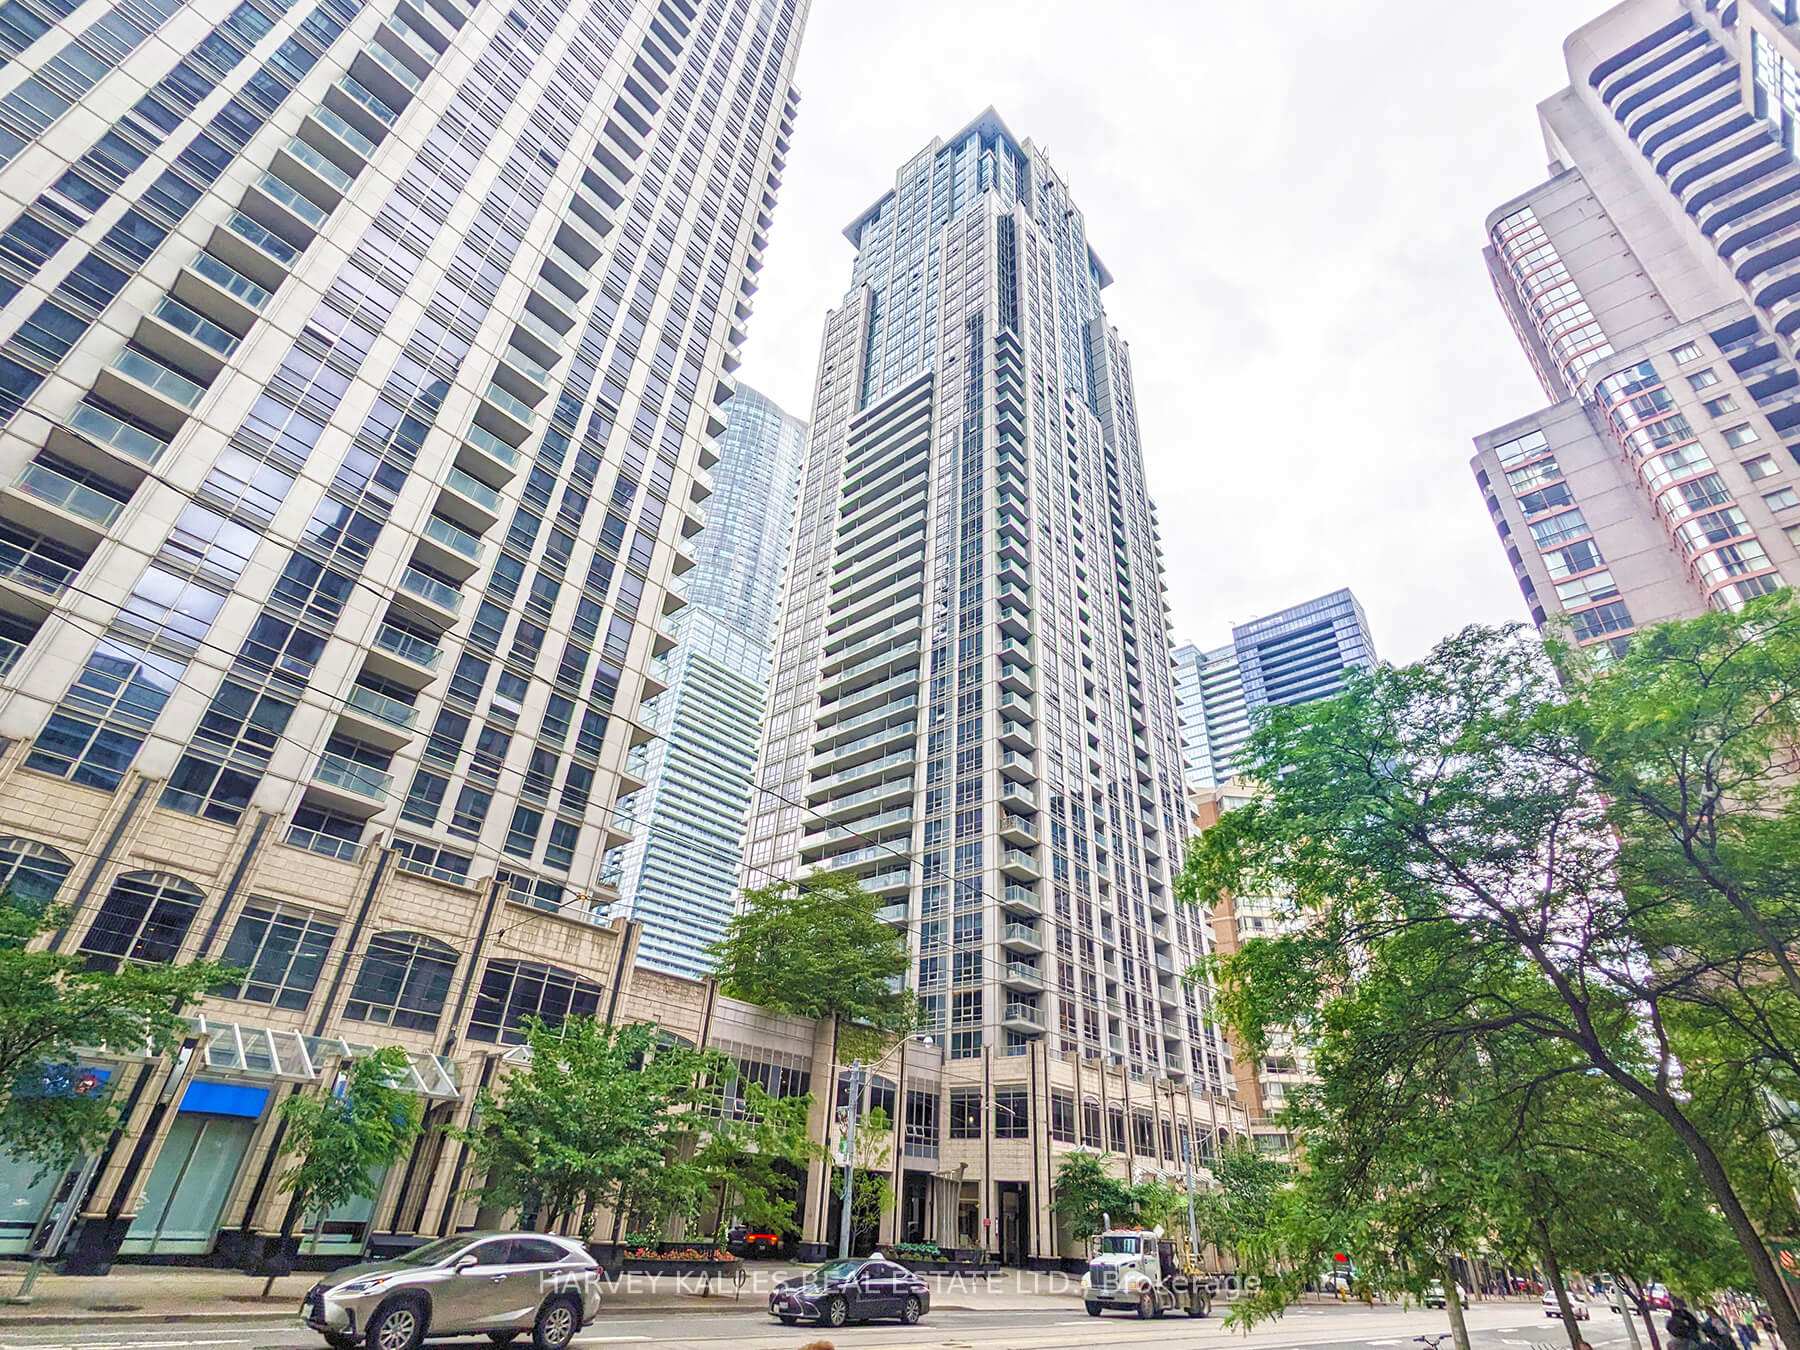
Unit 4402, 761 Bay Street
Unit 4402, 761 Bay Street
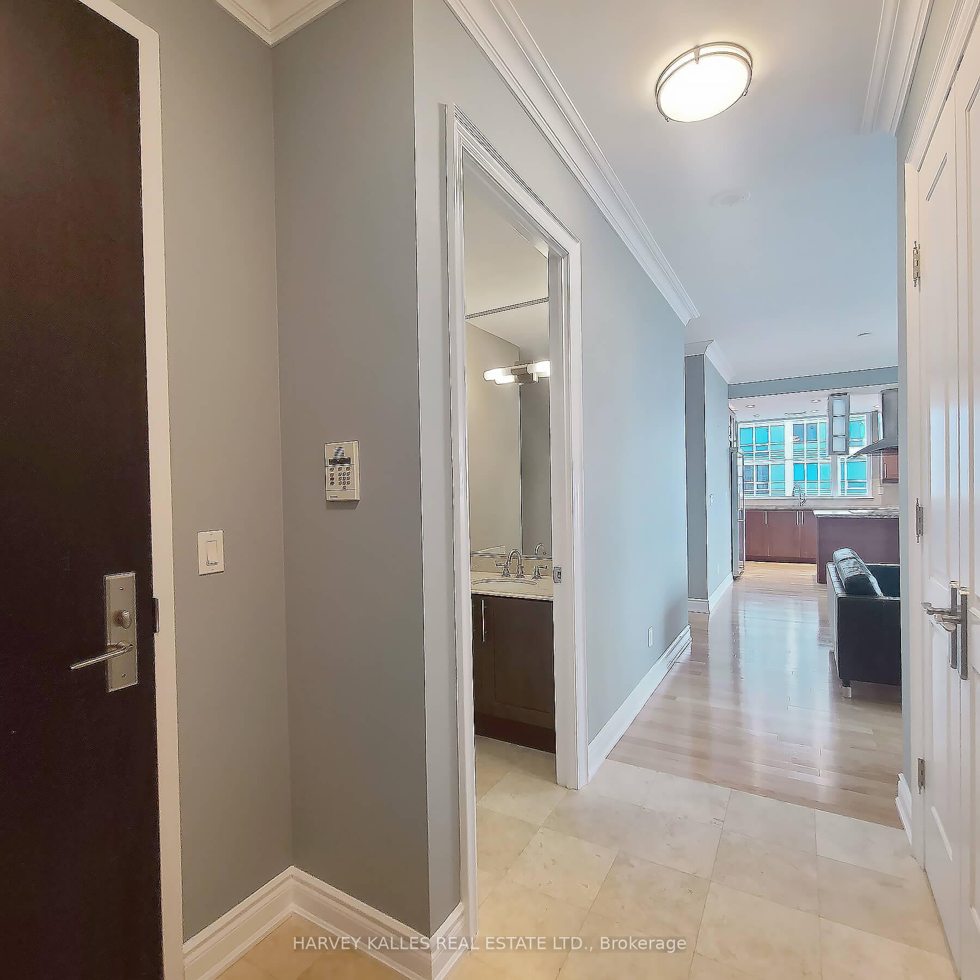
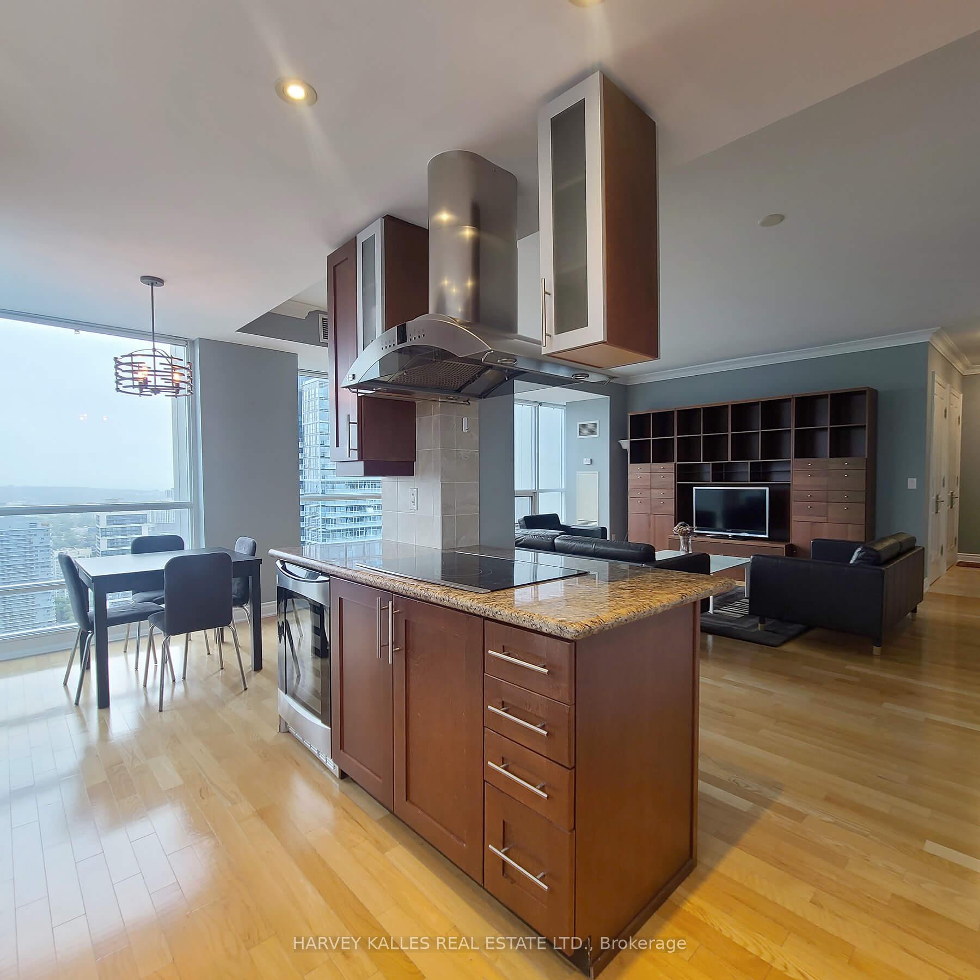
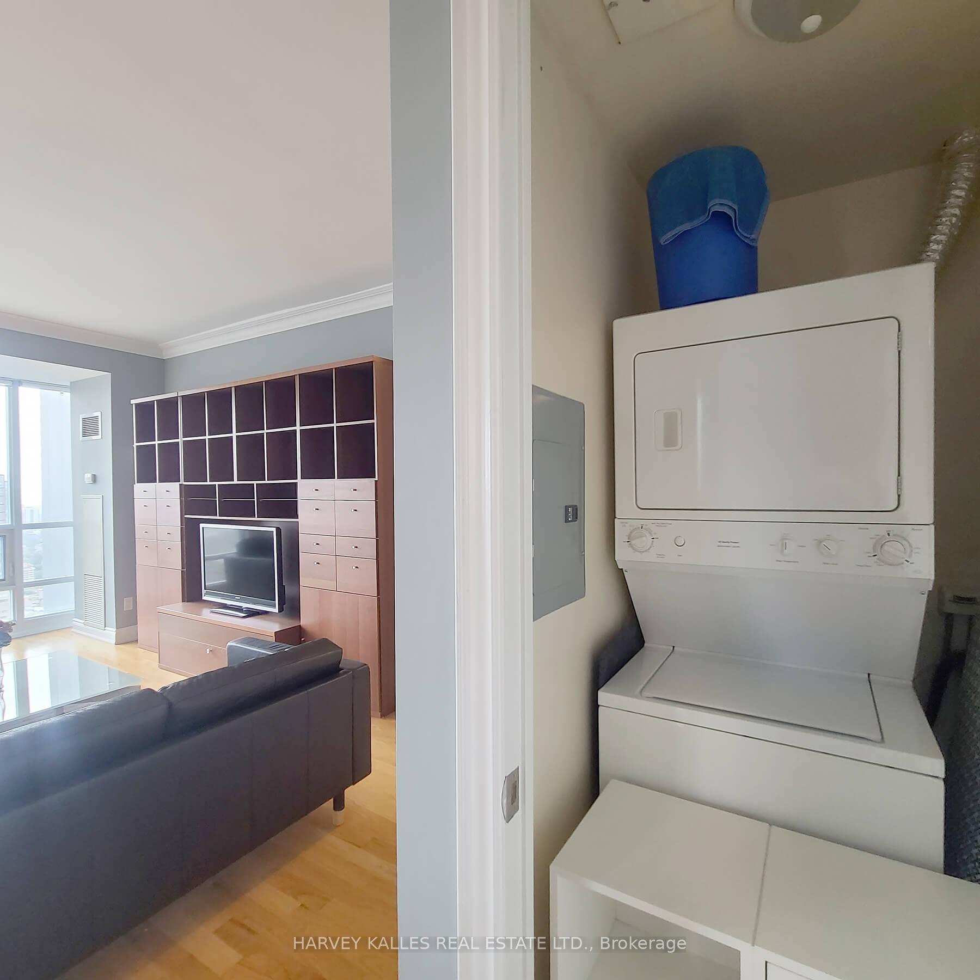
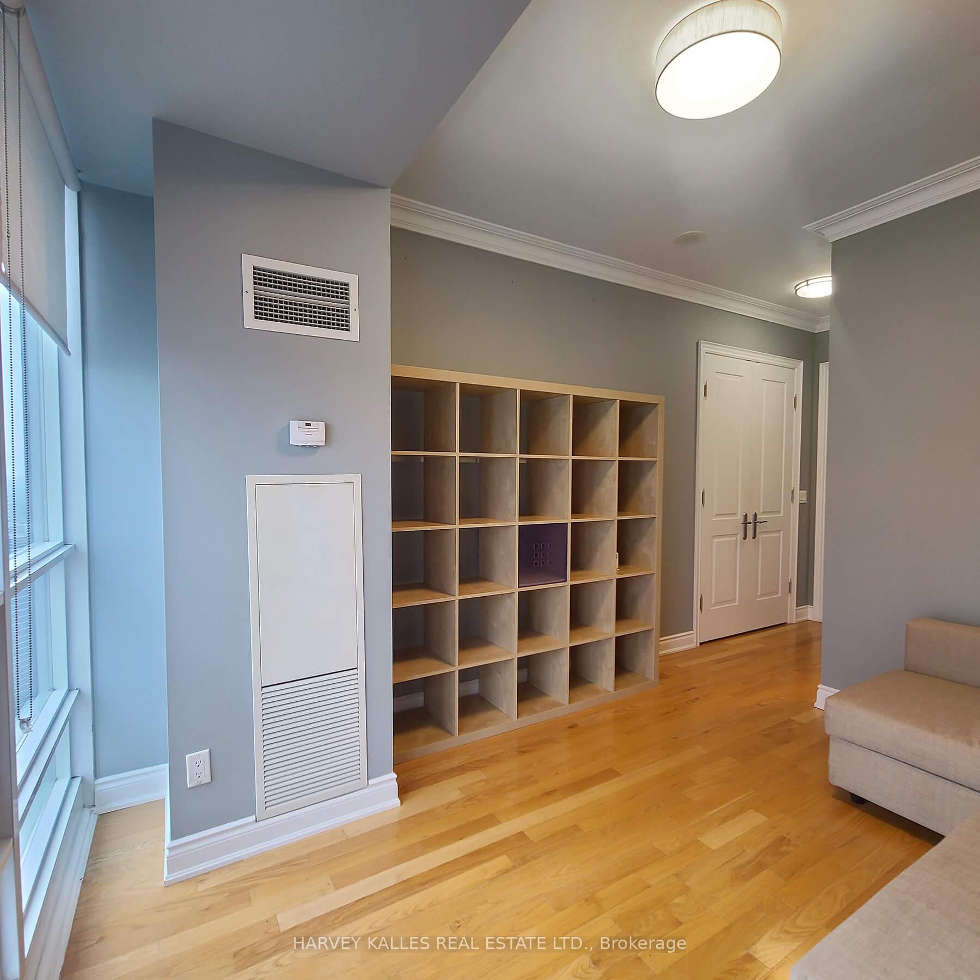 See all 31 photos
Property history
Facts and features
- ExposureNorth east
- LaundryIn-suite
- LockerNone
- BalconyNone
- Hardwood floors
- Central air
- Gym
- Indoor pool
- Concierge
- Party room/meeting room
The homeCondo Apartment, Apartment, 1,200–1,399 sq ft
- Type: Condo Apartment
- Style: Apartment
- Living space: 1,200–1,399 sq ft
- Basement: None
- Exposure: North East
InsideHardwood, In-suite laundry, Rooms above ground 4
- Flooring: Hardwood
- Laundry: In-suite laundry
- Rooms above ground: 4
- Bedrooms: 2
- Bathrooms: 3
- Kitchens: 1
OutsideConcrete, Balcony None
- Exterior: Concrete
- Balcony: None
Parking and locker1 Parking, Underground, Parking type Owned
- Spaces: 1 Parking
- Garage: Underground
- Parking type: Owned
- Driveway: Underground
- Locker: None
BuildingCollege Park South Tower, Storeys 46, Units 541
- Name: College Park South Tower
- Storeys: 46
- Units: 541
- Registered: 2008
- Condo corporation: 1961
- Amenities: Gym, indoor pool, concierge, game room, party room/meeting room
- Pets: Not allowed
Heating, water and powerForced air, other, Central air
- Heating: Forced air, other
- Cooling: Central air
Rent and termsRent $3,995 a month, Other, Unfurnished
- Rent: $3,995 a month
- Space for rent: Other
- Furnished: Unfurnished
- Lease: 12 months
- Paid: Monthly
- Rent includes: Building insurance, common elements, water
- Deposit: Required
- Credit check: Required
- Employment letter: Required
- Rental application: Required
- References: Required
IncludedIncludes-stainless stee lfridge, stove, oven, microwave, dishwasher and washer/dryer. tenant pays hydro (heat and a/c), cable tv, internet, phone. parking is $150/month extra. no pets and non-smokers please.
- Included: Includes-stainless stee lfridge, stove, oven, microwave, dishwasher and washer/dryer. tenant pays hydro (heat and a/c), cable tv, internet, phone. parking is $150/month extra. no pets and non-smokers please.
Listing detailsC12371724, Rented, Aug 30, 2025
- MLS® number: C12371724
- Status: Rented
- Listed on: Aug 30, 2025
- Days on market: 19
- Updated: Sep 18, 2025
- Possession: Immediate
- Occupied by: Vacant
- Listing brokerage: HARVEY KALLES REAL ESTATE LTD.
About this home
Unit 4402, 761 Bay Street, Toronto (Bay Street Corridor), ON M5G 2R2
Stunning Unit in Prestigious College Park Residences. Luxurious split-bedroom layout featuring 2 spacious bedrooms and 3 elegant bathrooms, offering approximately 1,200 sq. ft. of beautifully appointed living space. Enjoy spectacular downtown views from this high-demand corner suite with 9 ft. ceilings and hardwood floors throughout. The modern kitchen boasts granite countertops and top-of-the-line stainless steel appliances. Direct underground access to grocery stores, bank, restaurants, and College Park TTC subway station provides unbeatable convenience. Walking distance to Toronto Metropolitan University and University of Toronto. Exceptional building amenities include a swimming pool, exercise room, games room, party/meeting room, concierge. The unit is available furnished for $4,495. Furnished incl: full living room setup with TV, kitchen table and 4 chairs, a pullout couch, and a full master bedroom setup (king size bed) with 2 nightstands and lights, 2 dressers and more! Truly ready to move into.
Ask about this home
A HOMEH agent will answer your questions about this home.
Know more about College Park South Tower
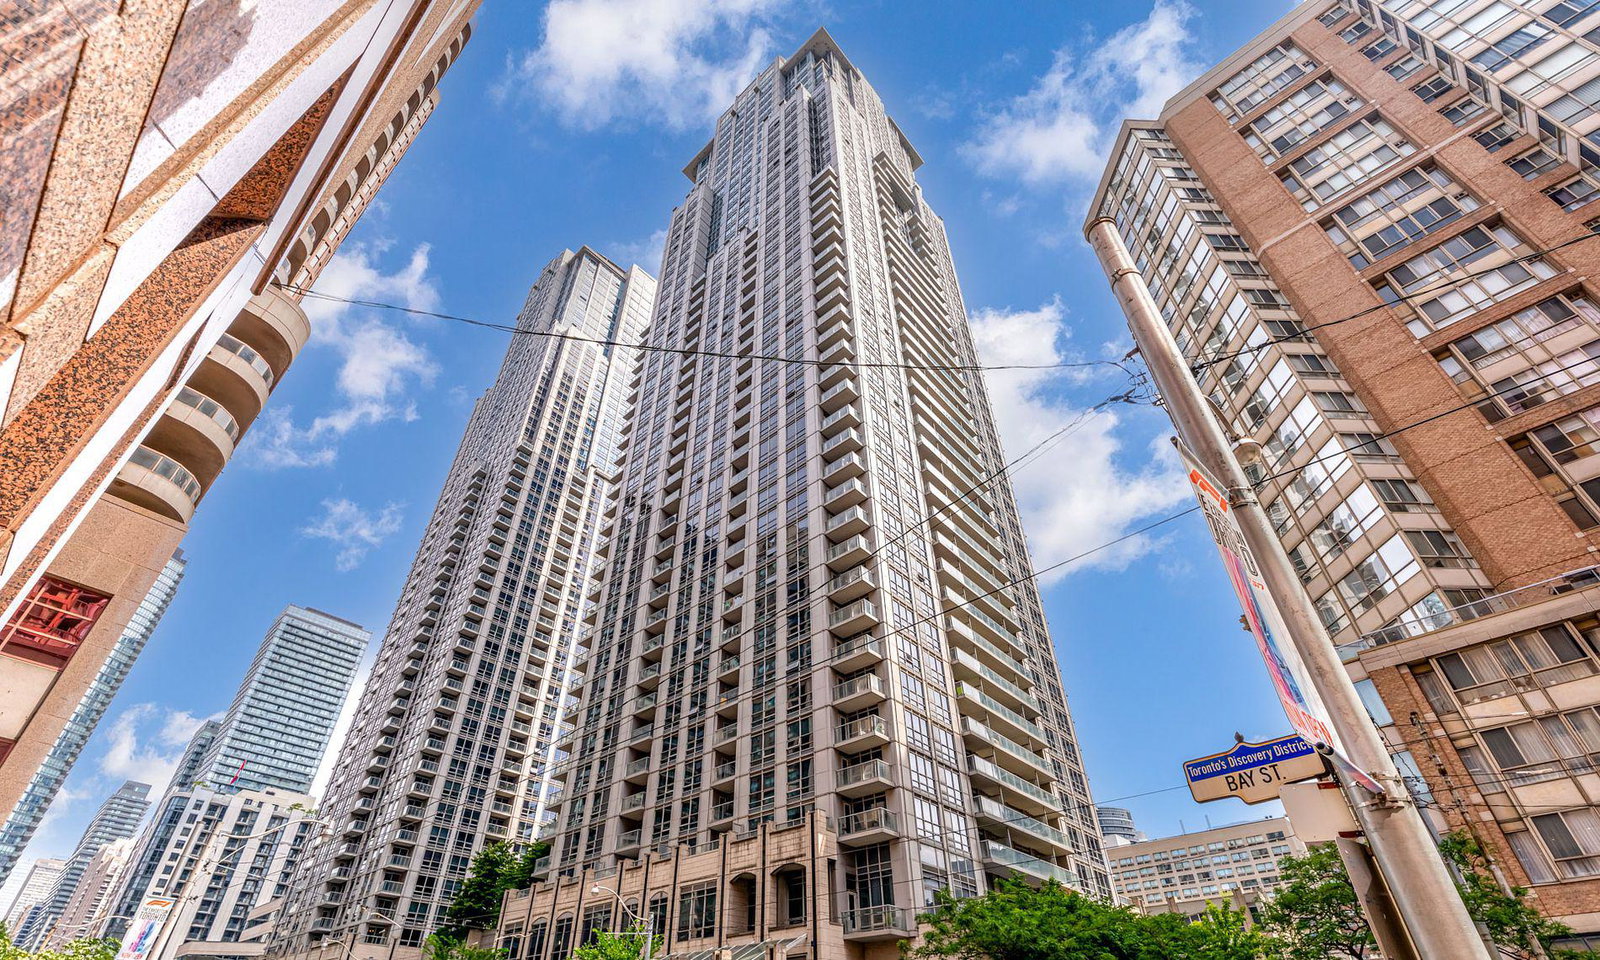
Condo building · 761 Bay Street
College Park South Tower is a 46-storey condo with 541 suites, built in 2008 by Canderel Stoneridge. Right now 9 for sale and 9 for rent are on the market here.
- 46storeys
- 541suites
- $840/sq ft
- 2008built
No similar units for rent in College Park South Tower right now.
Around this home
Daily convenience, out of 100, from the distances below
Schools nearby
School rating, out of 10.
Helpful calculators
Your HOMEH agent

"I would see it this week."