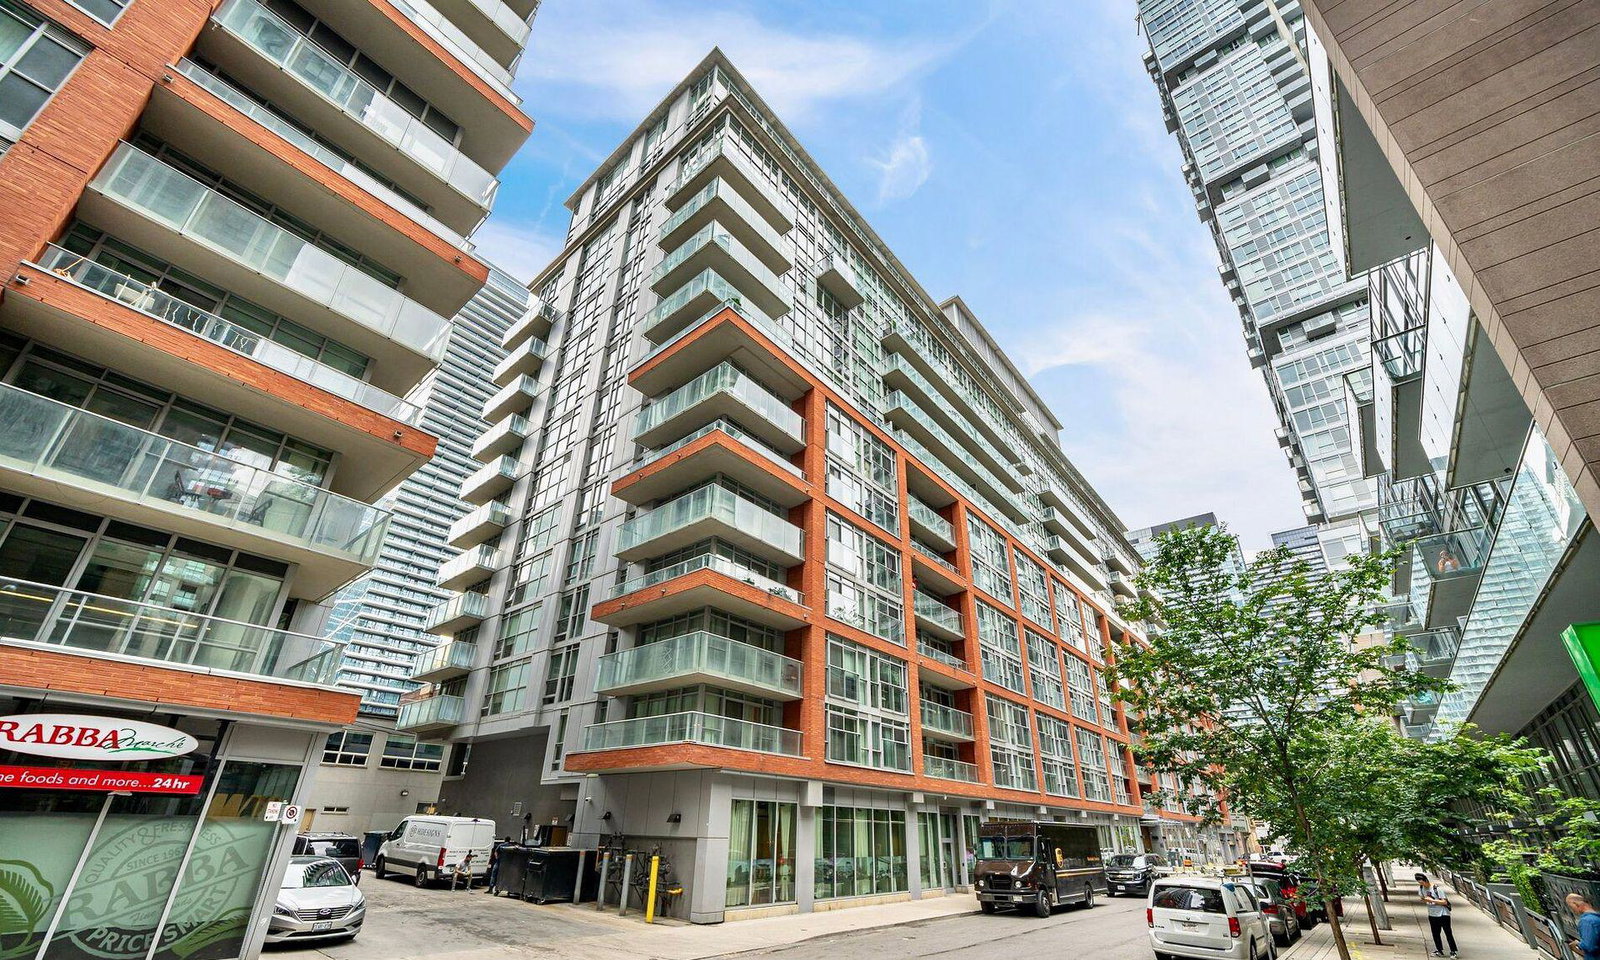
Year Built
2008
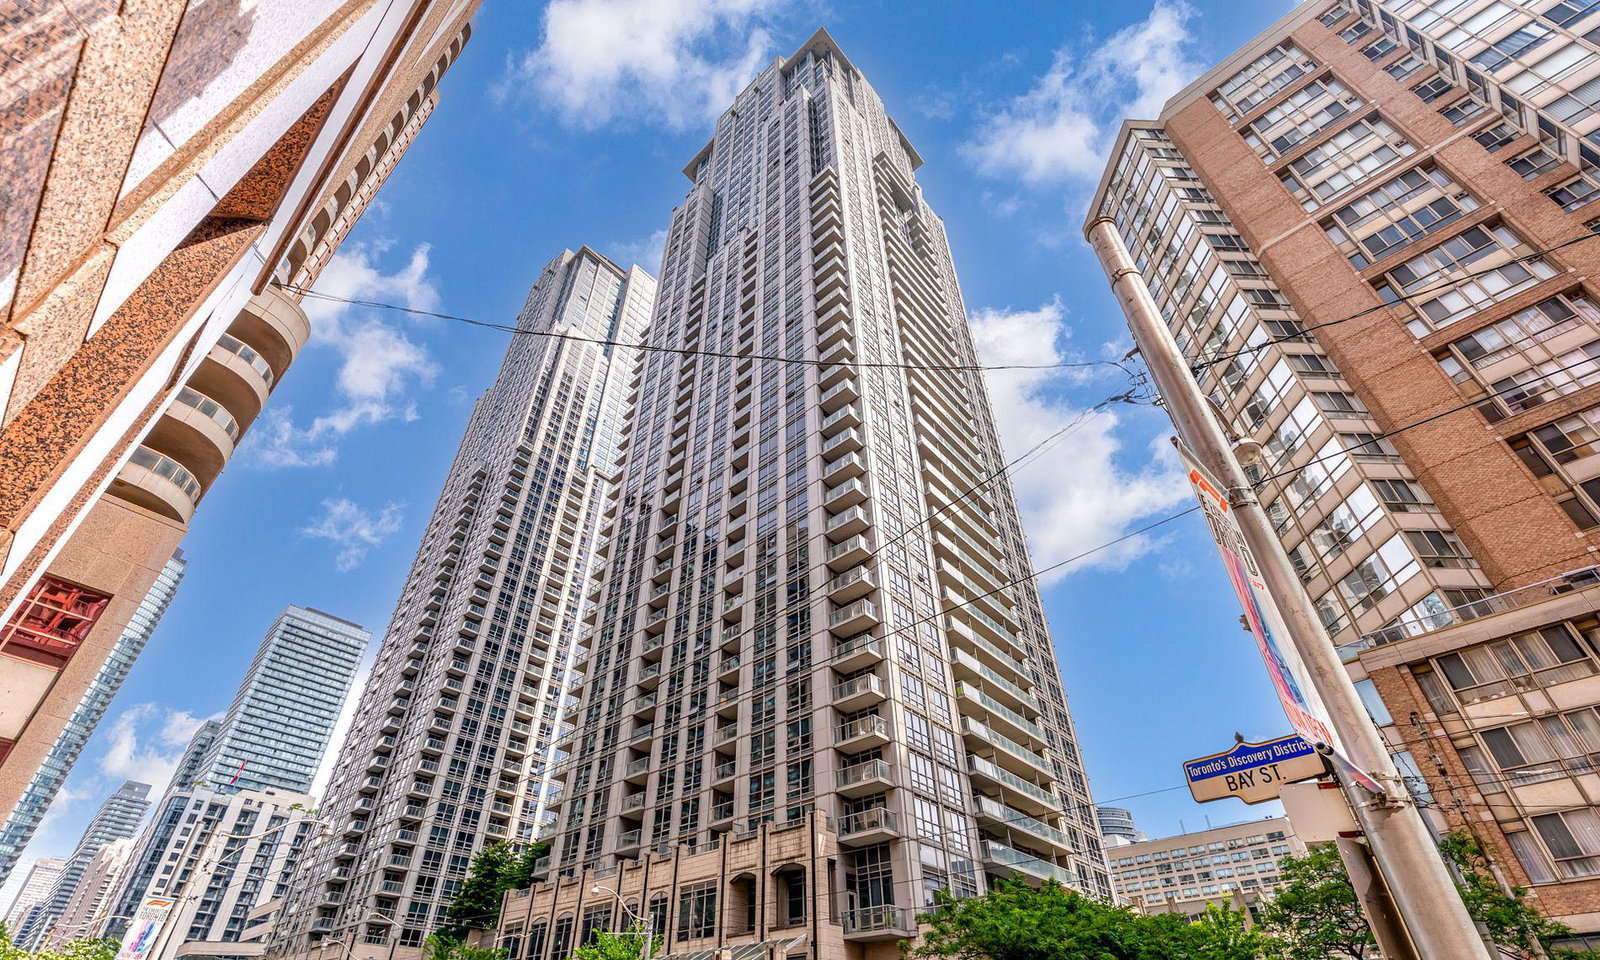
by Canderel Stoneridge
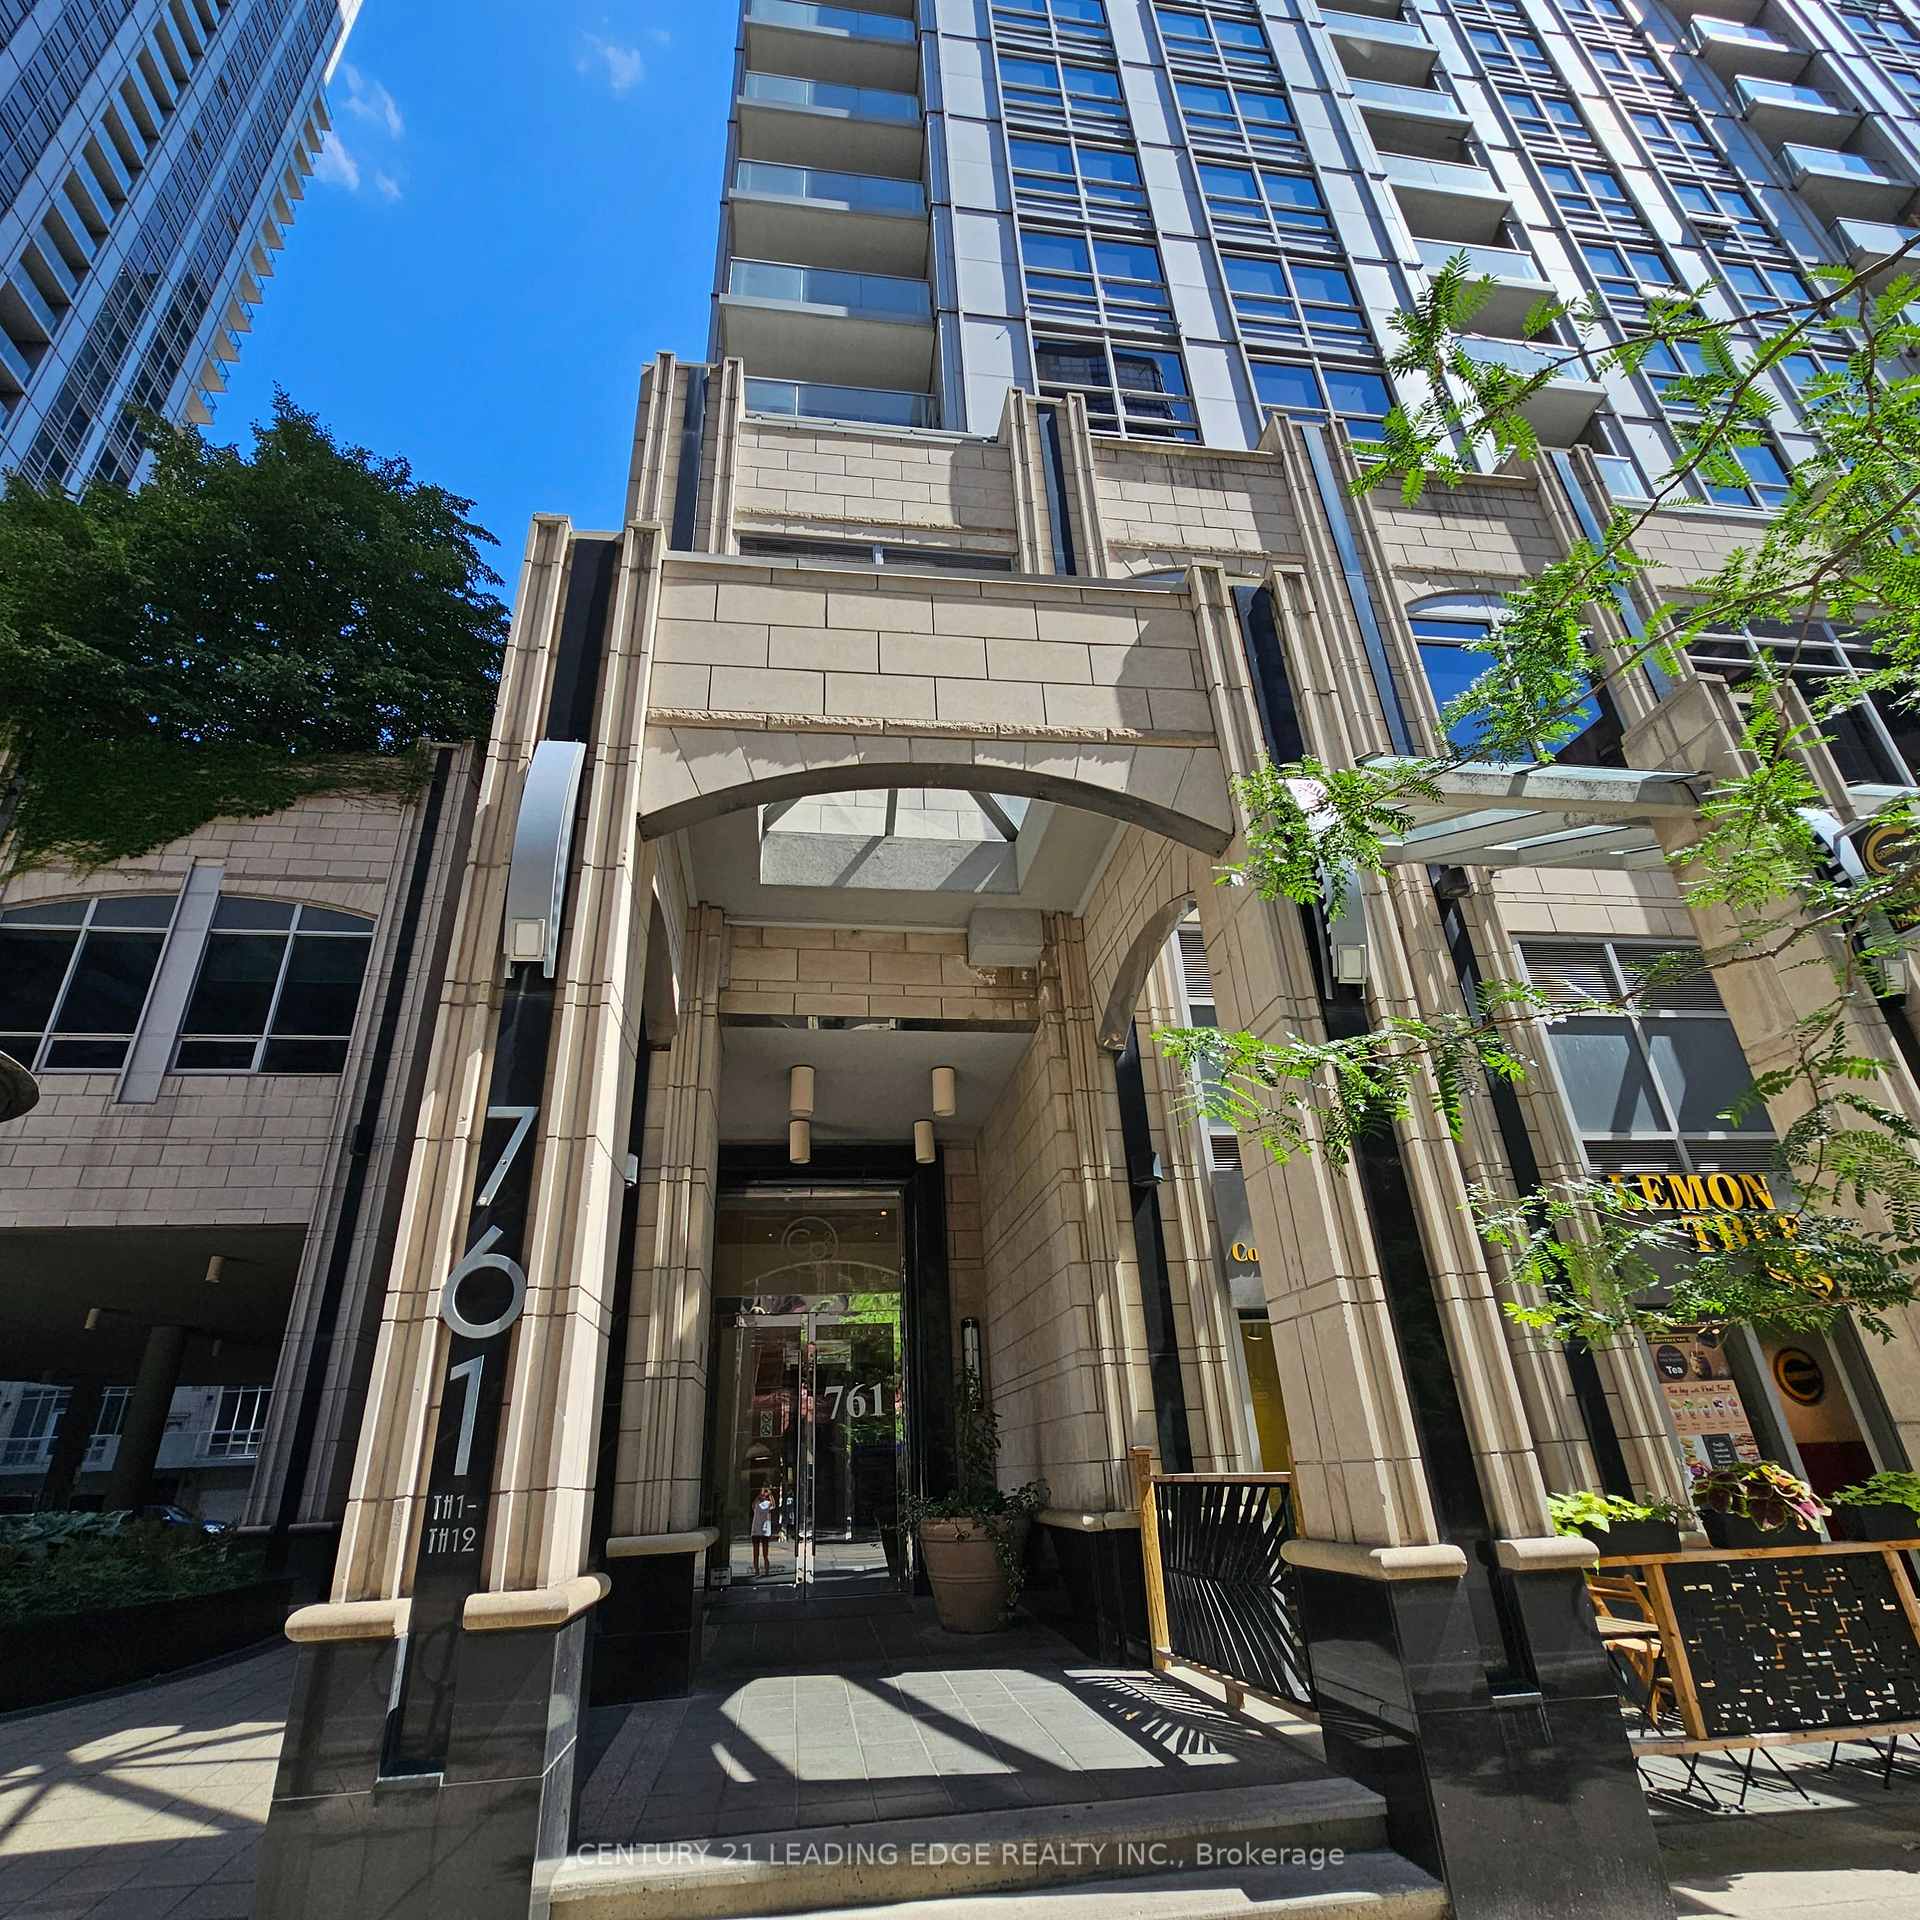
761 Bay Street, Toronto, ON M5G 2R2
Year Built
2008
Total Units
541
Avg $/sqft
$839
Storeys
46
10
Units for sale
From $539,000
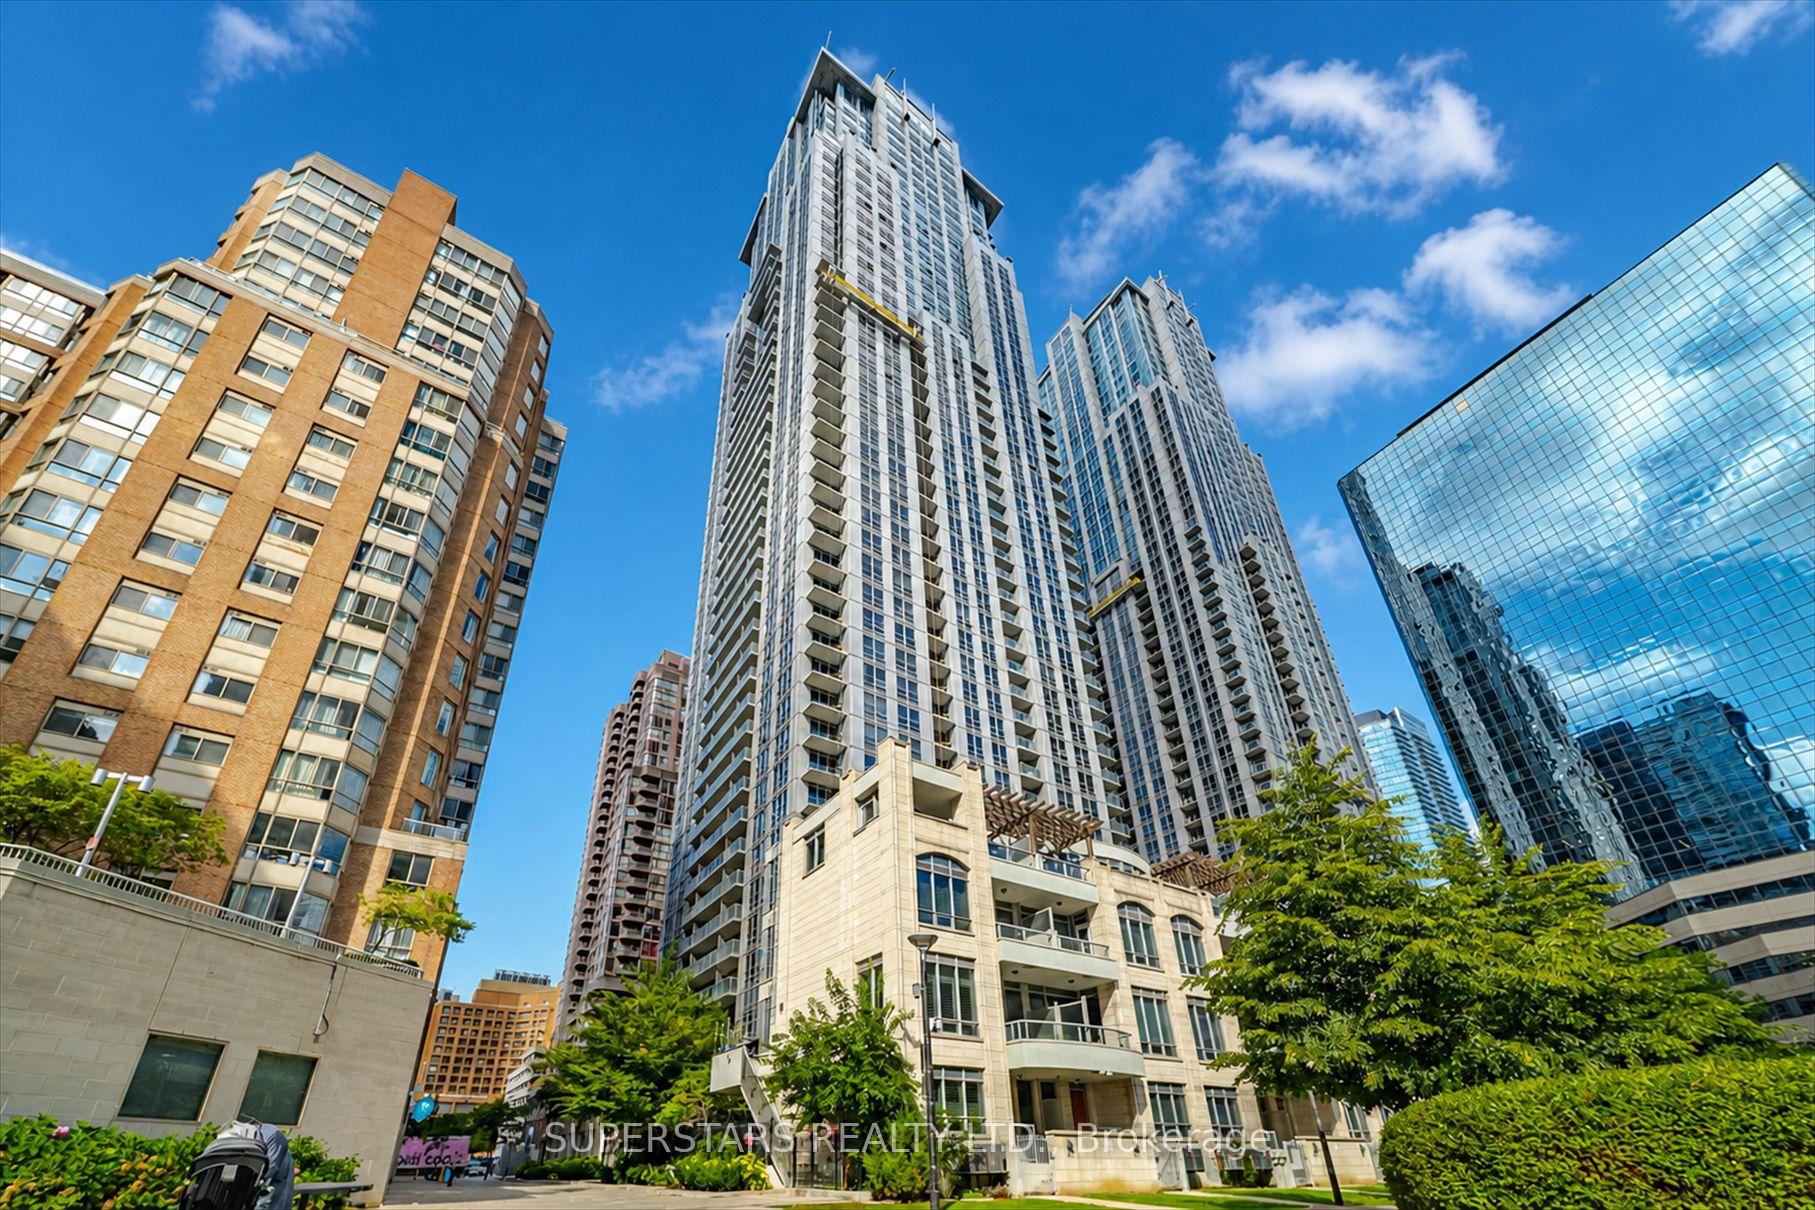
Listed Aug 28, 2026
Unit 1813, 761 Bay Street
Toronto (Bay Street Corridor), ON M5G 2R2
Condo ApartmentFor Sale
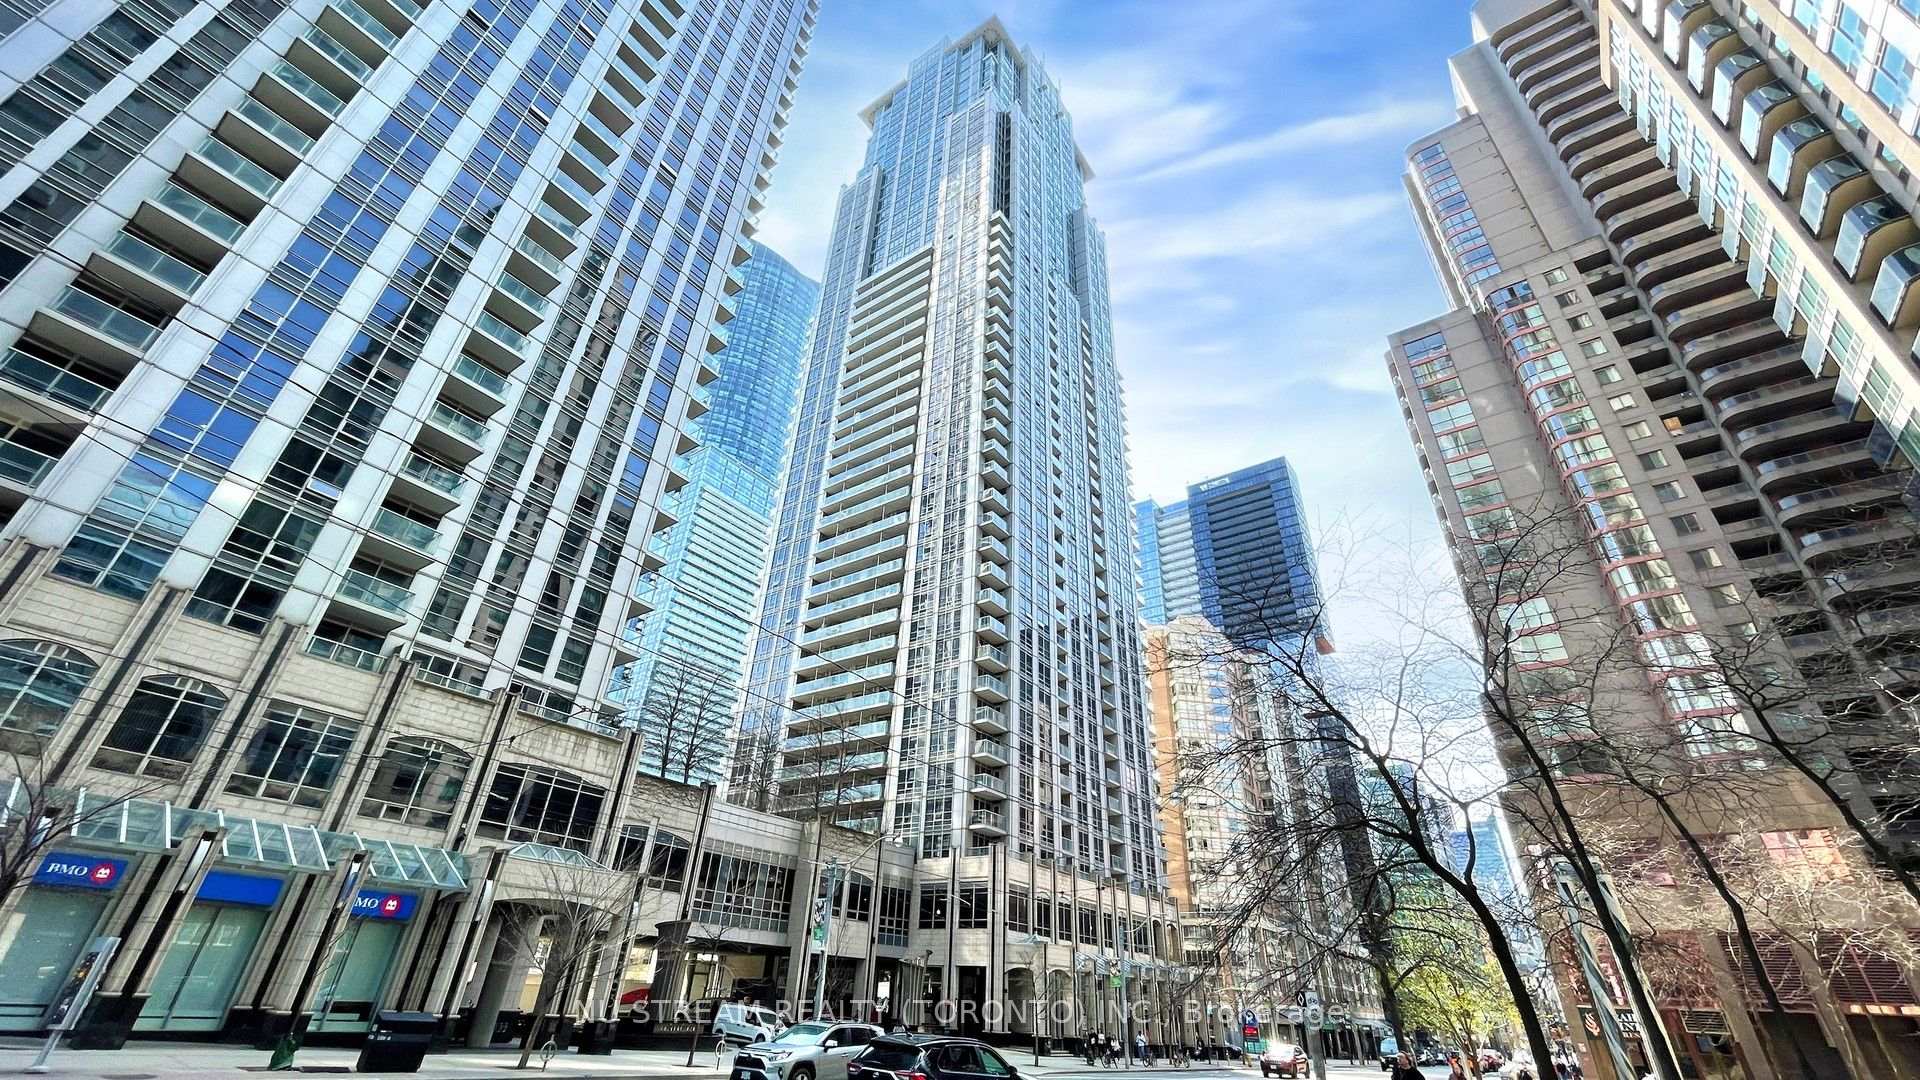
Listed Jul 20, 2026
Unit 3101, 761 Bay Street
Toronto (Bay Street Corridor), ON M5G 2R2
Condo ApartmentFor Sale
8
Units for rent
From $2,400/mo
Listed 7 days ago
Unit 714, 761 Bay Street
Toronto (Bay Street Corridor), ON M5G 2R2
Condo ApartmentFor Rent
Listed 4 days ago
Unit 3503, 761 Bay Street
Toronto (Bay Street Corridor), ON M5G 2R2
Condo ApartmentFor Rent
Live MLS · Updated daily
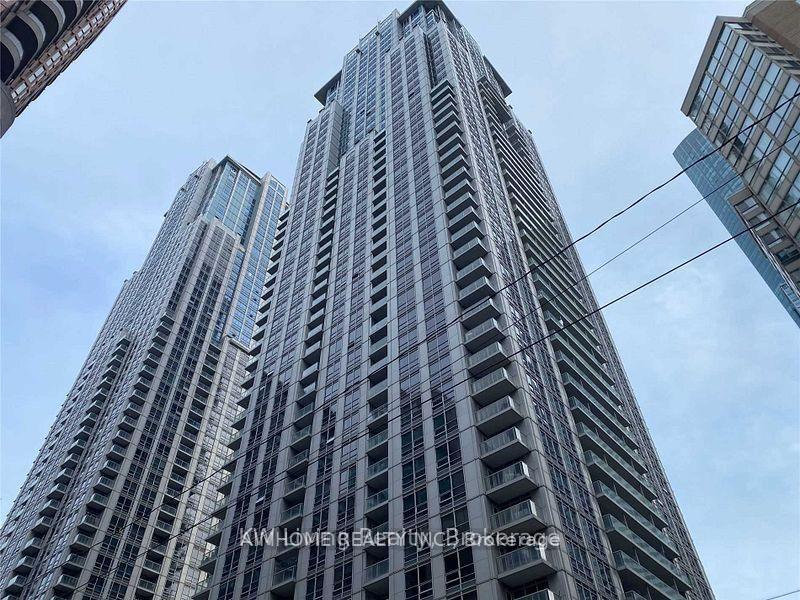
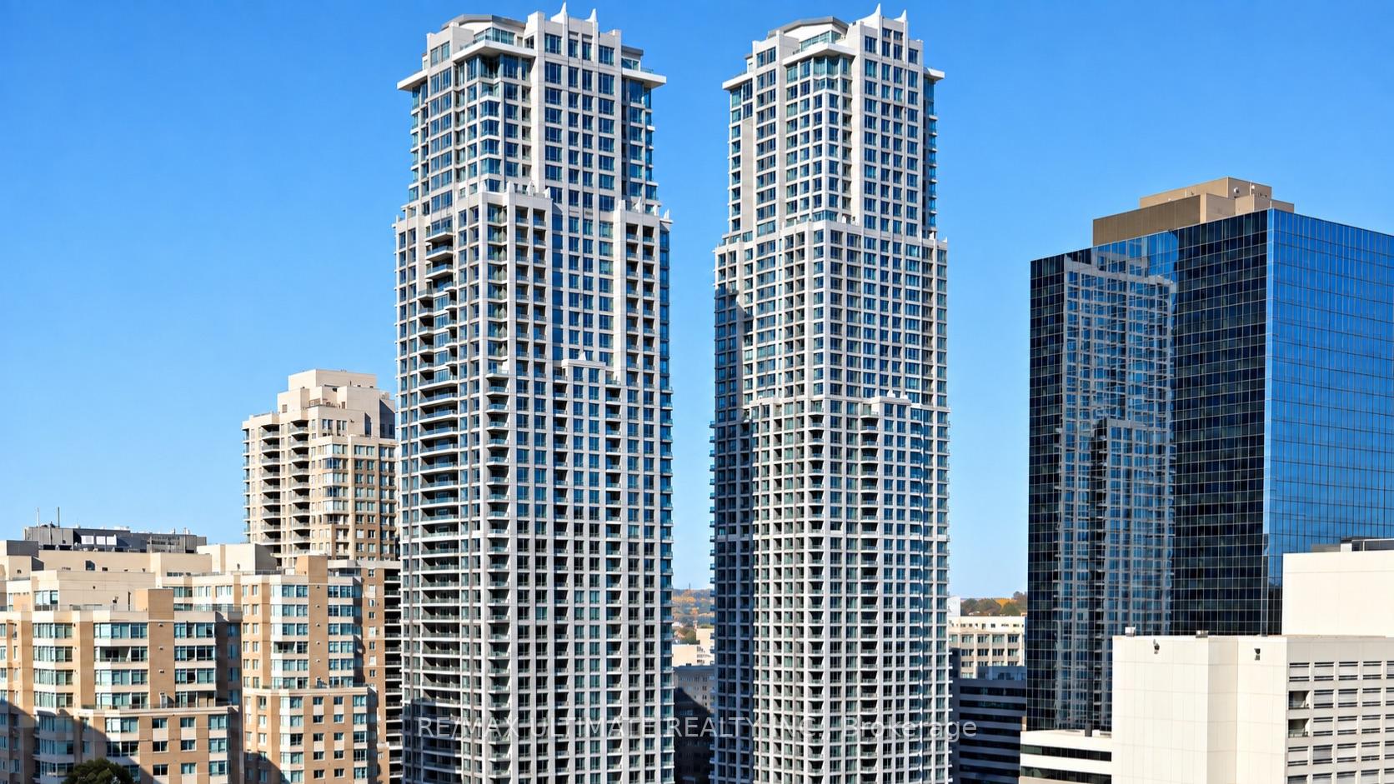
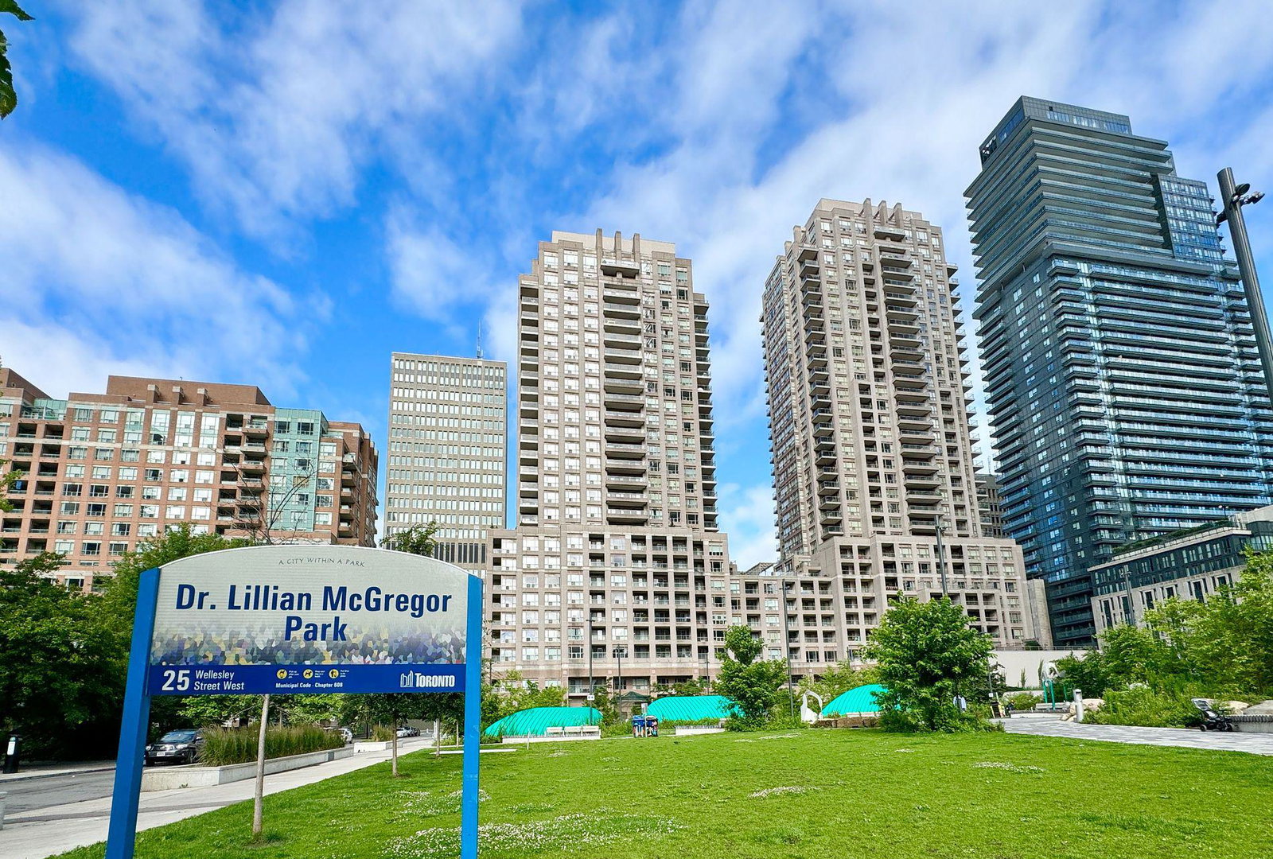
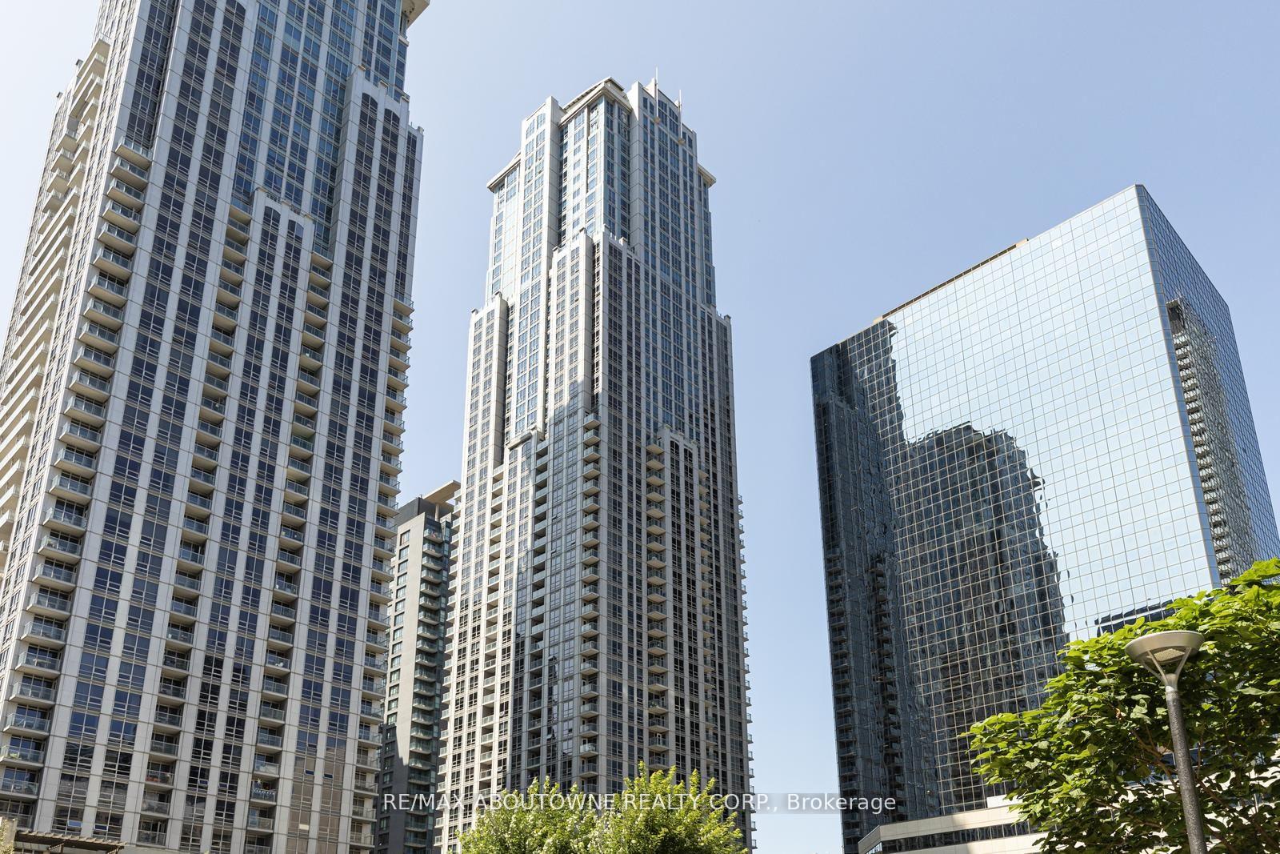
Torontonians just can’t seem to get enough of the College Park Condos. In fact, buyers were so swept away with the College Park North Tower and College Park South Tower, that their developers had to go and make the final phase of the complex the tallest condo in Canada: Aura at College Park.
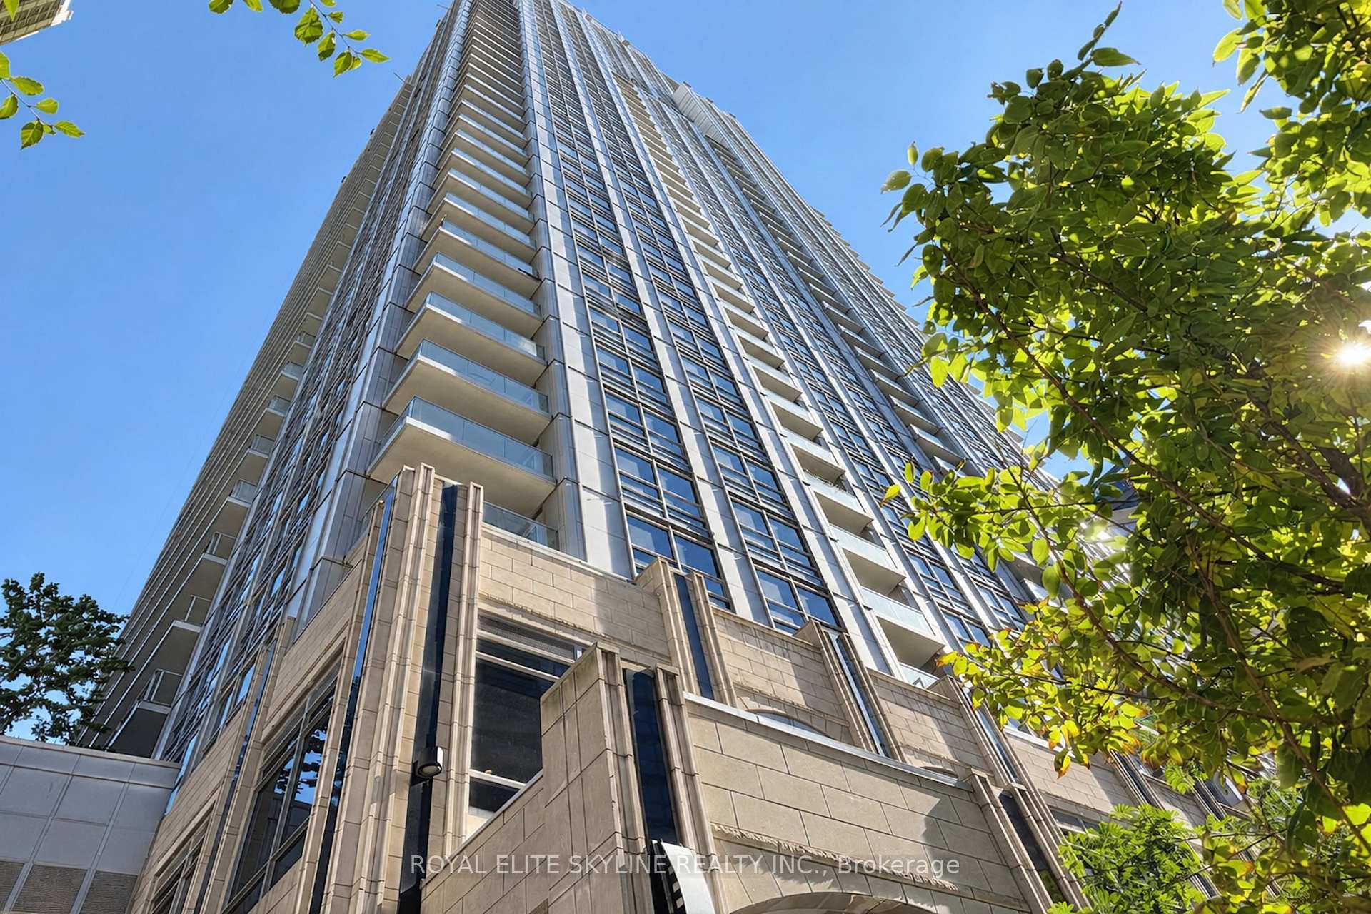
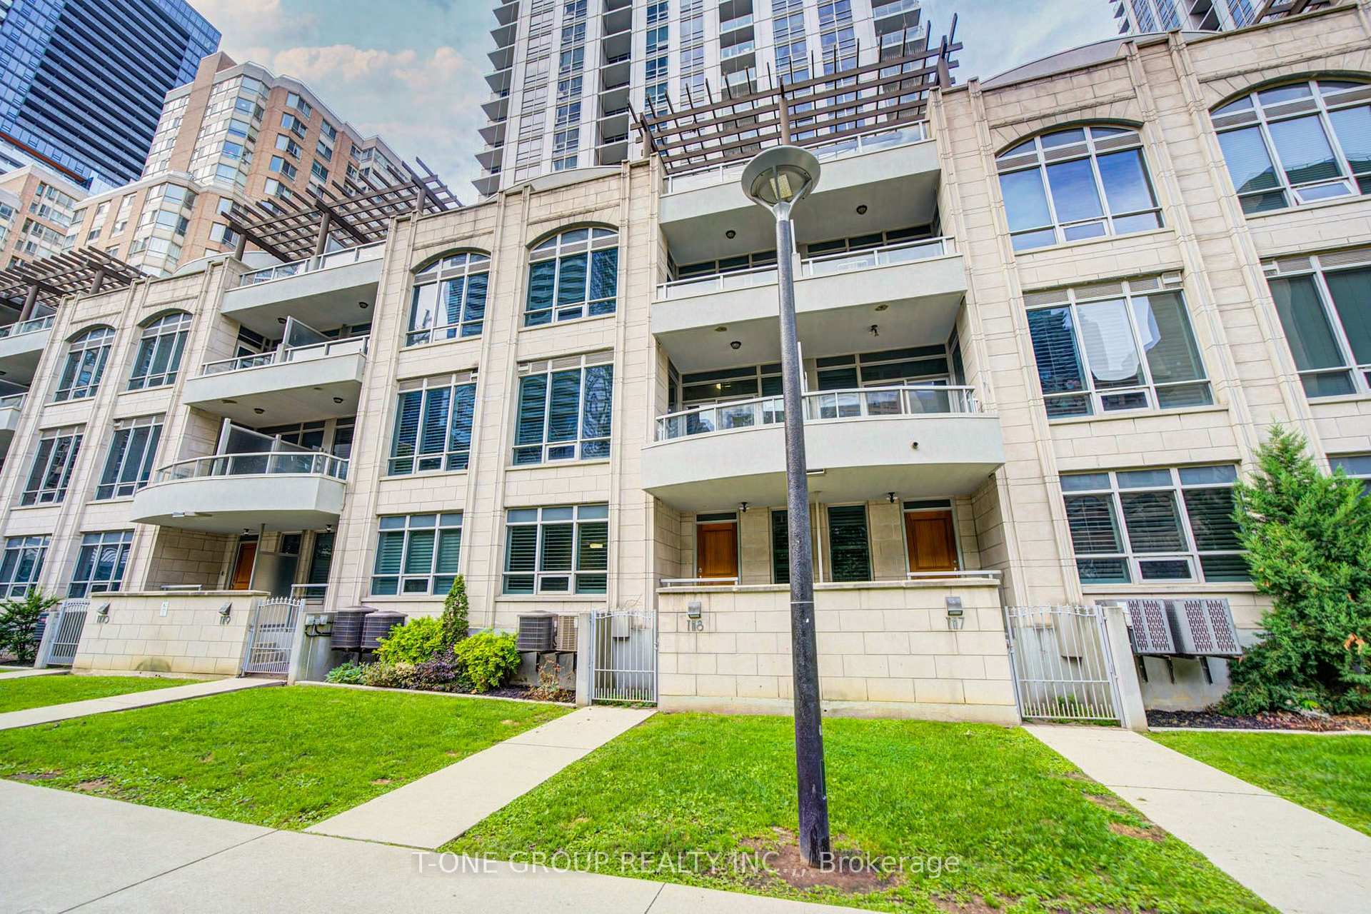
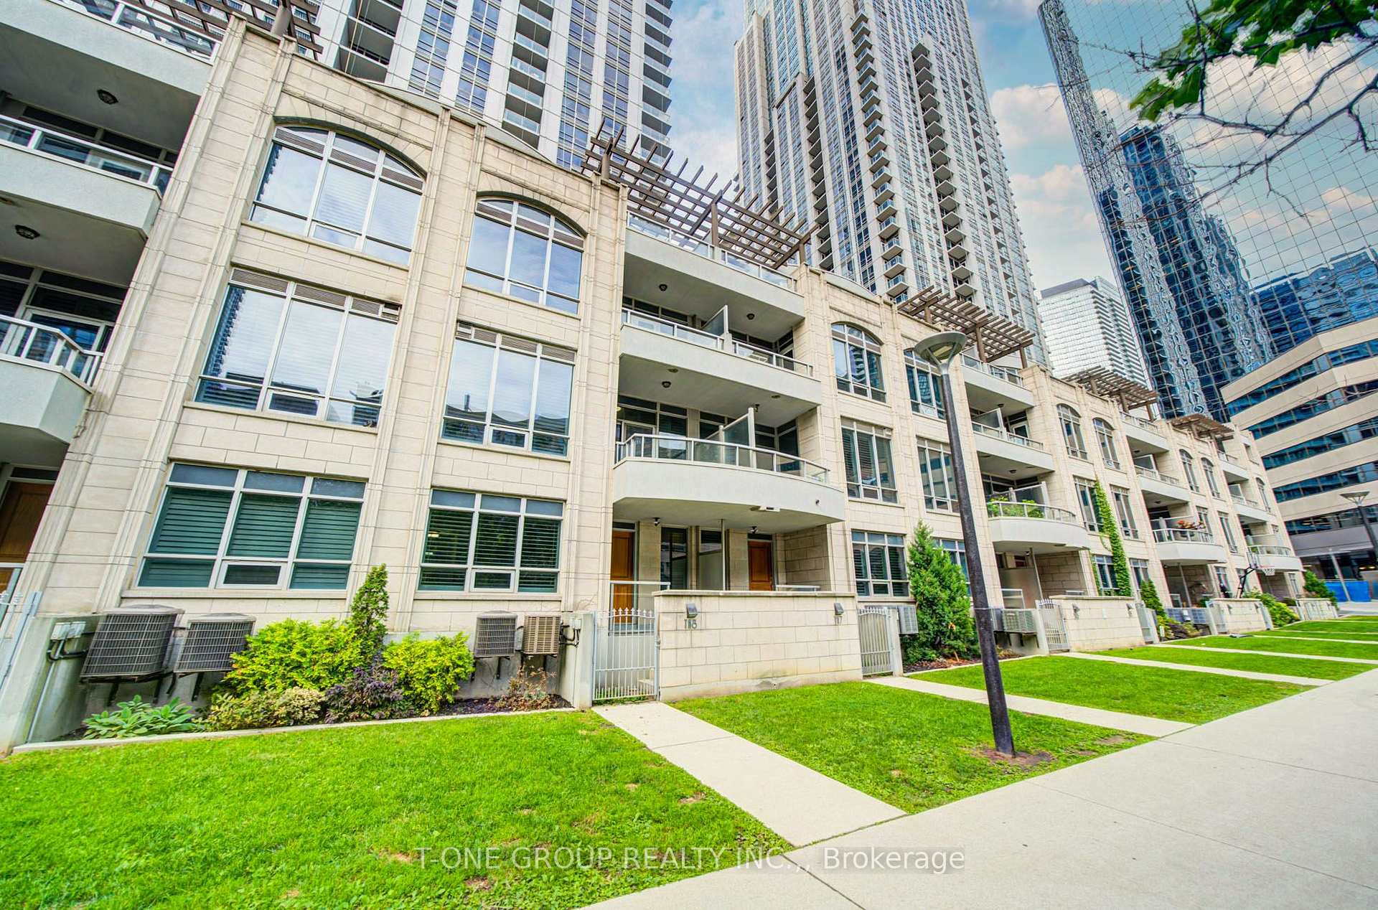
Located at 761 Bay Street in the Bay Street Corridor is the smallest — but not least important — structure of the three. The College Park South Tower was built in 2008, matches its sister building at 763 Bay. This particular building still rises high: 45 storeys high to be precise.
Even with its status as the most petite of the three, pedestrians looking up at the soaring aluminum and glass structure just know the views must be magnificent. Residents living at 761 Bay Street will be so enamoured with the vistas of the city below that they will forget some of their neighbours to the north have a slightly better vantage point.
With Canderel Stoneridge behind the development, and Graziani + Corazza Architects Inc. doing the design work, the College Park South Tower was in good hands. And even after being occupied it still is: a top-notch team safeguards the building, including a concierge and security.
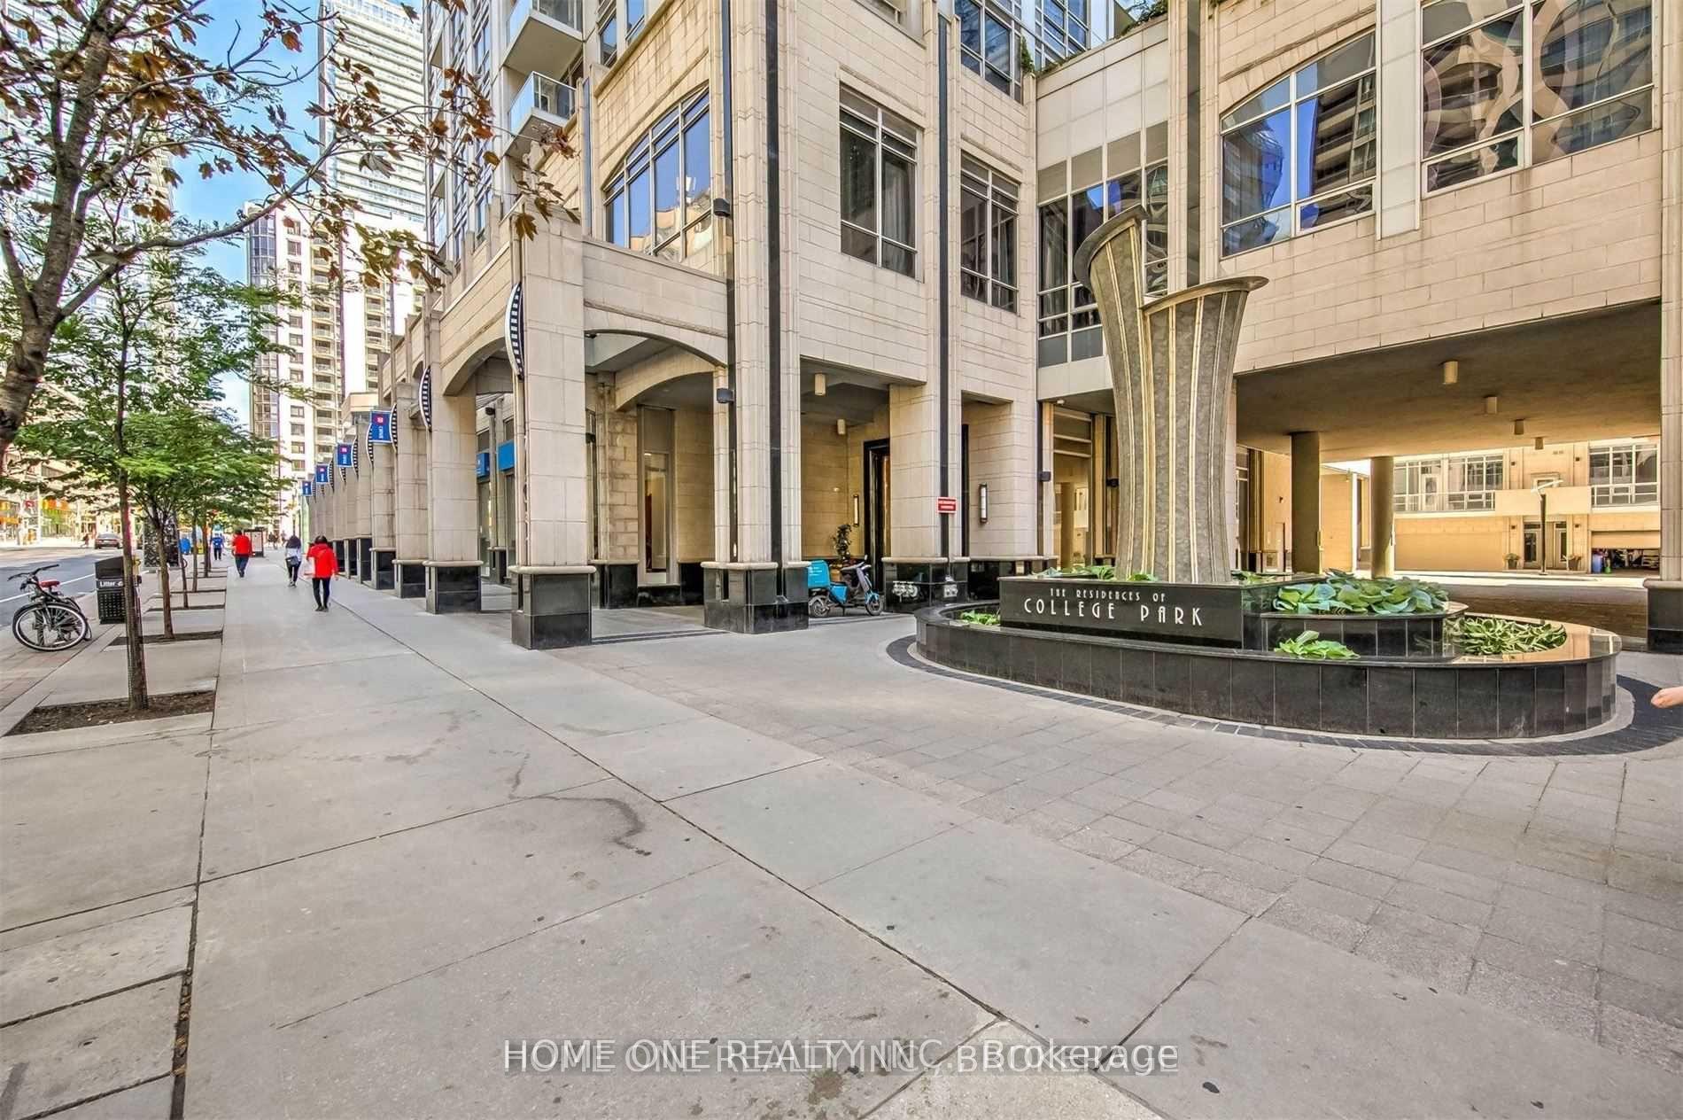
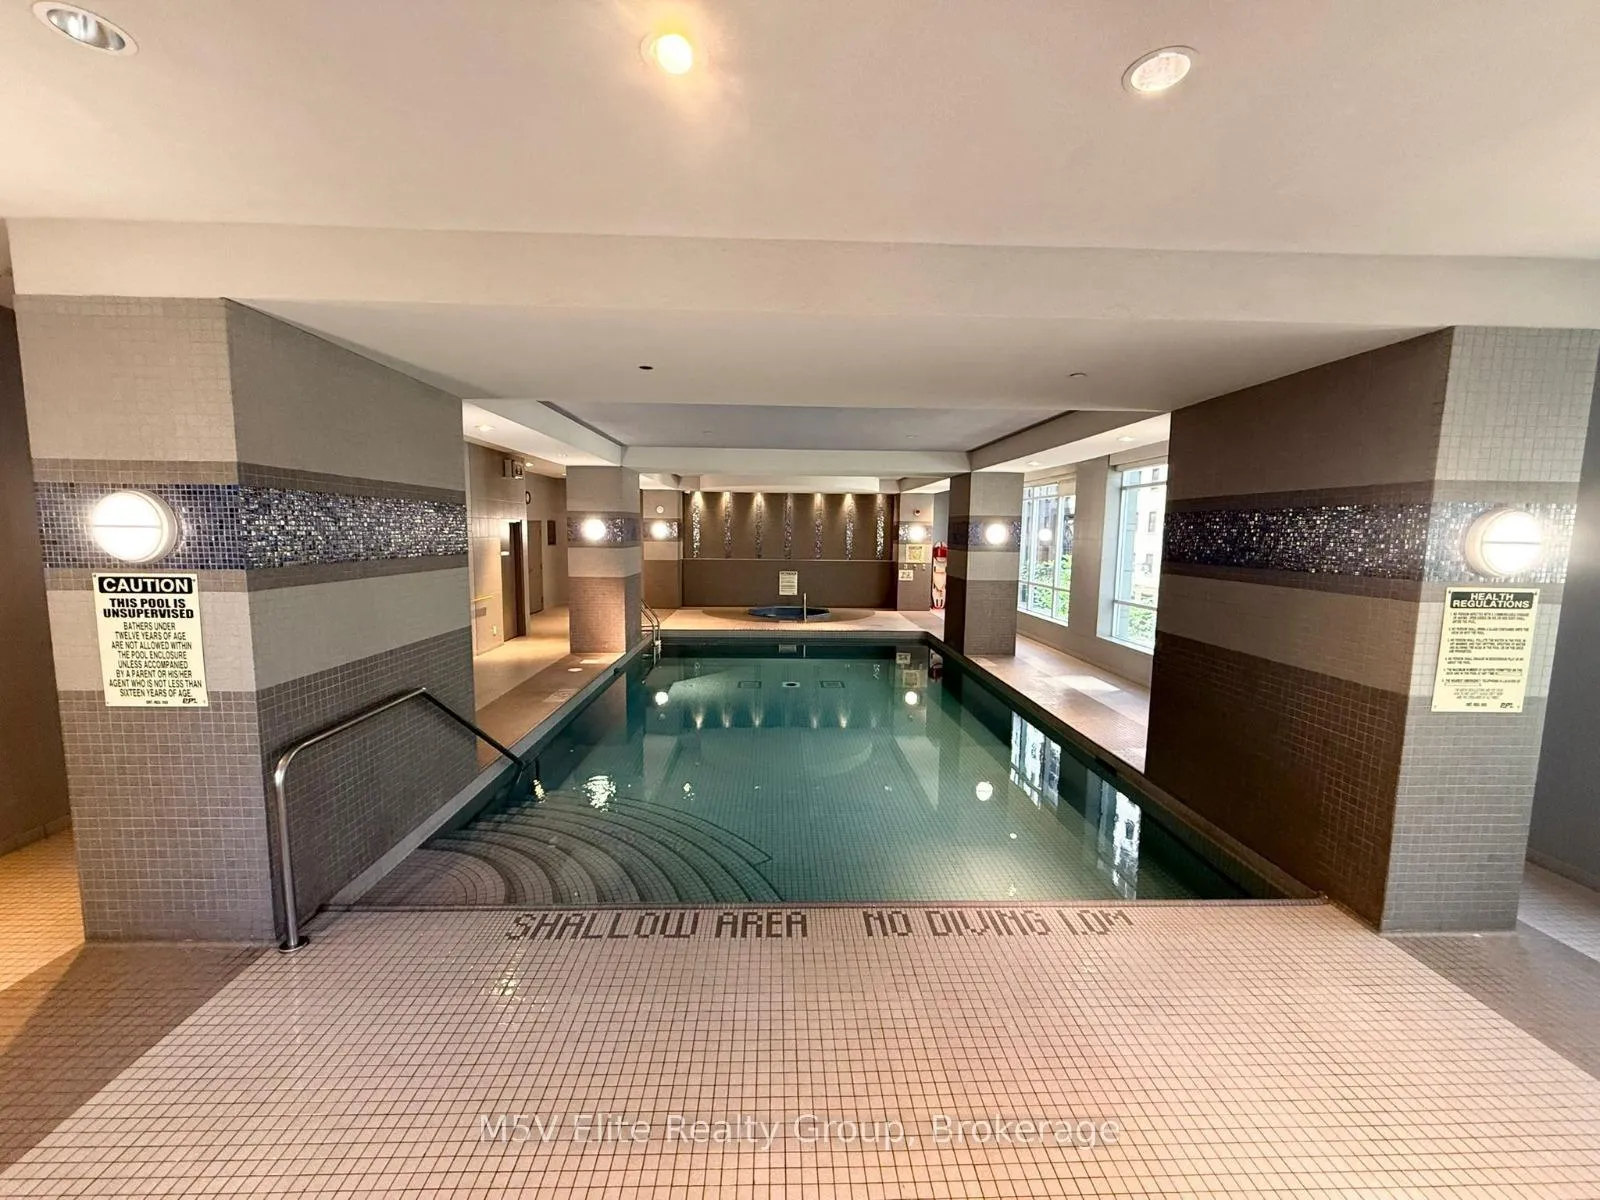
But those aren’t the only perks of living at 761 Bay Street. Those living in the building can entertain themselves for days without even leaving the building. Inside the amenities complex known as the “Parkview Club”—18,000 square feet of space affixed to both towers—are a gym, yoga studio, lap pool, and hot tub, as well as ping pong, virtual golf, billiards, a theatre room, shared computers, a boardroom, garden, and sundeck. To top it all off, residents can grab groceries or take a ride on the subway without stepping foot outside, thanks to their direct access to College Park.
Developer
Canderel Stoneridge
Year Built
2008
Property Type
High-Rise Condo
Storeys
46
Total Units
541
Management
Larlyn Property Management
Underground Parking
Indoor Pool
Guest Suites
Security System
Fitness Centre
Party Room
24/7 Concierge
$839
Avg $/sqft
-13.8%
YoY change
36
Avg days on market
Walk Score
99/100
Daily errands on foot
Transit Score
100/100
TTC, GO, subway access
Bike Score
72/100
Bike lanes & infrastructure
Neighbourhood in Toronto
Bay Street Corridor is a vibrant neighbourhood in Toronto. It offers a mix of urban living with easy access to amenities.
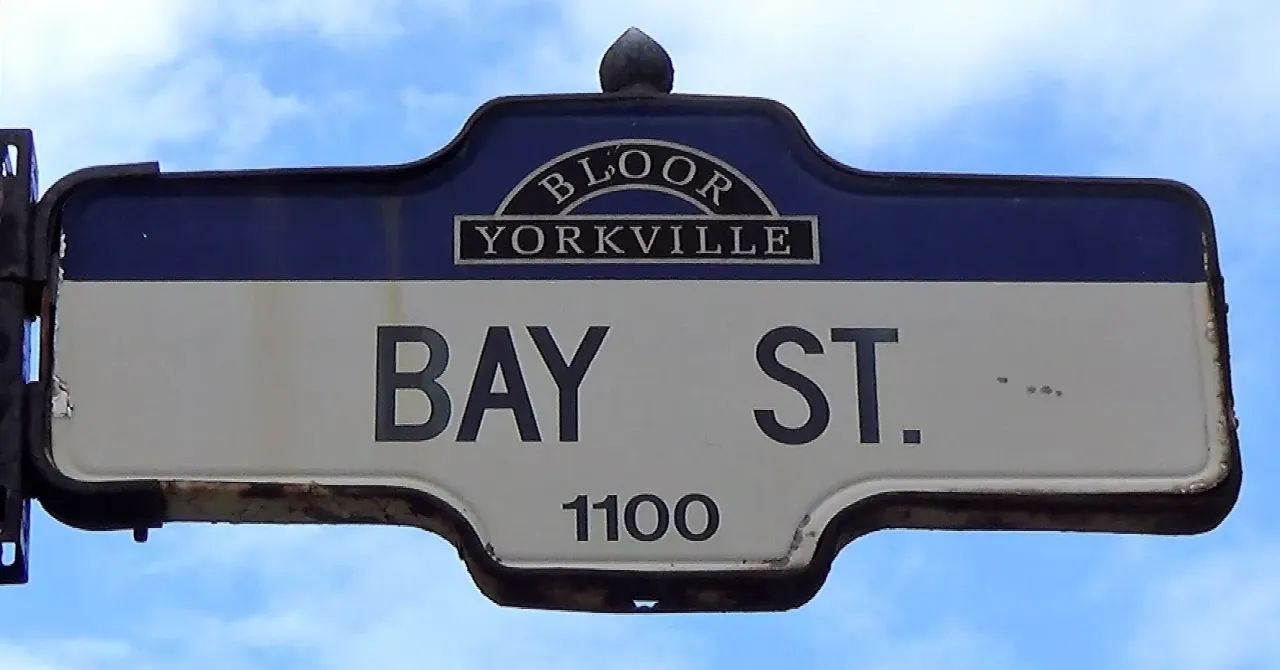
Toronto, Ontario
© Wikimedia Commons contributors (CC BY-SA)
Median asking price
In Ontario
$716,900
Median monthly rent
In Ontario
$2,499
For sale
0
For rent
0
Recently sold
Sign in to see sold data
Recently leased
Sign in to see leased data
Market data as of 2026-08-16. Sold and leased figures are neighbourhood medians over the last 12 months, published only where at least 5 homes closed — never a single sale.
What people love
Keep in mind
Daily life here is active and convenient, with many services nearby. Residents enjoy a lively city atmosphere.
The boundary
1.8 km²
Every count and every census figure on this page was measured inside this line — not within a circle drawn around a centre point.
46
Parks
9
Playgrounds
67
Transit stations
16
Grocery stores
180
Restaurants
131
Cafés
16
Gyms
7
Libraries
21
Pharmacies
Counted across all 1.8 km² of Bay Street Corridor. From OpenStreetMap, as of 2026-10-19.
7.2/10
Average rating of the 1 rated school in this area
4
Elementary
5
Secondary
St Joseph's College School
Catholic · Grades 9–12 · Toronto CDSB
178th of 742 Ontario secondary schools
545 students · EQAO 2024-2025
Hospital for Sick Children - Eating
Public · Grades 9–12 · Toronto DSB
Not rated
Hospital for Sick Children - Medical EL
Public · Grades JK–8 · Toronto DSB
Not rated
Hospital for Sick Children-Substance Abu
Public · Grades 9–12 · Toronto DSB
Not rated
HSC Medical - SEC
Public · Grades 9–12 · Toronto DSB
Not rated
HSC Seizure Disorder
Public · Grades K–8 · Toronto DSB
Not rated
Ontario Ministry of Education school registry; ratings from the Fraser Institute report card. These are the schools that stand inside Bay Street Corridor, not a catchment — most Ontario boards do not publish attendance boundaries, and we will not draw a line we cannot source. Confirm enrolment with the school board before you buy.
30,479
Population (2021)
1.8 km²
Area
16,677
People per km²
32
Median age
$64,561
Median income
31%
Own their home
1.6
People per household
18,040
Households
Every age
What is built here
Own or rent
31%Owners
69%Renters
Across 18,040 households
When it was built
Mostly 2016–2021
Share of occupied homes, by the era they were built in. Bars are drawn against the busiest era, not against each other, because the eras are not the same length. The eight shares are unlikely to total exactly 100: Statistics Canada rounds each era's count to the nearest 5 before publishing it, so we print what the census reports rather than adjusting a figure to make the column add up.
Statistics Canada, Census of Population 2021. Added up from 22 census areas inside the boundary. Medians and rates are a population-weighted average of dissemination-area figures.
Sources: HOMEH listings, Statistics Canada, Census of Population 2021, OpenStreetMap, HOMEH school registry, Photo: © Wikimedia Commons contributors (CC BY-SA)