

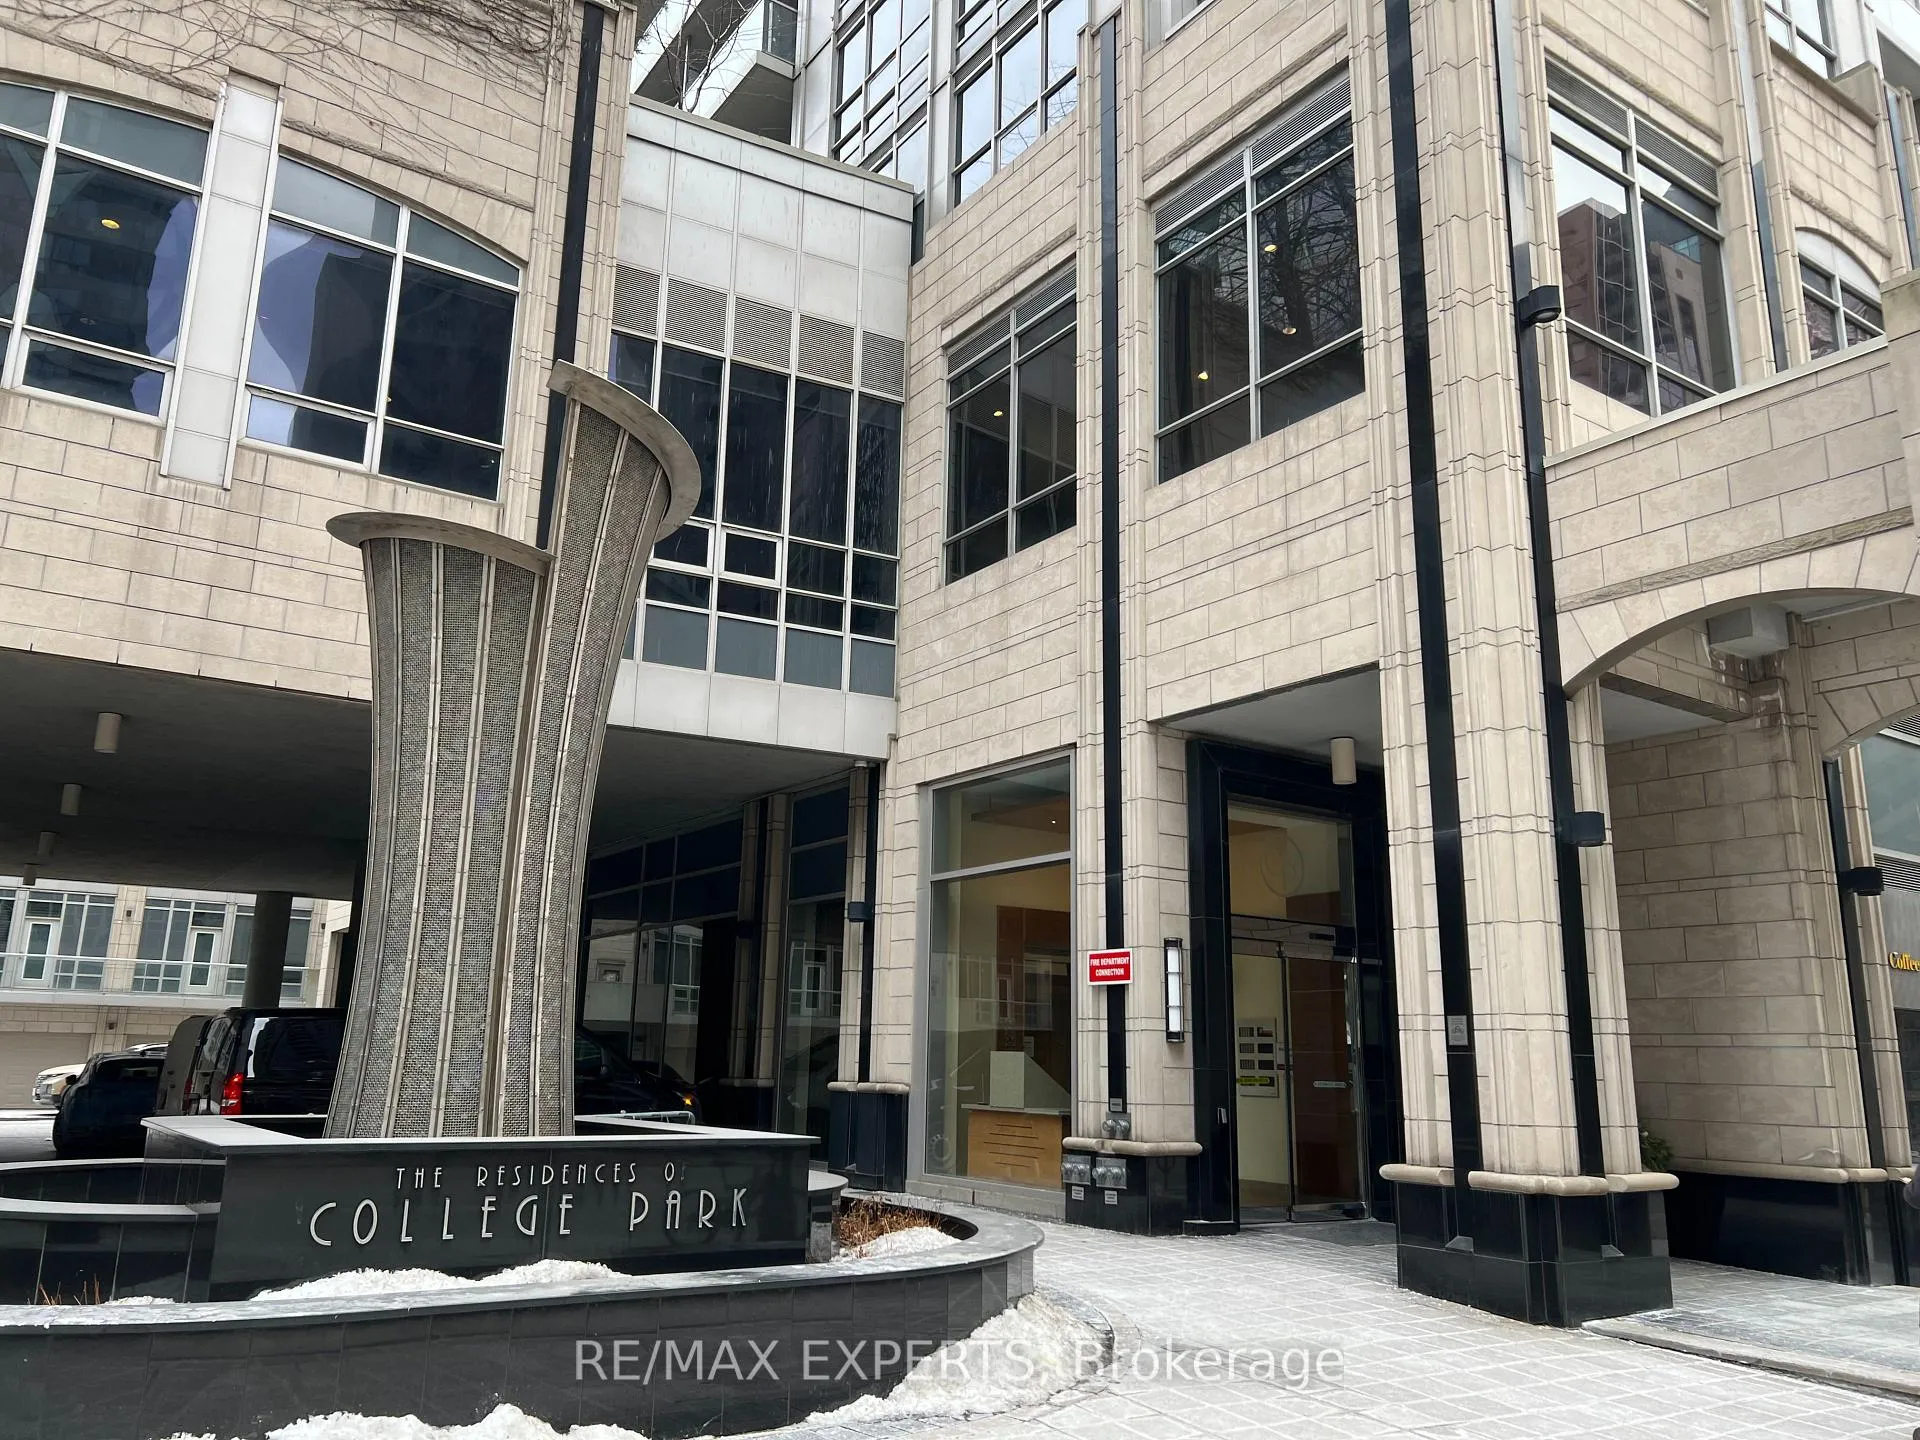
LPH12, 761 Bay Street
LPH12, 761 Bay Street
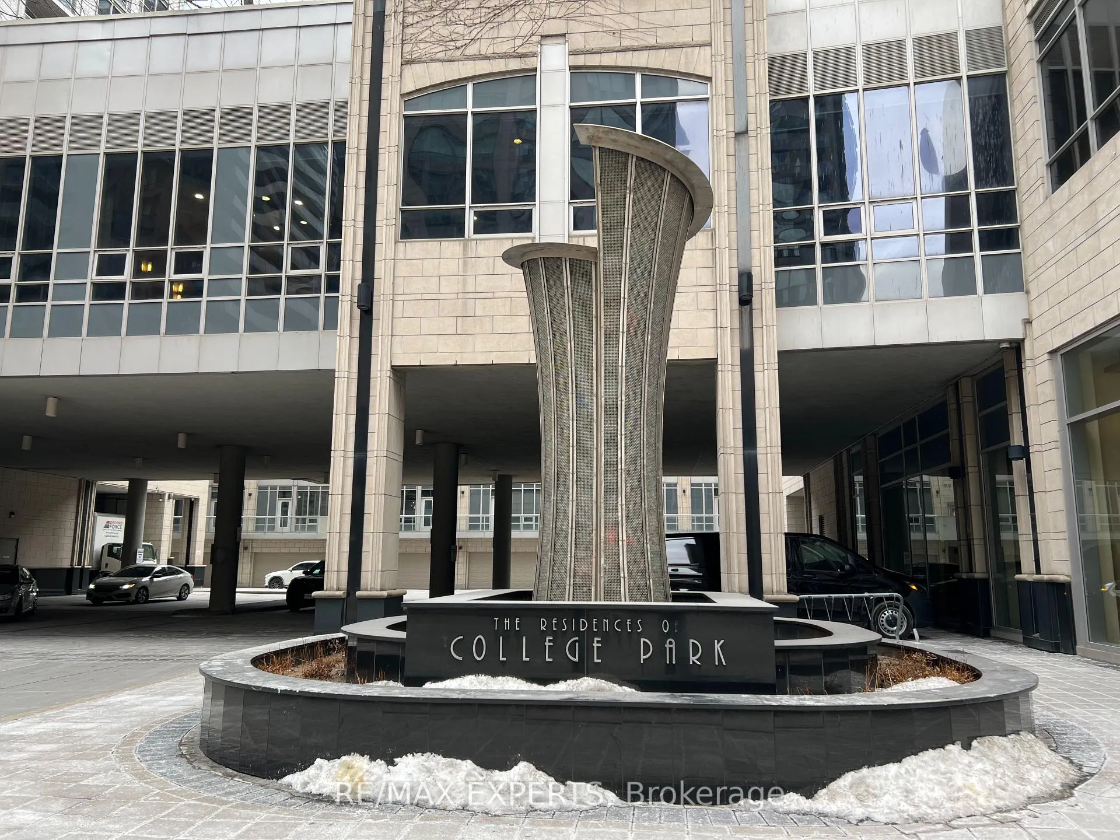
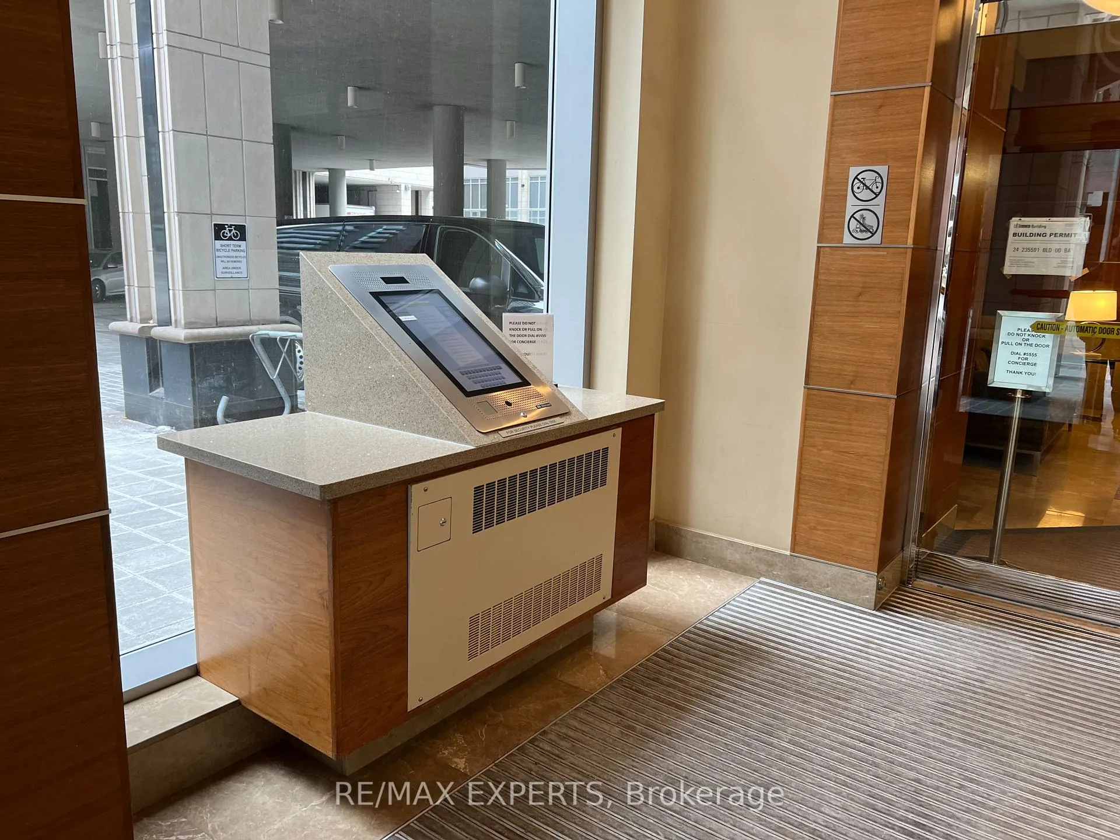
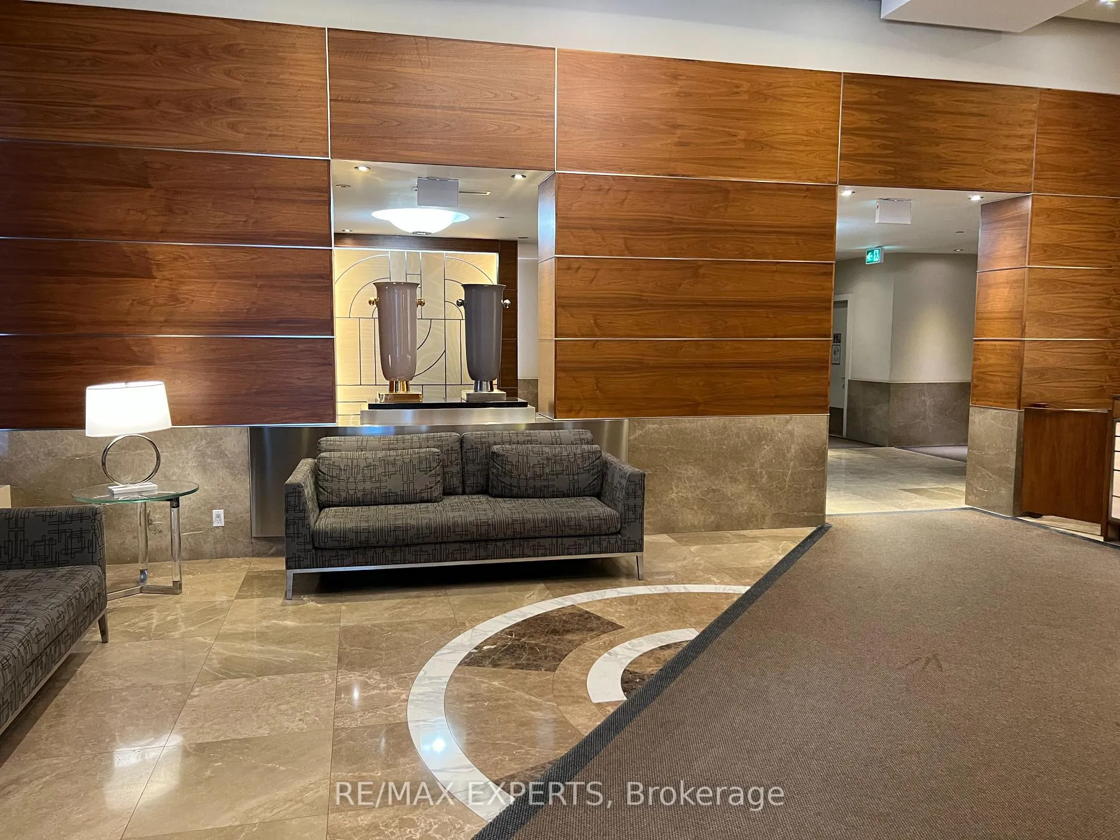
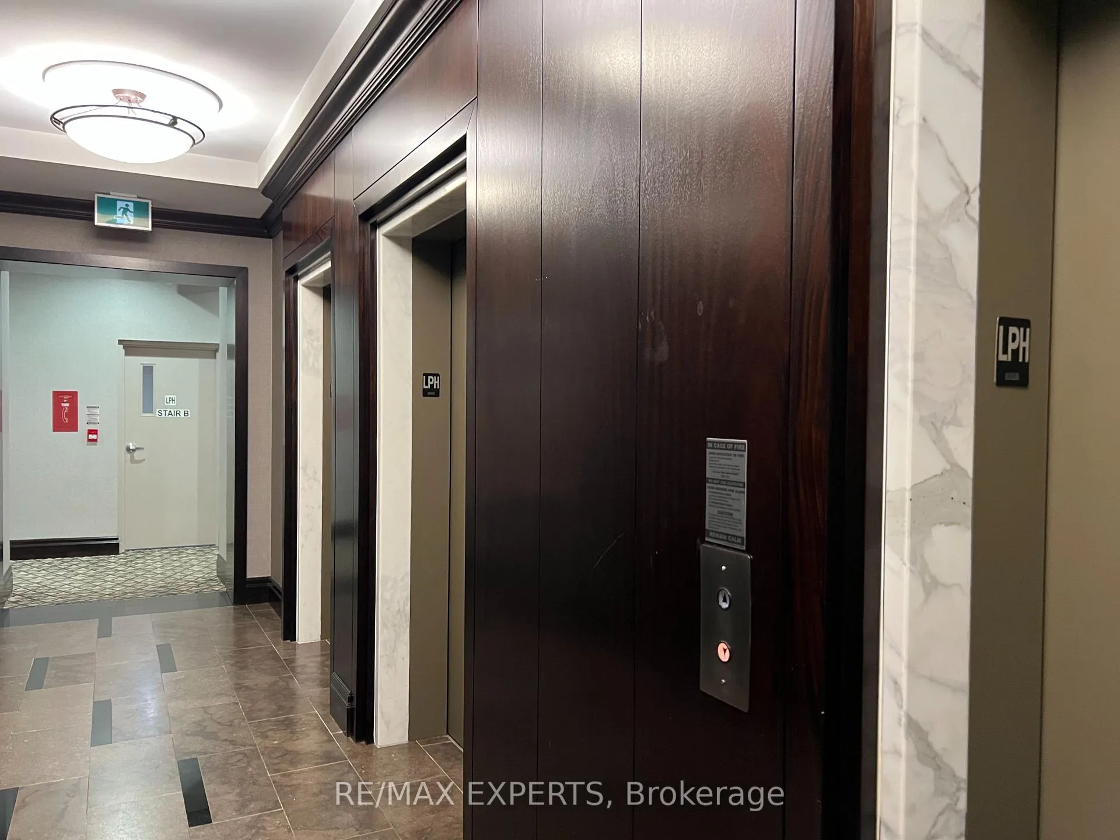 See all 36 photos
Property history
Facts and features
- ExposureNorth west
- LaundryEnsuite
- LockerOwned
- BalconyTerrace
- Hardwood floors
- Central air
- Concierge
- Gym
- Indoor pool
- Party room/meeting room
The homeCondo Apartment, Apartment, 1,200–1,399 sq ft
- Type: Condo Apartment
- Style: Apartment
- Living space: 1,200–1,399 sq ft
- Basement: None
- Exposure: North West
InsideHardwood, Ensuite, Built-in oven, countertop range
- Flooring: Hardwood
- Laundry: Ensuite
- Features: Built-in oven, countertop range
- Security: Security guard, concierge/security, security system
- Rooms above ground: 5
- Bedrooms: 2
- Bathrooms: 3
- Kitchens: 1
OutsideConcrete, Terrace
- Exterior: Concrete
- Balcony: Terrace
Parking and locker1 Parking, Underground, Parking type Owned
- Spaces: 1 Parking
- Garage: Underground
- Parking type: Owned
- Driveway: Underground
- Locker: Owned
BuildingCollege park ii, Storeys 46, Units 541
- Name: College park ii
- Storeys: 46
- Units: 541
- Registered: 2008
- Condo corporation: 1961
- Amenities: Concierge, game room, gym, indoor pool, media room, party room/meeting room
- Pets: Allowed
Heating, water and powerForced air, gas, Central air
- Heating: Forced air, gas
- Cooling: Central air
Rent and termsRent $4,300 a month, Entire property, Unfurnished
- Rent: $4,300 a month
- Space for rent: Entire property
- Furnished: Unfurnished
- Lease: 12 months
- Paid: Monthly
- Rent includes: Building insurance, building maintenance, central air conditioning, common elements, grounds maintenance, heat, parking, snow removal, water
- Deposit: Required
- Credit check: Required
- Employment letter: Required
- Rental application: Required
- References: Required
- Rental items: None
IncludedWine fridge, glass cook top, b/i oven, fridge, exhaust hood, dishwasher, microwave, washer/dryer, all elfs and all window coverings. 1 parking and 1 locker included! all utilities included except hydro., Not included None
- Included: Wine fridge, glass cook top, b/i oven, fridge, exhaust hood, dishwasher, microwave, washer/dryer, all elfs and all window coverings. 1 parking and 1 locker included! all utilities included except hydro.
- Not included: None
NearbyClear view, hospital, park, public transit, school
- Close to: Clear view, hospital, park, public transit, school
Listing detailsC11942746, Rented, Jan 27, 2025
- MLS® number: C11942746
- Status: Rented
- Listed on: Jan 27, 2025
- Days on market: 12
- Updated: Feb 8, 2025
- Possession: 2025-03-01 / March 1, 2025
- Occupied by: Tenant
- Listing brokerage: RE/MAX EXPERTS
About this home
LPH12, 761 Bay Street, Toronto (Bay Street Corridor), ON M5G 2R3
Welcome to College Park II! This incredible rare 1325 sq ft Lower PH unit is guaranteed to leave you breathless! Spacious corner unit with 10ft ceilings, floor to ceiling windows, potlights, new hardwood flooring throughout, gourmet kitchen with a rare oversized window and exit to terrace, built-in S/S appliances, granite counters, 2 spacious bedrooms with a ton of closet space and 3 bathrooms! Walking distance to Subway, Supermarket, UfT, Ryerson, Eaton's Centre, Financial District and more! **EXTRAS** State of the Art Recreation Centre Includes Indoor Swimming Pool with Hot Tub, Sauna, GolfSimulator, Ping Pong Room, Computer & Media Room, Event Space, Theater Room, Roof Top Garden,Guest Suites, 24 Hour Security!
Ask about this home
A HOMEH agent will answer your questions about this home.
Know more about College Park South Tower
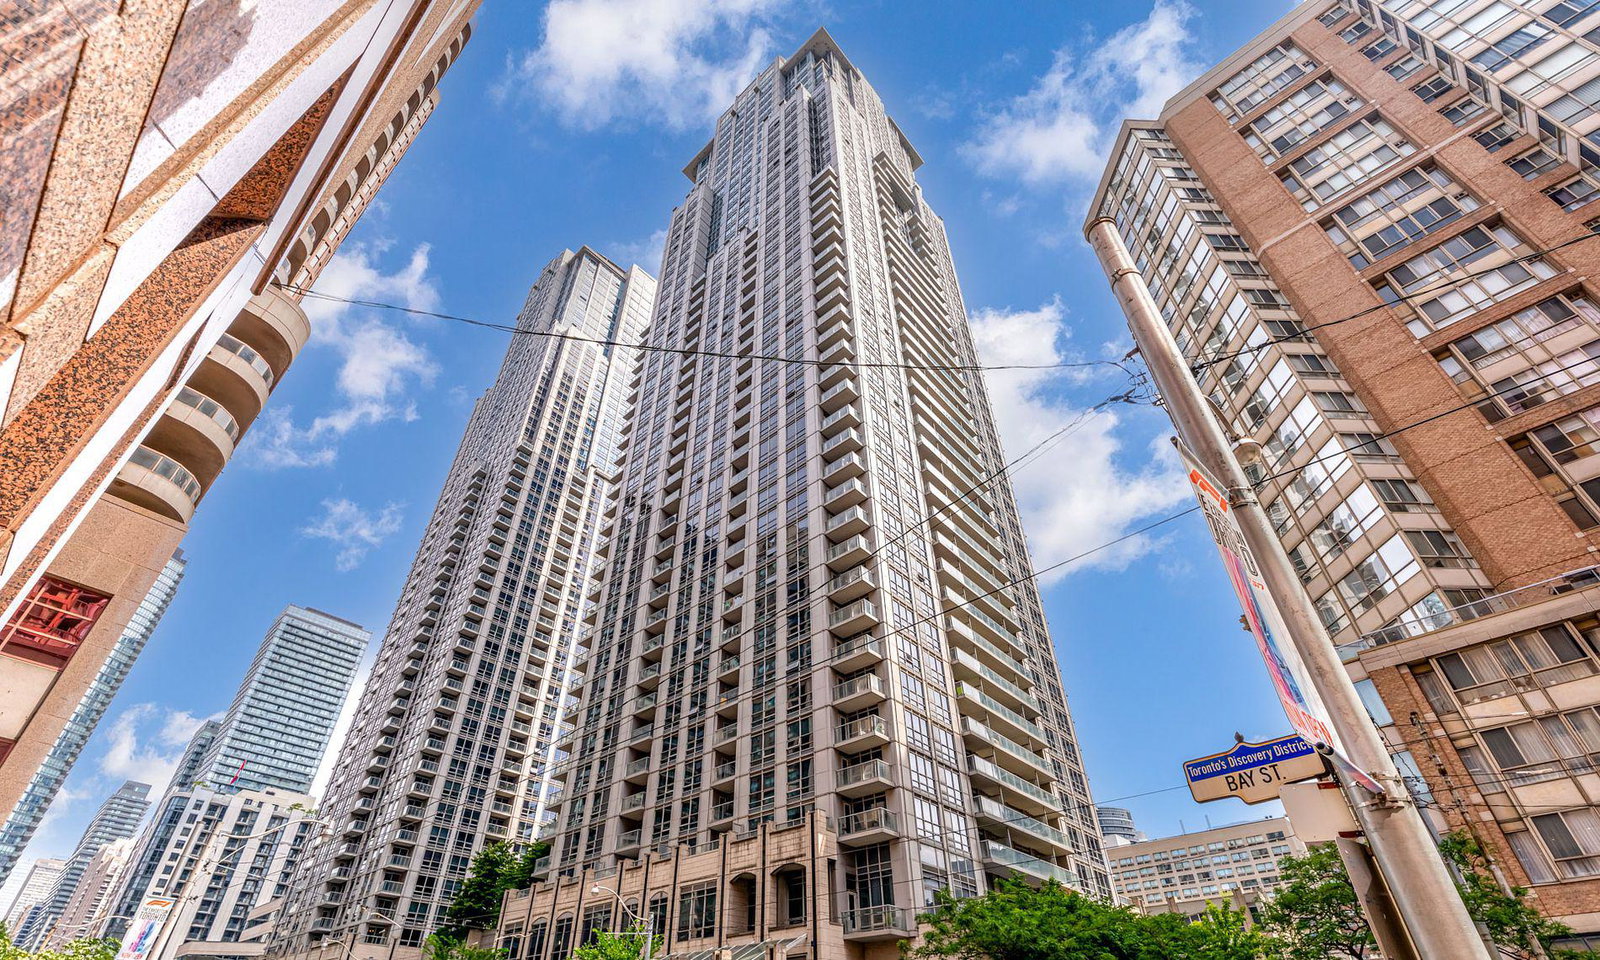
Condo building · 761 Bay Street
College Park South Tower is a 46-storey condo with 541 suites, built in 2008 by Canderel Stoneridge. Right now 9 for sale and 9 for rent are on the market here.
- 46storeys
- 541suites
- $840/sq ft
- 2008built
No similar units for rent in College Park South Tower right now.
Around this home
Daily convenience, out of 100, from the distances below
Schools nearby
School rating, out of 10.
Helpful calculators
Your HOMEH agent

"I would see it this week."