
 See all 37 photos
Property history

This home has sold. It is no longer available.
Property not available for sale or for rent.
Ask about this home
A HOMEH agent will answer your questions about this home.Ask HOMEH
About this home
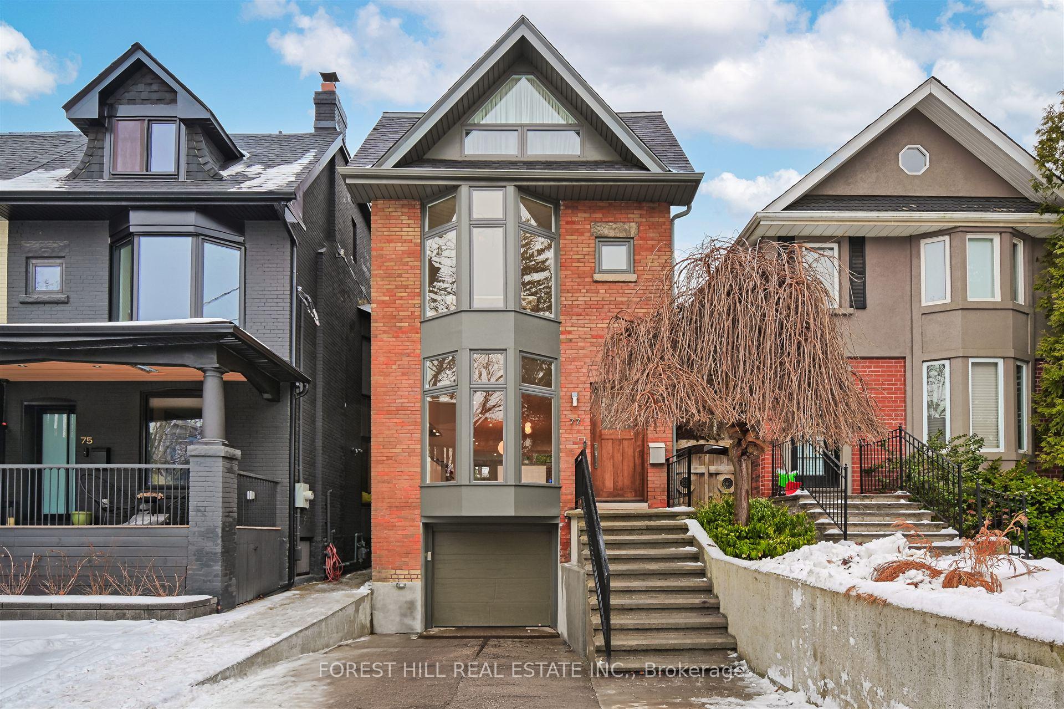
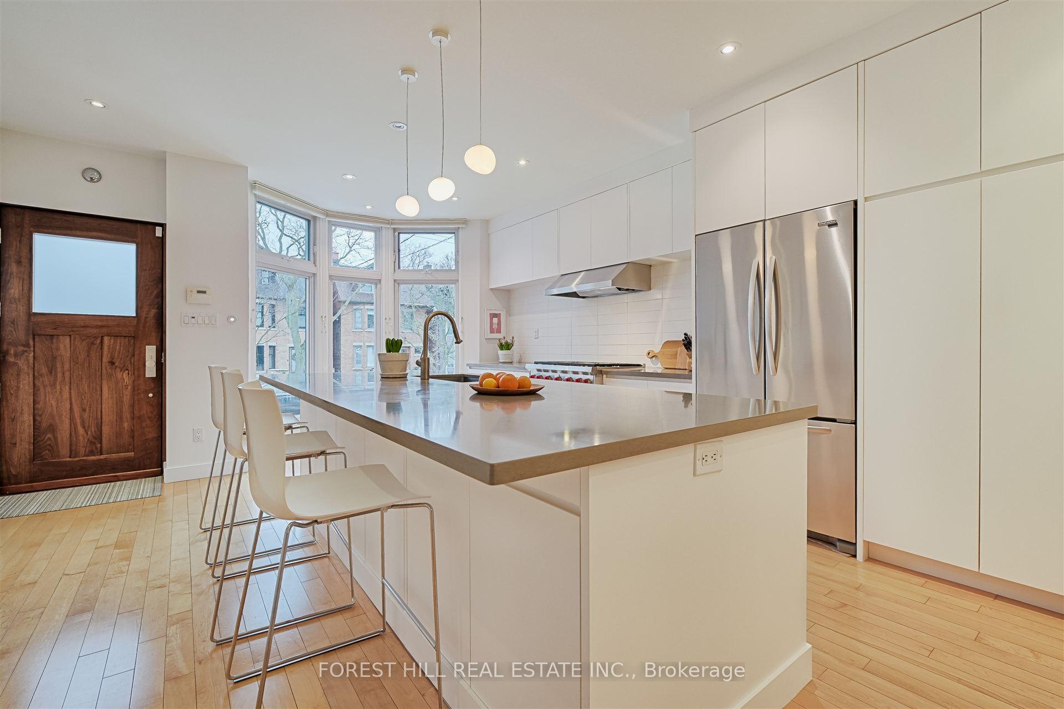
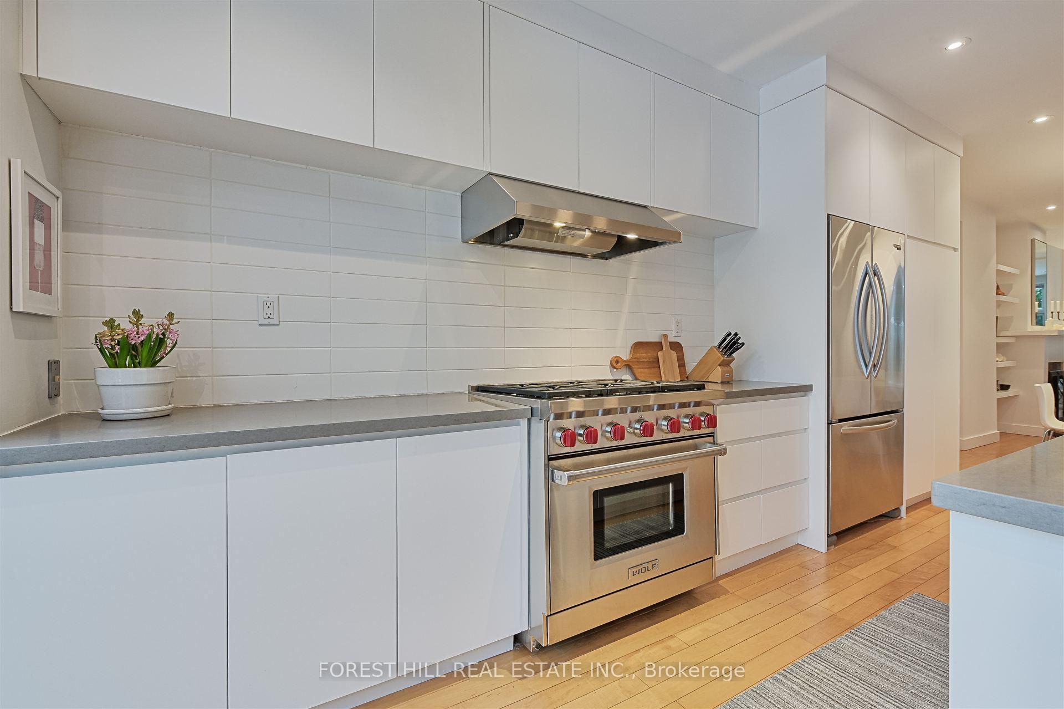
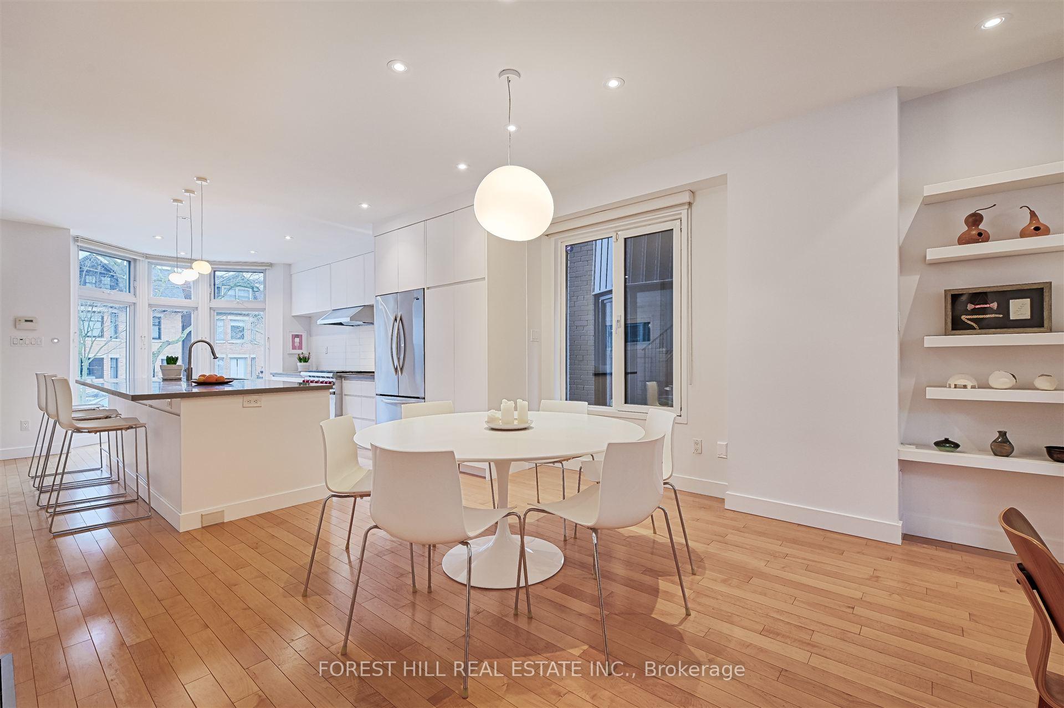
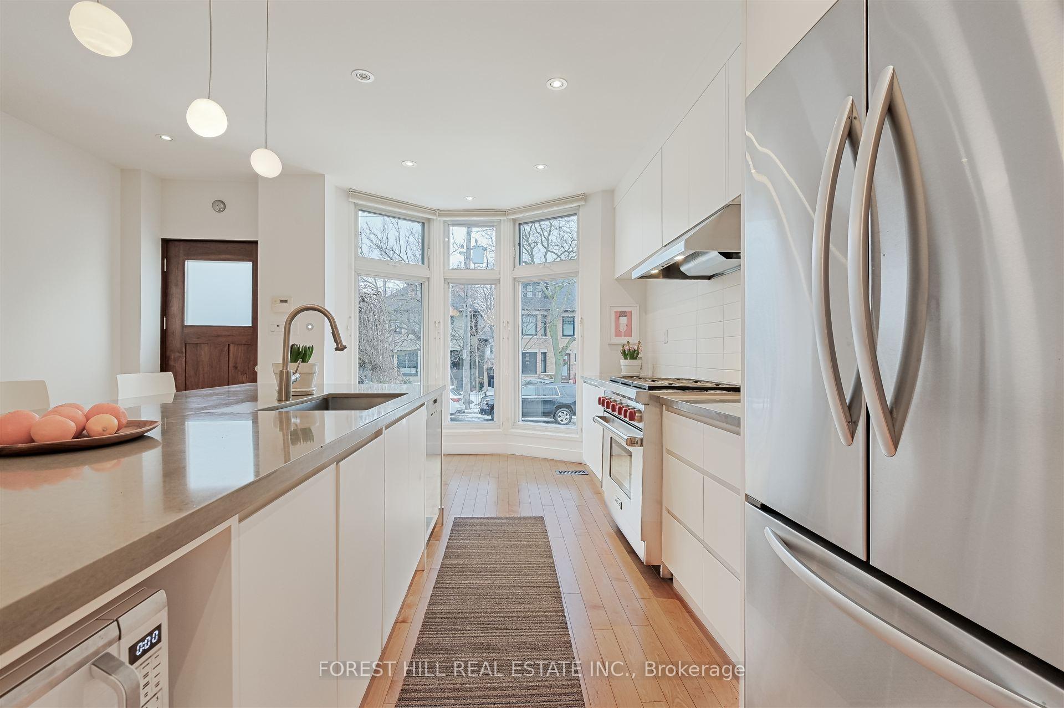
Beautifully Appointed 3 Storey Detached Home in the Heart of Deer Park! Thoughtfully Designed Throughout. Open and Airy Main Floor with High Ceilings, Pot Lights, Hardwood Flooring, a Fireplace and Walk-Out to Yard. A Sleek Chefs Kitchen Offers Plenty of Cabinet Space, a Wolf Gas Range Stove, and a Large Island/Breakfast Bar. 2nd Floor Features a Formal Family Room, Office, and Two Well-Sized Bedrooms. The Primary Suite, Located on the 3rd Floor, Includes an Ensuite Bathroom, Closet Space, and a Walk-out to a Sprawling Rooftop Terrace. The Finished Basement has a Multi-Purpose Rec Room and Direct Access to the Garage. Private Fully Fenced Backyard with Sunny South Exposure - Great for Barbecues and Relaxation! All in an Excellent Family Friendly Neighbourhood. Great Public/Private Schools Including UCC/BSS, Beltline Trail, a Short Walk to Subway and Yonge & St. Clair Restaurants, Cafes, Grocery Stores, and Amenities!
Facts & features
Ask about this home
A HOMEH agent will answer your questions about this home.
Rooms
12 rooms · 3 bathrooms
- Foyer12′6″ × 5′3″65 sq.ft.
- Kitchen16′5″ × 10′6″172 sq.ft.
- Dining room13′1″ × 8′10″116 sq.ft.
- Living room15′9″ × 14′5″227 sq.ft.
- Den8′6″ × 7′10″67 sq.ft.
- Family room15′9″ × 9′2″145 sq.ft.
- Office8′6″ × 7′10″67 sq.ft.
- Bedroom 215′9″ × 10′2″160 sq.ft.
- Bedroom 311′6″ × 9′10″113 sq.ft.
- Primary bedroom29′6″ × 10′2″300 sq.ft.
- Recreation13′1″ × 12′6″164 sq.ft.
- Office8′2″ × 7′3″59 sq.ft.
Around this home
Listing details
Helpful tools
Your HOMEH agent
"I would see it this week."
Ask HOMEH about this home
Price, neighbourhood, monthly cost. Ask anything.
HOMEH Intelligent Agent is an AI, not a licensed representative. Check anything important with your agent.