

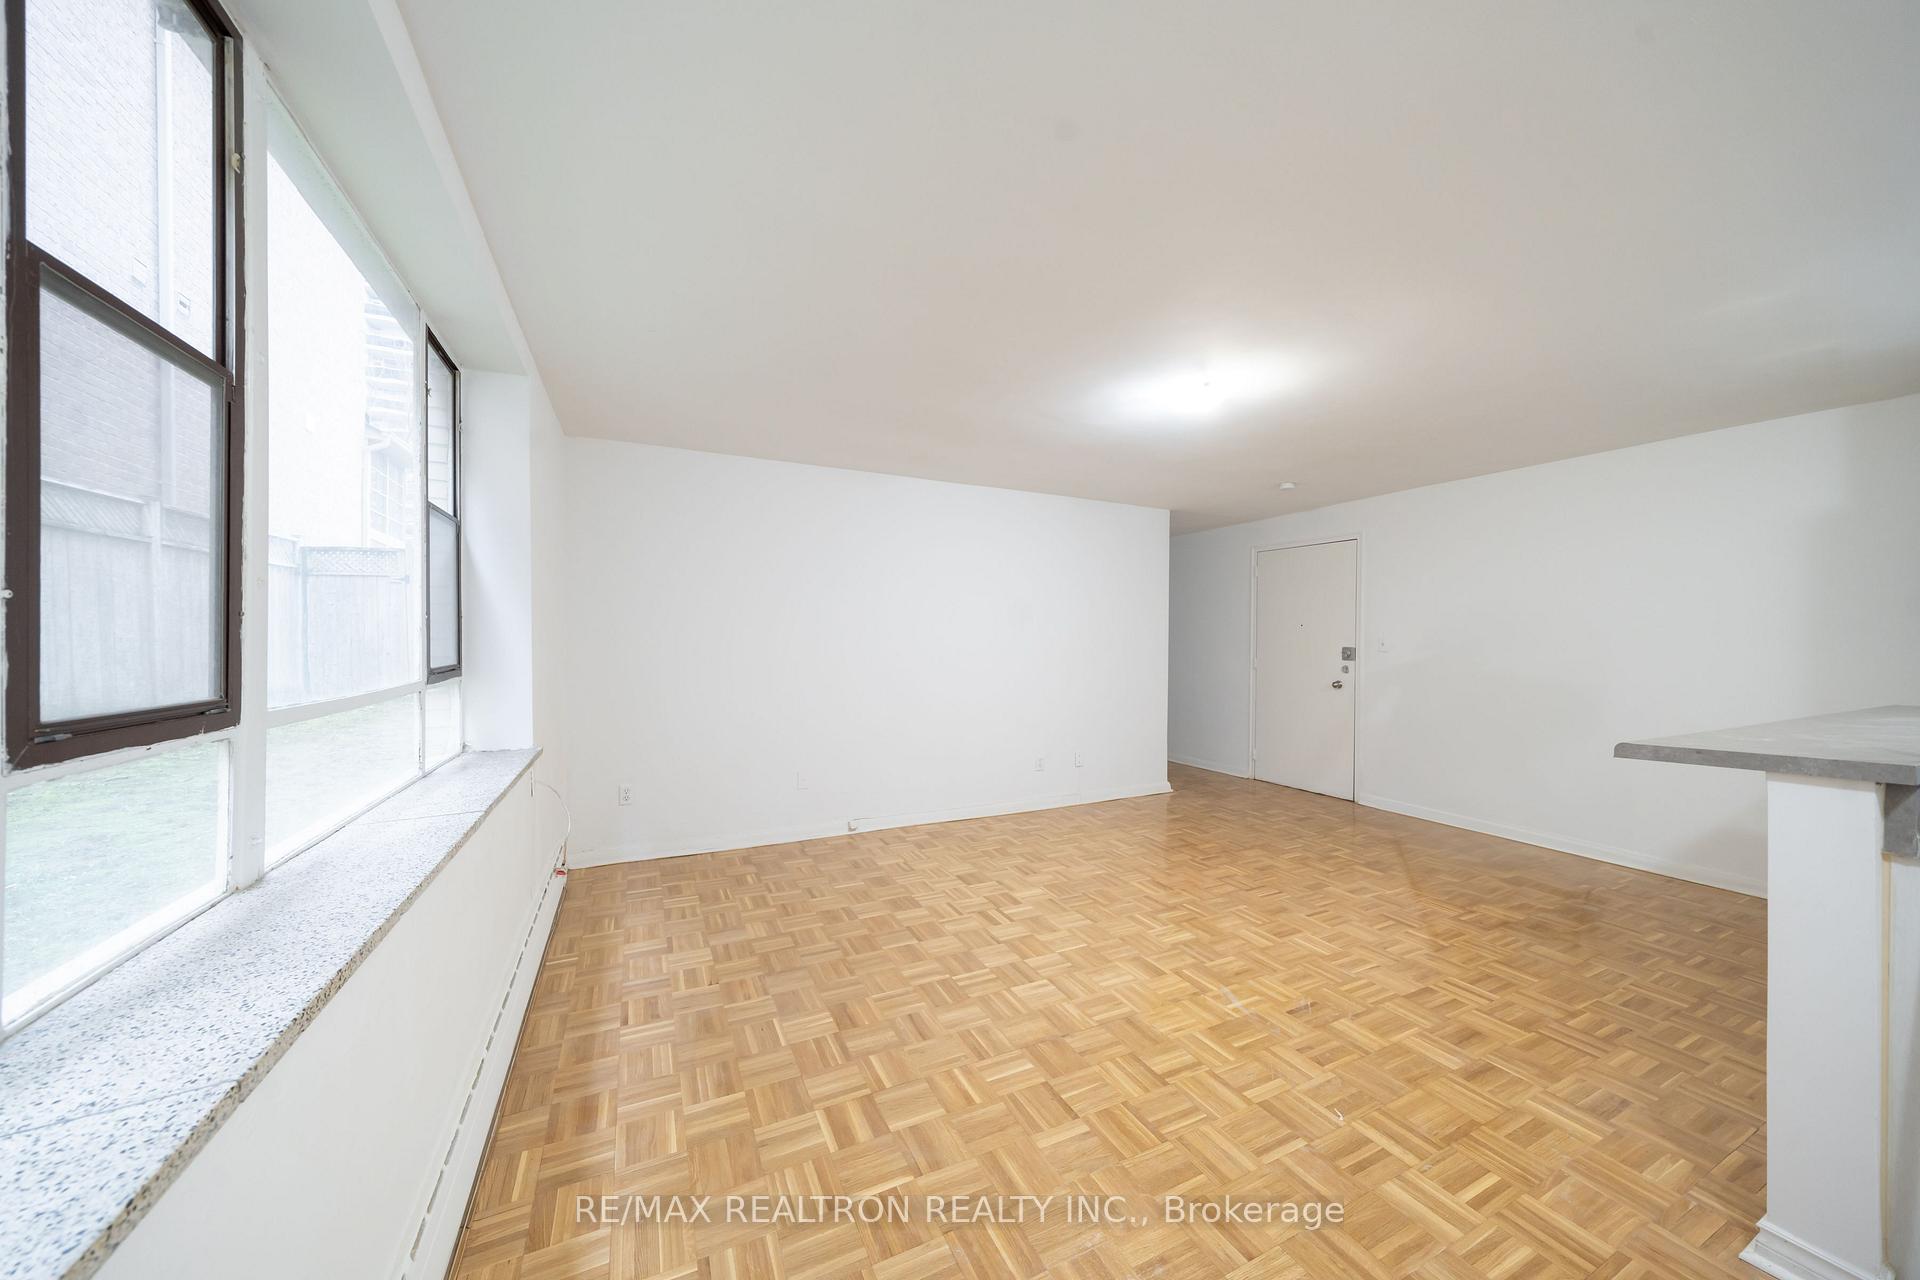
Unit M6, 77 Erskine Avenue
Co-op Apartment Terminated
1/9Unit M6, 77 Erskine Avenue
Co-op Apartment Terminated
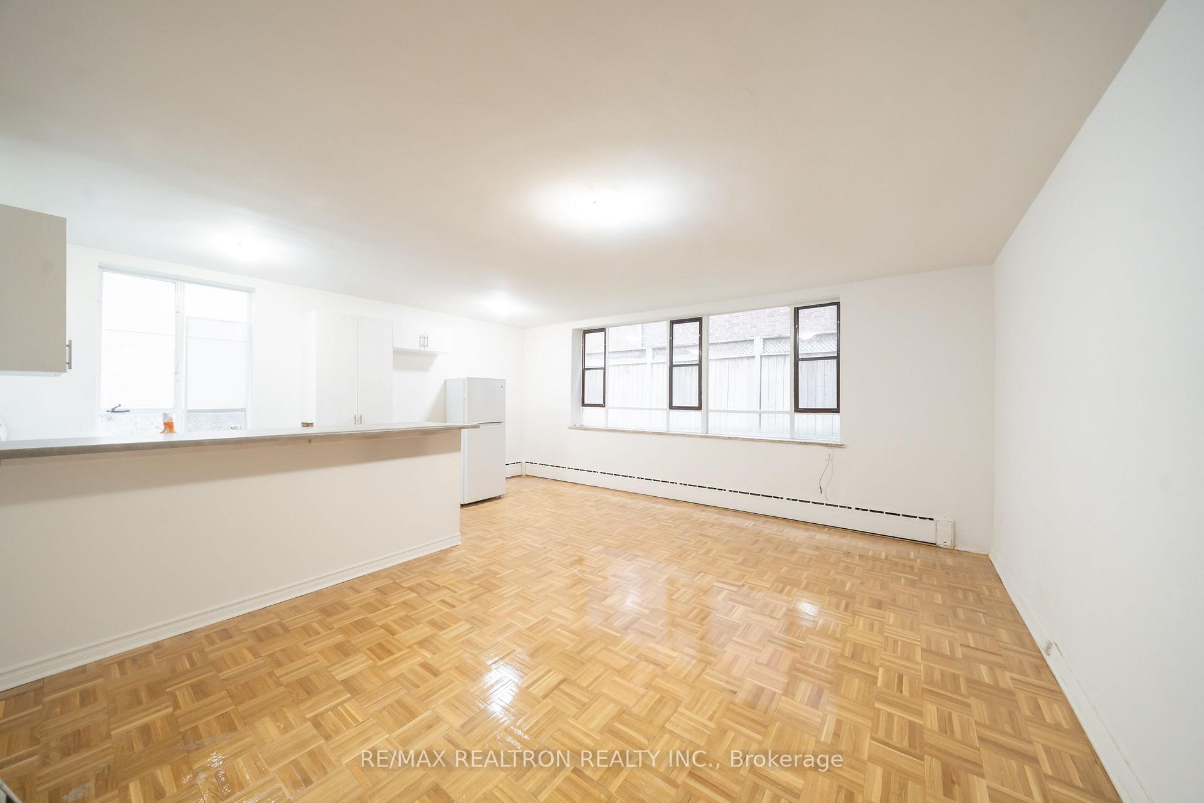
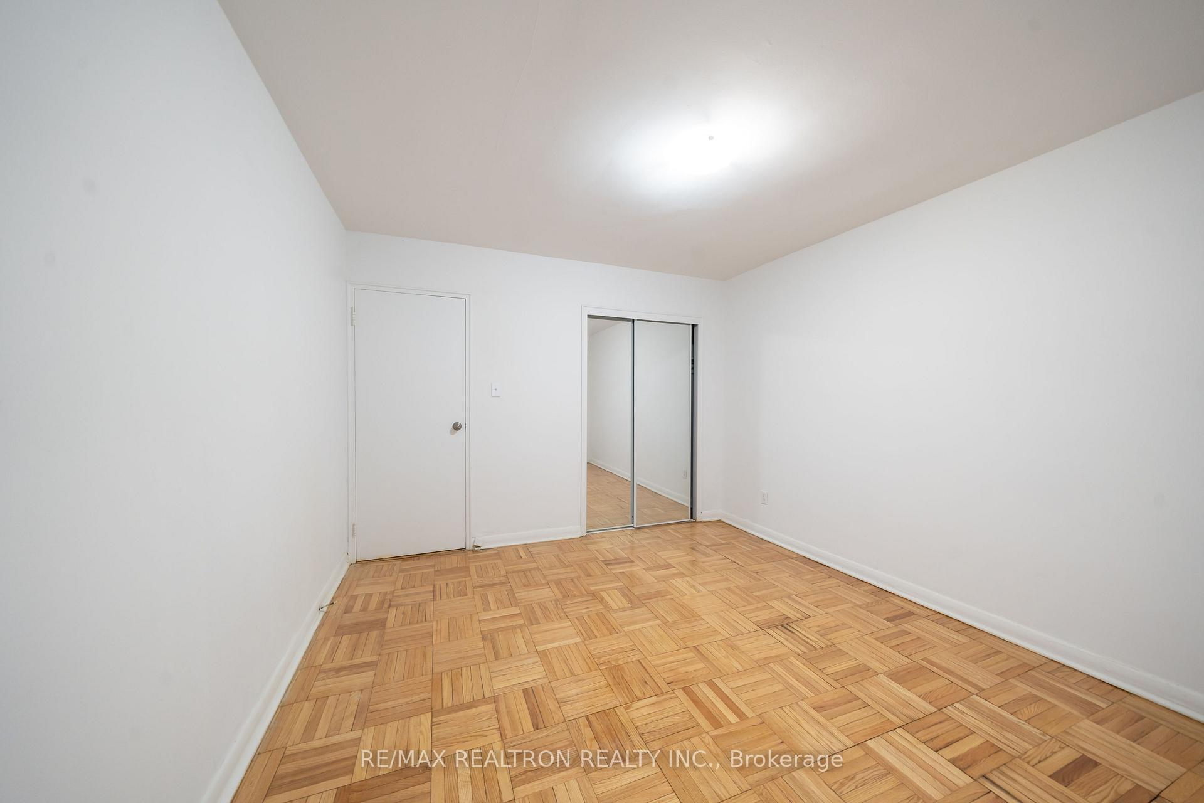
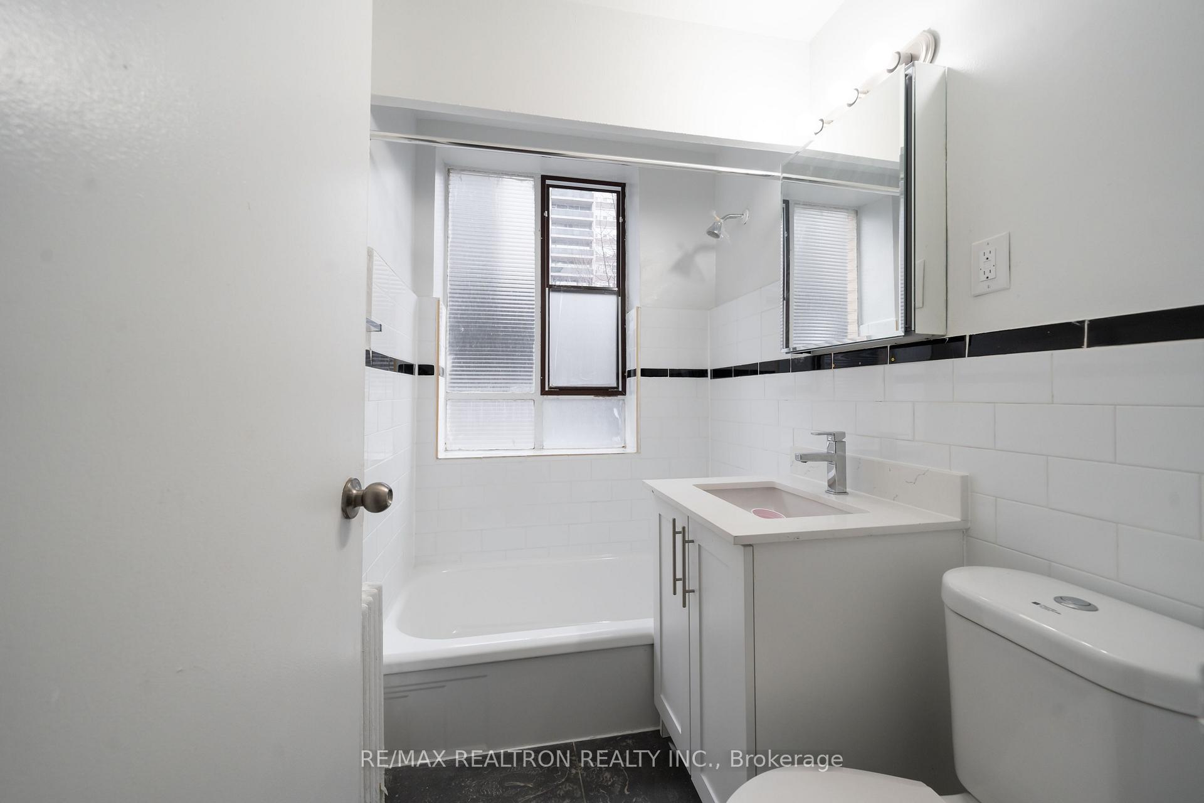
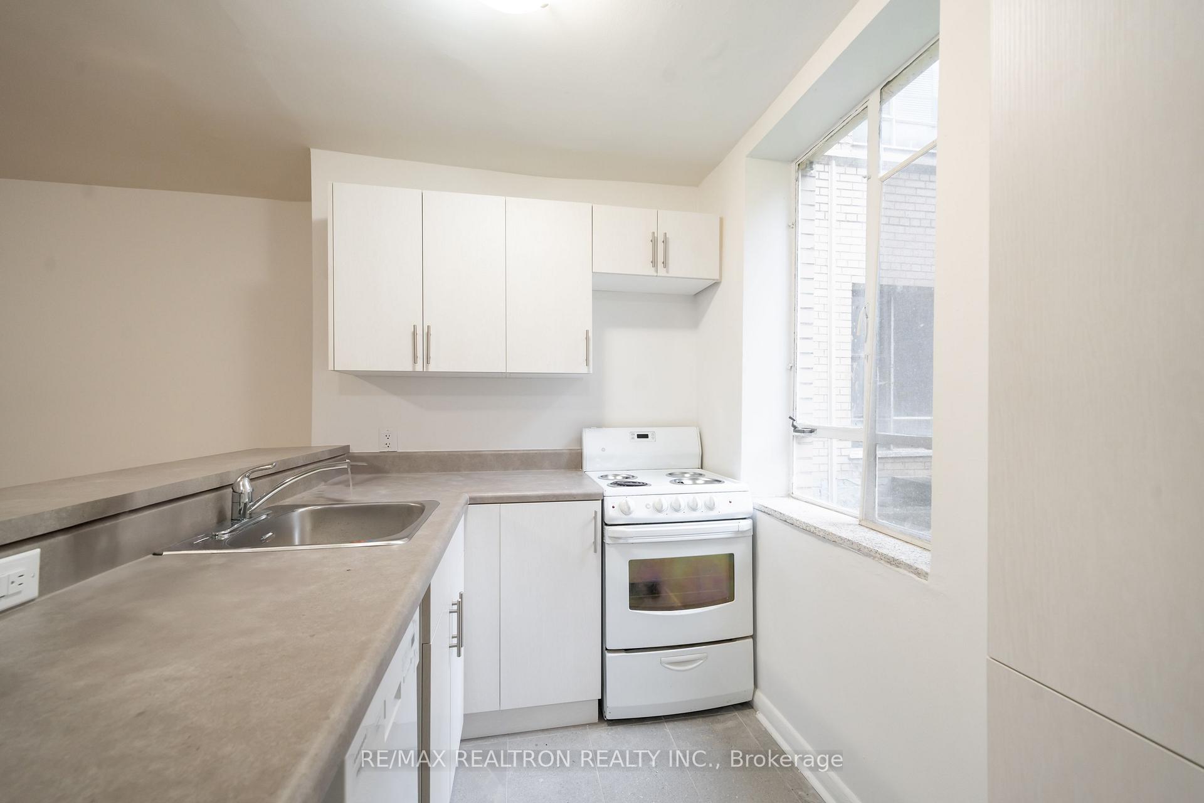 See all 9 photos
2 Bedrooms
1 Bathroom
1 Parking
800–899 sq.ft
Entire Home
— Unit
Property history
- $2,150TerminatedList: 2026-01-07|End: 2026-01-26|19 daysC12672392
Facts and features
- ExposureEast
- LaundryCoin operated
- LockerNone
- BalconyNone
The homeCo-op Apartment, Apartment, 800–899 sq ft
- Type: Co-op Apartment
- Style: Apartment
- Living space: 800–899 sq ft
- Basement: None
- Exposure: East
InsideCoin operated, Rooms above ground 6, Bedrooms 2
- Laundry: Coin operated
- Rooms above ground: 6
- Bedrooms: 2
- Bathrooms: 1
- Kitchens: 1
OutsideBrick, Unknown, Unknown
- Exterior: Brick
- Roof: Unknown
- Foundation: Unknown
- Balcony: None
Parking and locker1 Parking, Underground, Rental
- Spaces: 1 Parking
- Garage: Underground
- Parking type: Rental
- Driveway: Underground
- Locker: None
Building77 Erskine Ave, Storeys 3, Units 37
- Name: 77 Erskine Ave
- Storeys: 3
- Units: 37
- Registered: 1944
- Condo corporation: 0
- Pets: Allowed
Heating, water and powerBaseboard, electric, Other
- Heating: Baseboard, electric
- Cooling: Other
Rent and termsRent $2,150 a month, Entire property, Unfurnished
- Rent: $2,150 a month
- Space for rent: Entire property
- Furnished: Unfurnished
- Lease: 12 months
- Paid: Monthly
- Rent includes: Heat
- Deposit: Required
- Credit check: Required
- Employment letter: Required
- Rental application: Required
- References: Required
- Rental items: Parking extra $225(indoor) $200(outdoor) per month
IncludedHeat, Hydro & water (the tenant will be responsible for water charges once the meters are separated").
- Included: Heat
- Not included: Hydro & water (the tenant will be responsible for water charges once the meters are separated").
Listing detailsC12672392, Terminated, Jan 7, 2026
- MLS® number: C12672392
- Status: Terminated
- Listed on: Jan 7, 2026
- Days on market: 19
- Updated: Jan 26, 2026
- Possession: 2026-01-07 / Immediate
- Occupied by: Vacant
- Listing brokerage: RE/MAX REALTRON REALTY INC.
About this home
Unit M6, 77 Erskine Avenue, Toronto (Mount Pleasant West), ON M4P 1Y5
Yonge & Eglinton. Walking distance to Eglinton Subway, Buses, Shopping Malls And Restaurants. An Abundance Of Natural Light. Easy access to the Highway. Security cameras. 24 Hour On Site Staff. Close to Schools.
Read more
Ask about this home
A HOMEH agent will answer your questions about this home.
Ask a question
Know more about 77 Erskine Ave
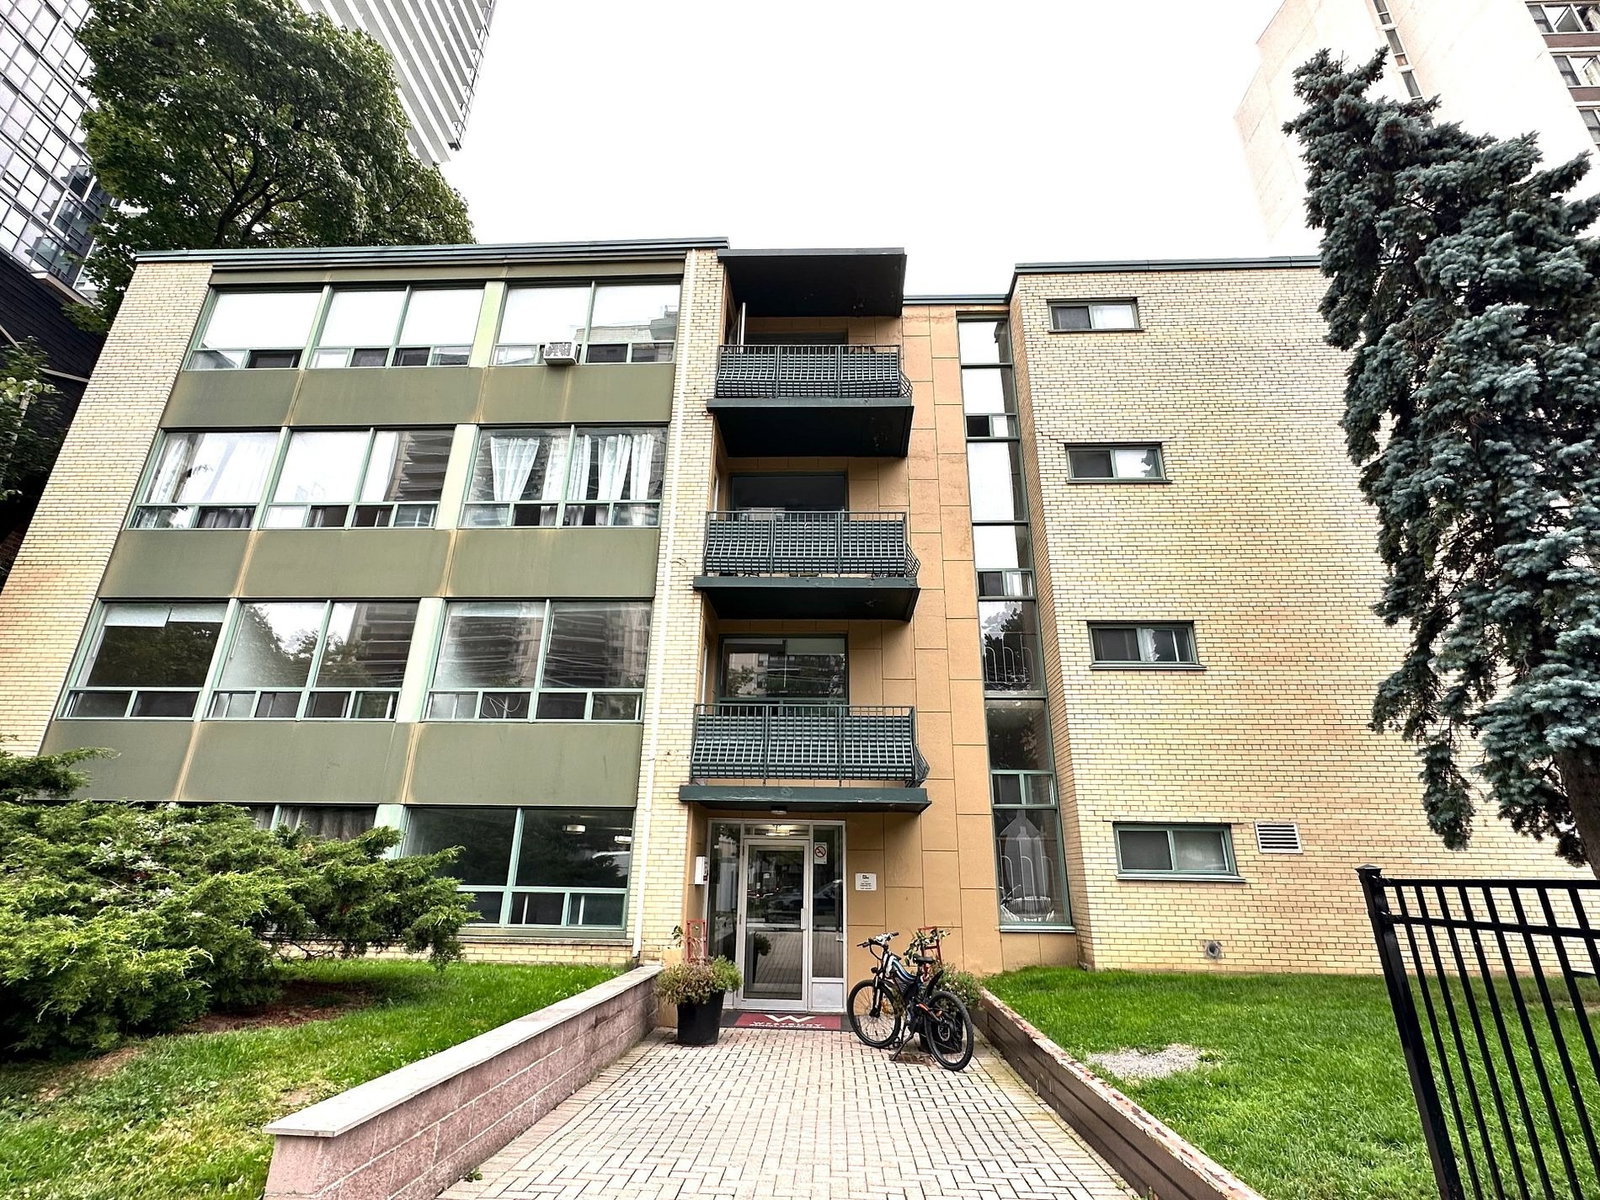
Condo building · 77 Erskine Avenue
77 Erskine Ave is a 3-storey condo with 37 suites, built in 1944 by Fora Developments. Right now 1 for rent is on the market here.
- 3storeys
- 37suites
- 1944built
No similar units for rent in 77 Erskine Ave right now.
Around this home
Yonge and Eglinton
Errands
Transit
Parks
Schools
Daily convenience, out of 100, from the distances below
Park60 Broadway Avenue Park · 15 within 1 km2 min walk115 m
GroceryBest Fresh Buy Market3 min walk213 m
SchoolJohn Fisher Junior Public School2 min walk130 m
SubwayePlace8 min walk498 m
PharmacyYonge Drug Mart4 min walk273 m
Cafés & foodBenny’s Barbeque · 15 within 1 km4 min walk250 m
Gym & rec centreVibe Ten6 min walk340 m
LibraryToronto Public Library - Northern District8 min walk469 m
WalkDriveStraight-line distance, open map data
Grocery0.2 km
Park0.1 km
Coffee0.3 km
Dining0.3 km
Gym0.3 km
ePlace0.5 km
Schools nearby
School rating, out of 10.
John Fisher Junior Public Schoolelementary · Public · 0.1 km
—
North Toronto Collegiate Institutesecondary · Public · 0.2 km
8.4/10Excellent
St Monica Catholic Schoolelementary · Catholic · 0.2 km
6.5/10Good
Contact agent
Helpful calculators
Rent vs buy
Affordability
Mortgage
Down payment
Stress test
CMHC insurance
Your HOMEH agent

KimHOMEH agent · Toronto
"I would see it this week."
Ask Kim
Keep exploring
You are here