

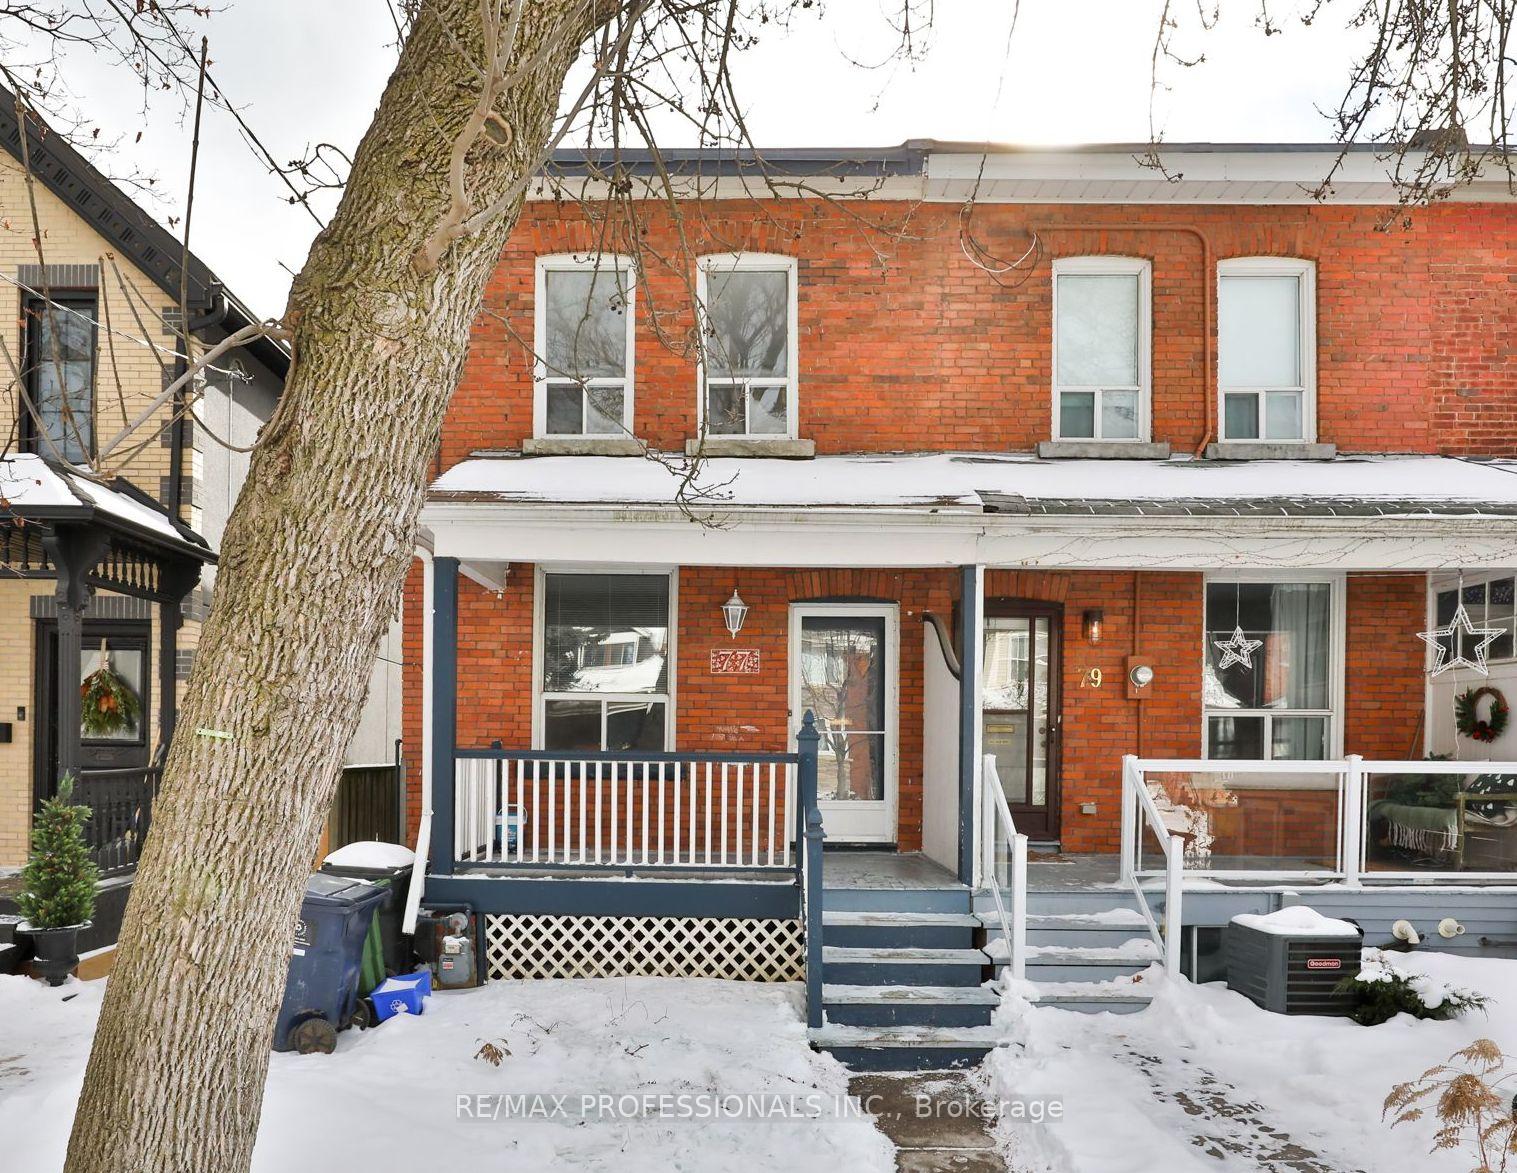
77 Fern Avenue
77 Fern Avenue
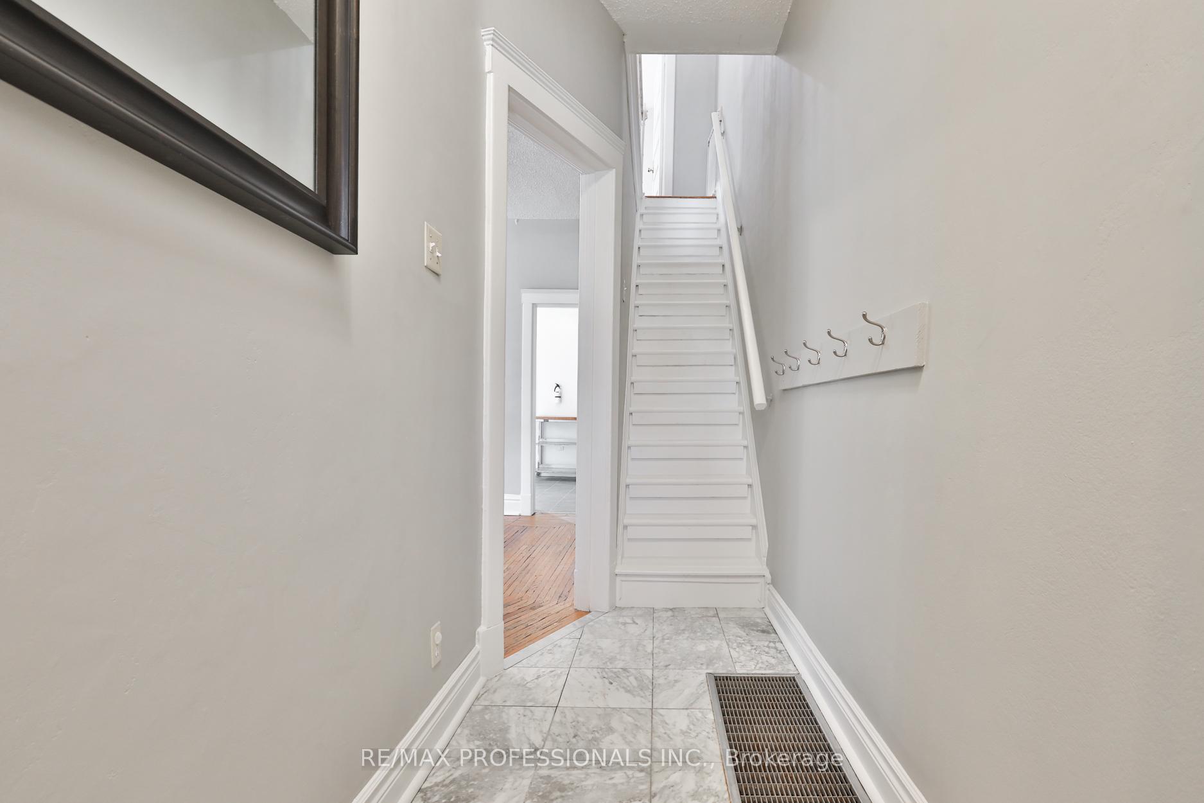
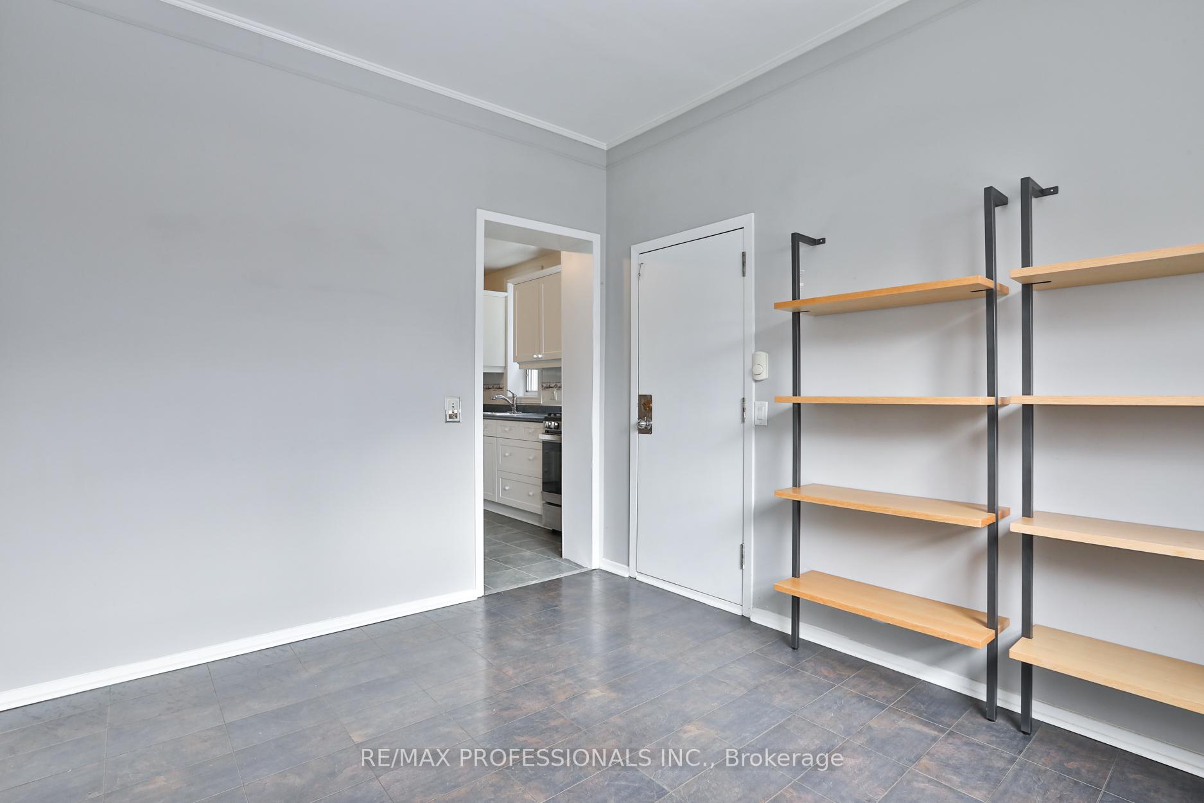
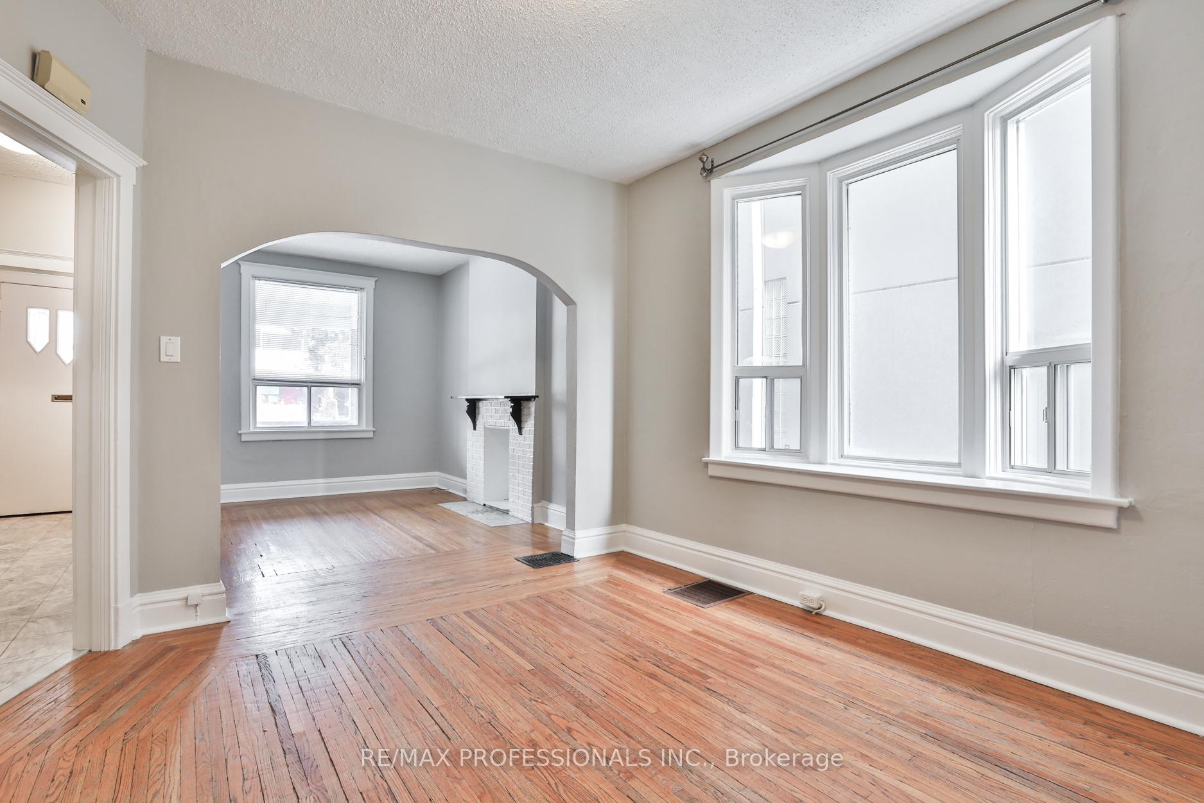
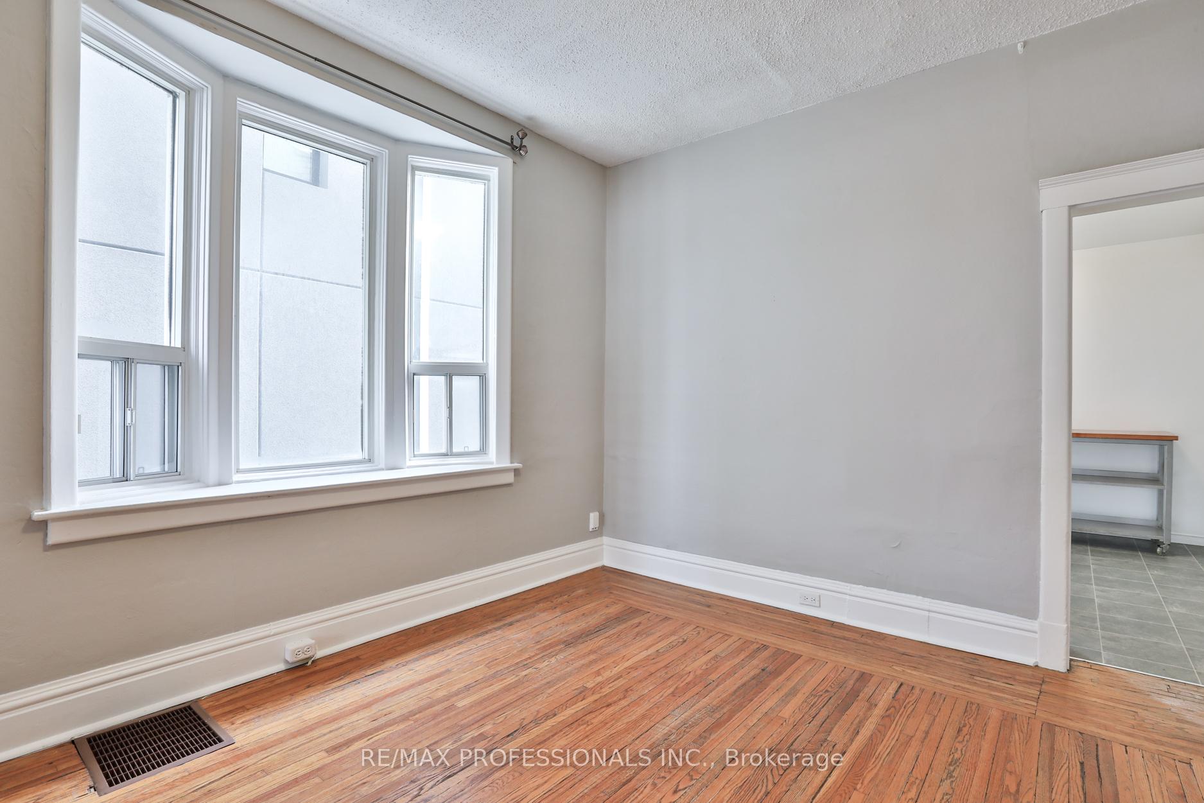 See all 25 photos
Property history
Facts and features
- BasementFinished
- Lot size18 × 120 ft
- Lease term12 months
- FurnishedUnfurnished
- Hardwood floors
- Central air
The homeFreehold Townhouse, 2-storey, 1,100–1,500 sq ft
- Type: Freehold Townhouse
- Style: 2-storey
- Living space: 1,100–1,500 sq ft
- Basement: Finished
InsideHardwood, In basement, Carpet free
- Flooring: Hardwood
- Laundry: In basement
- Features: Carpet free
- Rooms above ground: 7
- Rooms in the basement: 1
- Bedrooms: 3
- Bathrooms: 2
- Kitchens: 1
Outside and lotBrick, Asphalt shingle, Concrete
- Exterior: Brick
- Roof: Asphalt shingle
- Foundation: Concrete
- Size: 17.75 × 120.42 ft
Parking2 Garage, Detached, Lane
- Spaces: 2 Garage
- Garage: Detached
- Driveway: Lane
Heating, water and powerForced air, gas, Central air, Municipal water
- Heating: Forced air, gas
- Cooling: Central air
- Water: Municipal water
- Sewer: Municipal sewer
Rent and termsRent $4,995 a month, Entire property, Unfurnished
- Rent: $4,995 a month
- Space for rent: Entire property
- Furnished: Unfurnished
- Lease: 12 months
- Deposit: Required
- Credit check: Required
- Employment letter: Required
- Rental application: Required
- References: Required
IncludedFridge, gas range, dishwasher, microwave, washer & dryer, and all light fixtures.
- Included: Fridge, gas range, dishwasher, microwave, washer & dryer, and all light fixtures.
NearbyFenced yard, public transit, school
- Close to: Fenced yard, public transit, school
Listing detailsW12741688, Rented, Jan 29, 2026
- MLS® number: W12741688
- Status: Rented
- Listed on: Jan 29, 2026
- Days on market: 5
- Updated: Feb 3, 2026
- Possession: Immediate
- Occupied by: Vacant
- Listing brokerage: RE/MAX PROFESSIONALS INC.
About this home
77 Fern Avenue, Toronto (Roncesvalles), ON M6R 1K2
Bright 3-bedroom row house in the heart of Roncesvalles on highly sought-after Fern Ave. A true pedestrian's dream with shops, cafés, restaurants, parks, High Park, excellent schools, and transit just steps away. Spacious principal rooms are complemented by a rear addition den with walkout to a private, fenced, sun-filled backyard and easy garage/laneway access. The kitchen features shaker-style cabinetry, a gas range, a ceramic backsplash, and a movable island counter. The bright and spacious primary bedroom overlooks the street, while the second bedroom offers a combined dressing room/sitting area with flexible potential. A partially finished basement provides abundant storage, laundry, a second full bath, and an extra bedroom/office/bonus space. A rare opportunity in a vibrant neighbourhood that truly has it all.
Ask about this home
A HOMEH agent will answer your questions about this home.
Around this home
Daily convenience, out of 100, from the distances below
Schools nearby
School rating, out of 10.
Helpful calculators
Your HOMEH agent

"I would see it this week."