

Unit 1208, 77 Harbour Square
Unit 1208, 77 Harbour Square
 See all 48 photos
Included in condo fee: Heat, Water, Hydro, Central air, Parking, Cable TV, Common Elements, Building Insurance
Facts and features
- ExposureSouth west
- LaundryEnsuite
- LockerExclusive
- BalconyOpen
- Hardwood floors
- Central air
- Waterfront
- Gym
- Outdoor pool
- Concierge
The homeCondo Apartment, Apartment, 1,000–1,199 sq ft
- Type: Condo Apartment
- Style: Apartment
- Living space: 1,000–1,199 sq ft
- Basement: None
- Exposure: South West
- Waterfront: Waterfrontcommunity
InsideCeramic, Hardwood, Ensuite, main level, Other
- Flooring: Ceramic, Hardwood
- Laundry: Ensuite, main level
- Features: Other
- Elevator: Yes
- Rooms above ground: 5
- Bedrooms: 1 + 1 in the basement
- Bathrooms: 2
- Kitchens: 1
OutsideBrick, Open
- Exterior: Brick
- Balcony: Open
Parking and locker1 Parking, Underground, Exclusive
- Spaces: 1 Parking
- Garage: Underground
- Parking type: Exclusive
- Locker: Exclusive
- Locker number: 21
BuildingNumber One York Quay, Condo corporation 949, Gym, outdoor pool, concierge, guest suites, sauna, visitor parking
- Name: Number One York Quay
- Condo corporation: 949
- Amenities: Gym, outdoor pool, concierge, guest suites, sauna, visitor parking
- Pets: Not allowed
Heating, water and powerForced air, gas, Central air
- Heating: Forced air, gas
- Cooling: Central air
Costs and taxesTaxes $5,256 a year, Condo fee $1,555 a month, Heat included, hydro included, water included, cable tv included, cac included, common elements included, building insurance included, parking included
- Taxes, 2025: $5,256 a year
- Condo fee: $1,555 a month
- Fee includes: Heat included, hydro included, water included, cable tv included, cac included, common elements included, building insurance included, parking included
- HST: HST included in the price
- Rental items: N/a
Included in the saleDishwasher, stove, washer/dryer, window coverings, refrigerator, microwave, N/a
- Included: Dishwasher, stove, washer/dryer, window coverings, refrigerator, microwave
- Not included: N/a
NearbyClear view, public transit, waterfront, lake/pond
- Close to: Clear view, public transit, waterfront, lake/pond
Listing detailsC14149426, For Sale, Nov 4, 2026
- MLS® number: C14149426
- Status: For Sale
- Listed on: Nov 4, 2026
- Days on market: 16
- Updated: Nov 5, 2026
- Possession: 90+ days
- Occupied by: Owner
- Listing brokerage: THE AGENCY
About this home
Unit 1208, 77 Harbour Square, Toronto (Waterfront Communities), ON M5J 2S2
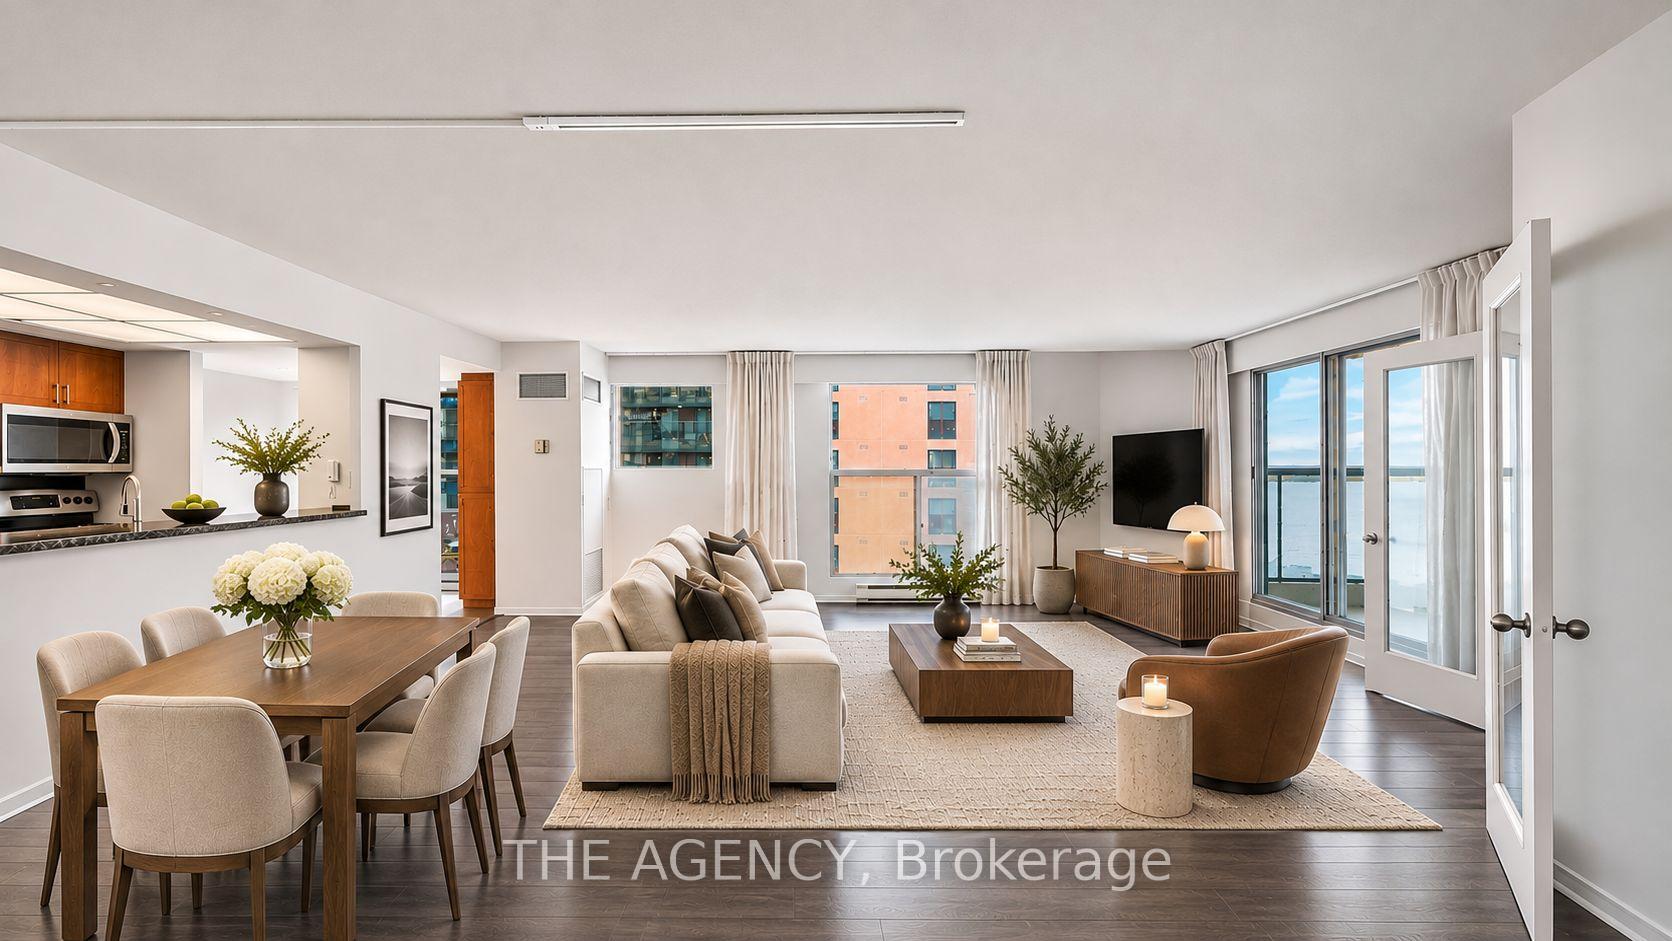
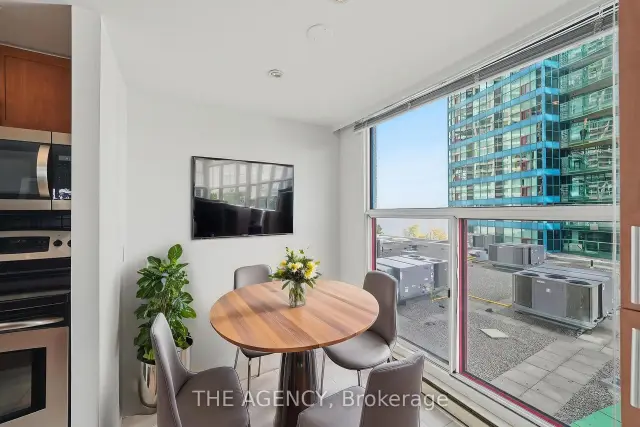
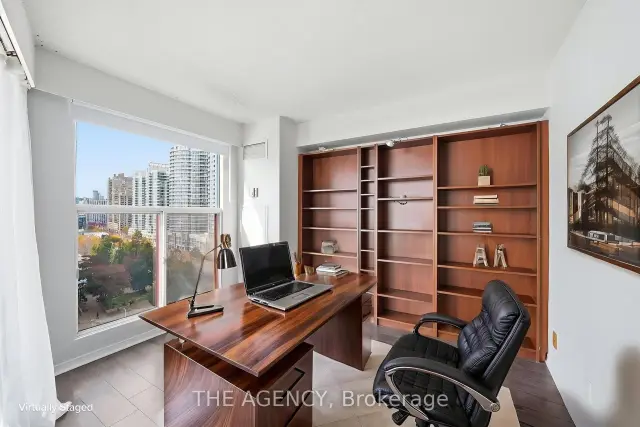
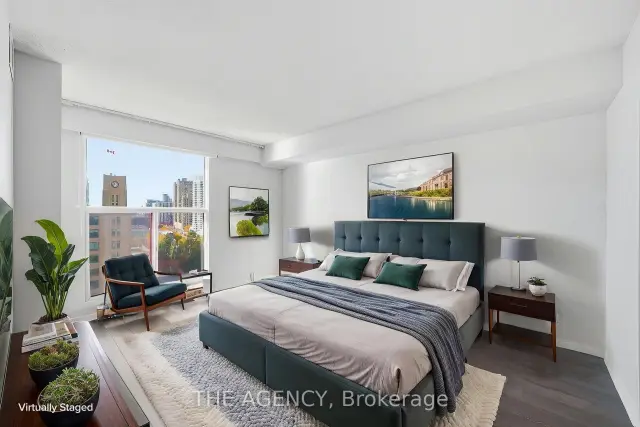
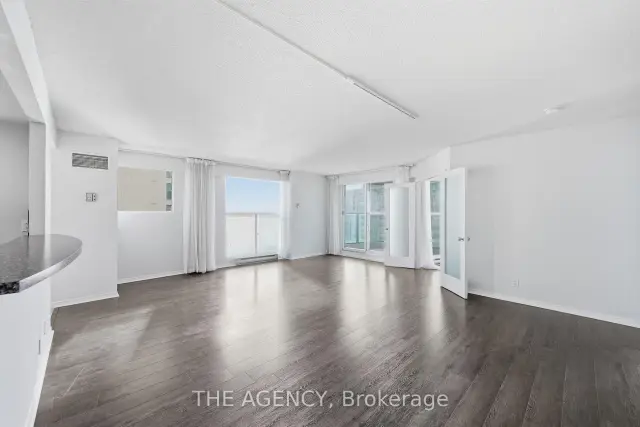
Welcome to Suite 1208 at 77 Harbour Square, an expansive southwest corner residence offering 1,097 sq ft of interior living space, an oversized private balcony, and breathtaking, unobstructed views of Lake Ontario and the iconic Queens Quay Terminal. Flooded with natural light from its south and west exposures, this spacious 1 Br + den features an airy, open layout, a sun-filled breakfast nook, and exceptional potential to create a truly spectacular waterfront home.The generously sized den offers flexibility for a home office or guest retreat, while the suite itself presents a rare opportunity to customize and renovate to your exact taste. Additional conveniences include a large private locker located just steps from your suite on the same floor and parking on Level 3. Experience resort-style living at the prestigious One York Quay, renowned for its exceptional amenities and attentive service. Residents enjoy a 24-hour concierge, on-site management, a private restaurant, a fitness centre, squash courts, a yoga studio, indoor/outdoor pools, a basketball court, and a rooftop terrace with four BBQ areas. A complimentary shuttle service provides convenient access to Union Station and key downtown destinations. Adding to the appeal, the all-inclusive maintenance fees cover all utilities, internet, and an exceptional range of building amenities, offering convenience, comfort, and peace of mind. Perfectly positioned along Toronto's vibrant waterfront, you're steps from the lakefront promenade, restaurants, cafés, shopping, groceries, and the Downtown PATH network, with the Financial District, Union Station, and major highways all within easy reach. An exceptional opportunity to secure generous square footage, incredible natural light, and irreplaceable waterfront views in one of Toronto's most established and sought-after waterfront communities. The location is extraordinary, the views are timeless, and the possibilities are endless.
Book a viewing
Know more about Number One York Quay

Condo building · 77 Harbour Square
Number One York Quay is a condo. Right now 5 for sale and 3 for rent are on the market here.
No similar units for sale in Number One York Quay right now.
Around this home
Daily convenience, out of 100, from the distances below
Schools nearby
School rating, out of 10.
Helpful calculators
Your HOMEH agent

"Priced 3% over the Hestimate. I would see it this week."