

Unit 109, 500 Richmond Street W
Unit 109, 500 Richmond Street W
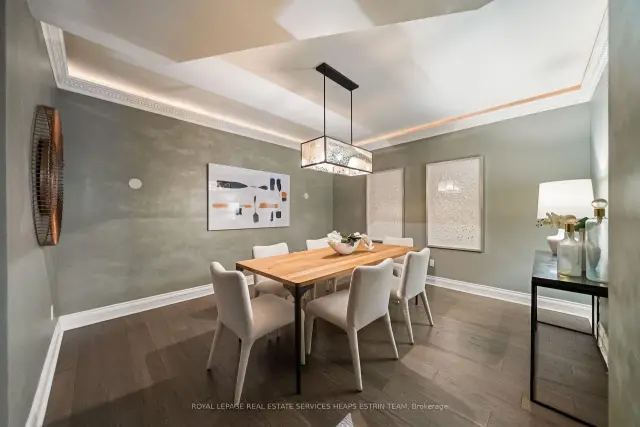 See all 41 photos
Property history
Facts and features
- BasementNone
- Age of home16–30 years
- ExposureSouth
- LaundryCloset
- Hardwood floors
- Fireplace
- Central air
The homeCondo Townhouse, 2-storey, Age 16–30 years
- Type: Condo Townhouse
- Style: 2-storey
- Age: 16–30 years
- Living space: 1,400–1,599 sq ft
- Basement: None
- Exposure: South
- View: Downtown
InsideFireplace Yes, natural gas, Hardwood, Tile, Laundry closet, upper level
- Fireplace: Yes, natural gas
- Flooring: Hardwood, Tile
- Laundry: Laundry closet, upper level
- Features: Storage area lockers
- Rooms above ground: 6
- Rooms in the basement: 1
- Bedrooms: 2 + 1 in the basement
- Bathrooms: 2
- Kitchens: 1
OutsideBrick, stucco (plaster), Terrace, Patio, lighting, privacy, year round living
- Exterior: Brick, stucco (plaster)
- Balcony: Terrace
- Features: Patio, lighting, privacy, year round living
Parking and locker1 Parking, Underground, Parking type Owned
- Spaces: 1 Parking
- Garage: Underground
- Parking type: Owned
- Driveway: Underground
- Spot: 115
- Locker: Owned
- Locker number: 115
- Locker level: A
BuildingCityscape Terrace, Storeys 4, Units 109
- Name: Cityscape Terrace
- Storeys: 4
- Units: 109
- Registered: 2000
- Condo corporation: 1290
- Amenities: Bbqs allowed, visitor parking
- Pets: Allowed
Heating, water and powerForced air, gas, Central air
- Heating: Forced air, gas
- Cooling: Central air
Costs and taxesTaxes $5,535 a year, Condo fee $951 a month, Common elements included, building insurance included, parking included, water included
- Taxes, 2025: $5,535 a year
- Condo fee: $951 a month
- Fee includes: Common elements included, building insurance included, parking included, water included
- HST: HST included in the price
Included in the saleKitchen appliances: samsung stainless steel double fridge (2024), frigidaire stainless steel gas oven, frigidaire stainless steel microwave venthood, kenmore stainless steel dishwasher. laundry appliances: whirlpool dryer (2024), lg direct drive washer. all window treatments. all electric light fixtures., Not included None.
- Included: Kitchen appliances: samsung stainless steel double fridge (2024), frigidaire stainless steel gas oven, frigidaire stainless steel microwave venthood, kenmore stainless steel dishwasher. laundry appliances: whirlpool dryer (2024), lg direct drive washer. all window treatments. all electric light fixtures.
- Not included: None.
NearbyPark, public transit, school, rec./commun.centre, hospital
- Close to: Park, public transit, school, rec./commun.centre, hospital
Listing detailsC14149312, Sold, Nov 4, 2026
- MLS® number: C14149312
- Status: Sold
- Listed on: Nov 4, 2026
- Days on market: 12
- Updated: Nov 16, 2026
- Possession: 2026-12-04 / 30-59 days
- Occupied by: Partial
- Listing brokerage: ROYAL LEPAGE REAL ESTATE SERVICES HEAPS ESTRIN TEAM
About this home
Unit 109, 500 Richmond Street W, Toronto (Waterfront Communities), ON M5V 3N4
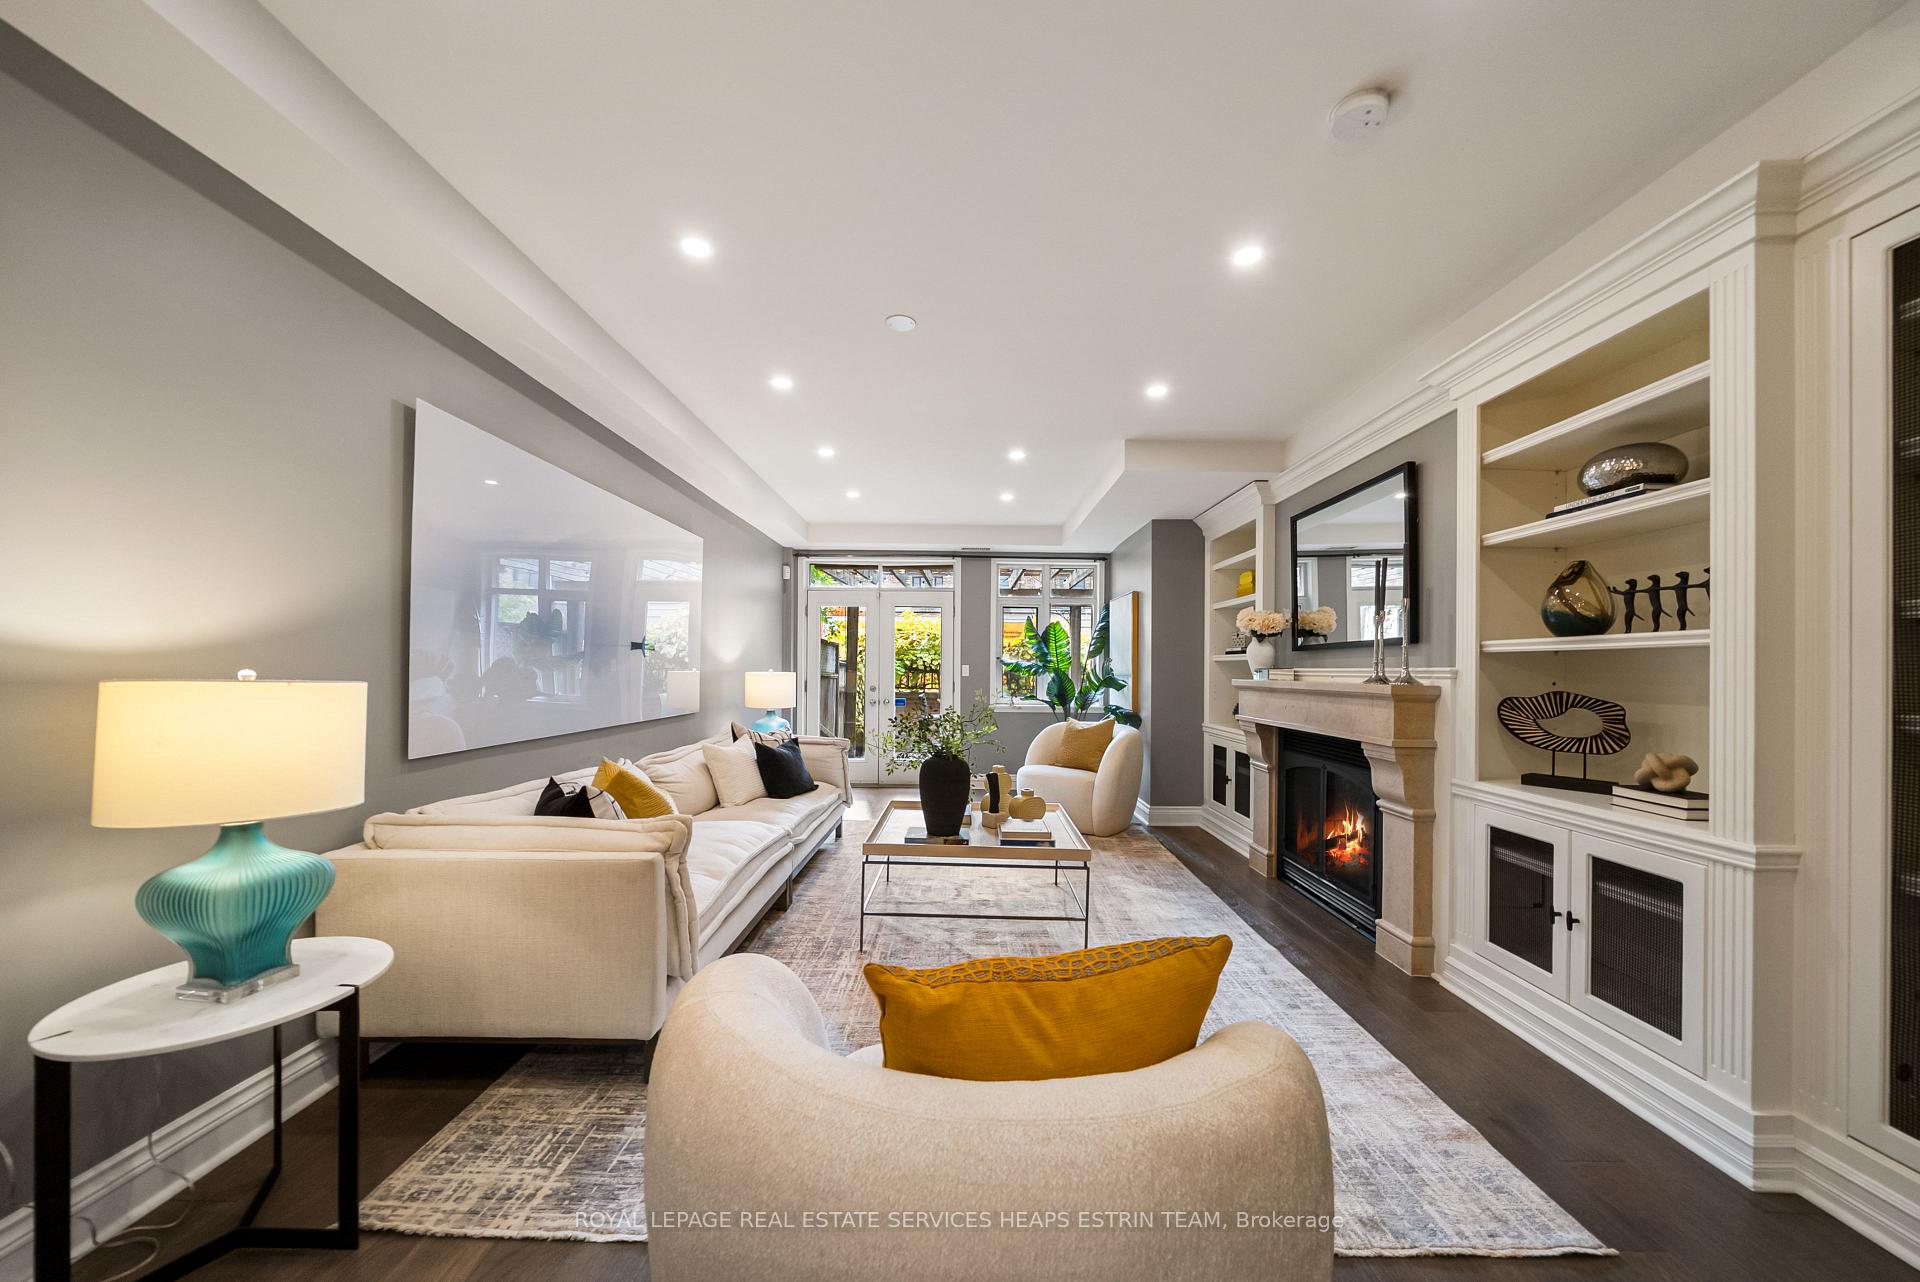
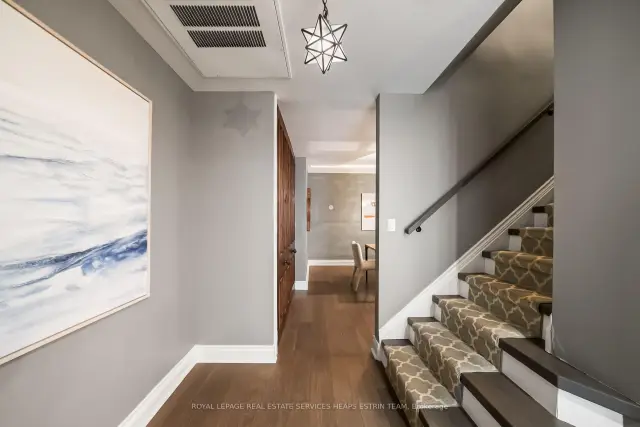
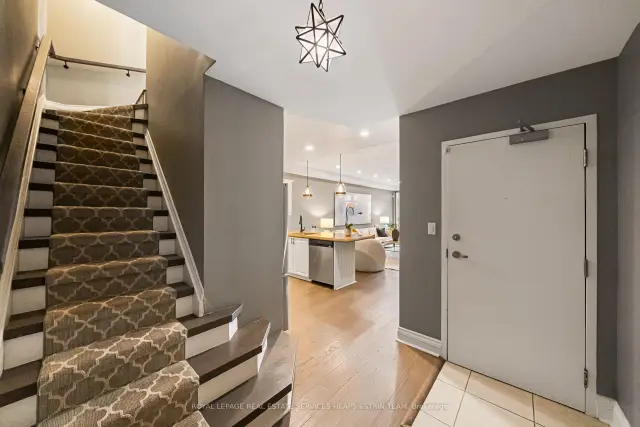
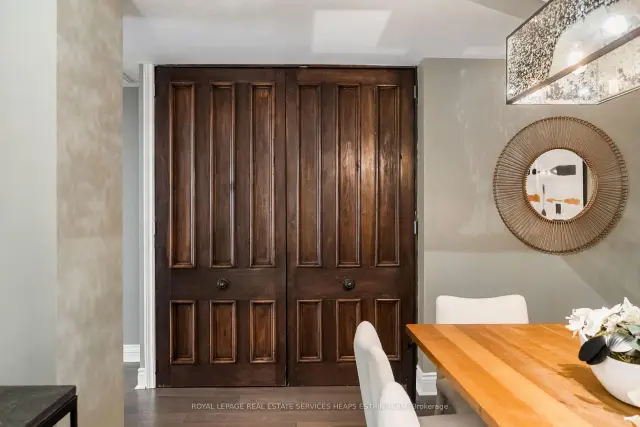
Rarely offered - a spacious two-storey townhouse located at one of downtown Toronto's most well-loved boutique buildings. Located in the heart of Queen West and the Fashion District, this bright, thoughtfully-designed two-bedroom, two-storey unit offers the best of downtown urban living in a quiet, elegant retreat. With direct to street access, Unit 109 offers 1,437 square feet of elevated living. The main floor greets you with heightened ceilings, an oversized living room with two distinct seating areas, a gas fireplace, and an expansive wall of built-in shelving. An effortless flow to a charming 231-square-foot enclosed terrace with gas and water hookups offers your own private outdoor retreat. The kitchen is equipped with a suite of stainless steel appliances, a large breakfast bar and walk-in pantry. The adjacent standalone dining room is a rarity providing ample room for large gatherings in its own distinct setting with oversized built-in storage, crown moulding and recessed lighting throughout. This room could easily be converted to a spacious third bedroom. Upstairs two generous bedrooms greet you along with nearby ensuite laundry. The primary fits a king-sized bed comfortably and leads to a walk-in custom closet and a renovated spa-like ensuite bathroom with oversized shower. The second bedroom with south views could easily double as an office or guest room, with a double closet. Ground floor street-access units in this building are rarely available. Steps to the vibrant neighbourhoods of Queen West, King West, the Financial & Entertainment Districts, with endless nearby restaurants, shops and cafes and transit at your doorstep. Whether you're looking for a city pied-à-terre or a full-time home, this impeccable two-storey home is a rare opportunity to own a true Toronto gem in this coveted neighbourhood.
Ask about this home
A HOMEH agent will answer your questions about this home.
Know more about Cityscape Terrace
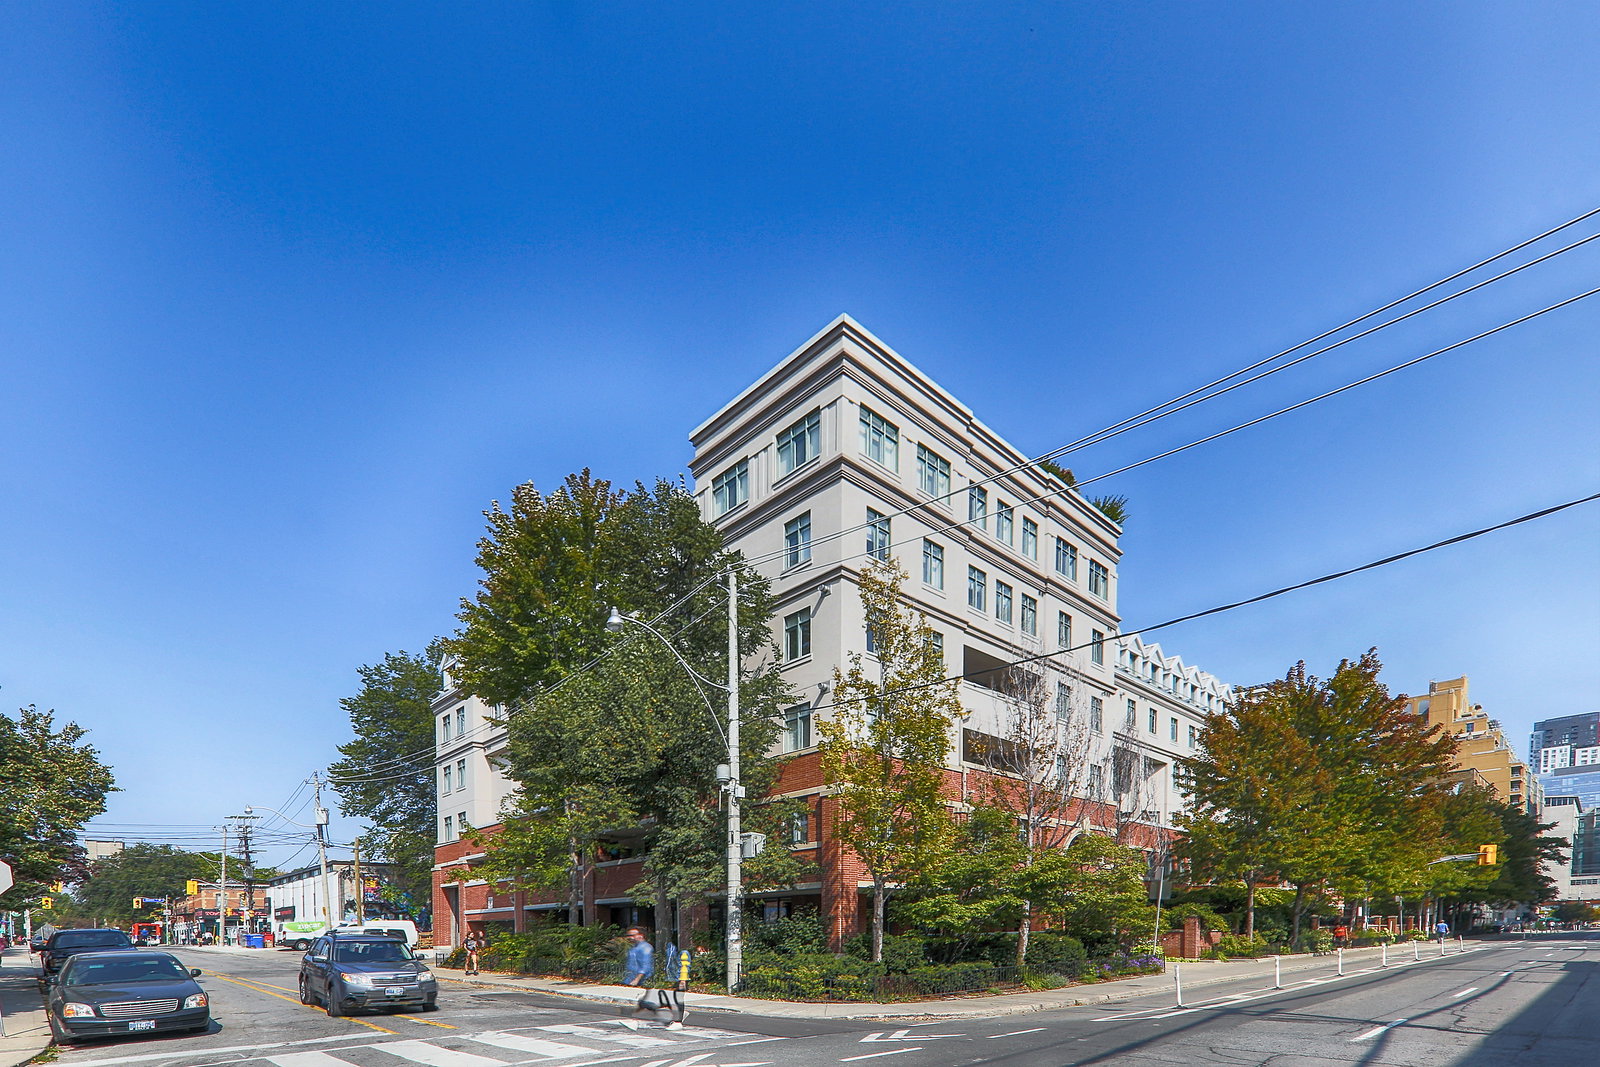
Condo building · 500 Richmond Street W
Cityscape Terrace is a 4-storey condo with 109 suites, built in 2000 by Tridel. Right now 1 for sale is on the market here.
- 4storeys
- 109suites
- $785/sq ft
- 2000built
No similar units for sale in Cityscape Terrace right now.
Around this home
Daily convenience, out of 100, from the distances below
Schools nearby
School rating, out of 10.
Helpful calculators
Your HOMEH agent

"Priced 1% under the Hestimate. I would see it this week."