
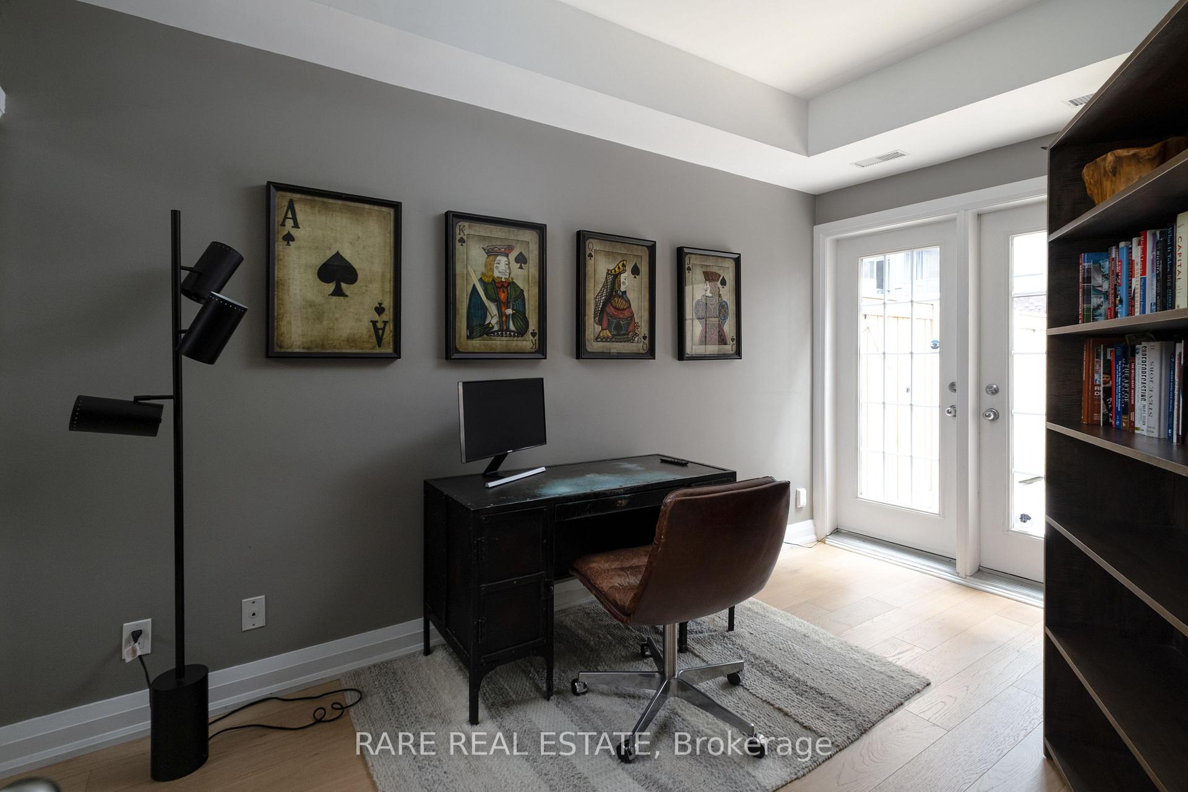
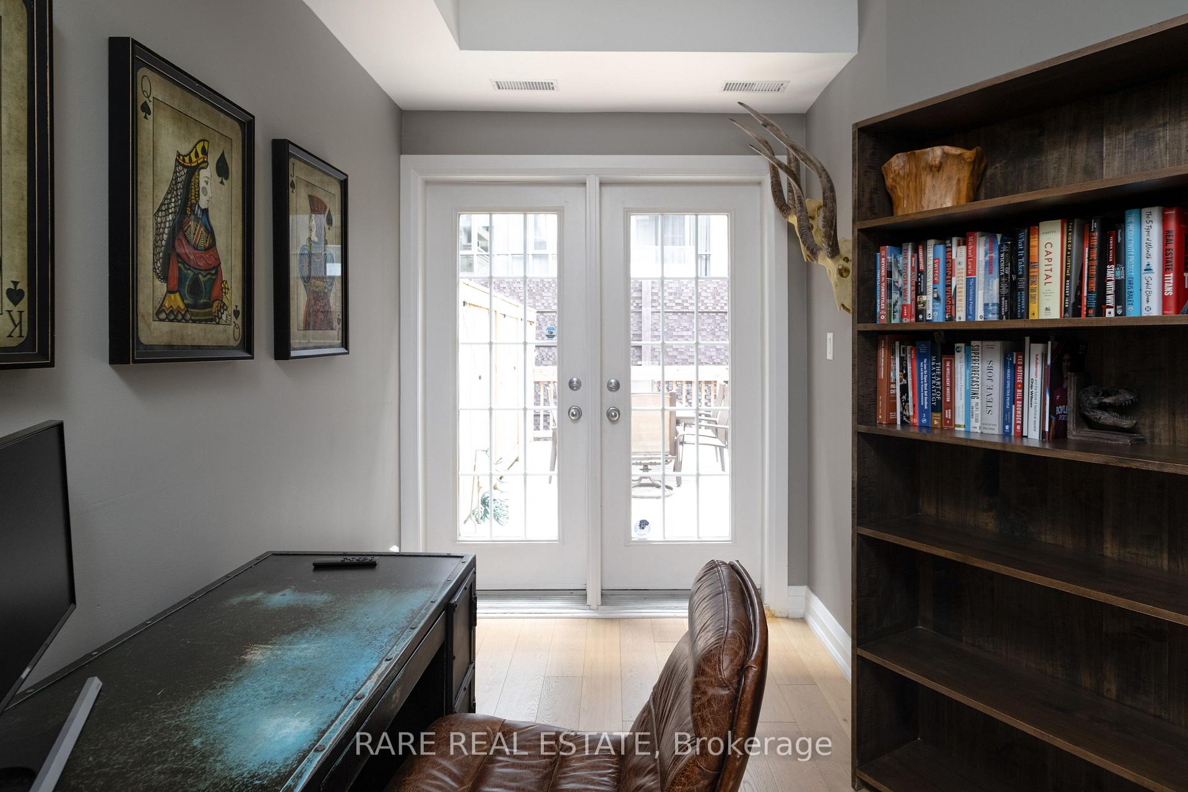
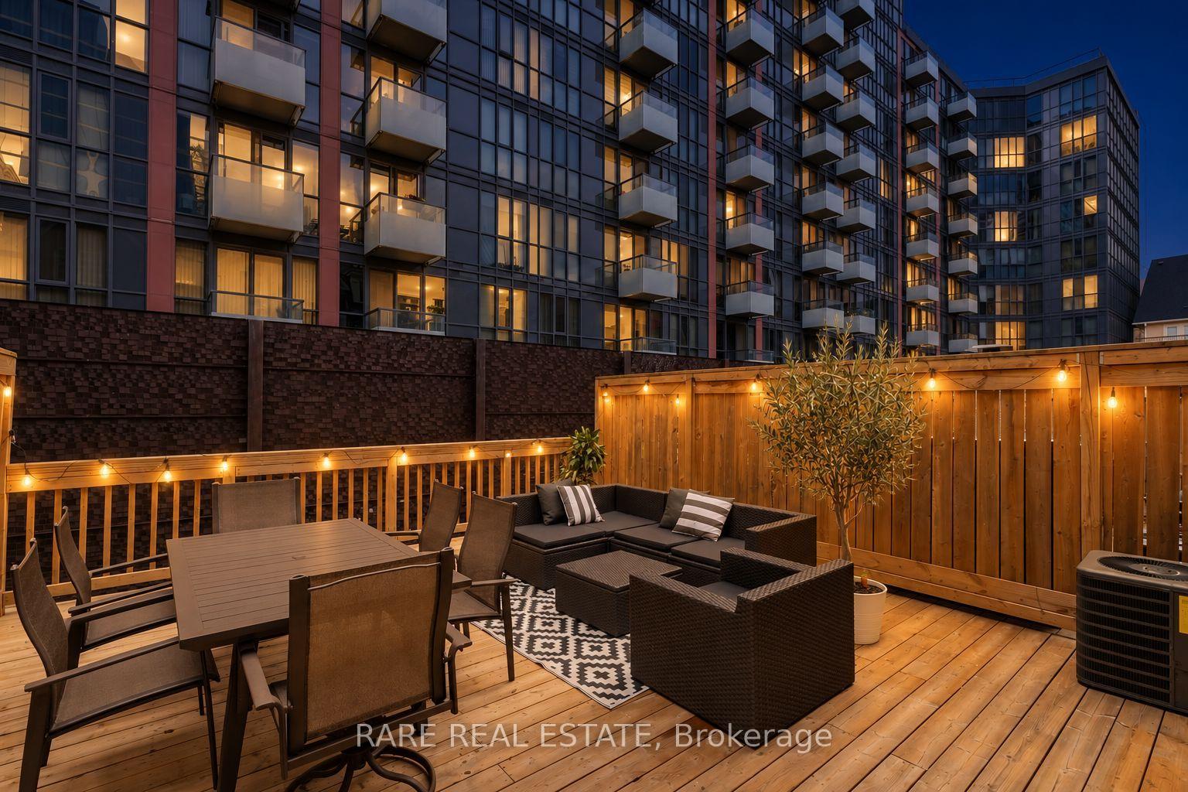
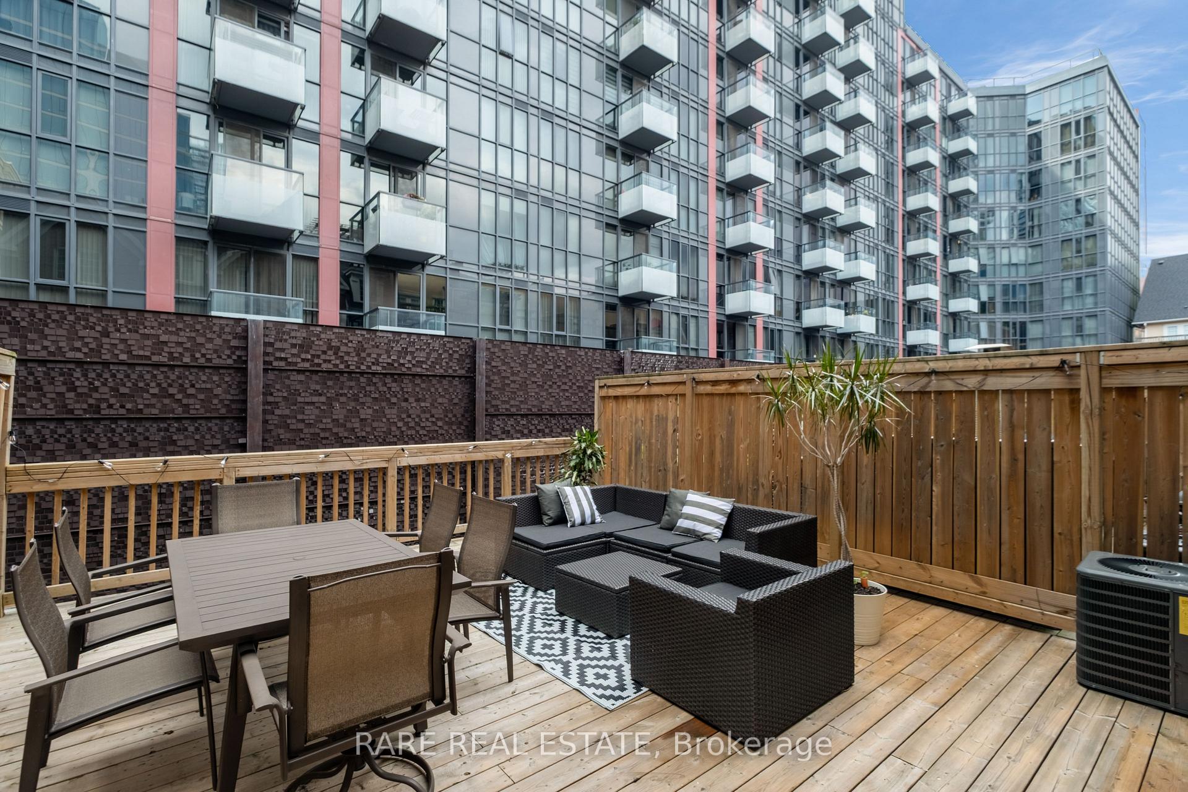
Unit 21, 11 Niagara Street
Toronto (Waterfront Communities), ON M5V 1C2
- 2Bedrooms
- 1Bathroom
- 1Parking
- 700–799Sq Ft
- $3,568Tax
- $1,006/moCondo Fee
 Estimated Value:$656,092See Free Estimate Report

Sale & Price History for Unit 21, 11 Niagara Street, Toronto, Waterfront Communities
| Start Date | End Date | Price | Event | MLS# |
|---|---|---|---|---|
| No listing history available | ||||
Real estate boards require you to or to see the full details of this property.
*Sold prices and complete sale & price history are regulated data. Under the Trust in Real Estate Services Act, 2002 (TRESA) and the rules of the Real Estate Council of Ontario (RECO), and pursuant to the Multiple Listing Service® rules of the Canadian Real Estate Association (CREA) and the Toronto Regional Real Estate Board (TRREB), this information may be shown only to registered users who have agreed to the applicable terms of use (a Virtual Office Website, or "VOW," arrangement). HOMEH Inc., Brokerage therefore provides it to signed-in members only. Creating an account is free and takes under a minute.
About Unit 21, 11 Niagara Street, Toronto, Waterfront Communities
Summarized Description
- Fully renovated condo in King West area.
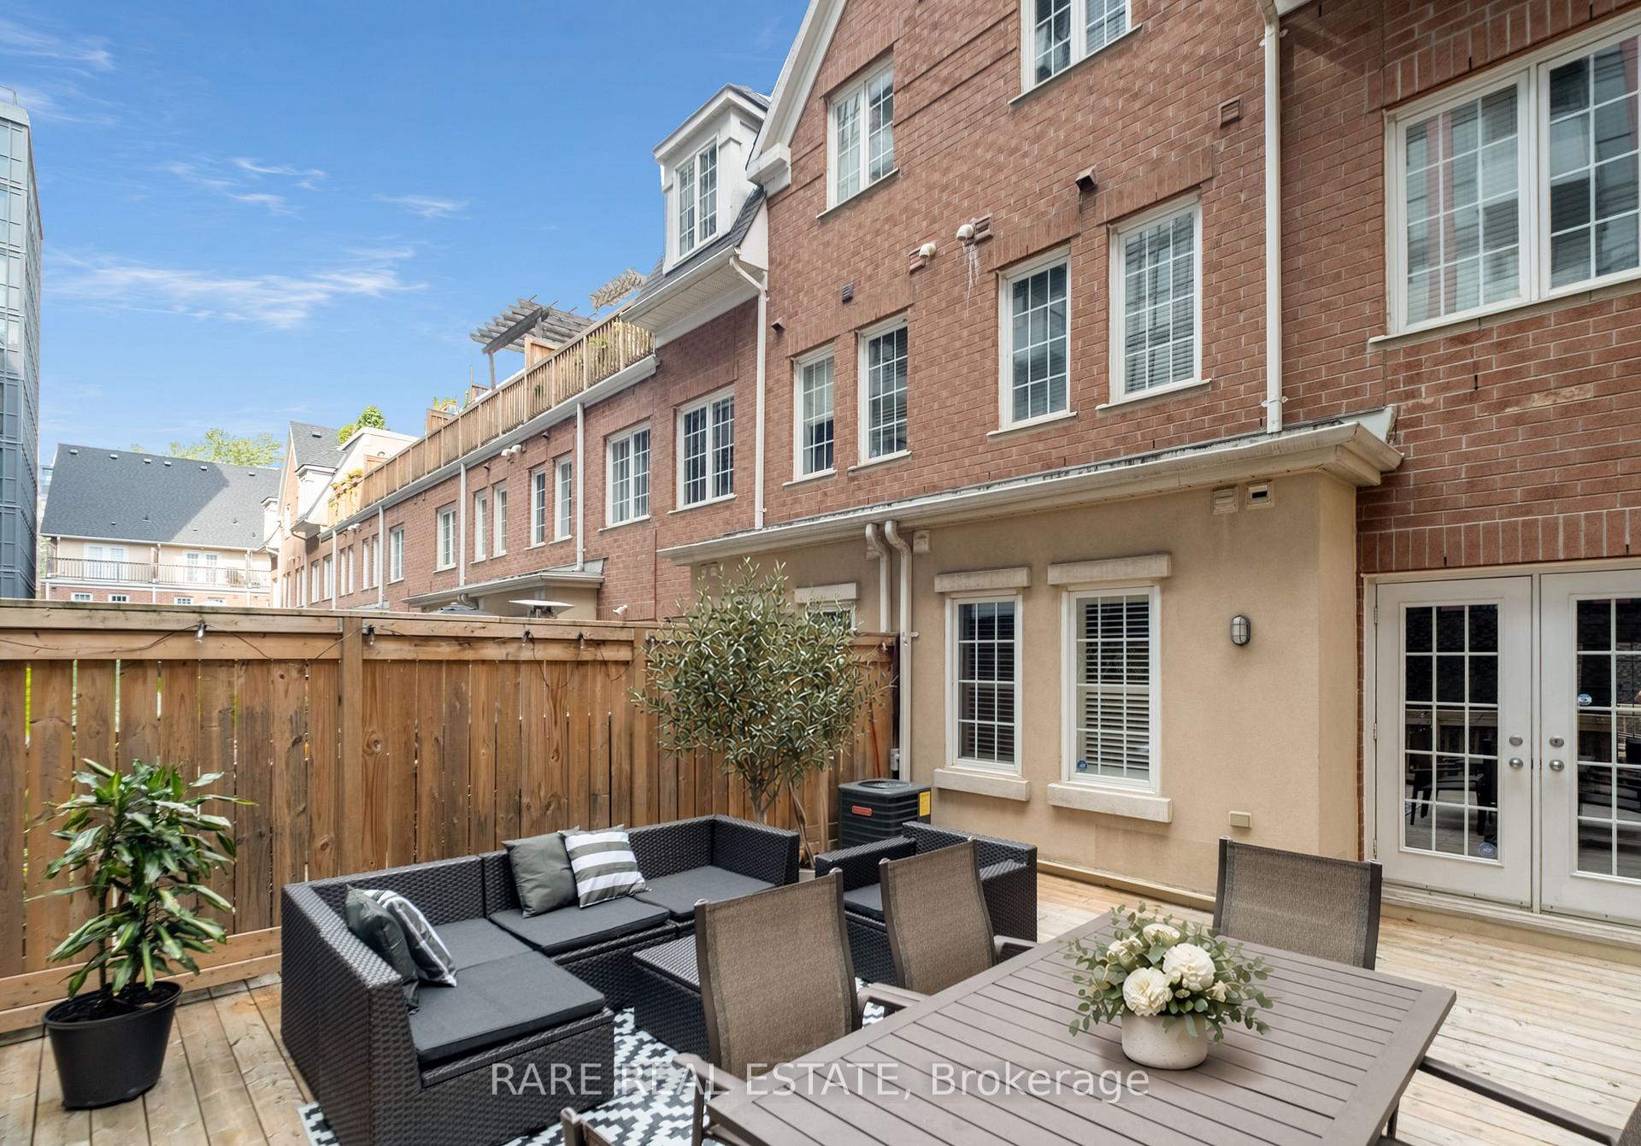
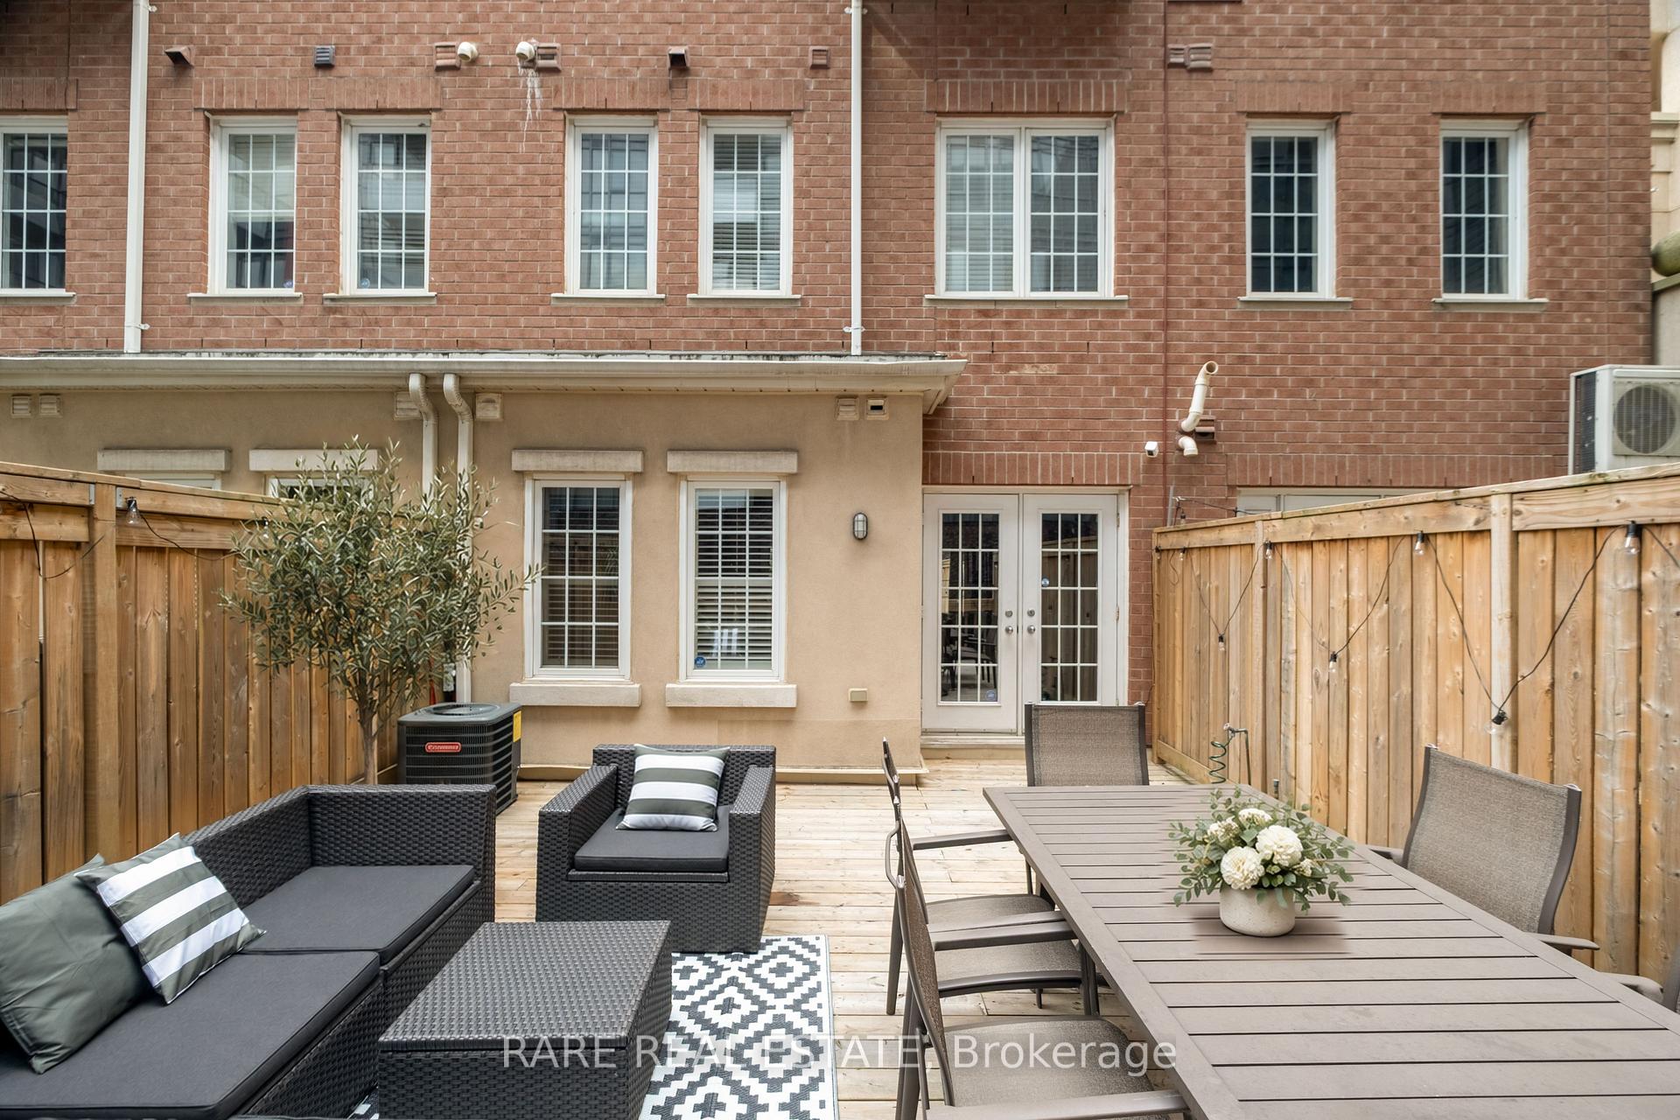
- Private outdoor terrace for easy living.
- Exceptional layout ideal for young professionals.
- Access to well-equipped gym nearby.
- Steps away from vibrant restaurants and cafes.
- Quiet community with convenient urban access.
- Future subway line enhances transportation options.
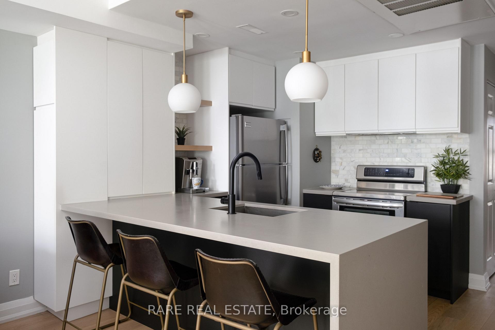
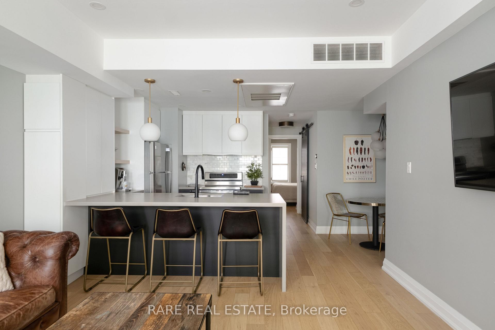
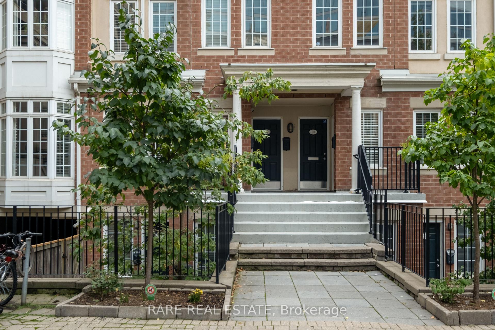
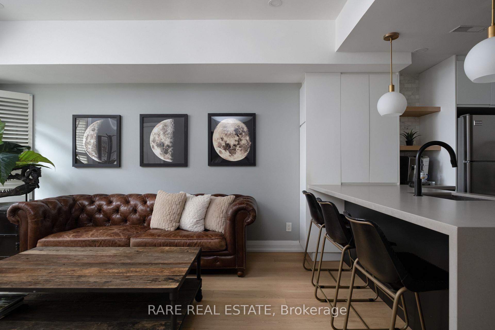
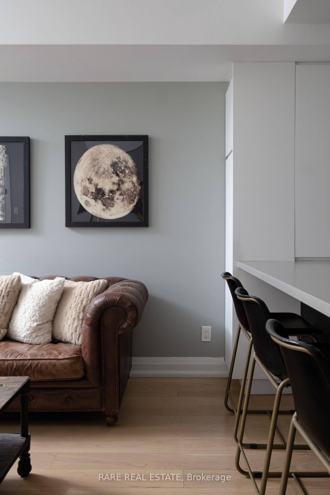
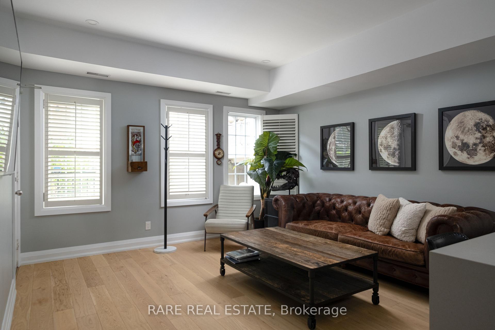
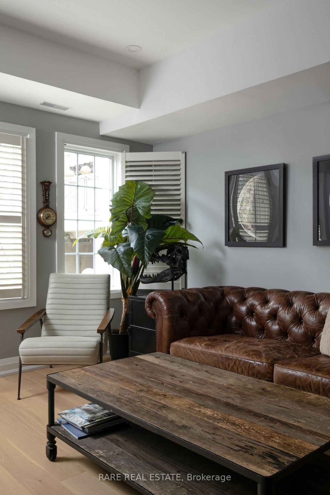
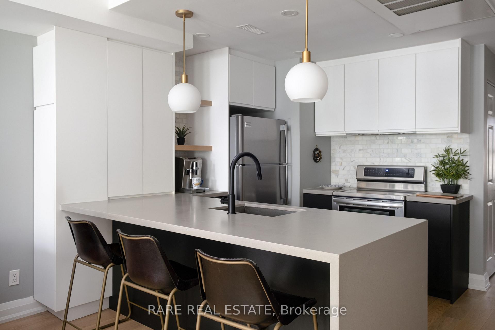
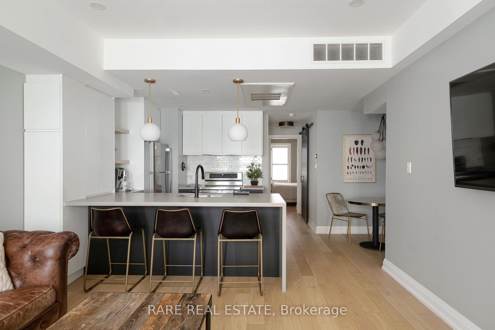
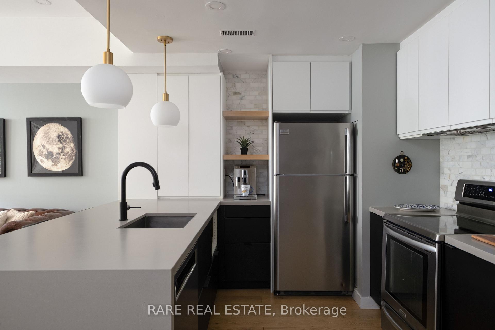
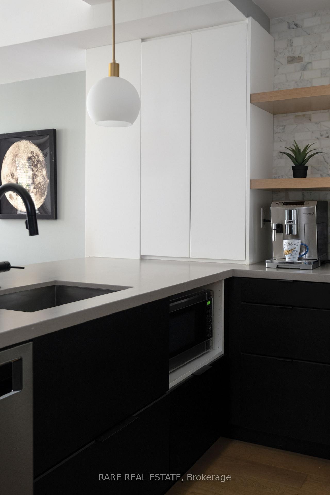
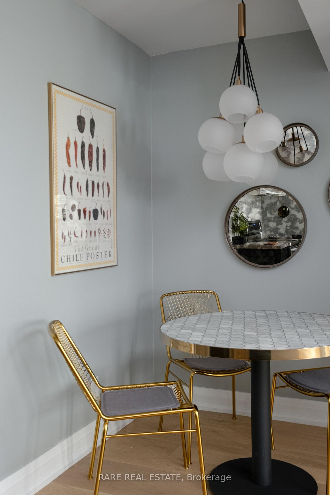
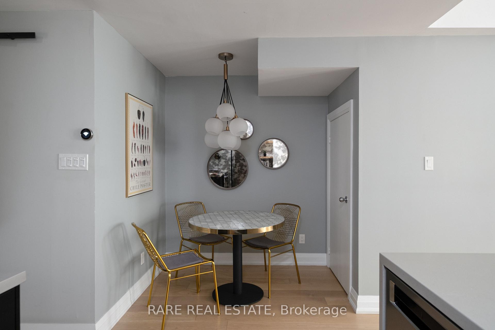
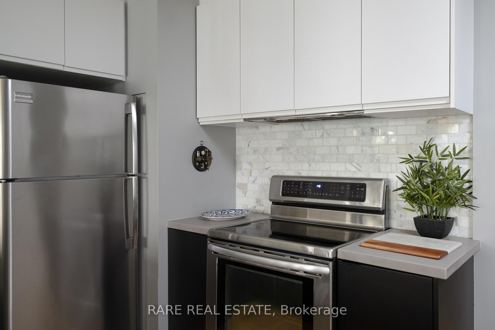
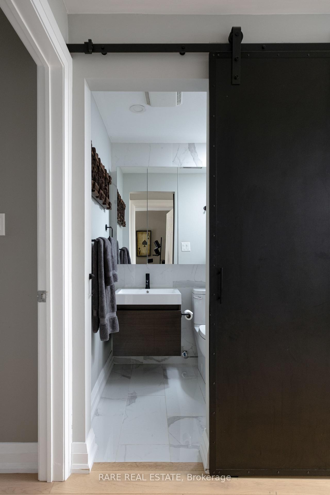
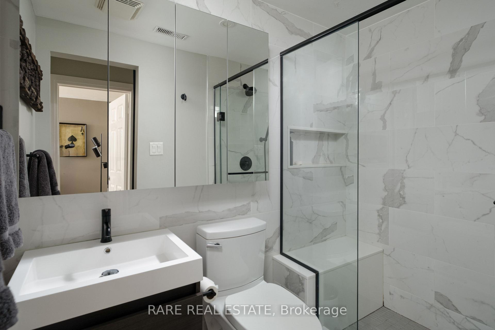
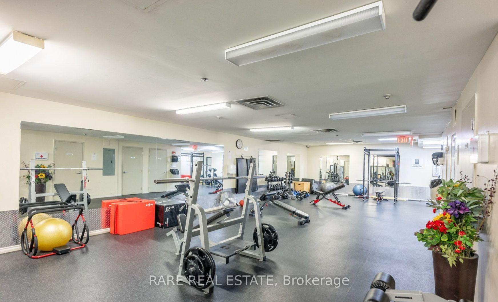
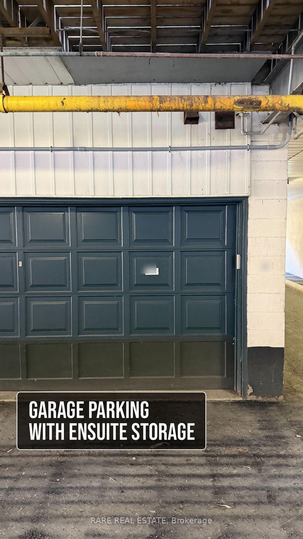
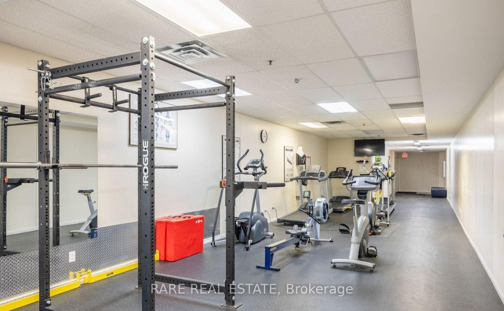
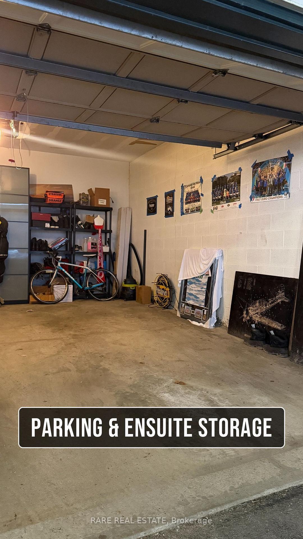
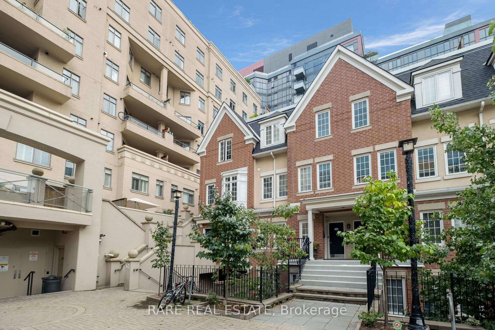
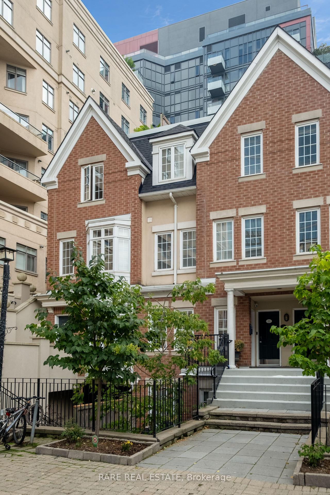
Premiere low rise living in the heart of King West. Skip the elevators - keep the urban lifestyle in this *FULLY RENOVATED* condo apartment alternative. One of the most dynamic and vibrant neighbourhoods Toronto has to offer. Tucked away in one of the Fashion District's most distinct stand-alone townhouse communities. No compromises of high-rise living. No elevators. No long hallways. No waiting to get outside (hello dog owners). Just direct, easy living with a large private outdoor terrace and Victoria Memorial Square Park just outside your door. Not devoid of amenities like most townhomes: You have access to a well-equipped gym as part of 550 Front st. Semi-private Garage parking with ensuite STORAGE. The home has been fully renovated throughout and features an exceptional living space layout paired with U-shaped kitchen & dining nook. ideal for couples, dog owners, and young professionals. Set near the action of King and Portland, - you are steps to King West, Queen West, The Well, Stackt Market, restaurants, cafés, transit, parks, and the waterfront, while still being tucked into a quieter residential pocket. Unless you did a double take - most wouldn't even know this complex exists. For buyers who want the convenience of a condo but the feel, privacy, and functionality of a home, this is a rare King West offering. Future Ontario Line subway 5 minutes away at King + Bathurst and existing 504 streetcar for pipeline access to the Financial District.
Key Facts & Features
Property Costs
- Annual Property Tax Amount
- $3,568
- Land Transfer Tax Fee
- $25,350
Condo/Maintenance Fee
- Maintenance Fee
- $1,006 /month
Included In Maintenance Fee
- Common Elements Included
- Building Insurance Included
- Parking Included
- Water Included
- Basement Type
- None
Interior Features
- Pets Permitted
- Yes-with Restrictions
- Laundry Features
- Ensuite
- Interior Extras
- Carpet Free
- Fireplace/Stove
- No
- Elevator
- No
Exterior Features
- Balcony
- Terrace
Building Amenities
- Exercise Room
- Sauna
Building
- Building Type
- Condo Townhouse
- Building Style
- Apartment
- Approx Age
- 11-15
- Condo Corp Number
- 1371
Construction
- Exposure
- West
- Exterior Finish
- Brick
- Special Designation
- Unknown
Inclusions
- Inclusions
- all appliances. light fixtures. window coverings.
Parking & Garages
- Garage Type
- Underground
- Garage Spaces
- 1
- Parking Type
- Exclusive
- Parking Spaces
- 1
- Total Garage And Parking Spaces
- 1
Lockers
- Locker Type
- None
Heating & Cooling
- Heat Source
- Gas
- Heat Type
- Forced Air
- Air Conditioning
- Central Air
- Bedrooms
- 2
- Washrooms
- 1
- Kitchens
- 1
Room sizes
- Living Room4.49 x 4.09Ground level, Open Concept, Hardwood Floor
- Dining Room2.45 x 2.45Ground level, Open Concept, Hardwood Floor
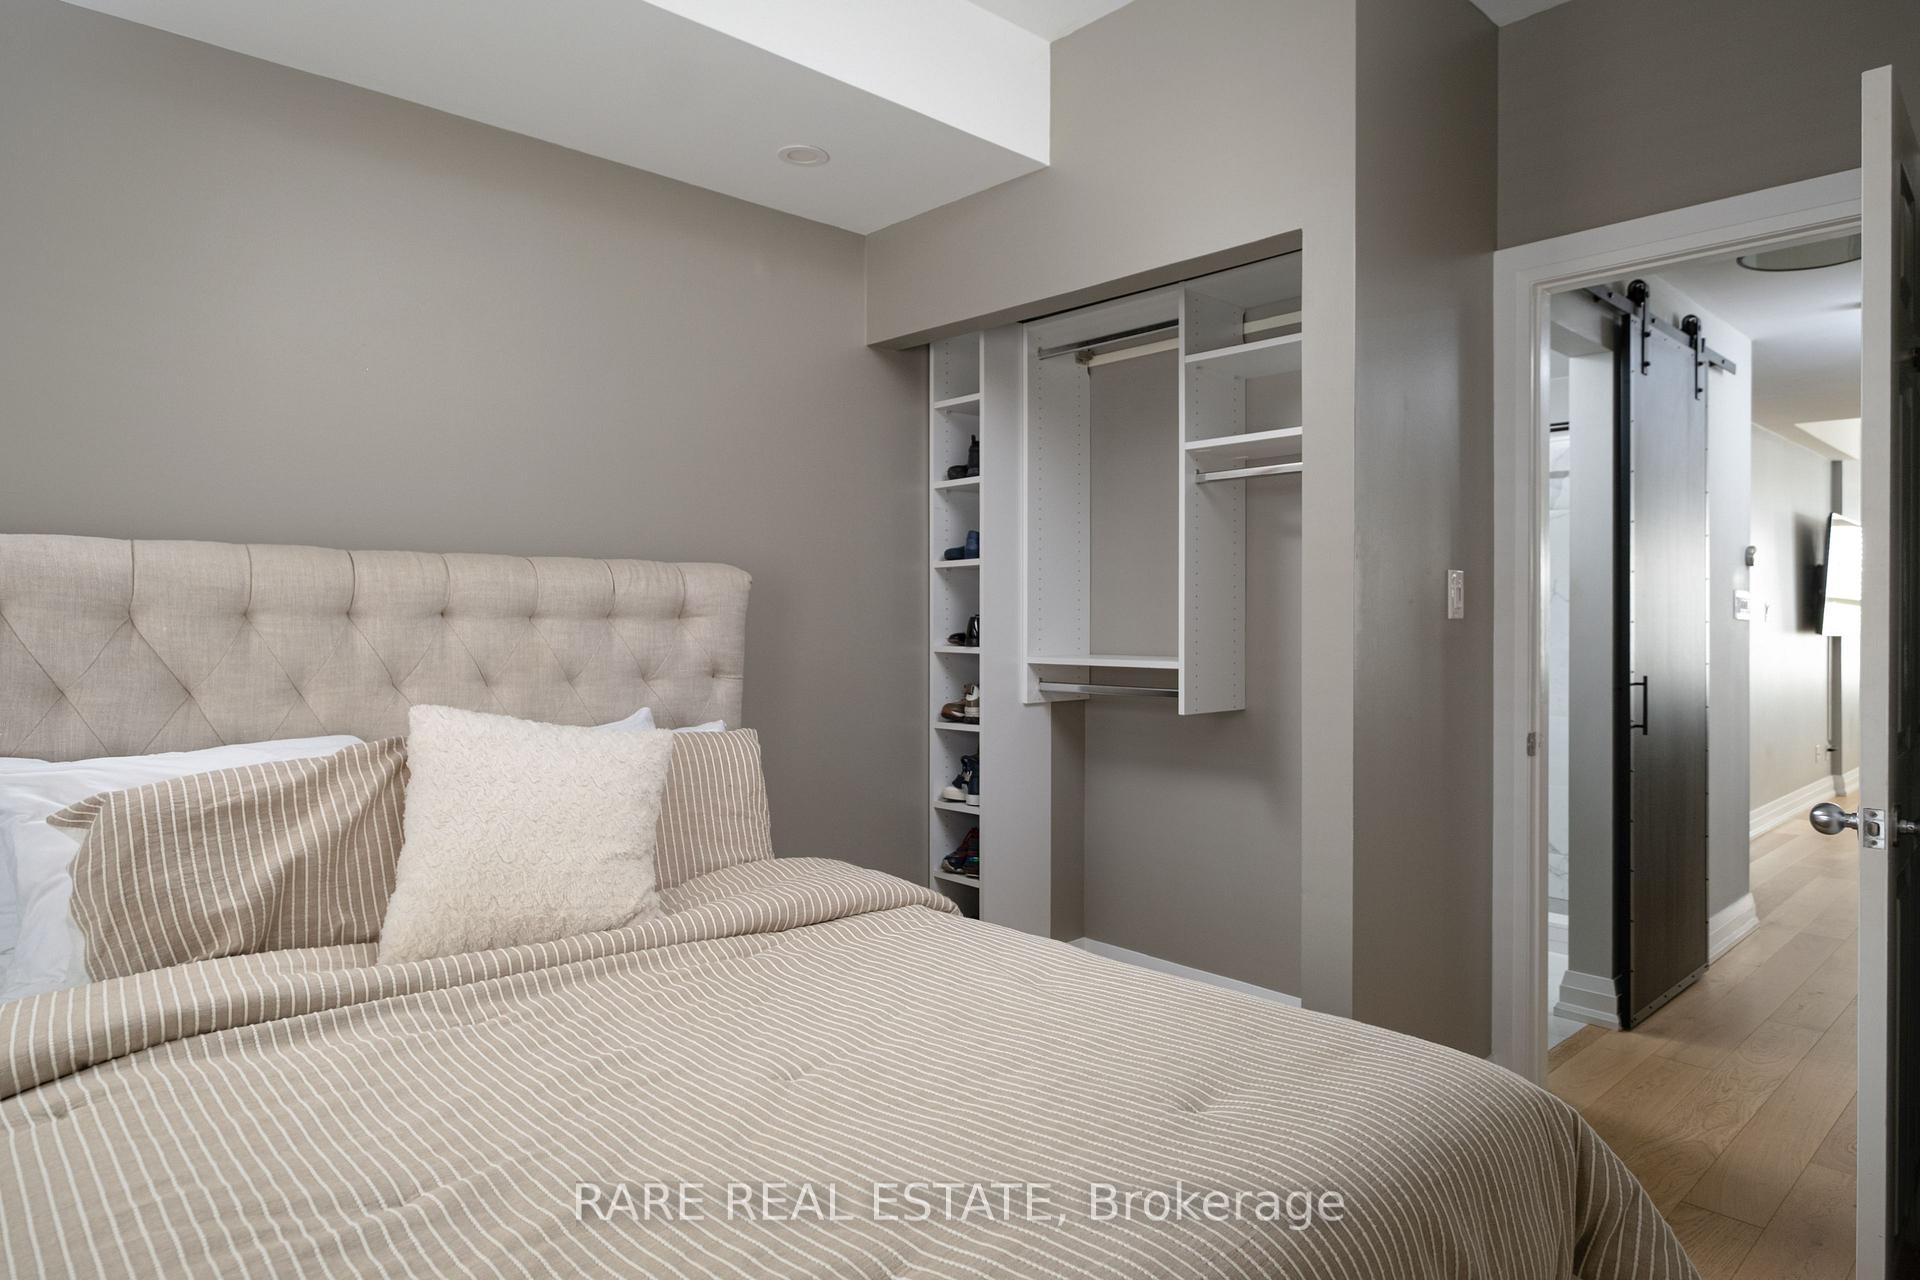
- Bedroom 23.08 x 2.84Ground level, Broadloom, W/O To Deck
- Kitchen3.00 x 1.99Ground level, Ceramic Floor, Breakfast Bar, Pot Lights
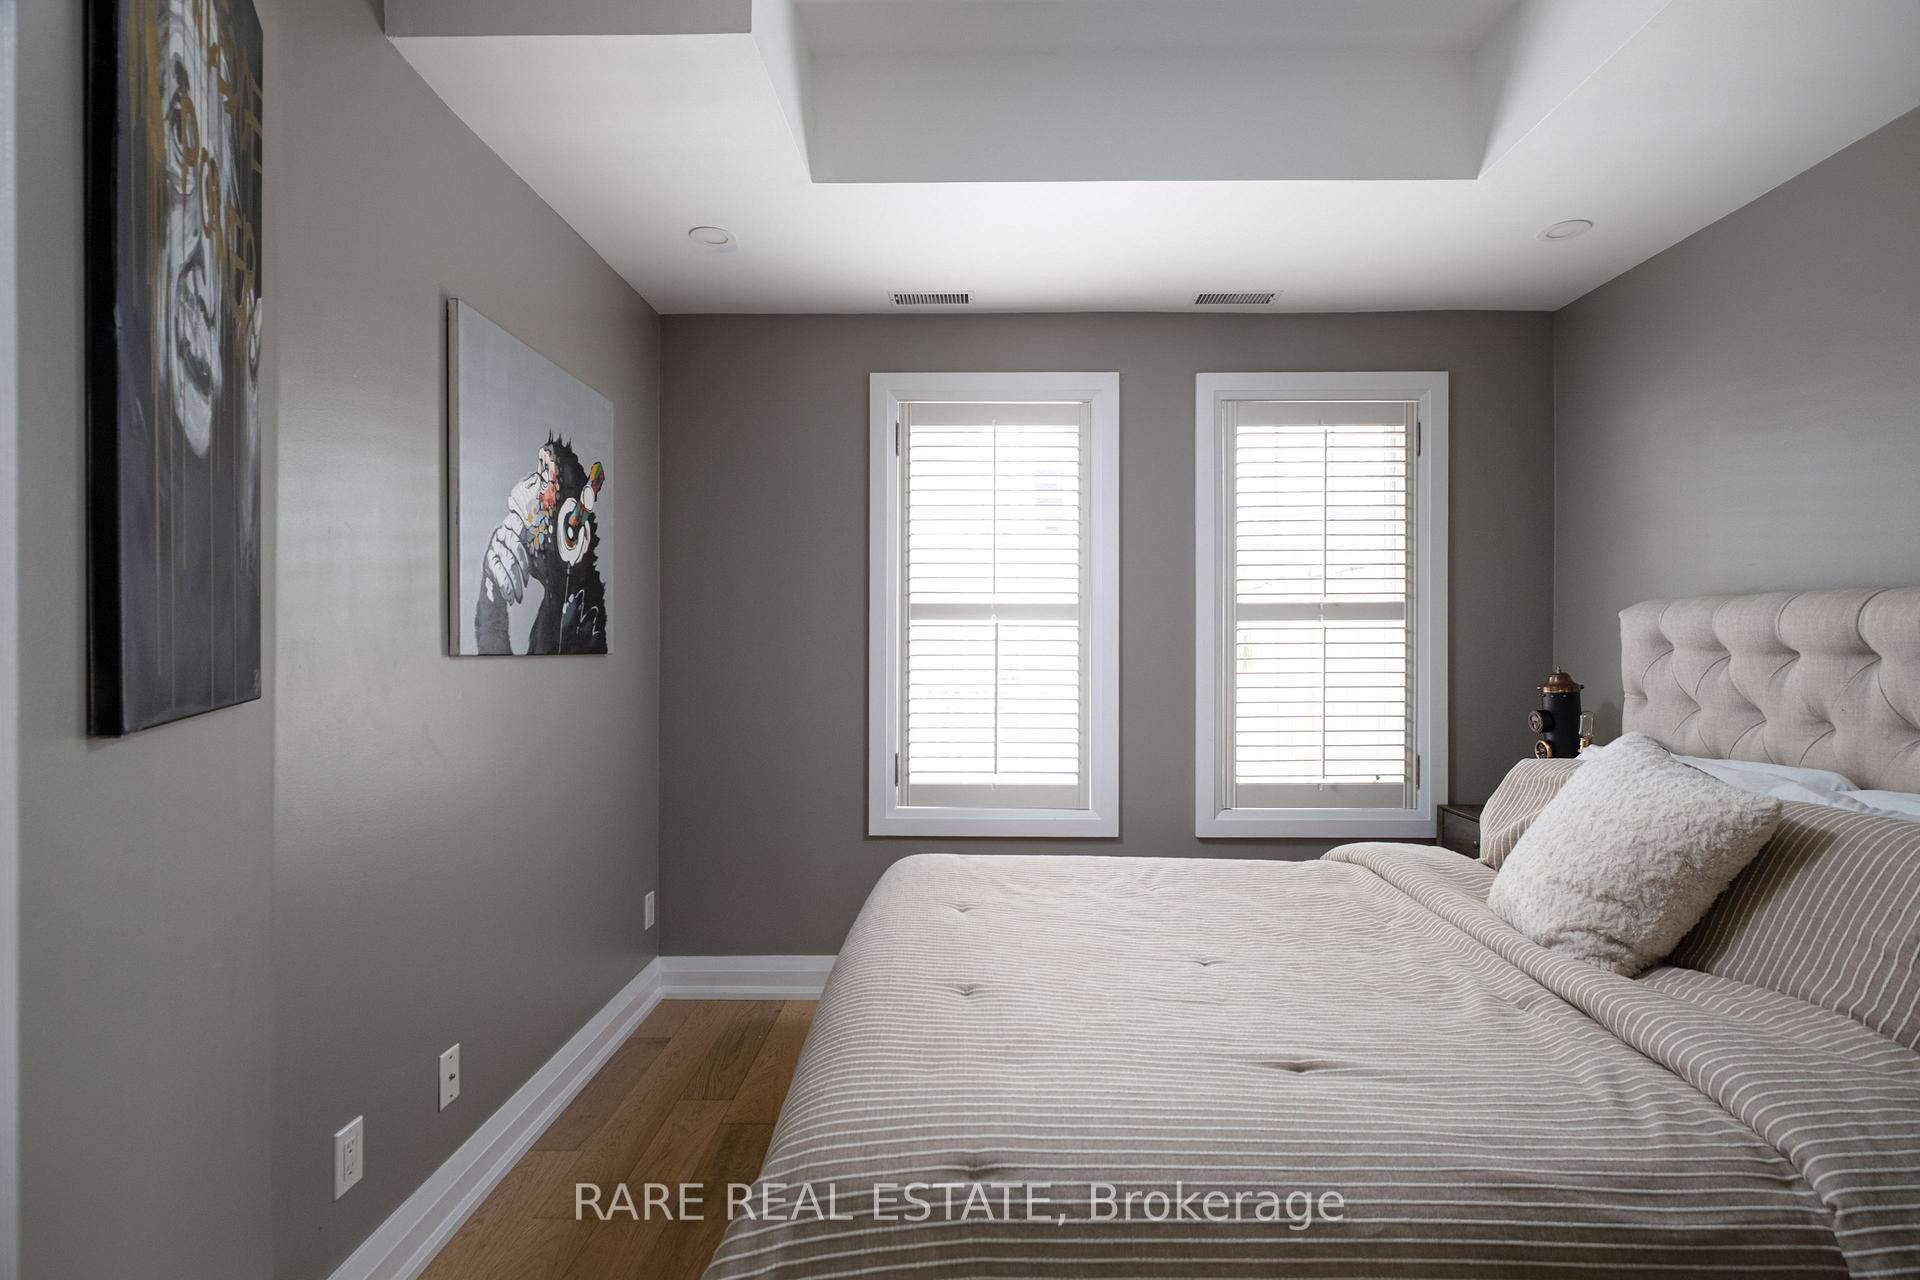
- Primary Bedroom3.69 x 2.44Ground level, Broadloom
Washrooms
- 4-piece
- Area
- Toronto C01
- Municipality
- Toronto
- Neighbourhood
- Waterfront Communities
- Main cross streets
- Front /Portland
- Directions
- front + portland
- MLS® number
- C13795446
- Data source
- Toronto Regional Real Estate Board
- Listed on
- 2026-09-17
- Updated on
- 2026-09-17
- Days on market
- 31 days
- Possession date
- 2026-11-03
- Possession type
- Flexible
- Co-op commission
- 2.5%
- Seller
- Listed by
- RARE REAL ESTATE
Home Market Value
Current home valuation for Unit 21, 11 Niagara Street, Toronto, Waterfront Communities, Toronto, ON. Listed for $810,000
HOMEH Estimate
$656,092
Estimated Sales Range
$518,313 - $800,671
HOMEH Estimate for Unit 21, 11 Niagara Street, Toronto, Waterfront Communities
Calculated with a real agent's CMA method — 45+ years of experience, codified. Not an AI guess.
For the owner
Is this your home? Track its value.
Get this home's HOMEH Estimate by email once a month, with how many homes are for sale around you.
Mortgage Payment Calculator
Compare up to 4 down payment scenarios
5% on first $500K + 10% on $310,000 over $500K
$56,000
| Scenario 1 | Scenario 2 | Scenario 3 | Scenario 4 | |
|---|---|---|---|---|
−Down payment | % $ | % $ | % $ | % $ |
+CMHC insurance | $30,132 | $22,599 | $19,278 | $0 |
=Total mortgage | $783,432 | $751,599 | $707,778 | $648,000 |
Amortization | ||||
Mortgage rate | % | % | % | % |
| Payment frequency | ||||
=Mortgage payment | $3,825monthly | $3,670monthly | $3,456monthly | $3,164monthly |
Land Transfer Tax
$12,675
$12,675
$25,350
Around this home
Data provided by OpenStreetMap & Fraser Institute School Rankings
Ask HOMEH
New!Hi there!
👋Text or call (416) 301-9001
Recommended for you
Based on homes you've looked at.
No recommended properties found.
Nearby similar homes
No nearby properties found.
More real estate resources
Other homes nearby
Explore this area
Nearby neighbourhoods
No nearby listings available.