

Unit 202, 77 Lombard Street
Unit 202, 77 Lombard Street
 See all 38 photos
Property history
Facts and features
- ExposureSouth
- LaundryIn hall, ensuite, in-suite
- LockerEnsuite
- BalconyTerrace
- Central air
- Gym
- Party room/meeting room
The homeCondo Apartment, Apartment, Age 16–30 years
- Type: Condo Apartment
- Style: Apartment
- Age: 16–30 years
- Living space: 700–799 sq ft
- Basement: None
- Exposure: South
- View: Park/greenbelt, downtown, city
InsideIn hall, ensuite, in-suite laundry, Carpet free, auto garage door remote, storage, countertop range, built-in oven, Elevator Yes
- Laundry: In hall, ensuite, in-suite laundry
- Features: Carpet free, auto garage door remote, storage, countertop range, built-in oven
- Elevator: Yes
- Rooms above ground: 5
- Bedrooms: 1 + 1 in the basement
- Bathrooms: 2
- Kitchens: 1
OutsideConcrete, Terrace
- Exterior: Concrete
- Balcony: Terrace
Parking and locker1 Parking, Underground, Parking type Owned
- Spaces: 1 Parking
- Garage: Underground
- Parking type: Owned
- Spot: 15
- Locker: Ensuite
BuildingAbsolute Lofts, Storeys 8, Units 83
- Name: Absolute Lofts
- Storeys: 8
- Units: 83
- Registered: 2001
- Condo corporation: 1354
- Amenities: Elevator, gym, bbqs allowed, party room/meeting room, visitor parking
- Pets: Allowed
Heating, water and powerForced air, gas, Central air
- Heating: Forced air, gas
- Cooling: Central air
Costs and taxesTaxes $3,100 a year, Condo fee $907 a month, Heat included, hydro included, water included, cac included, parking included, common elements included, building insurance included
- Taxes, 2025: $3,100 a year
- Condo fee: $907 a month
- Fee includes: Heat included, hydro included, water included, cac included, parking included, common elements included, building insurance included
- HST: HST included in the price
Included in the saleFridge, stove, dishwasher, washer/dryer, microwave as is, custom electronic blinds in living & bedroom w/ remote. pergola, pergola cover, outdoor storage unit, xl parking spot., Dining room and bedroom ceiling light fixtures.
- Included: Fridge, stove, dishwasher, washer/dryer, microwave as is, custom electronic blinds in living & bedroom w/ remote. pergola, pergola cover, outdoor storage unit, xl parking spot.
- Not included: Dining room and bedroom ceiling light fixtures.
NearbyPublic transit, park
- Close to: Public transit, park
Listing detailsC12431816, Sold, Sep 29, 2025
- MLS® number: C12431816
- Status: Sold
- Listed on: Sep 29, 2025
- Days on market: 4
- Updated: Oct 3, 2025
- Possession: Flexible
- Occupied by: Owner
- Listing brokerage: RARE REAL ESTATE
About this home
Unit 202, 77 Lombard Street, Toronto (Church-Yonge Corridor), ON M5C 3E1
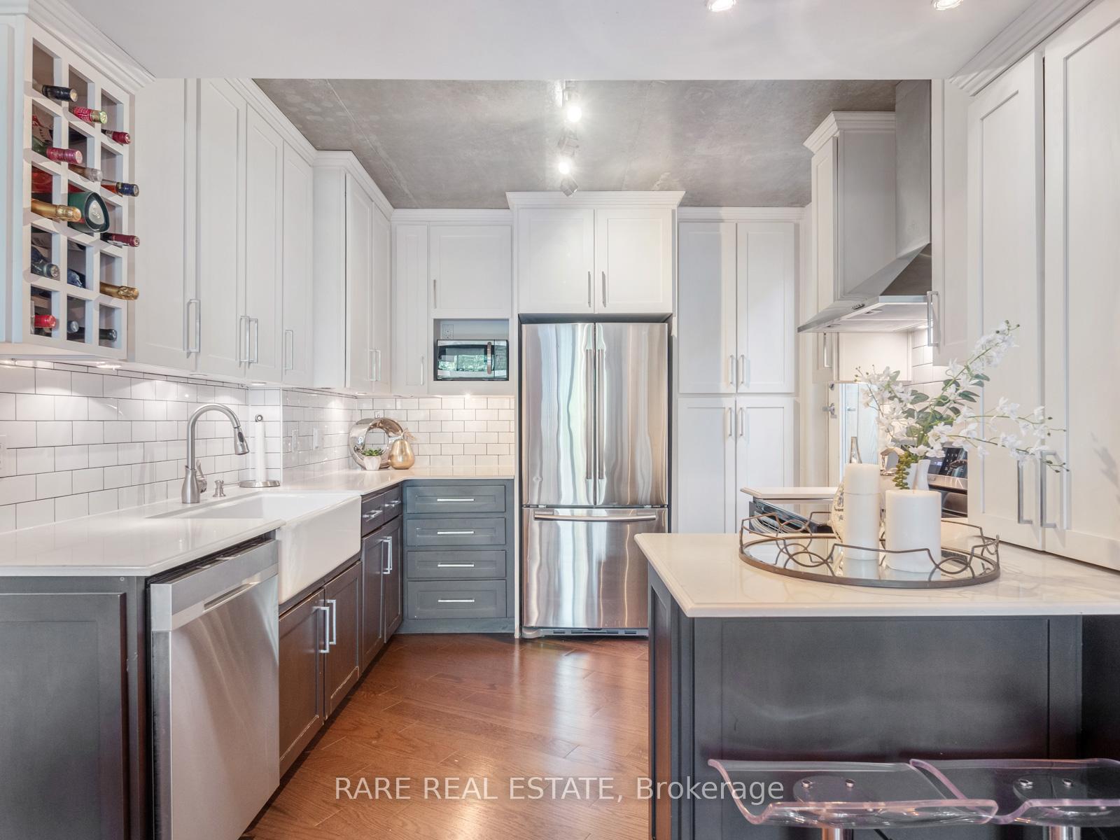
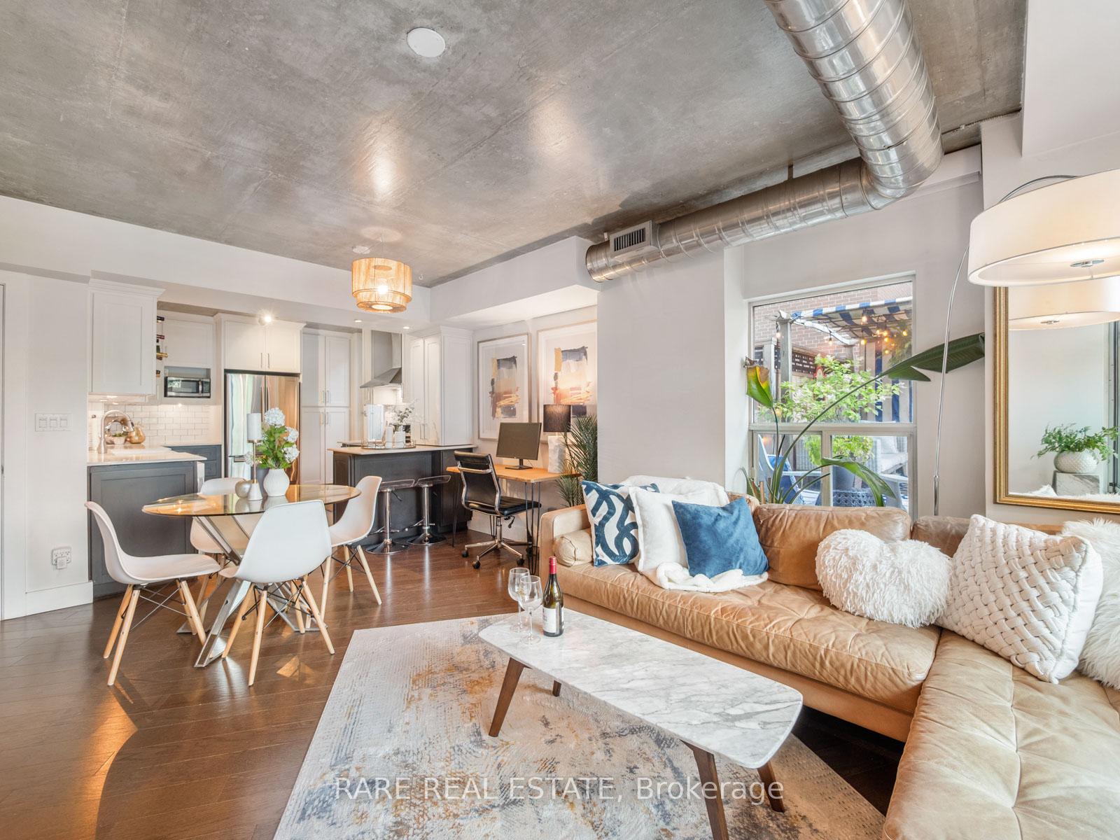
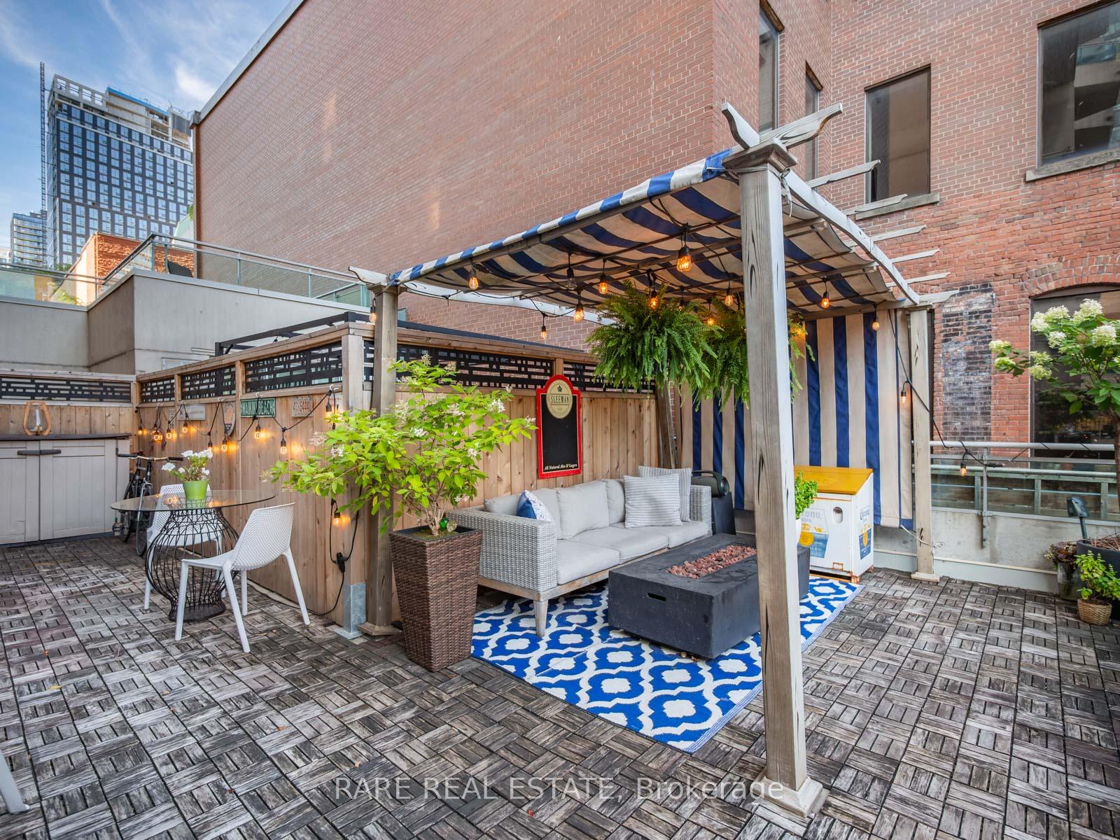
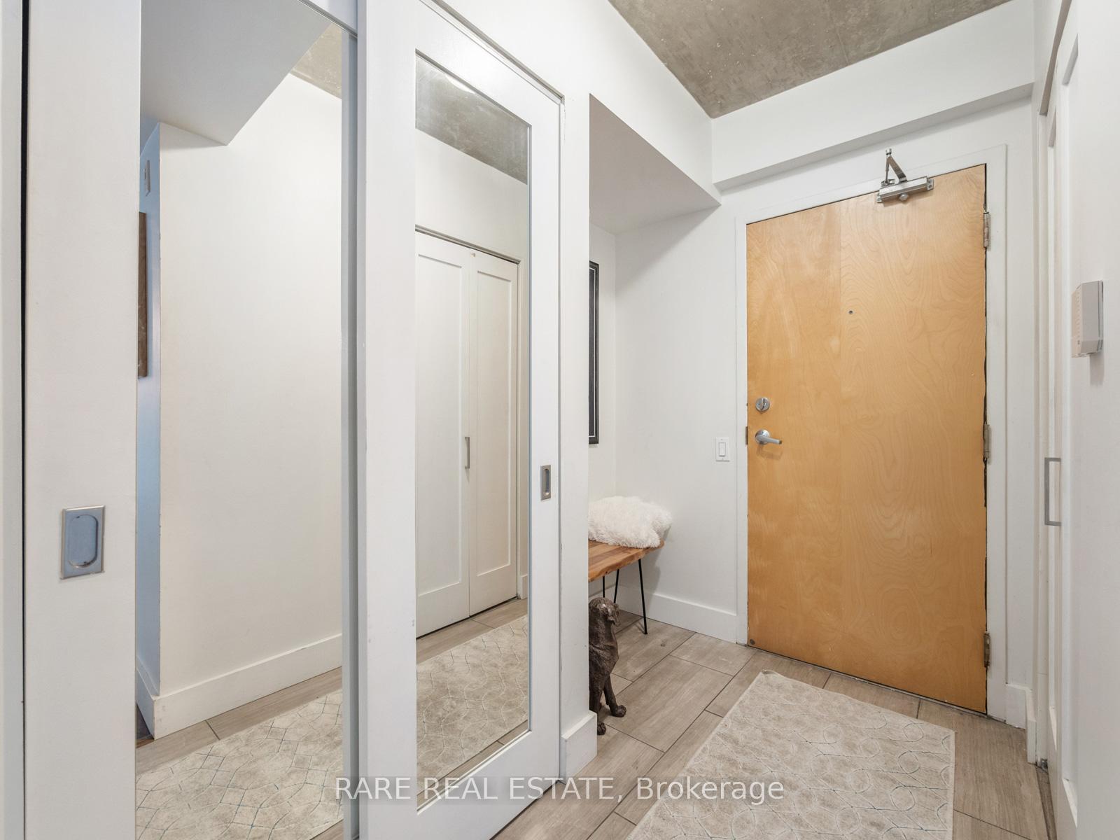
Welcome to Absolute Lofts, where character meets function in this truly one-of-a-kind soft loft in the heart of downtown. Originally a 2-bedroom, this reimagined space has been thoughtfully customized with upgrades and features you wont find in a cookie-cutter condo.The fully renovated kitchen showcases a farmhouse sink, ample cabinetry, a pantry, and built-ins through out designed with storage in mind. Unlike most condos with just two closets, this suite boasts four closets, an ensuite locker (3.5x6), plus an additional terrace storage unit. Both bathrooms have been beautifully updated, including a private ensuite retreat and a designated guest bath. Bright and airy with a full south exposure looking over St. James Park, natural light pours in all day. The show-stopping 450sqft terrace is your spring, summer, and fall hub perfect for BBQs, entertaining, and morning coffees. Upgraded details like smooth concrete ceilings, barn doors, and modern lighting add to the lofts unique style. All this and an additional study area for your work from home needs! Parking is a breeze with an Extra Large spot. All of this in a location thats hard to beat steps to the Financial District, St. Lawrence Market, King East, and the Distillery District for endless dining, shopping, and cafes - In addition to that there's also the community centre, and Opera & Concert Hall! Quick access to the Transit (Line 1) 400meters away!, Union Station and the Gardiner, you'll appreciate how effortless commuting can be. This is not just another condo it's a rare opportunity to own a piece of Toronto thats 100% unique.
Ask about this home
A HOMEH agent will answer your questions about this home.
Know more about Absolute Lofts
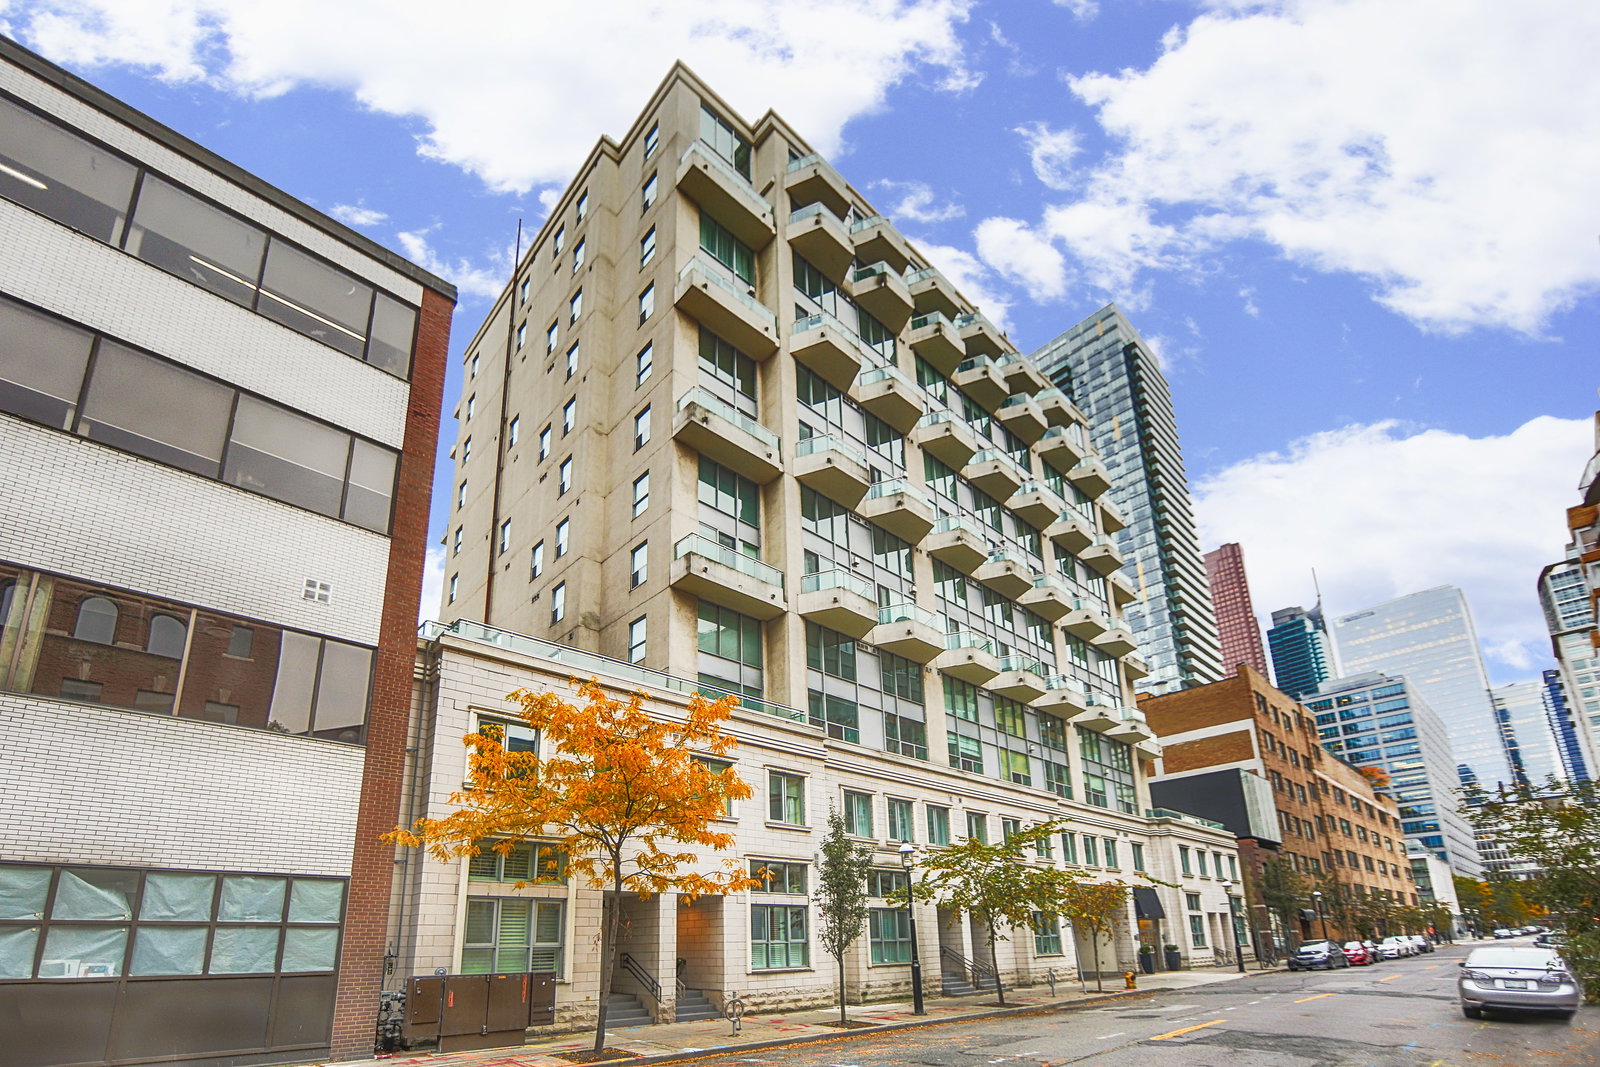
Condo building · 77 Lombard Street
Absolute Lofts is an 8-storey condo with 83 suites, built in 2001 by Intracorp. Right now 1 for sale and 1 for rent are on the market here.
- 8storeys
- 83suites
- $783/sq ft
- 2001built
No similar units for sale in Absolute Lofts right now.
Around this home
Daily convenience, out of 100, from the distances below
Schools nearby
School rating, out of 10.
Helpful calculators
Your HOMEH agent

"I would see it this week."