
Unit PH3, 77 Lombard Street
Toronto (Church-Yonge Corridor)Unit PH3, 77 Lombard Street
Toronto (Church-Yonge Corridor)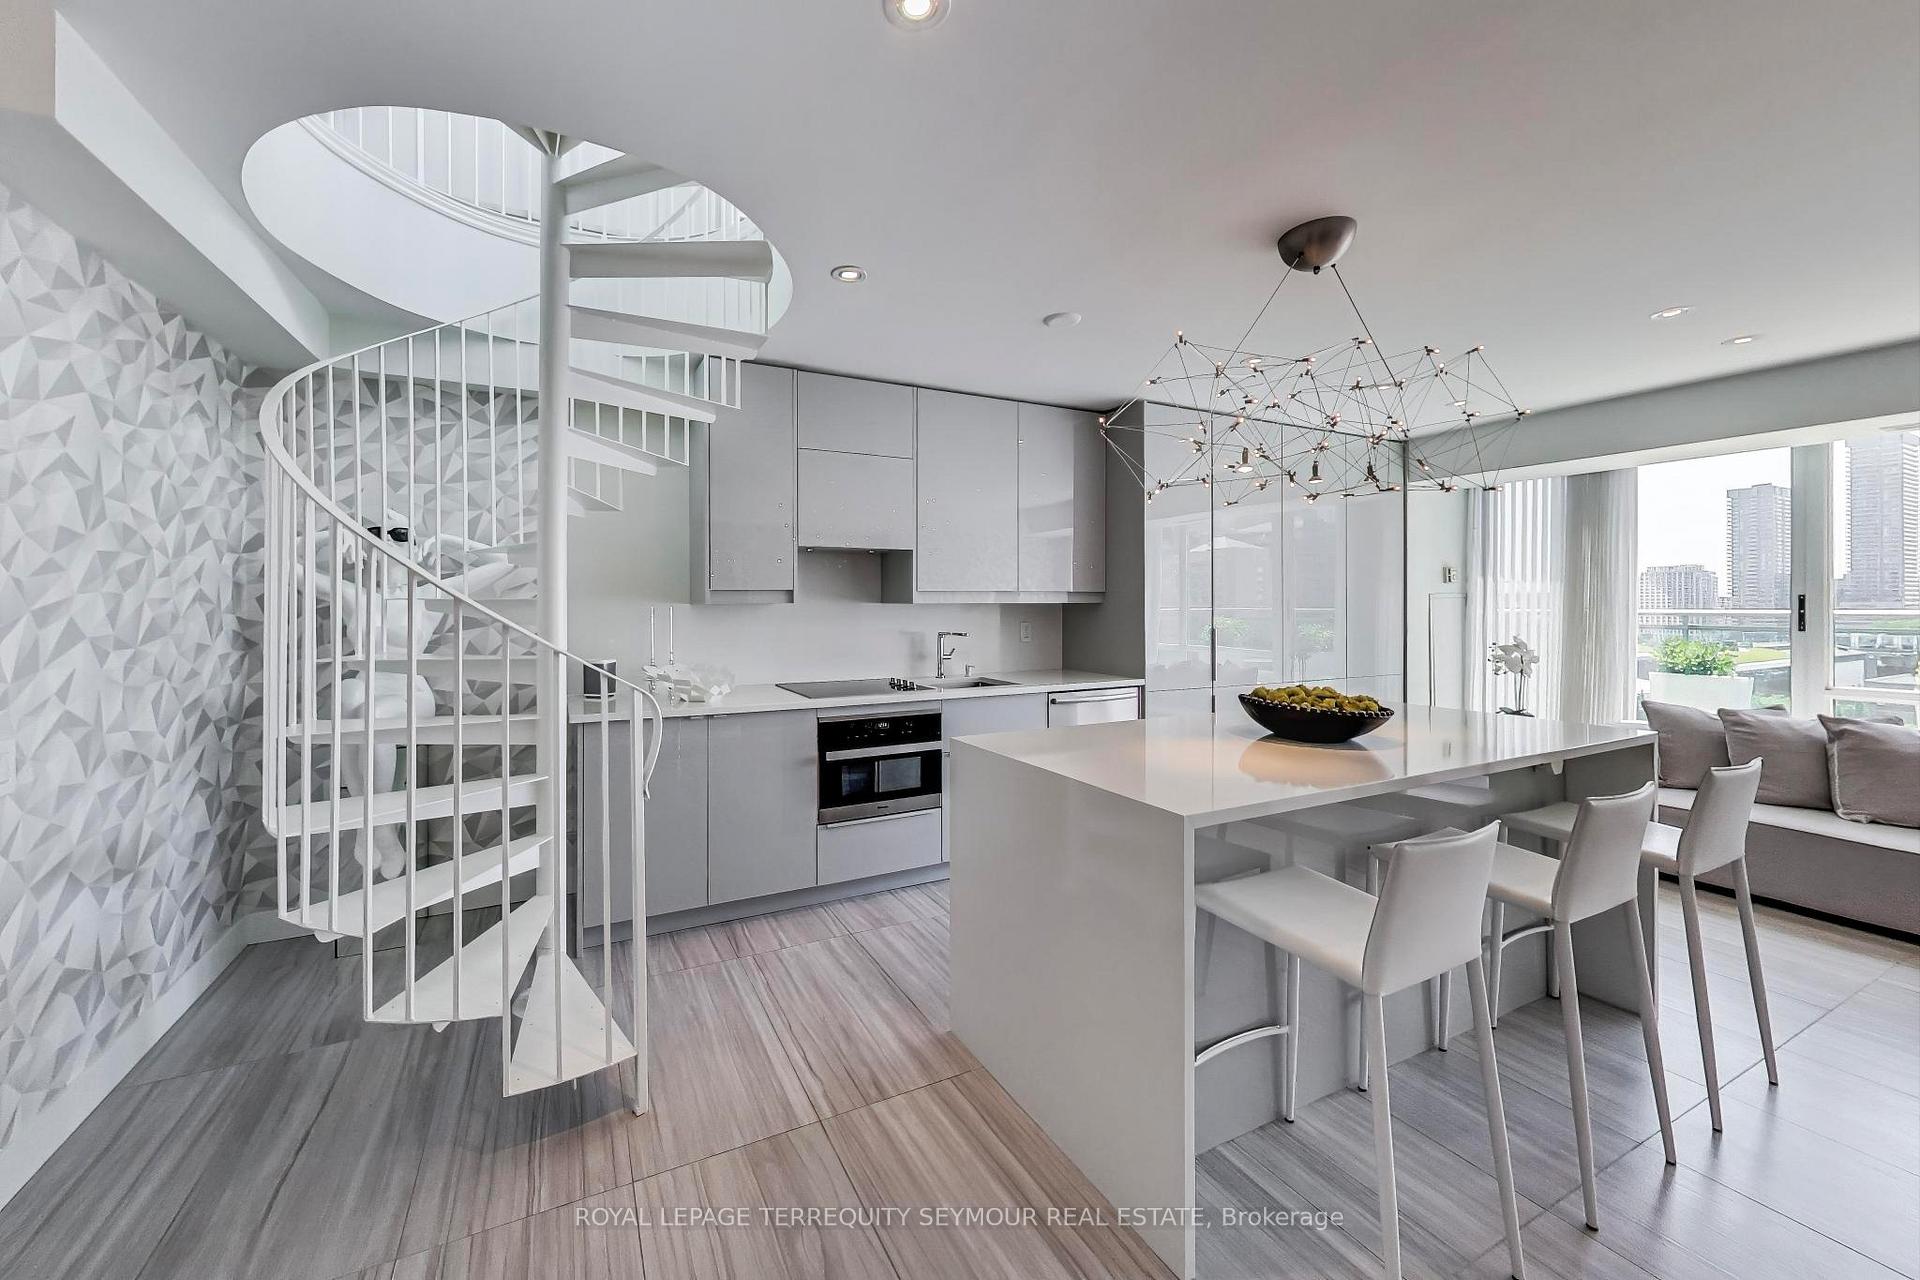
 See all 33 photos
Property history

This listing has ended. It is no longer available.
Property not available for sale or for rent.
Ask about this home
A HOMEH agent will answer your questions about this home.Ask HOMEH
About this home
Unit PH3, 77 Lombard Street, Toronto
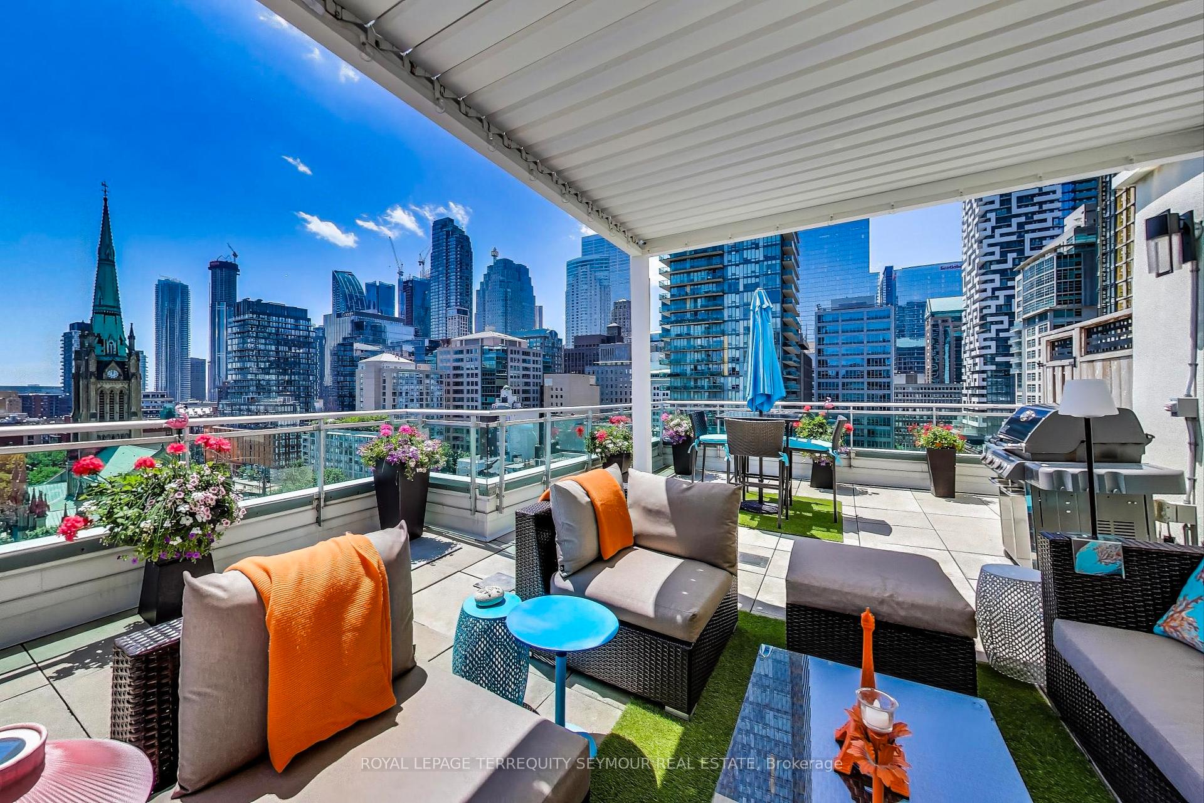
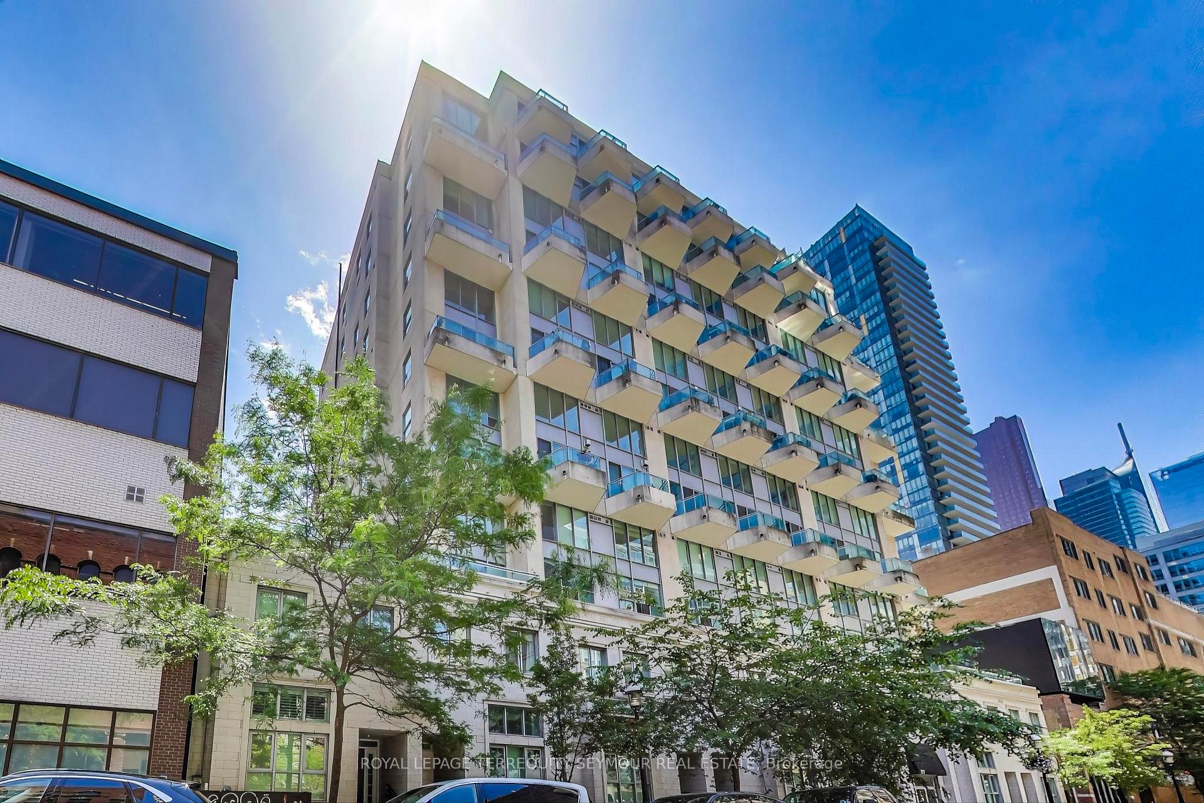
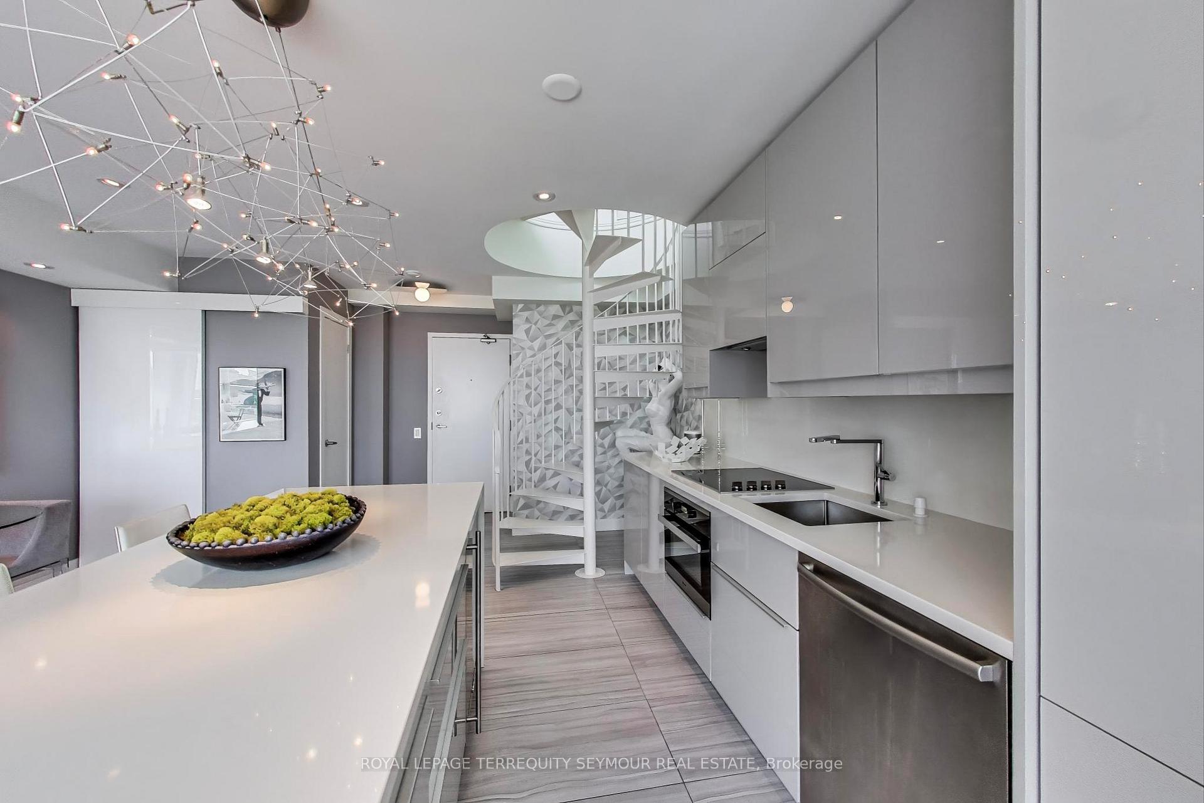
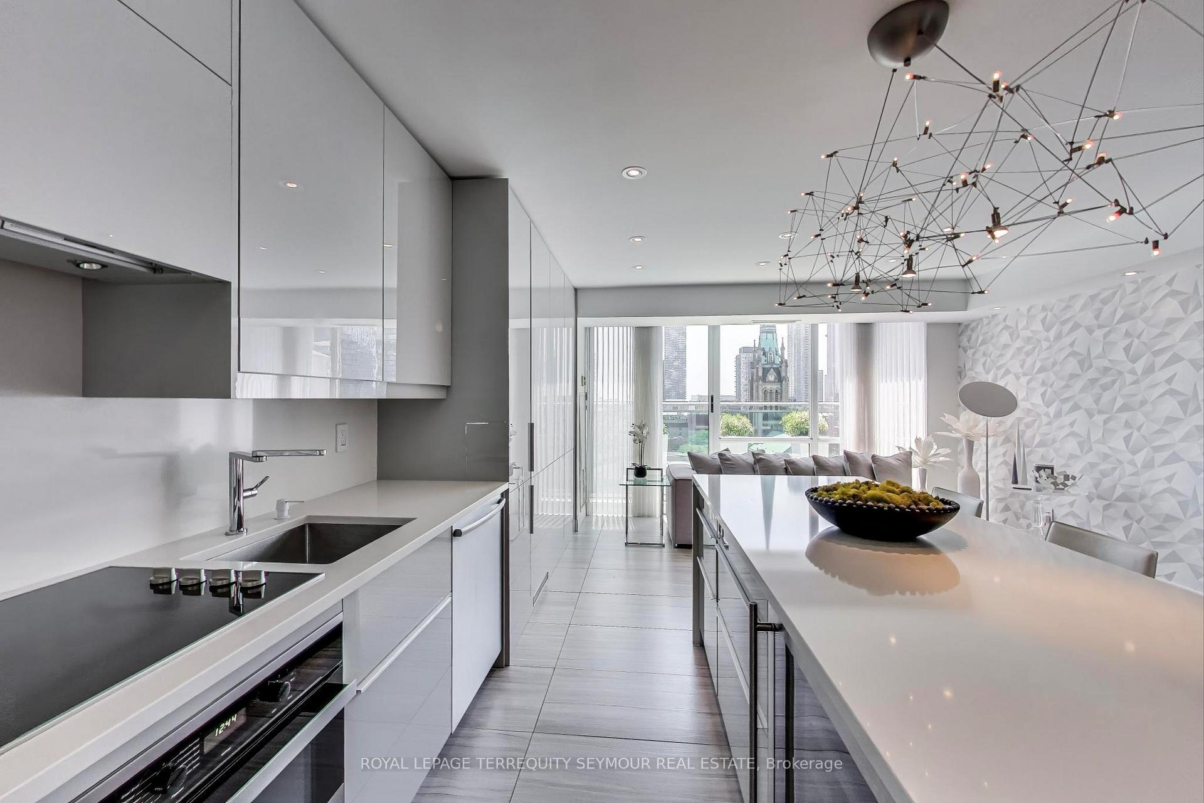
Welcome to this showstopping designer penthouse, offering sweeping 180 southwest city views and a rare private 800-square-foot corner terrace overlooking St. James Park. Reimagined from the bare concrete walls in 2015, this custom renovation showcases a bright, open-concept main floor with 8 ceilings and refined designer touches throughout. A sleek metal spiral staircase leads to a lofted upper level with soaring 911 ceilings and dramatic floor-to-ceiling windows. The chef-inspired kitchen features a Caesarstone island and countertops, paired with custom high-gloss cabinetry and premium integrated Miele appliances. Living and sleeping areas transition seamlessly to a sun-filled balcony, while the primary suite includes a serene ensuite retreat. A versatile second bedroom currently functions as a custom walk-in closet. Outdoor living is truly elevated with two custom pergolas (2016 & 2024)one designed for dining, the other for lounging beneath a louvred, adjustable roof BBQs are allowed on your private terrace and water and electricity are installed for effortless entertaining. Perfectly situated in the heart of downtown Toronto, just steps to the Financial District, the Iconic St. Lawrence Market, Distillery District, Eaton Centre, Toronto Island Ferry's and subway, with close proximity to Scotiabank Arena, Rogers Centre, BMO Field, and major theatres. Maintenance fees include water, electricity, heating, and A/C! This amazing condo can be sold with or without the furniture inquire for pricing. Includes 1 garage parking space and 2 storage lockers. Luxury, lifestyle, and location this is Toronto penthouse living at its finest
Facts & features
Ask about this home
A HOMEH agent will answer your questions about this home.
Rooms
7 rooms · 2 bathrooms
- Bedroom 210′5″ × 8′4″87 sq.ft.
- Living room8′6″ × 13′5″115 sq.ft.
- Dining room12′10″ × 7′3″92 sq.ft.
- Primary bedroom12′10″ × 12′10″164 sq.ft.
- Kitchen16′5″ × 8′6″140 sq.ft.
- Other—
- Loft9′2″ × 15′1″139 sq.ft.
Around this home
Schools nearby
School rating, out of 10.
Listing details
Helpful tools
Your HOMEH agent
"I would see it this week."
Ask HOMEH about this home
Price, neighbourhood, monthly cost. Ask anything.
HOMEH Intelligent Agent is an AI, not a licensed representative. Check anything important with your agent.