

Unit 1906, 77 Maitland Place
Unit 1906, 77 Maitland Place
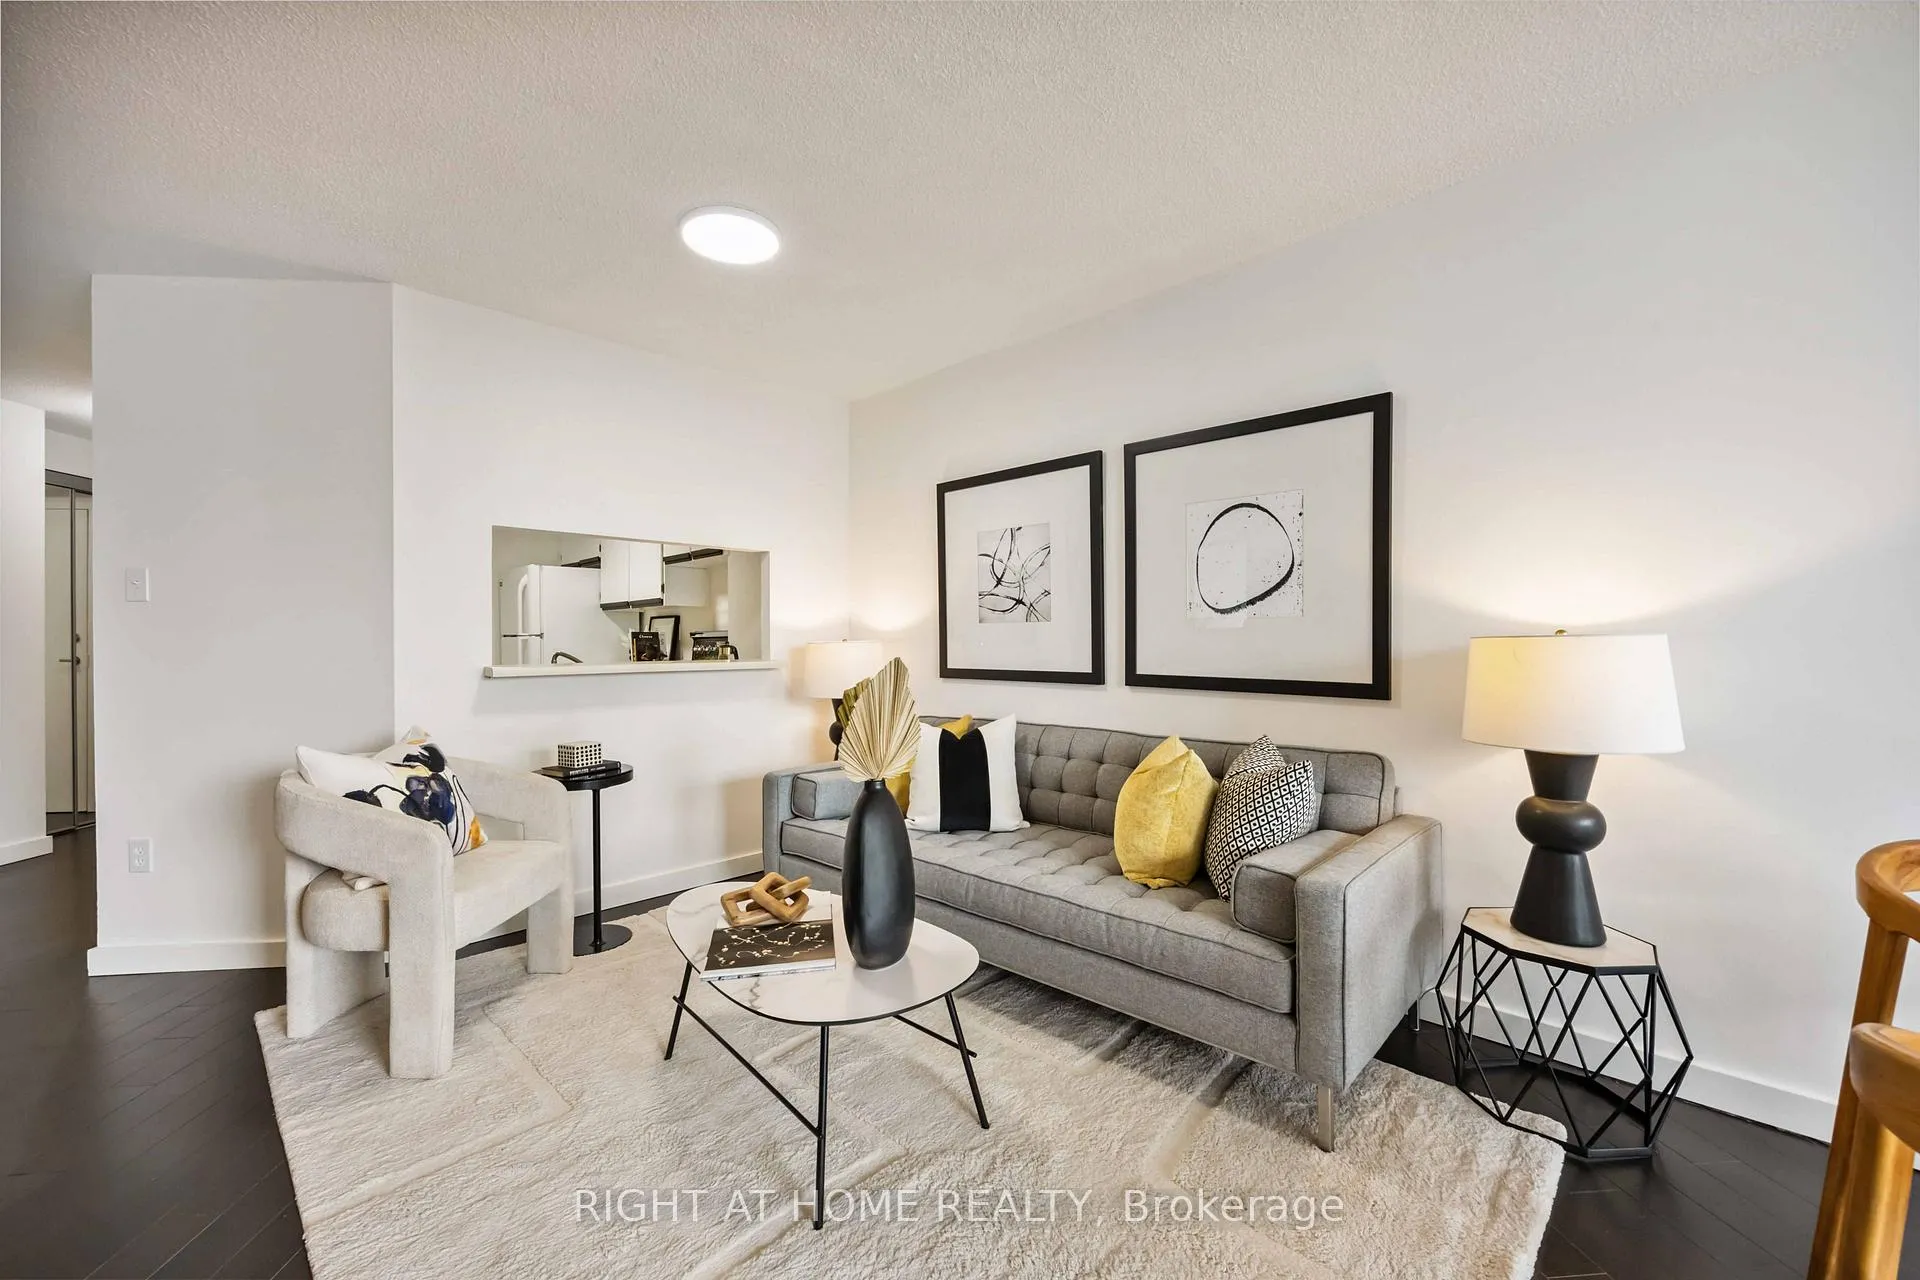 See all 33 photos
Property history
Facts and features
- ExposureSouth west
- LaundryIn basement
- LockerCommon
- BalconyOpen
- Central air
- Concierge
- Exercise room
- Indoor pool
The homeCondo Apartment, Apartment, Age 31–50 years
- TypeCondo Apartment
- StyleApartment
- Age31–50 years
- Living space800–899 sq ft
- BasementNone
- ExposureSouth West
- ViewPanoramic, city
InsideIn basement, lower level, Elevator Yes, Rooms above ground 5
- LaundryIn basement, lower level
- ElevatorYes
- Rooms above ground5
- Bedrooms2
- Bathrooms2
- Kitchens1
OutsideBrick, brick front, Open
- ExteriorBrick, brick front
- BalconyOpen
Parking and locker1 Parking, Underground, Rental
- Spaces1 Parking
- GarageUnderground
- Parking typeRental
- DrivewayUnderground
- LockerCommon
- Locker unitJ
- Locker number11
- Locker levelB3
BuildingCelebrity Place, Storeys 19, Units 382
- NameCelebrity Place
- Storeys19
- Units382
- Registered1985
- Condo corporation678
- AmenitiesConcierge, exercise room, indoor pool, squash/racquet court, visitor parking
- PetsAllowed
Heating, water and powerForced air, gas, Central air
- HeatingForced air, gas
- CoolingCentral air
Costs and taxesTaxes $3,009 a year, Condo fee $819 a month, Cac included, common elements included, heat included, building insurance included, water included
- Taxes, 2025$3,009 a year
- Condo fee$819 a month
- Fee includesCac included, common elements included, heat included, building insurance included, water included
- HSTNo HST
- Rental itemsRental parking at $110 per month,
- Parking cost$110 a month
Included in the saleIncluded No washer and dryer but exhaust, plumbing & electrical all ready for hookup.fridge, stove, in 2015, celebrity place was recognized as 'condo of the year' by the canadian condominium institute for its community and management, locker is a comment element assigned by the property management, Rental parking is available from the building at $110 per month
- IncludedNo washer and dryer but exhaust, plumbing & electrical all ready for hookup.fridge, stove, in 2015, celebrity place was recognized as 'condo of the year' by the canadian condominium institute for its community and management, locker is a comment element assigned by the property management
- Not includedRental parking is available from the building at $110 per month
NearbyArts centre, hospital, park, public transit, school, clear view
- Close toArts centre, hospital, park, public transit, school, clear view
Listing detailsC12264095, Sold, Jul 4, 2025
- MLS® numberC12264095
- StatusSold
- Listed onJul 4, 2025
- Days on market20
- UpdatedJul 24, 2025
- Possession2025-07-31 / Immediate
- Occupied byVacant
- Listing brokerageRIGHT AT HOME REALTY
About this home
Unit 1906, 77 Maitland Place, Toronto (Church-Yonge Corridor), ON M4Y 2V6
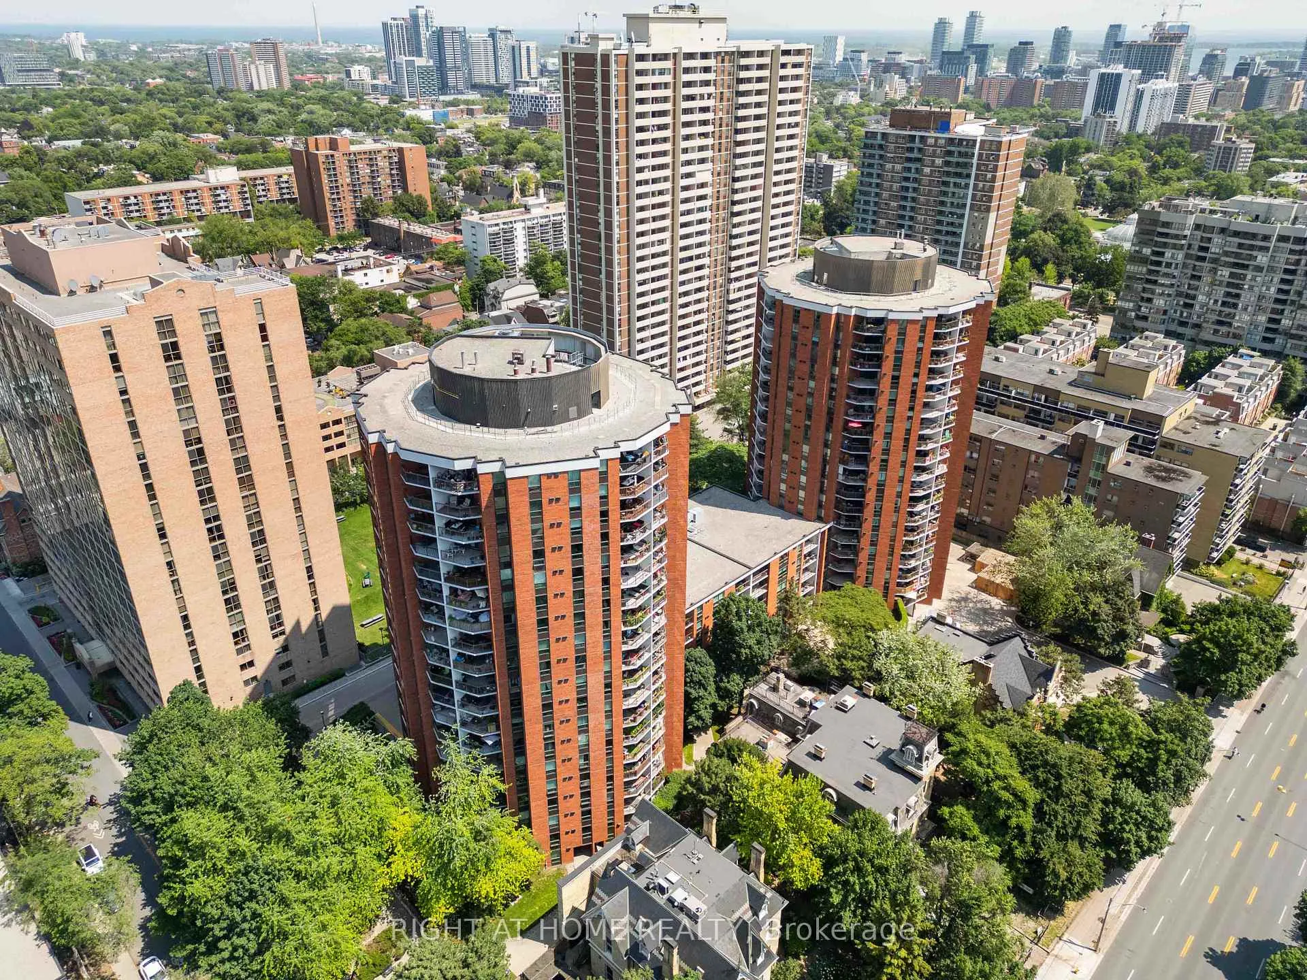
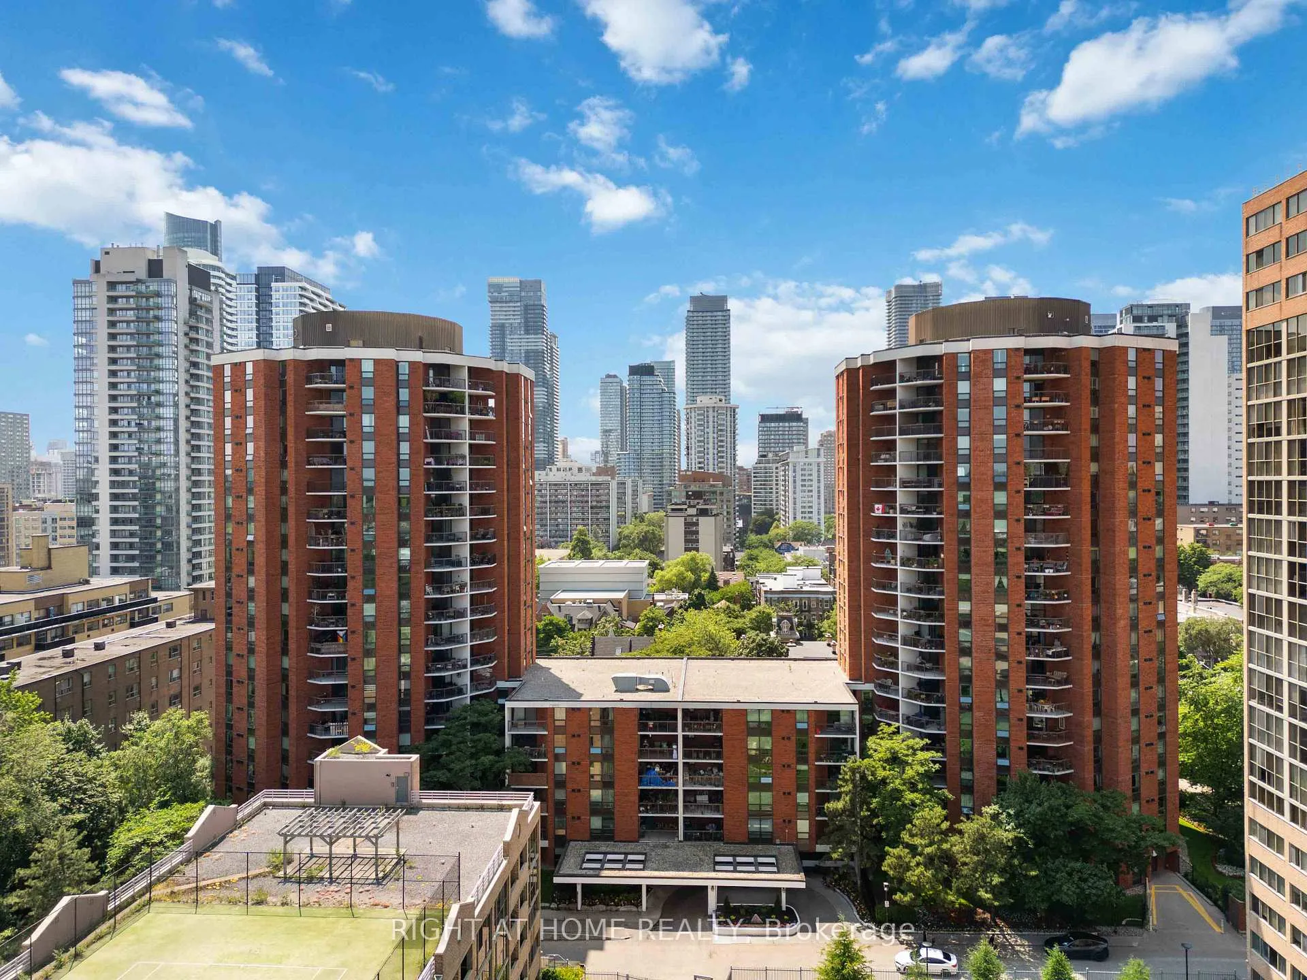
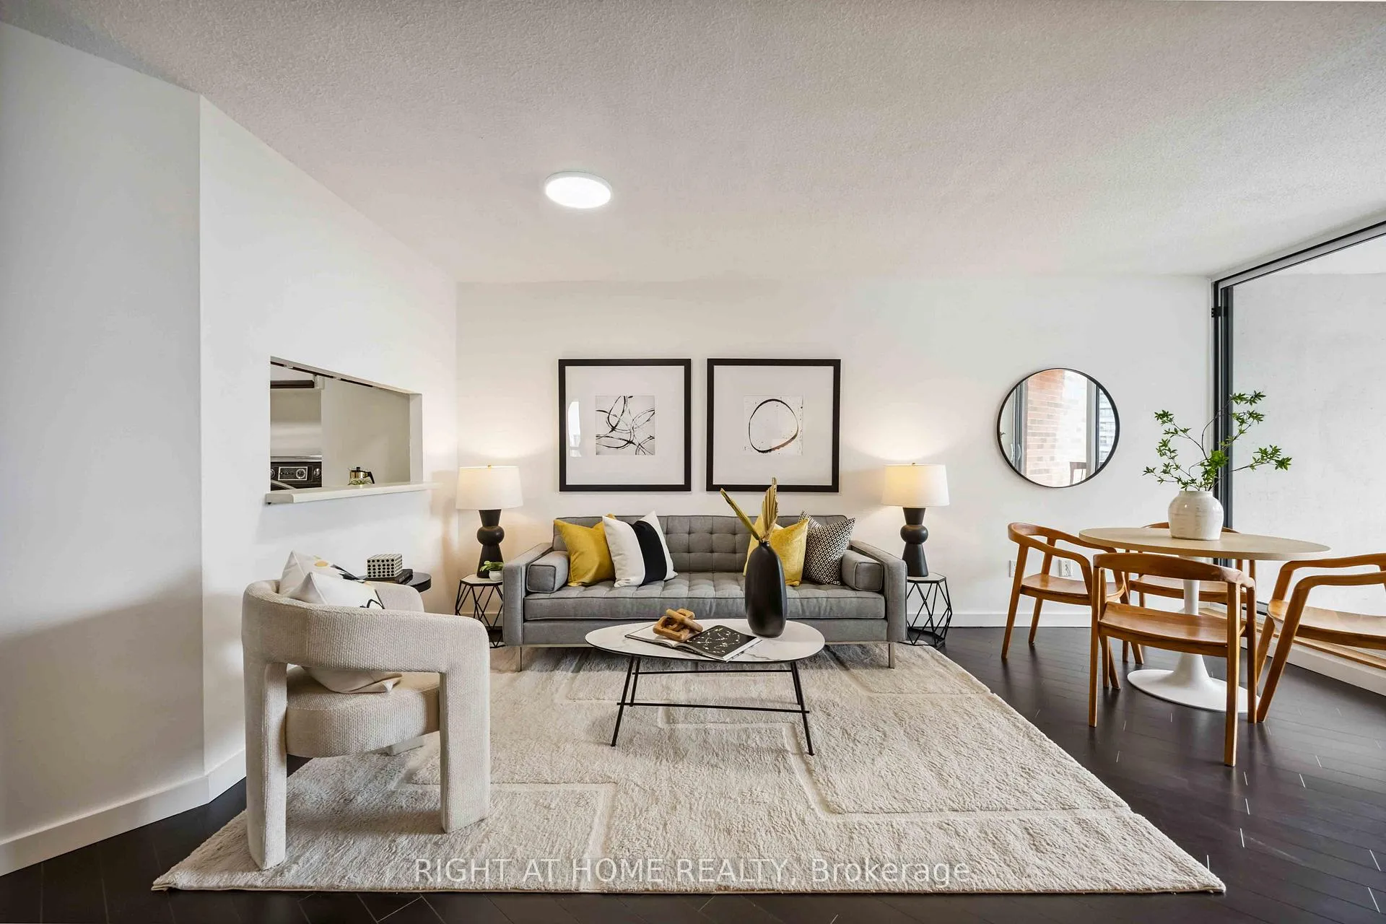
Wake up to sweeping southwest views of Toronto's skyline every single day. This bright and spacious 2-bedroom, 2-bathroom suite at Celebrity Place offers one of the most desirable exposures in the building, with a large, covered balcony perfect for your morning coffee or evening sunsets. Inside, you'll find 851 square feet of freshly painted, thoughtfully laid-out space that checks all the boxes for comfort, convenience, and lifestyle. The primary bedroom is generously sized and easily fits a king-sized bed and comes with its own private ensuite. Celebrity Place, located on Maitland Place just east of Jarvis, is a well-managed and welcoming community known for its friendly atmosphere and strong sense of belonging. The complex features two 19-storey towers and an impressive list of amenities: a 24-hour concierge, indoor pool, basketball and squash/racquetball courts, saunas, party and meeting rooms, and a fully equipped fitness centre with free weights and cardio equipment. Visitor parking and EV charging stations are also available. Modern conveniences include a smart-access parcel locker system used by UPS, Amazon, and other services, along with a library, bike storage, on-site car wash, and even an in-house convenience store. Its a dog-friendly community, with fenced-in grounds, walking paths, and peaceful outdoor seating areas.You're in the heart of it all, steps to TTC routes, with buses on Wellesley and Jarvis, quick access to the subway, and close to all the energy and charm of the Church & Wellesley neighbourhood. Think Victorian homes, trendy restaurants, leafy parks, and a true downtown vibe. You're also minutes from Toronto Metropolitan University (Ryerson), University of Toronto, top hospitals, and the best of Toronto shopping and entertainment. Whether you're climbing the property ladder, heading back to campus, or just ready for a change of scene this suite brings you space, a community that feels like home, and a view you'll never get tired of.
Ask about this home
A HOMEH agent will answer your questions about this home.
Know more about Celebrity Place
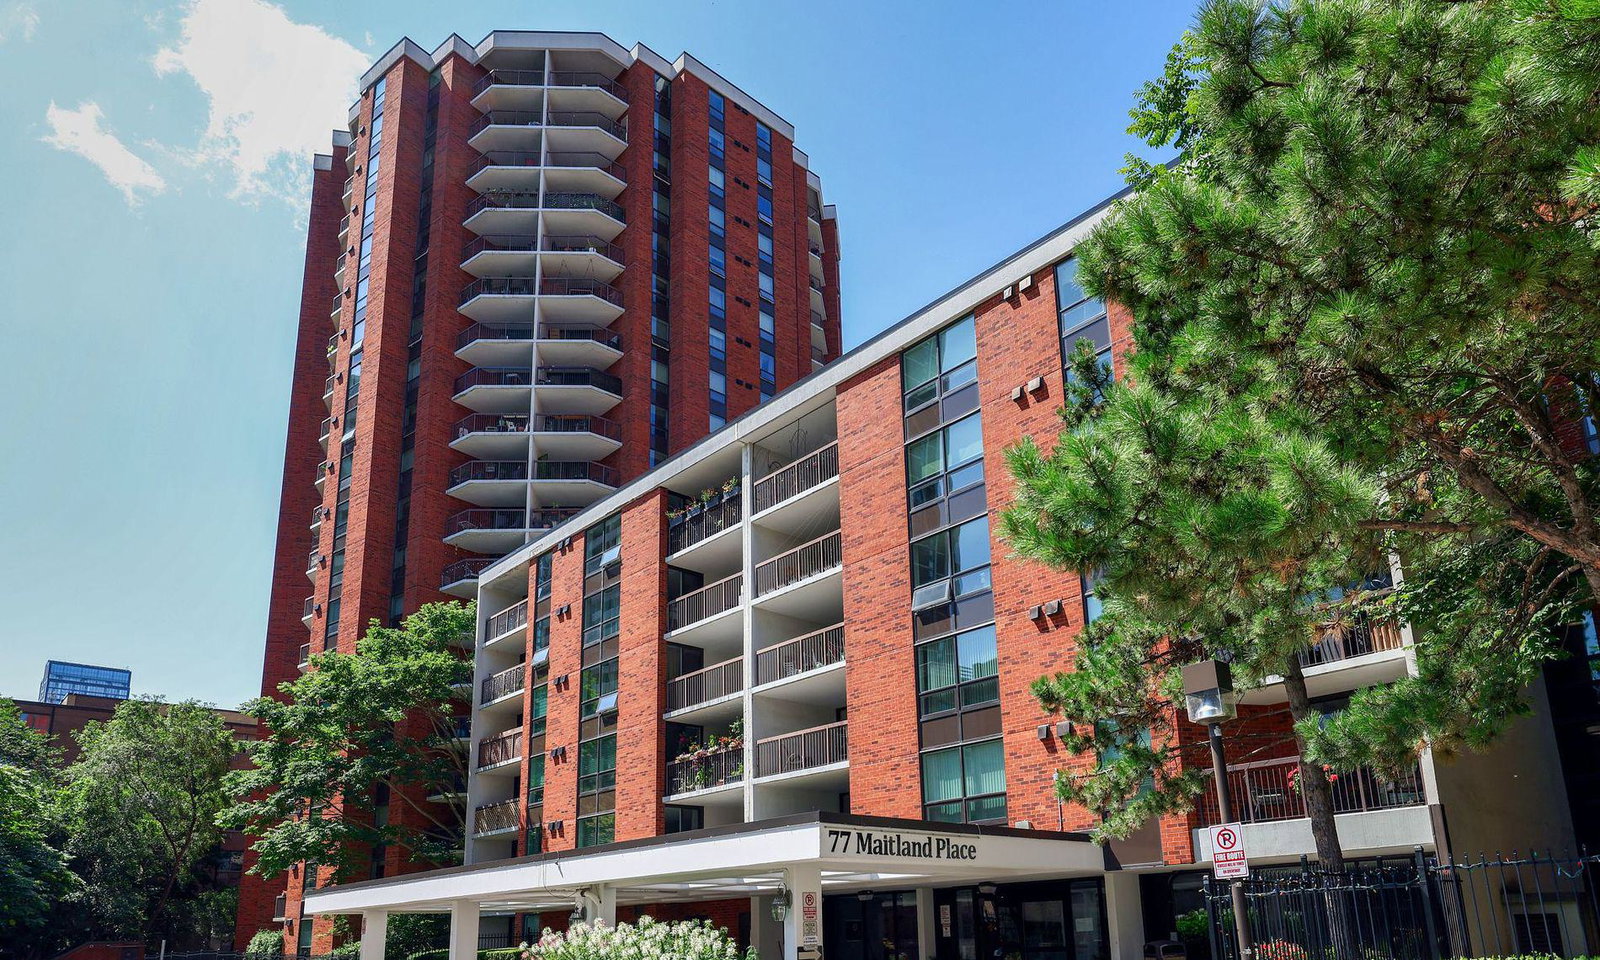
Condo building · 77 Maitland Place
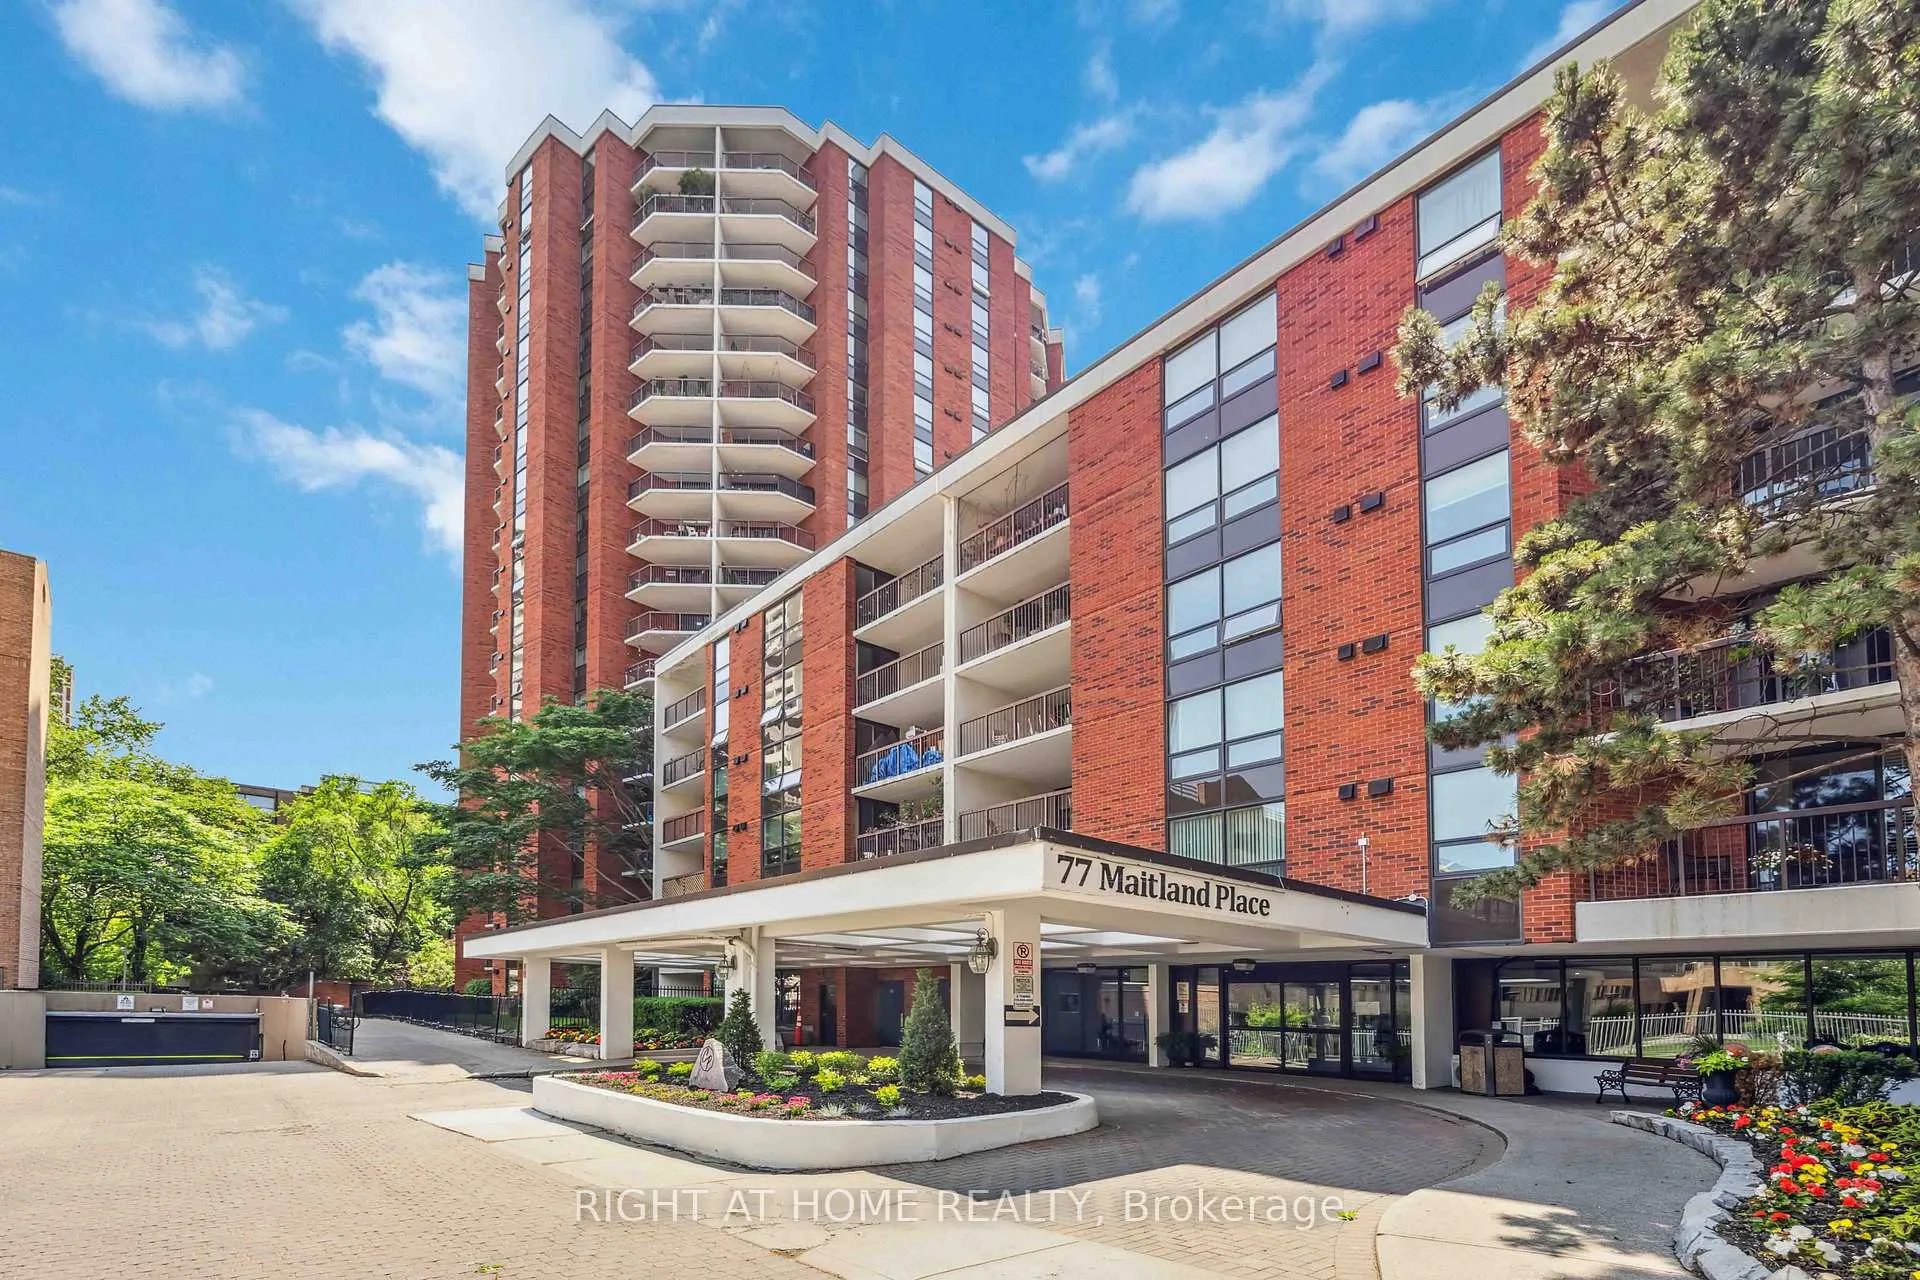
Celebrity Place is a 19-storey condo with 382 suites, built in 1985 by Danand Investments Limited. Right now 5 for sale and 2 for rent are on the market here.
- 19storeys
- 382suites
- $741/sq ft
- 1985built
No similar units for sale in Celebrity Place right now.
Around this home
Daily convenience, out of 100, from the distances below
Schools nearby
School rating, out of 10.
Helpful calculators
Your HOMEH agent

"I would see it this week."