

PH201, 770 Bay Street
PH201, 770 Bay Street
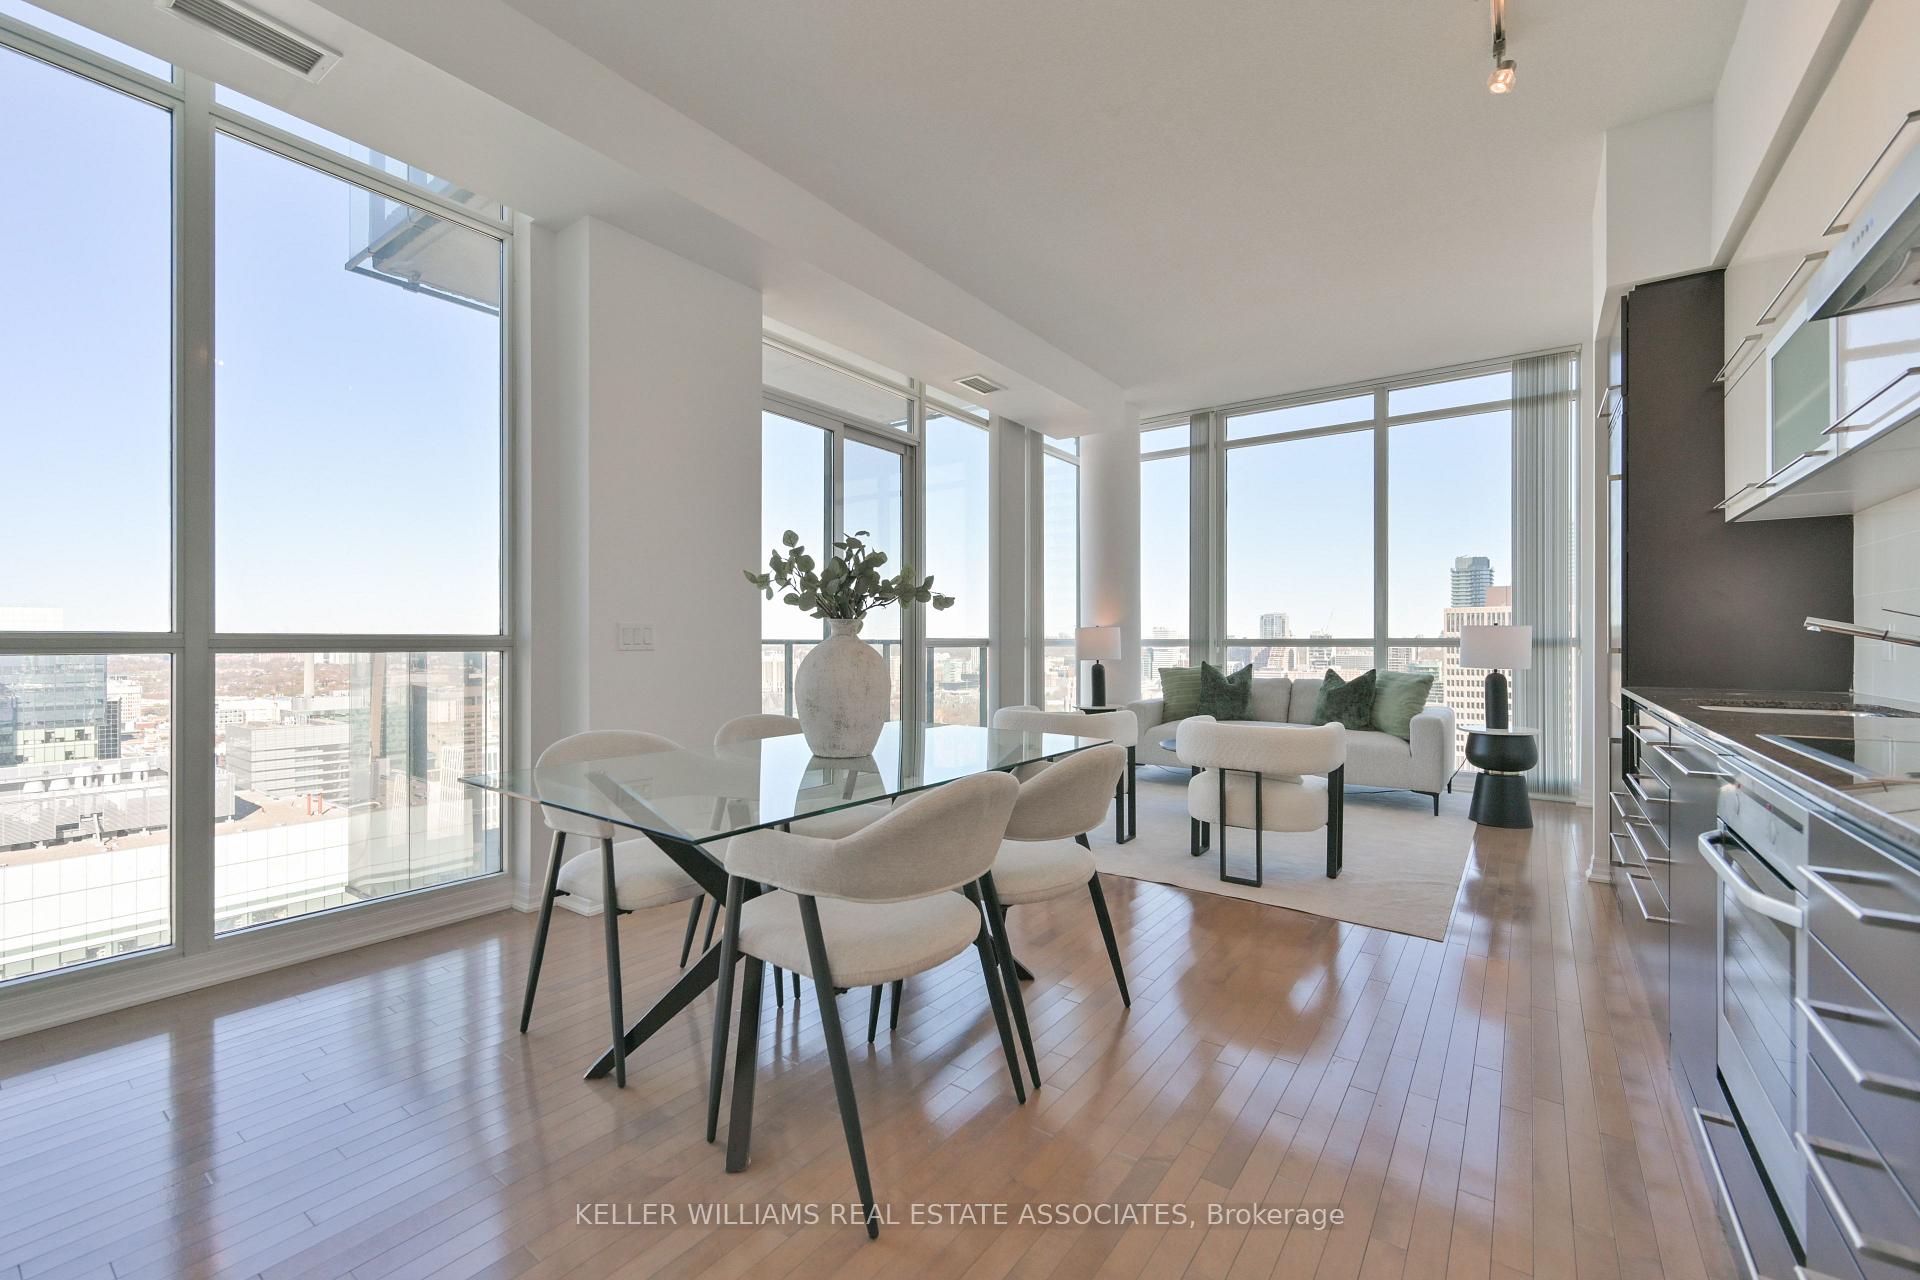 See all 32 photos
Property history
Facts and features
- ExposureWest
- LaundryIn-suite laundry, inside
- LockerOwned
- BalconyOpen
- Hardwood floors
- Central air
- Concierge
- Indoor pool
- Gym
- Rooftop deck/garden
The homeCondo Apartment, Apartment, 800–899 sq ft
- Type: Condo Apartment
- Style: Apartment
- Living space: 800–899 sq ft
- Basement: None
- Exposure: West
- View: Downtown, lake, clear
InsideHardwood, In-suite laundry, inside, main level, Ventilation system
- Flooring: Hardwood
- Laundry: In-suite laundry, inside, main level
- Features: Ventilation system
- Security: Alarm system, concierge/security, security system, security guard, monitored
- Elevator: Yes
- Rooms above ground: 4
- Bedrooms: 2
- Bathrooms: 2
- Kitchens: 1
OutsideConcrete, Asphalt rolled, Poured concrete
- Exterior: Concrete
- Roof: Asphalt rolled
- Foundation: Poured concrete
- Balcony: Open
Parking and locker1 Parking, Underground, Parking type Owned
- Spaces: 1 Parking
- Garage: Underground
- Parking type: Owned
- Driveway: Underground
- Locker: Owned
- Locker unit: 69
- Locker number: C 69
- Locker level: C
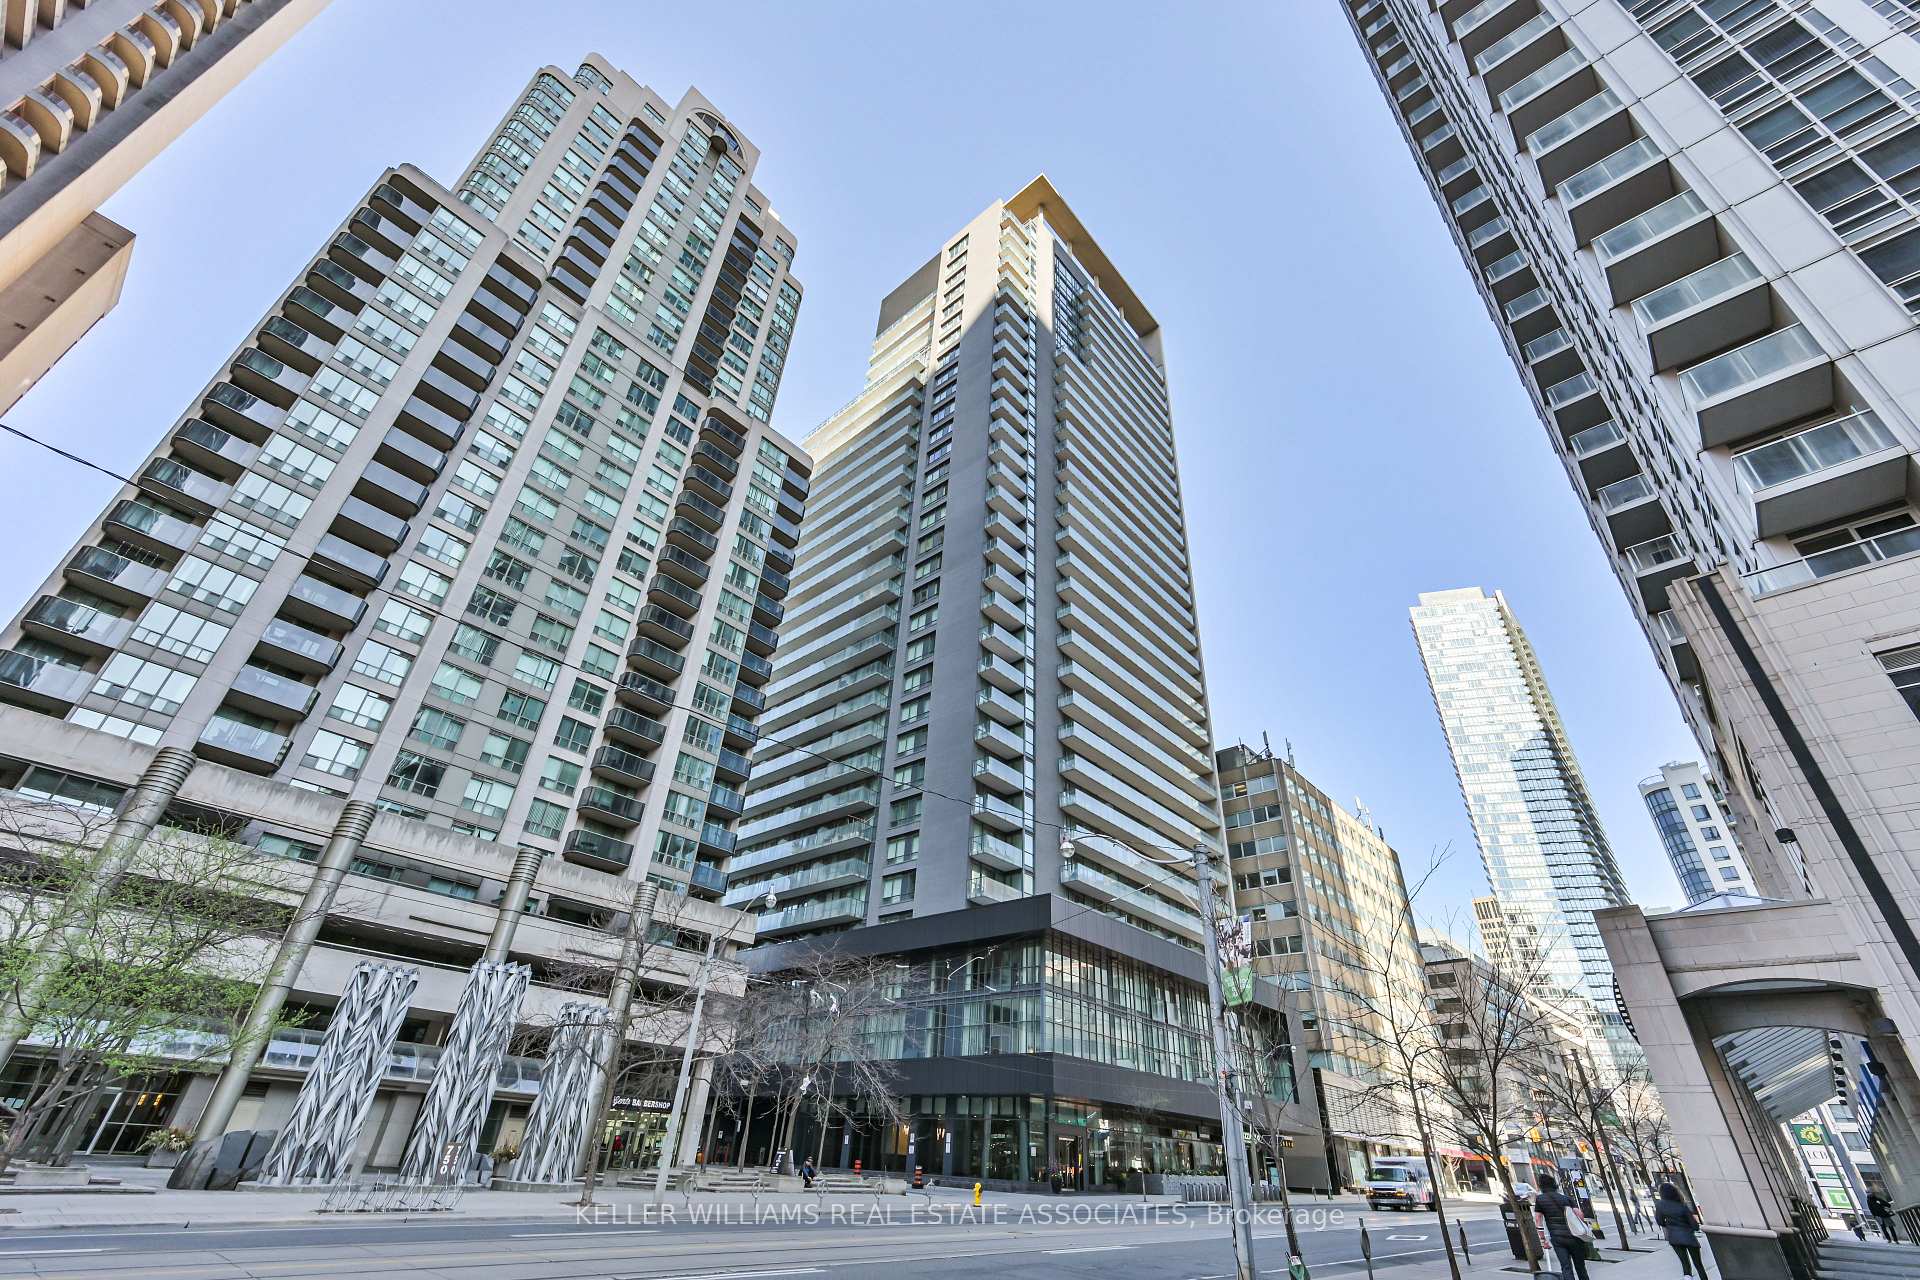
BuildingLumiere Condominiums on Bay, Storeys 32, Units 355
- Name: Lumiere Condominiums on Bay
- Storeys: 32
- Units: 355
- Registered: 2011
- Condo corporation: 2149
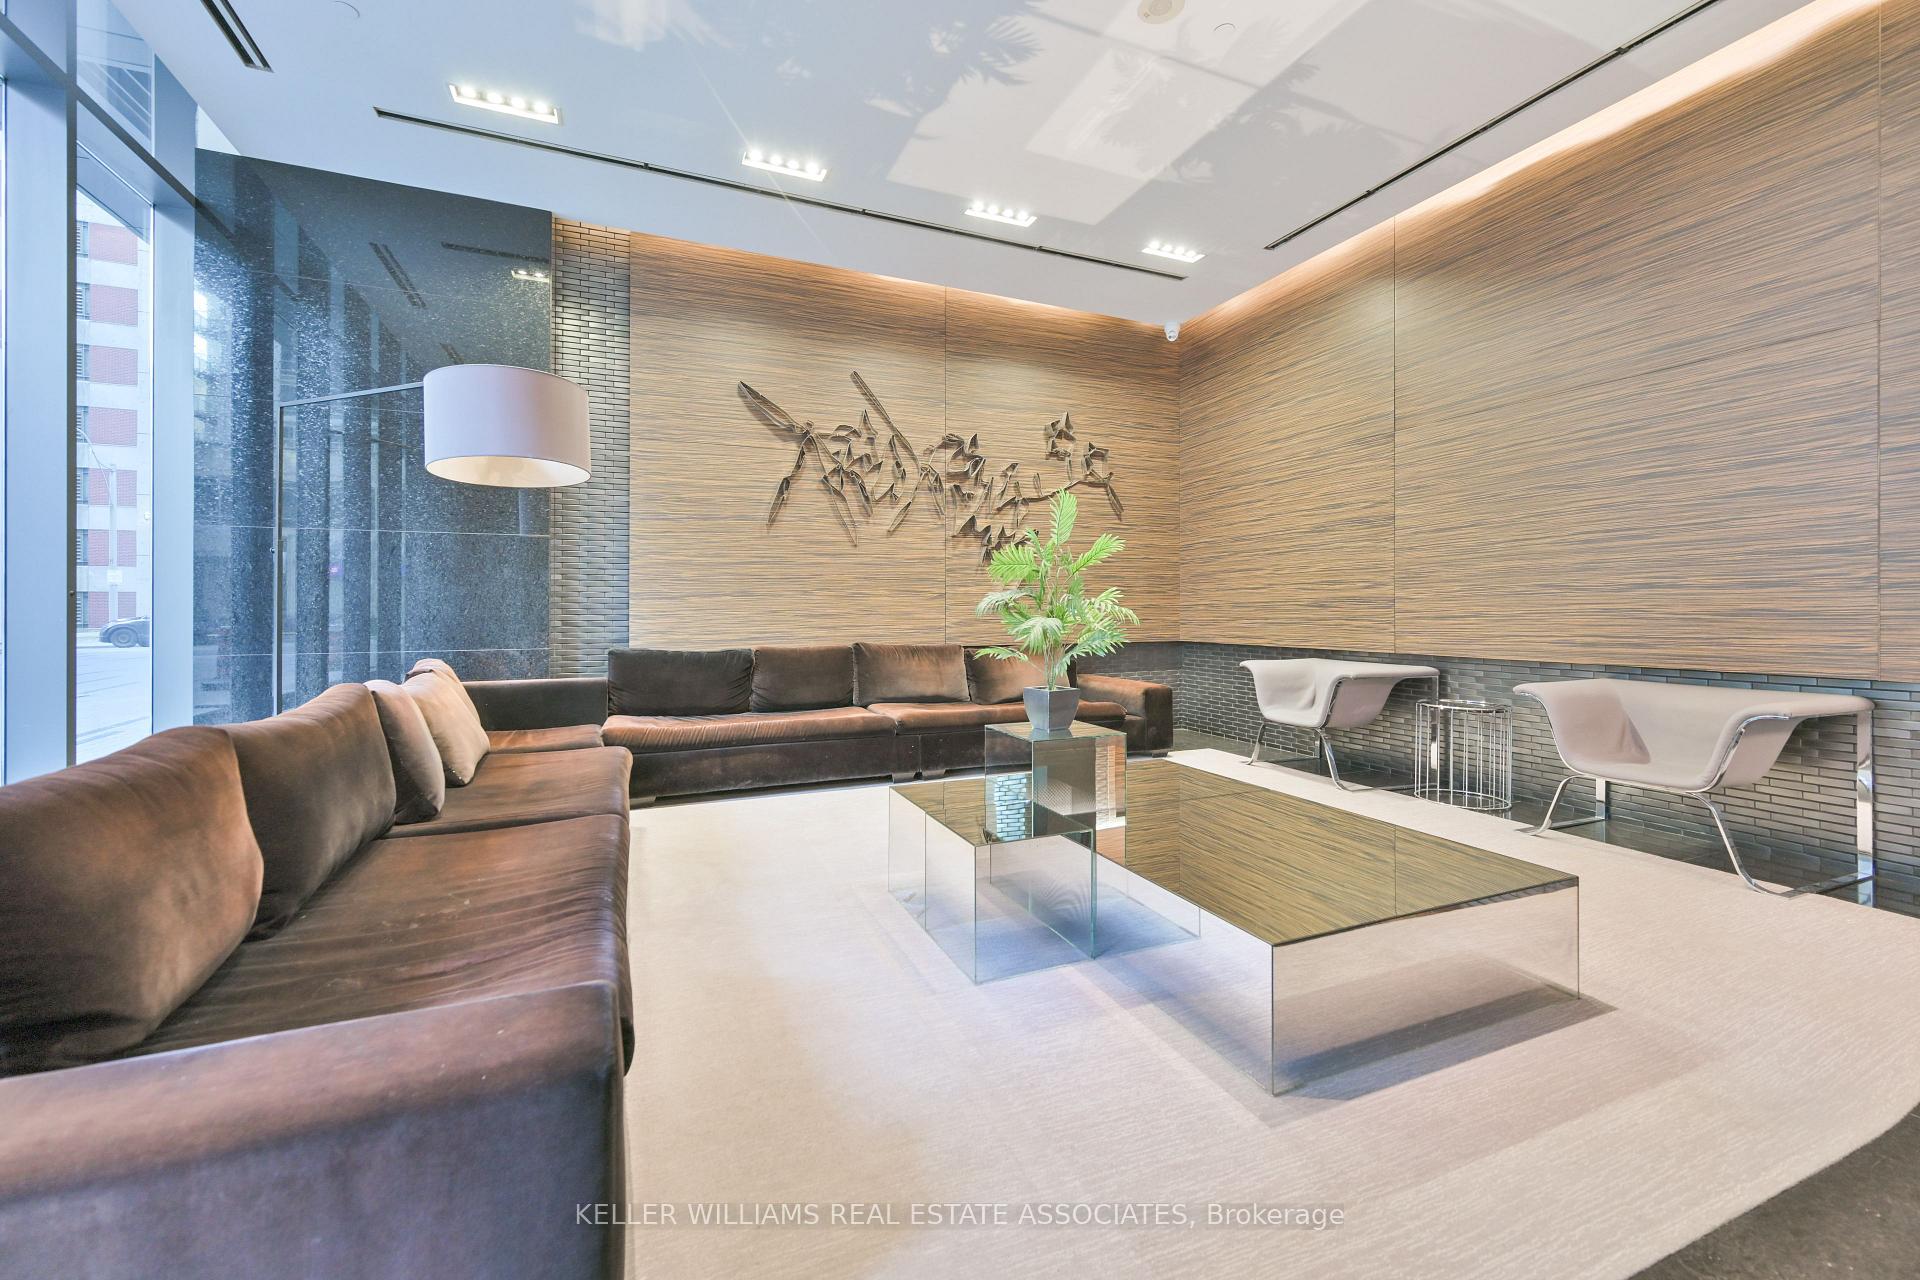
- Amenities: Bike storage, concierge, indoor pool, visitor parking, gym, rooftop deck/garden
- Pets: Allowed
Heating, water and powerForced air, electric, Central air
- Heating: Forced air, electric
- Cooling: Central air
Costs and taxesTaxes $4,857 a year, Condo fee $806 a month, Heat included, water included, cac included, building insurance included, parking included, common elements included
- Taxes, 2024: $4,857 a year
- Condo fee: $806 a month
- Fee includes: Heat included, water included, cac included, building insurance included, parking included, common elements included
- HST: HST included in the price
- Rental items: None.
Included in the saleEnjoy an oversized 12'x 20' (3.65m x 6.10m) parking space conveniently located next to elevator lobby & oversized 11.5' x 4.5' (3.50m x 1.35m) unobstructed corner storage locker. all appliances, ensuite laundry, light fixtures and window coverings included. well managed corporation with strong reserve fund & financials & full-time property manager on site., Not included None.
- Included: Enjoy an oversized 12'x 20' (3.65m x 6.10m) parking space conveniently located next to elevator lobby & oversized 11.5' x 4.5' (3.50m x 1.35m) unobstructed corner storage locker. all appliances, ensuite laundry, light fixtures and window coverings included. well managed corporation with strong reserve fund & financials & full-time property manager on site.
- Not included: None.
NearbyArts centre, hospital, library, public transit, rec./commun.centre, clear view
- Close to: Arts centre, hospital, library, public transit, rec./commun.centre, clear view
Listing detailsC12178081, Sold, May 28, 2025
- MLS® number: C12178081
- Status: Sold
- Listed on: May 28, 2025
- Days on market: 16
- Updated: Jun 13, 2025
- Possession: 2025-06-01 / Flexible
- Occupied by: Owner
- Listing brokerage: KELLER WILLIAMS REAL ESTATE ASSOCIATES
About this home
PH201, 770 Bay Street, Toronto (Bay Street Corridor), ON M5G 0A6
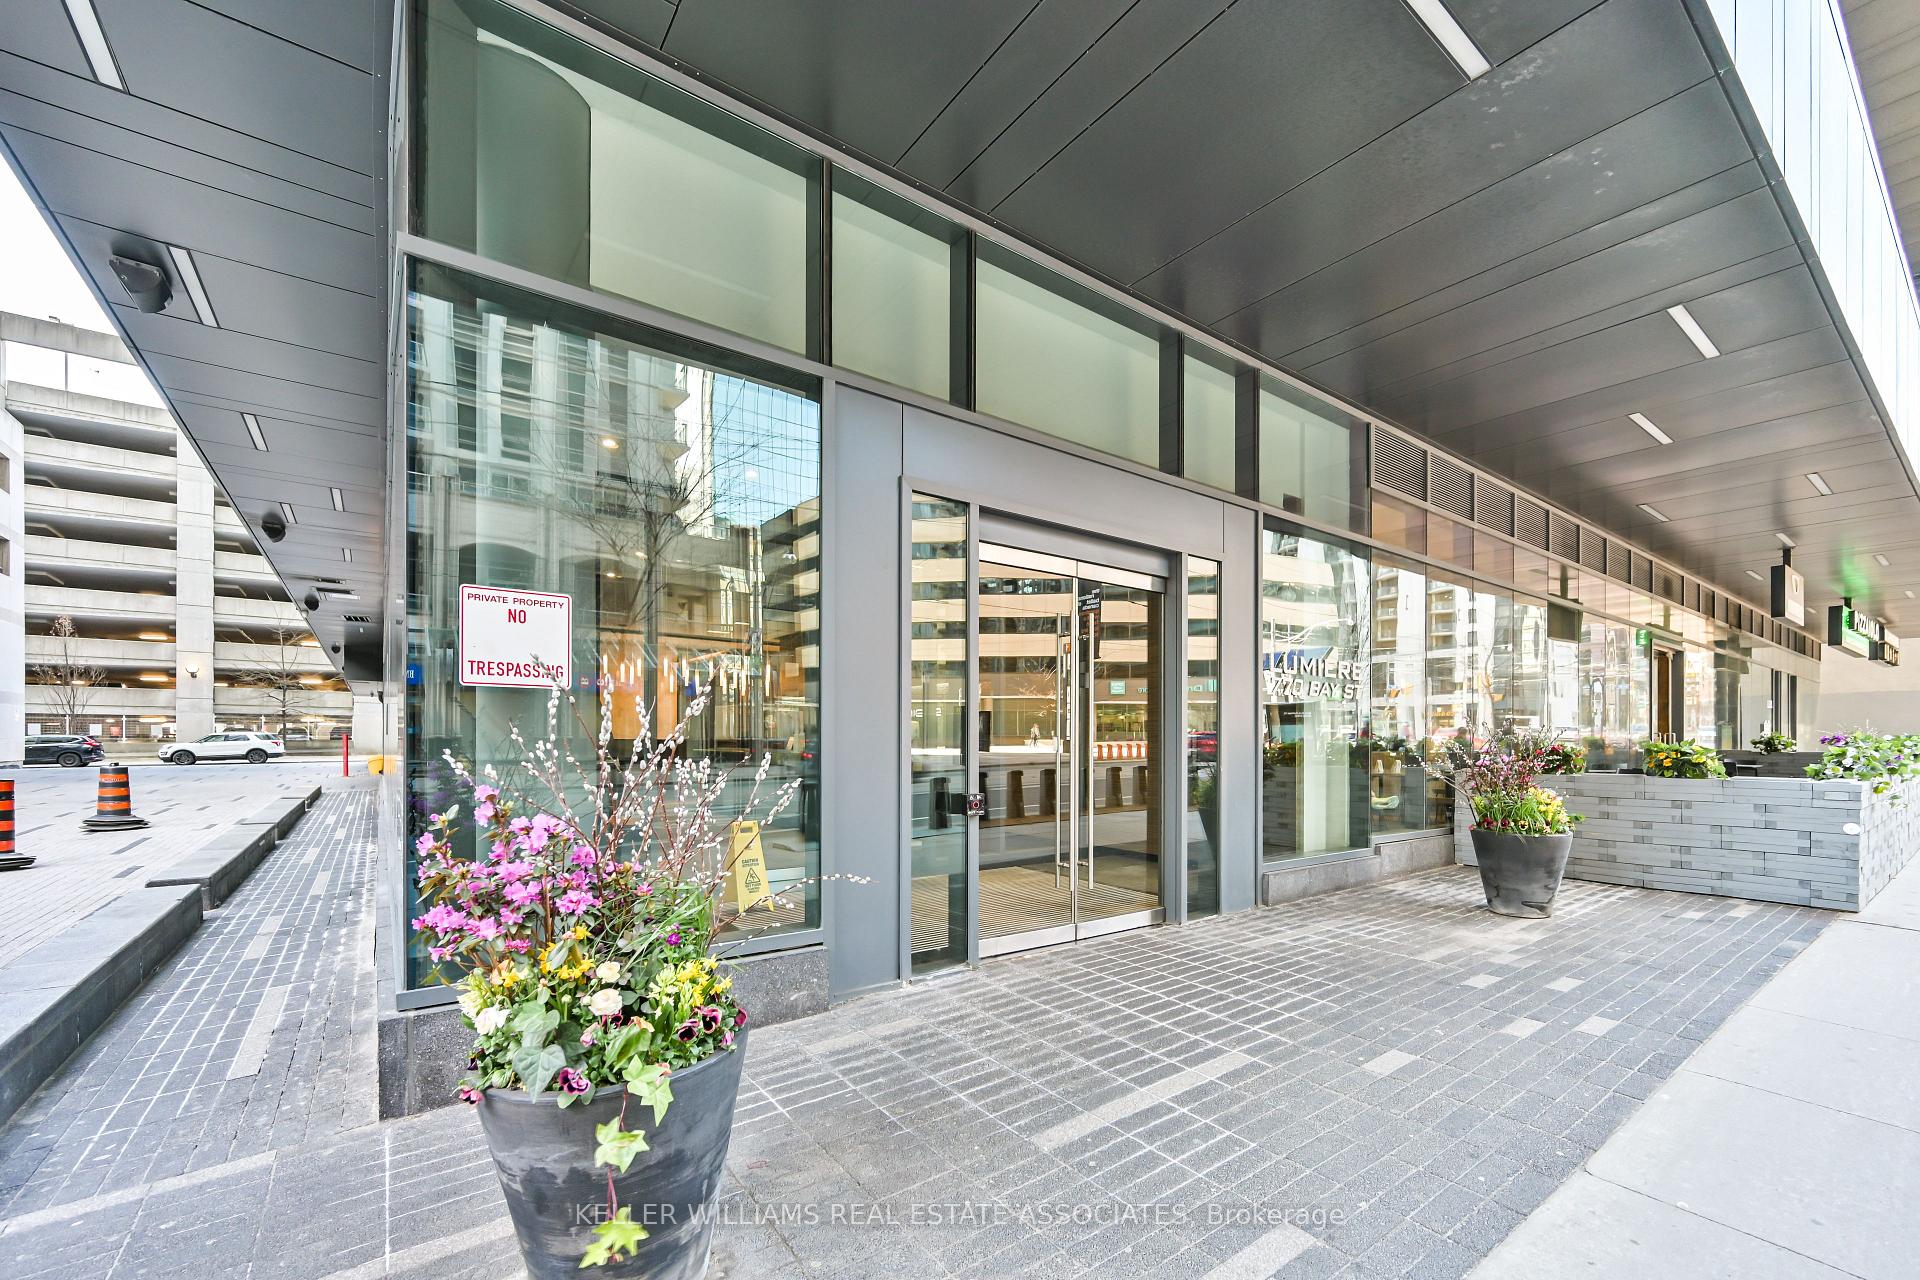
Your Chance To Own A Personal Paradise Among The Clouds In The Perfect Downtown Toronto Location! Centrally Located Just Steps From TTC Subway & Streetcar, Beautiful College Park, University Avenue's Hospital Row, Queens Park, U of T & Toronto Metropolitan University, Nathan Philips Square, The Eaton Centre, Yorkville Dining & Bloor Street Luxury Boutique Shopping Sits This Showstopping Corner Penthouse Suite With Sweeping West & North Light-Filled Exposure Along With Lake Ontario Views From Both Inside and From The Large, Covered Balcony. Very Rare 10 Foot Ceilings Throughout Provide An Immense Sense of Space and Opulence. Enjoy Exquisite Finishes Such As Contrasted Cabinetry & Granite Counters In The European Style Kitchen With A Built-In Appliance Suite, Hardwood Flooring, Natural Stone Tilework In Baths & Floor To Ceiling Windows. This Functional and Thoughtful Layout Provides For Opposing Bedrooms and Two Full 4 Piece Bathrooms. The Very Sought-After and Well Managed 'Lumiere' Tower With A Perfect 100 WalkScore & RiderScore Caters to The Most Discerning Residents With a Full Suite Fitness Studio, A Gorgeous Luxury Hotel-Inspired Indoor Pool and Sauna Facility, Rooftop Terrace, Movie Theatre, Games Room, Guest Suites and 24-Hour Concierge Service. Directly Accessible From Your Front Door You'll Find NEO Coffee Bar; A Toronto Favourite, Tangerine BikeShare As Well As Farm Boy, Rexall & 24hr Grocery Just Across the Street. Convenience, Elegance, & Superior Living All Meet Here at 770 Bay St, Penthouse 201.
Ask about this home
A HOMEH agent will answer your questions about this home.
Know more about Lumiere Condominiums on Bay
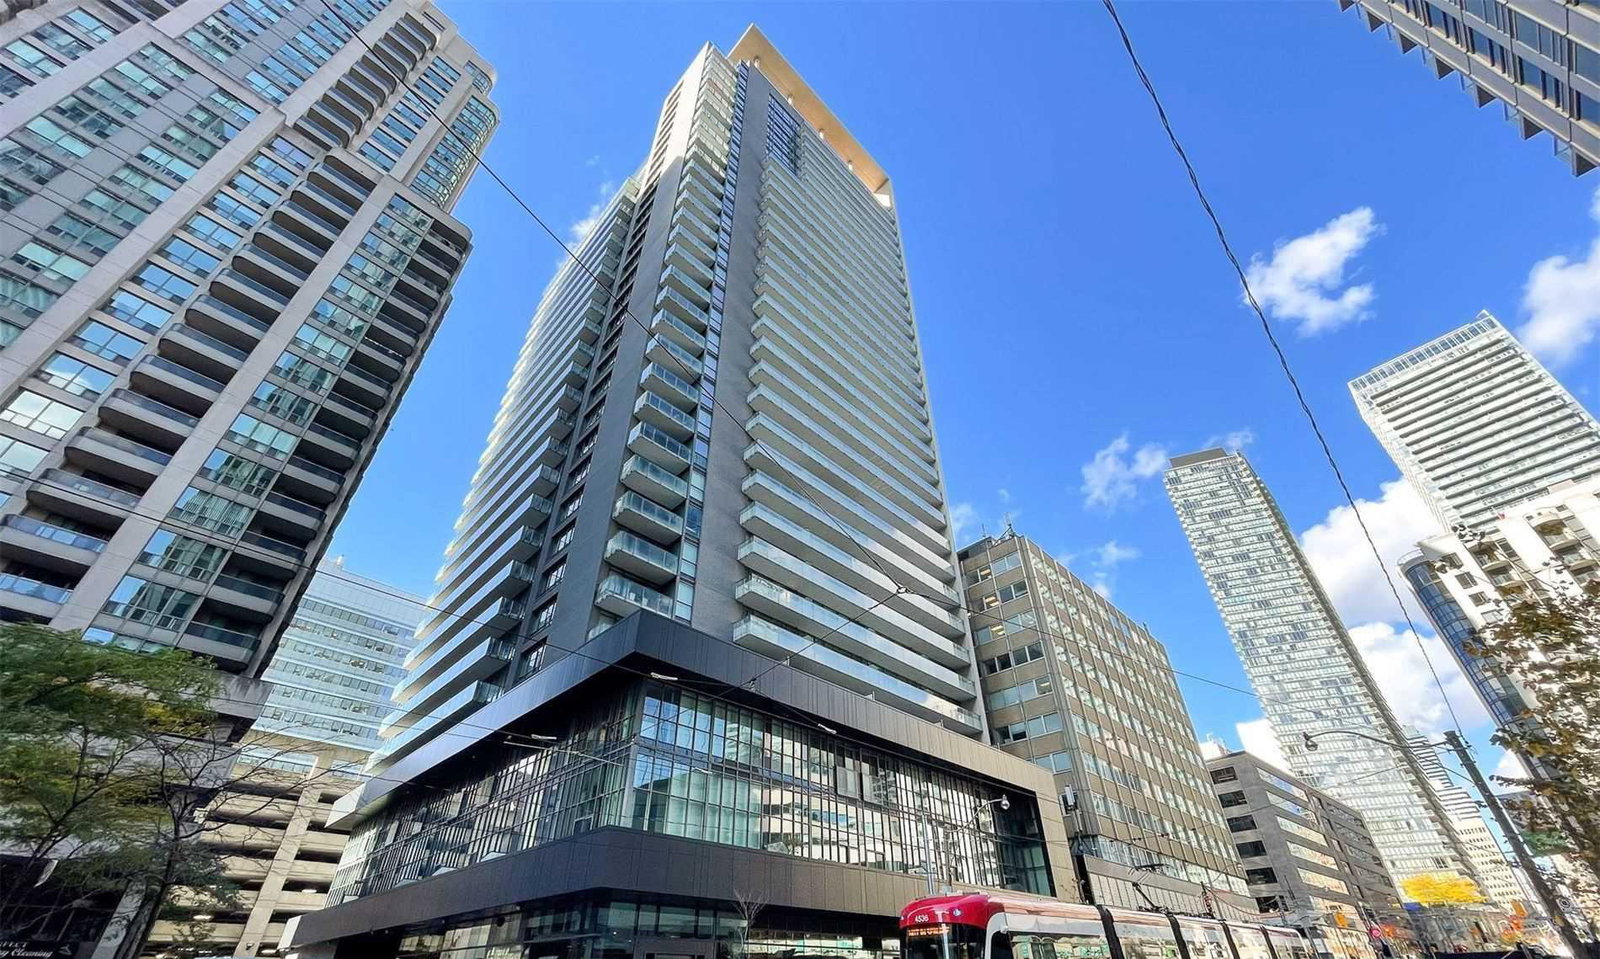
Condo building · 770 Bay Street
Lumiere Condominiums on Bay is a 32-storey condo with 355 suites, built in 2011 by Menkes. Right now 4 for sale and 6 for rent are on the market here.
- 32storeys
- 355suites
- $879/sq ft
- 2011built
No similar units for sale in Lumiere Condominiums on Bay right now.
Around this home
Daily convenience, out of 100, from the distances below
Schools nearby
School rating, out of 10.
Helpful calculators
Your HOMEH agent

"I would see it this week."