

Unit 1502, 15 Iceboat Terrace
Unit 1502, 15 Iceboat Terrace
 See all 23 photos
Property history
Facts and features
- ExposureNorth east
- LaundryCommon area, in building, in-suite
- LockerOwned
- BalconyOpen
- Central air
- Concierge
- Exercise room
- Gym
- Indoor pool
The homeCondo Apartment, Apartment, 600–699 sq ft
- Type: Condo Apartment
- Style: Apartment
- Living space: 600–699 sq ft
- Basement: None
- Exposure: North East
InsideWindow floor to ceiling, Common area, in building, in-suite laundry, Carpet free, storage, storage area lockers
- Flooring: Window floor to ceiling
- Laundry: Common area, in building, in-suite laundry
- Features: Carpet free, storage, storage area lockers
- Security: Carbon monoxide detectors, smoke detector, concierge/security
- Rooms above ground: 5
- Bedrooms: 1 + 1 in the basement
- Bathrooms: 1
- Kitchens: 1
OutsideConcrete, Open, Elevator, level entrance
- Exterior: Concrete
- Balcony: Open
- Accessibility: Elevator, level entrance
Parking and locker1 Parking, Underground, Parking type Owned
- Spaces: 1 Parking
- Garage: Underground
- Parking type: Owned
- Driveway: Underground
- Spot: 3192
- Locker: Owned
- Locker unit: 339
- Locker number: 3339
- Locker level: Level c
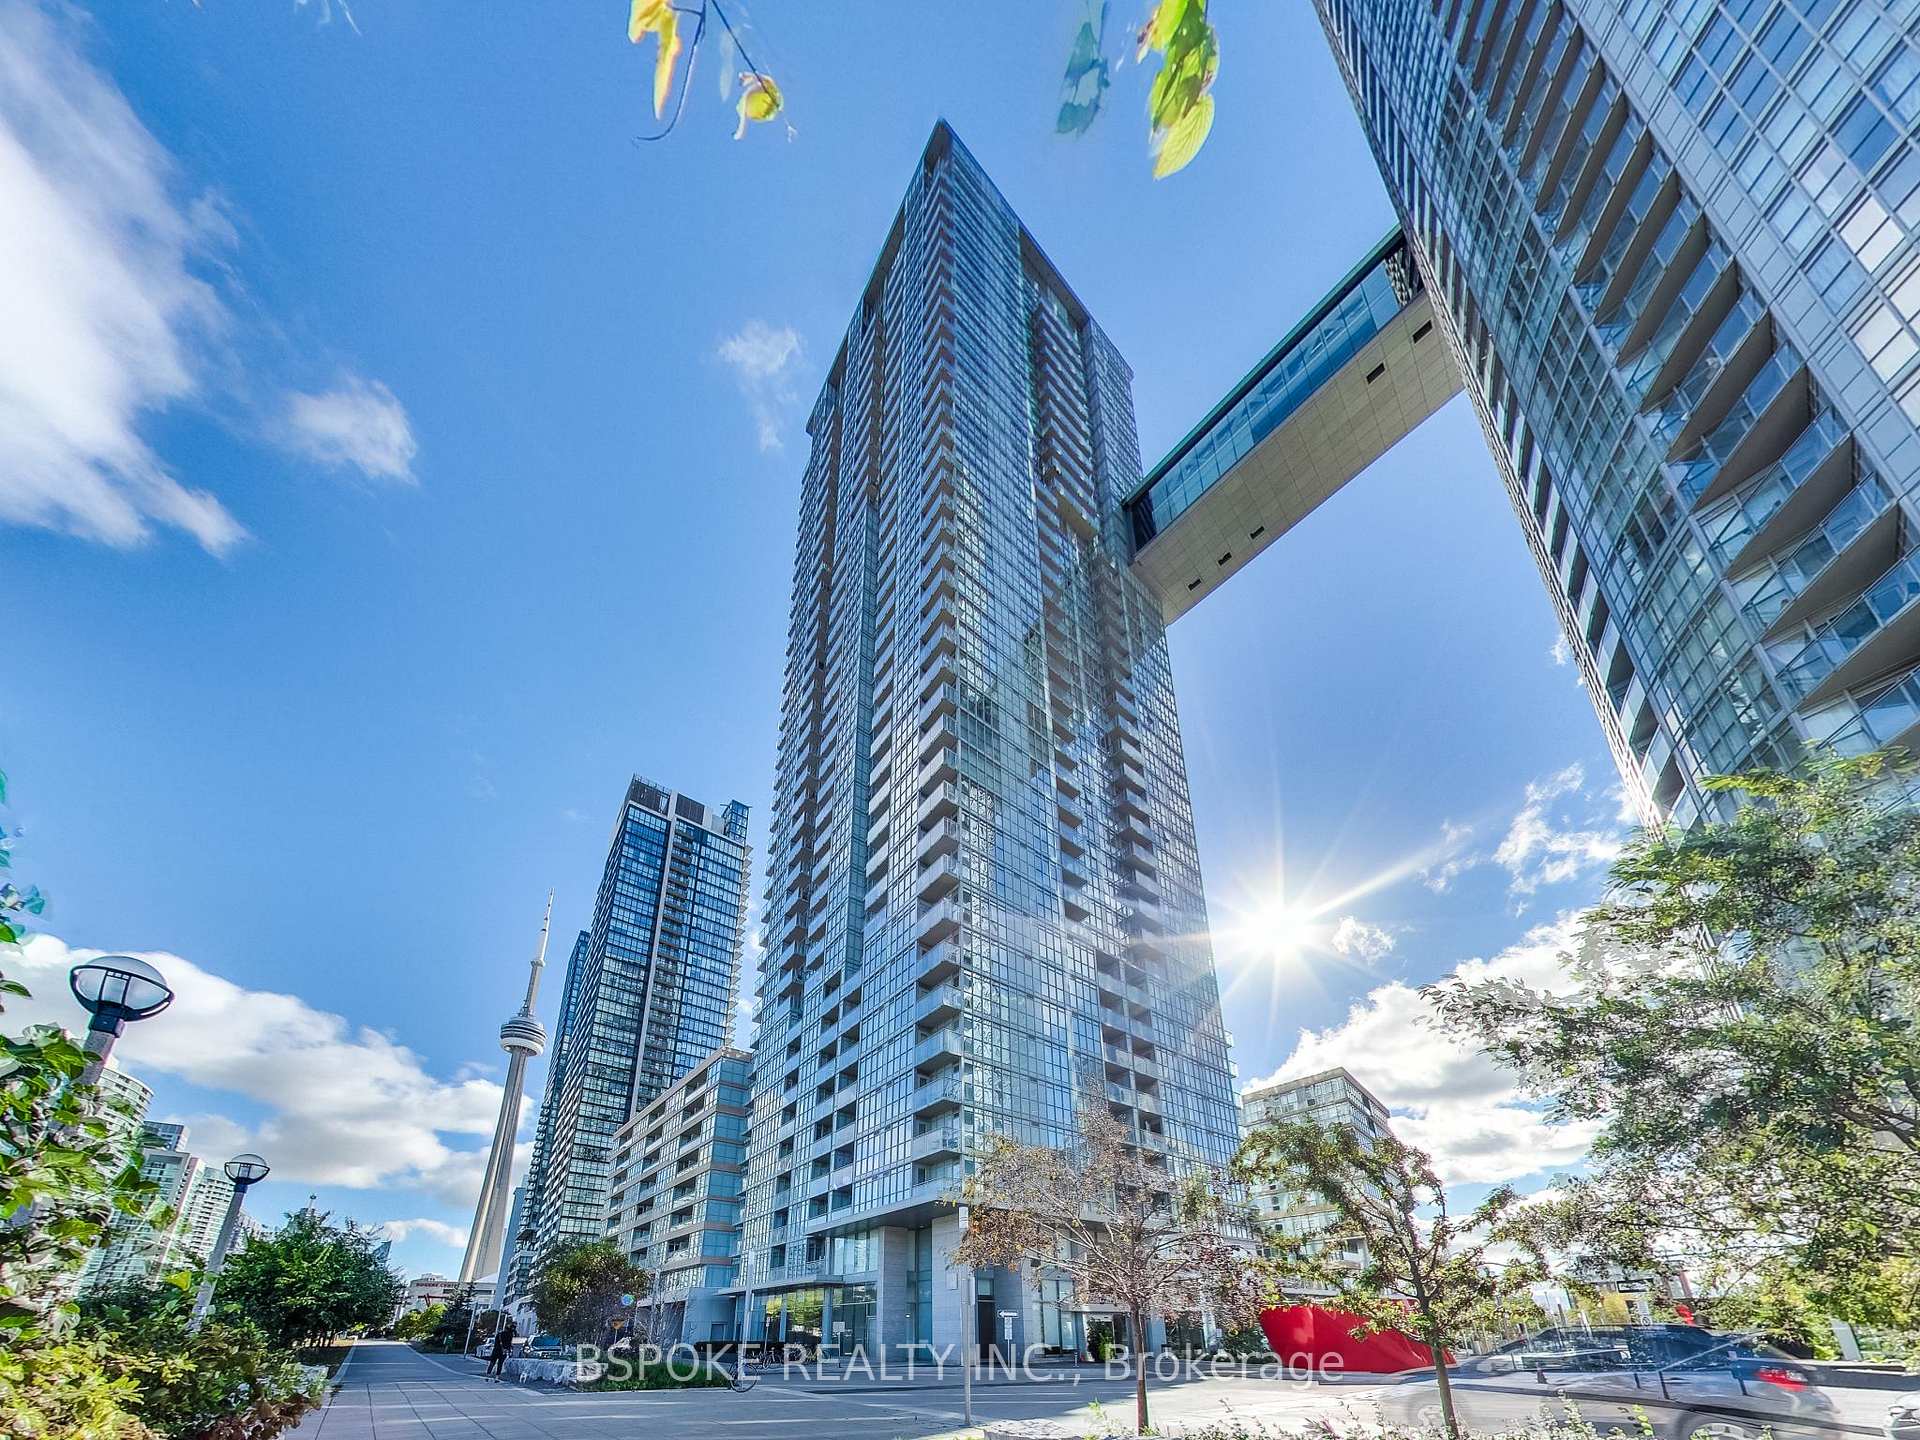
BuildingParade, Storeys 39, Units 835
- Name: Parade
- Storeys: 39
- Units: 835
- Registered: 2011
- Condo corporation: 2157
- Amenities: Community bbq, concierge, exercise room, gym, indoor pool, recreation room
- Pets: Not allowed
Heating, water and powerForced air, gas, Central air
- Heating: Forced air, gas
- Cooling: Central air
Costs and taxesTaxes $2,752 a year, Condo fee $633 a month, Heat included, common elements included, building insurance included, water included, parking included
- Taxes, 2025: $2,752 a year
- Condo fee: $633 a month
- Fee includes: Heat included, common elements included, building insurance included, water included, parking included
- HST: HST included in the price
Included in the saleFridge, stove, dishwasher, microwave, combo washer/dryer, custom centre island, all attached light fixtures, all window coverings, Ikea shoe cabinets in front hallway
- Included: Fridge, stove, dishwasher, microwave, combo washer/dryer, custom centre island, all attached light fixtures, all window coverings
- Not included: Ikea shoe cabinets in front hallway
NearbyLibrary, public transit, park, rec./commun.centre, school, waterfront
- Close to: Library, public transit, park, rec./commun.centre, school, waterfront
Listing detailsC12223491, Sold, Jun 16, 2025
- MLS® number: C12223491
- Status: Sold
- Listed on: Jun 16, 2025
- Days on market: 14
- Updated: Jun 30, 2025
- Possession: 30-59 days
- Occupied by: Owner
- Listing brokerage: BSPOKE REALTY INC.
About this home
Unit 1502, 15 Iceboat Terrace, Toronto (Waterfront Communities), ON M5V 4A5
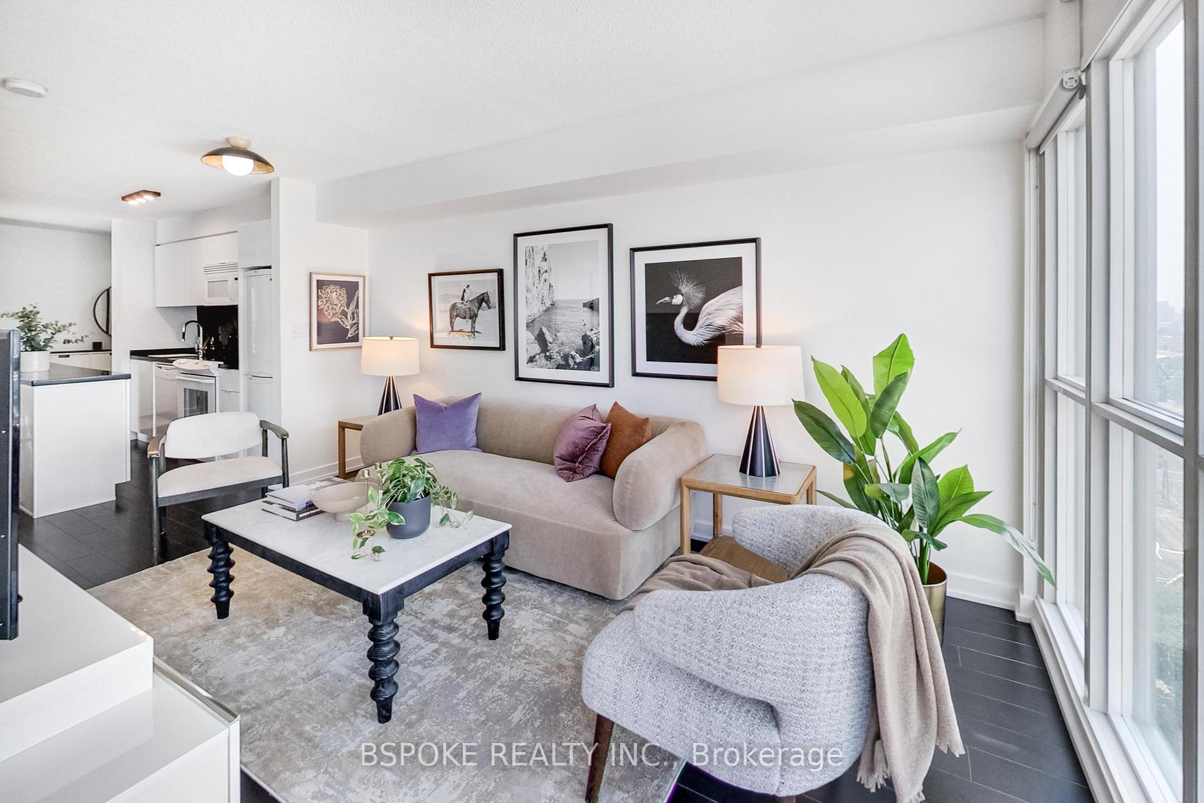
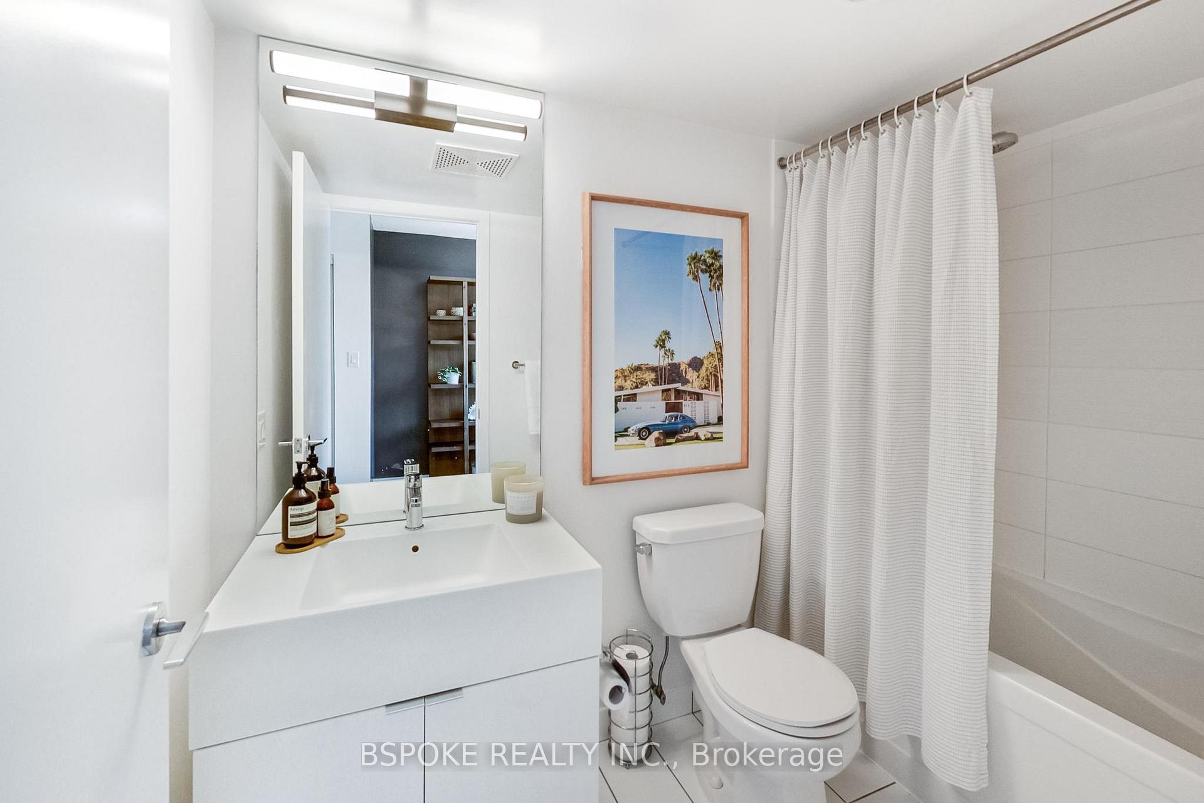
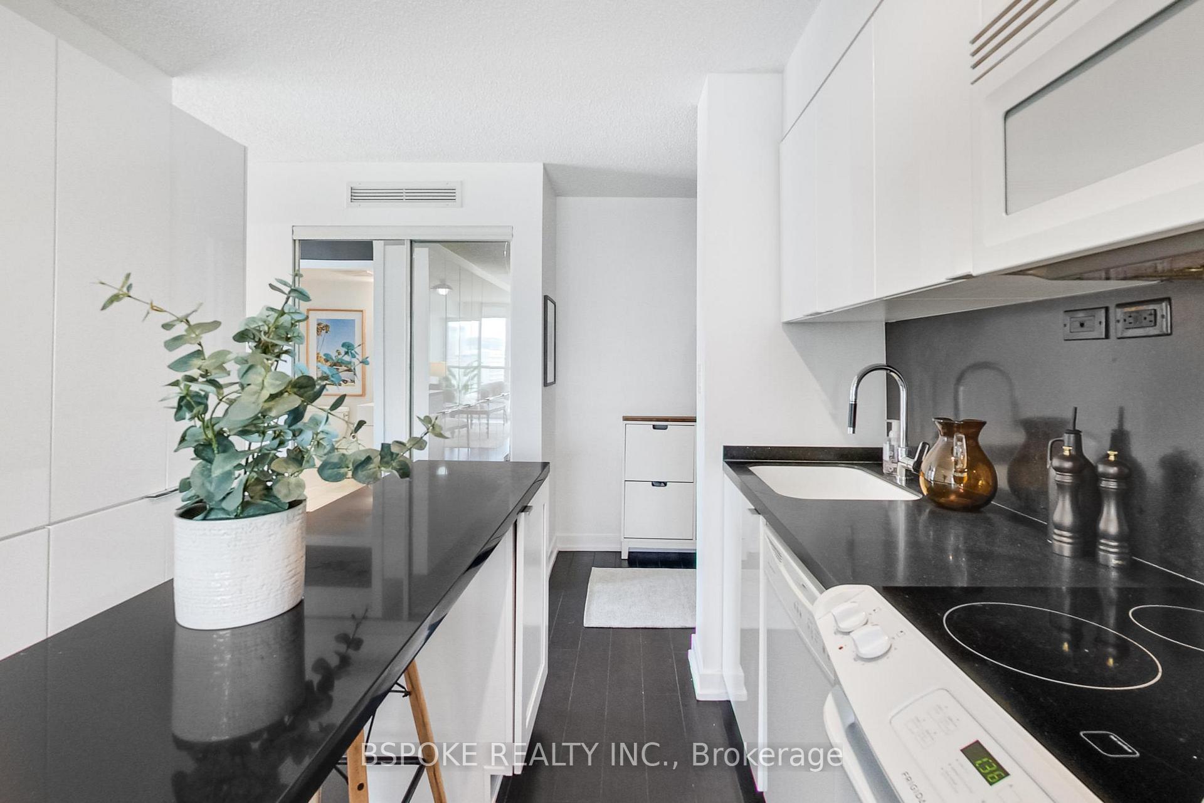
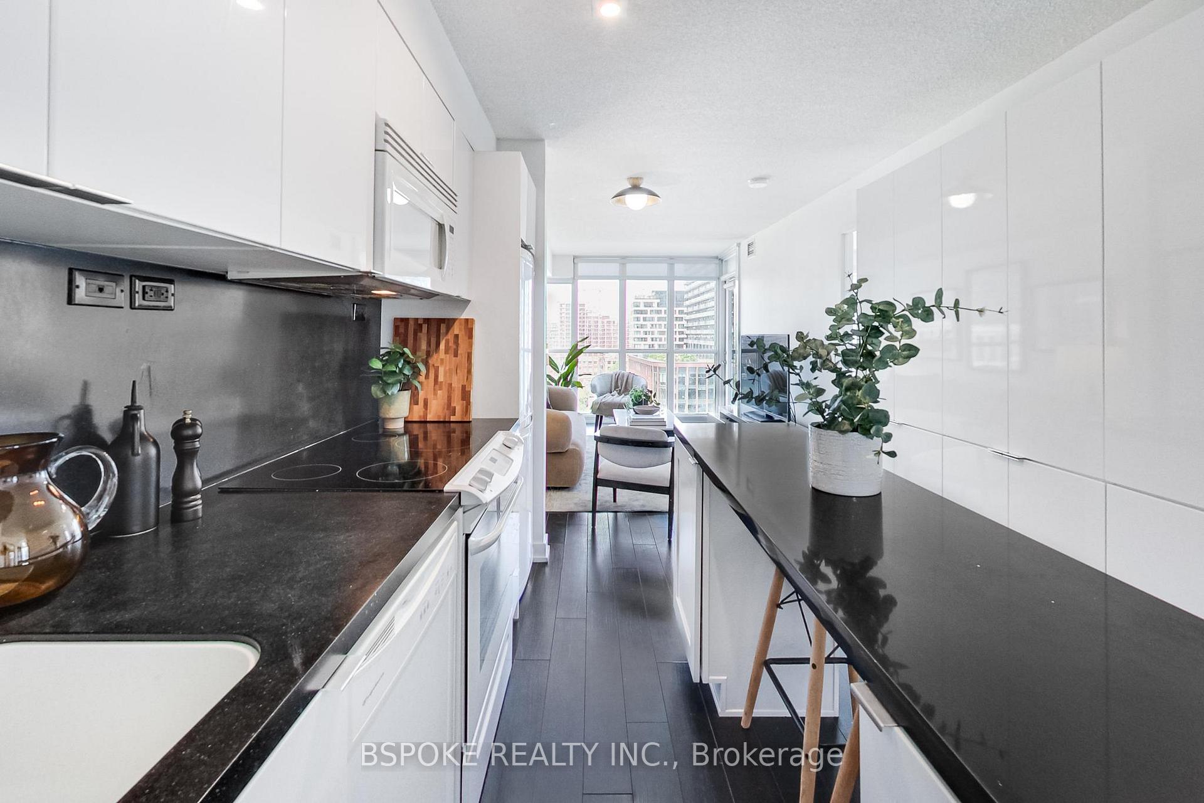
This bright corner unit checks all the boxes that so many downtown condos miss. The efficient layout delivers a real living room, a functional kitchen, and a separate den with a whole wall of windows, perfect for working from home! There are no awkward pillars or wasted corners here; just a thoughtful floor plan that's easy to furnish and even easier to live in. The kitchen offers a whole wall of pantry cabinetry, a custom centre island with seating, and plenty of room to cook and eat, not just reheat takeout. The living room has generous proportions and, paired with windows in three rooms, makes the space feel light, open, and calm. The bedroom is fully enclosed for added privacy. Thoughtful upgrades include laminate flooring, freshly painted walls, and updated lighting, so you can move in without a to-do list. From the 15th floor, you'll enjoy long, open city views and great natural light throughout the day. The balcony is compact but gives you your own outdoor space to step out and take it all in. One underground parking spot is included. Just steps to TTC, groceries, coffee shops, and some of the city's most dynamic neighbourhoods - King West, Liberty Village, the Entertainment and Financial Districts. Easy highway access off Spadina makes weekend getaways a breeze. Large array of building amenities include: gym, pool, pet spa, squash court, party room, theatre, concierge, visitor parking, BBQ terrace, laundry room, and games lounge.
Ask about this home
A HOMEH agent will answer your questions about this home.
Know more about Parade Condos
Condo building · 1-15 Iceboat Terrace
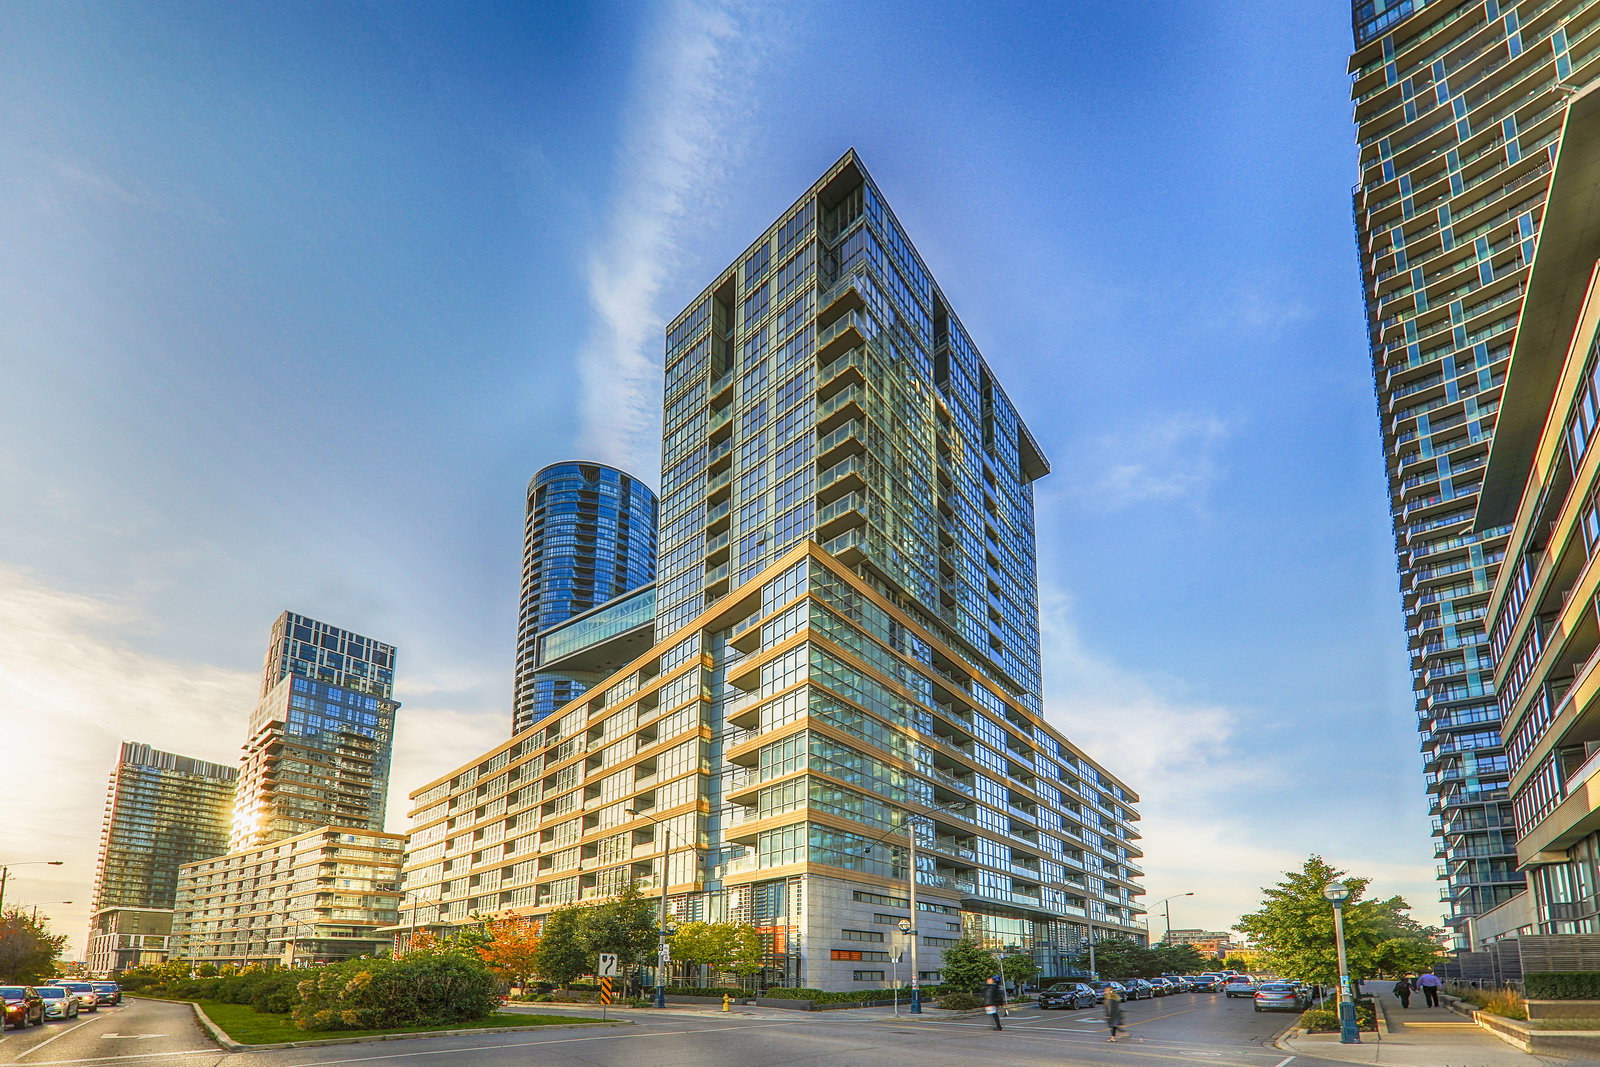
Parade Condos is a 39-storey condo with 835 suites, built in 2011 by Concord Adex. Right now 2 for sale and 7 for rent are on the market here.
- 39storeys
- 835suites
- $816/sq ft
- 2011built
No similar units for sale in Parade Condos right now.
Around this home
Daily convenience, out of 100, from the distances below
Schools nearby
School rating, out of 10.
Helpful calculators
Your HOMEH agent

"I would see it this week."