

Unit 904, 78 Tecumseth Street
Unit 904, 78 Tecumseth Street
 See all 36 photos
Property history
Facts and features
- ExposureSouth
- LaundryIn-suite laundry, ensuite
- LockerOwned
- BalconyOpen
- Hardwood floors
- Central air
- Concierge
- Gym
- Party room/meeting room
The homeCondo Apartment, Apartment, 600–699 sq ft
- Type: Condo Apartment
- Style: Apartment
- Living space: 600–699 sq ft
- Basement: None
- Exposure: South
- View: Lake, city
InsideHardwood, In-suite laundry, ensuite, main level, Carpet free
- Flooring: Hardwood
- Laundry: In-suite laundry, ensuite, main level
- Features: Carpet free
- Rooms above ground: 5
- Bedrooms: 1 + 1 in the basement
- Bathrooms: 1
- Kitchens: 1
OutsideBrick, Open
- Exterior: Brick
- Balcony: Open
Parking and locker1 Parking, Underground, Parking type Owned
- Spaces: 1 Parking
- Garage: Underground
- Parking type: Owned
- Driveway: Underground
- Locker: Owned
- Locker unit: Unit 132
- Locker level: Level d
BuildingMinto king west, Storeys 16, Units 350
- Name: Minto king west
- Storeys: 16
- Units: 350
- Registered: 2013
- Condo corporation: 2320
- Amenities: Concierge, guest suites, gym, party room/meeting room, bbqs allowed
- Pets: Allowed
Heating, water and powerHeat pump, gas, Central air
- Heating: Heat pump, gas
- Cooling: Central air
Costs and taxesTaxes $3,233 a year, Condo fee $453 a month, Common elements included, parking included, condo taxes included, building insurance included
- Taxes, 2024: $3,233 a year
- Condo fee: $453 a month
- Fee includes: Common elements included, parking included, condo taxes included, building insurance included
- HST: No HST
- Rental items: No rental fees. super low condo fees, and low monthly utility cost ($76 is the average monthly cost for combination of gas, water and hydro altogether). energy efficient leed certified building.
Included in the saleOffers anytime! neighbourhood gems in walking distance: shy coffee and jimmy's for coffee. grab a bite at gusto 101, chubby's, campechano, north of brooklyn and terroni. grab a treat at forno cultura, kettleman's bagels, bloomers and sud forno. grab groceries from farm boy, kitchen table, no frills and loblaws. explore queen west, the well, stackt market, stanley park (dog park), budweiser stage and lakefront trails. includes: 1 underground parking close to the elevator, 1 storage locker close to the parking spot. fridge, stove, dishwasher, built in microwave, washer (2019), dryer (2019), tv arm and mounting system, updated light fixtures, custom blackout roller blinds., Balcony string lights.
- Included: Offers anytime! neighbourhood gems in walking distance: shy coffee and jimmy's for coffee. grab a bite at gusto 101, chubby's, campechano, north of brooklyn and terroni. grab a treat at forno cultura, kettleman's bagels, bloomers and sud forno. grab groceries from farm boy, kitchen table, no frills and loblaws. explore queen west, the well, stackt market, stanley park (dog park), budweiser stage and lakefront trails. includes: 1 underground parking close to the elevator, 1 storage locker close to the parking spot. fridge, stove, dishwasher, built in microwave, washer (2019), dryer (2019), tv arm and mounting system, updated light fixtures, custom blackout roller blinds.
- Not included: Balcony string lights.
NearbyPublic transit, library, arts centre, park, rec./commun.centre
- Close to: Public transit, library, arts centre, park, rec./commun.centre
Listing detailsC12174639, Sold, May 26, 2025
- MLS® number: C12174639
- Status: Sold
- Listed on: May 26, 2025
- Days on market: 19
- Updated: Jun 14, 2025
- Possession: Flexible
- Occupied by: Owner
- Listing brokerage: RE/MAX REALTY ENTERPRISES INC.
About this home
Unit 904, 78 Tecumseth Street, Toronto (Niagara), ON M5V 0A9
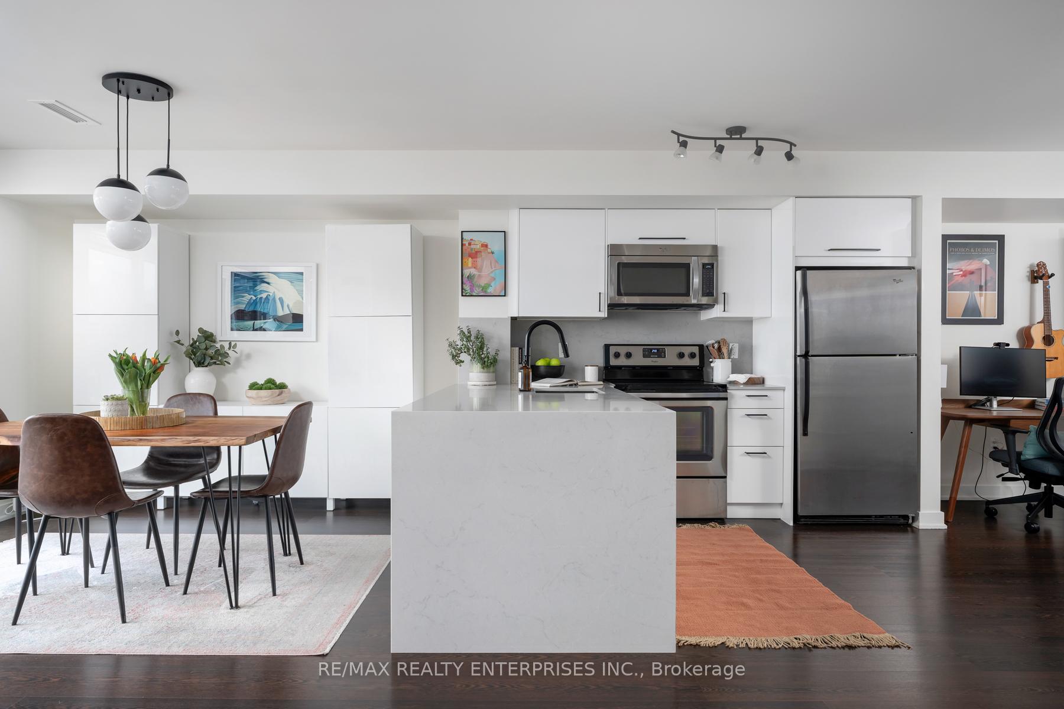
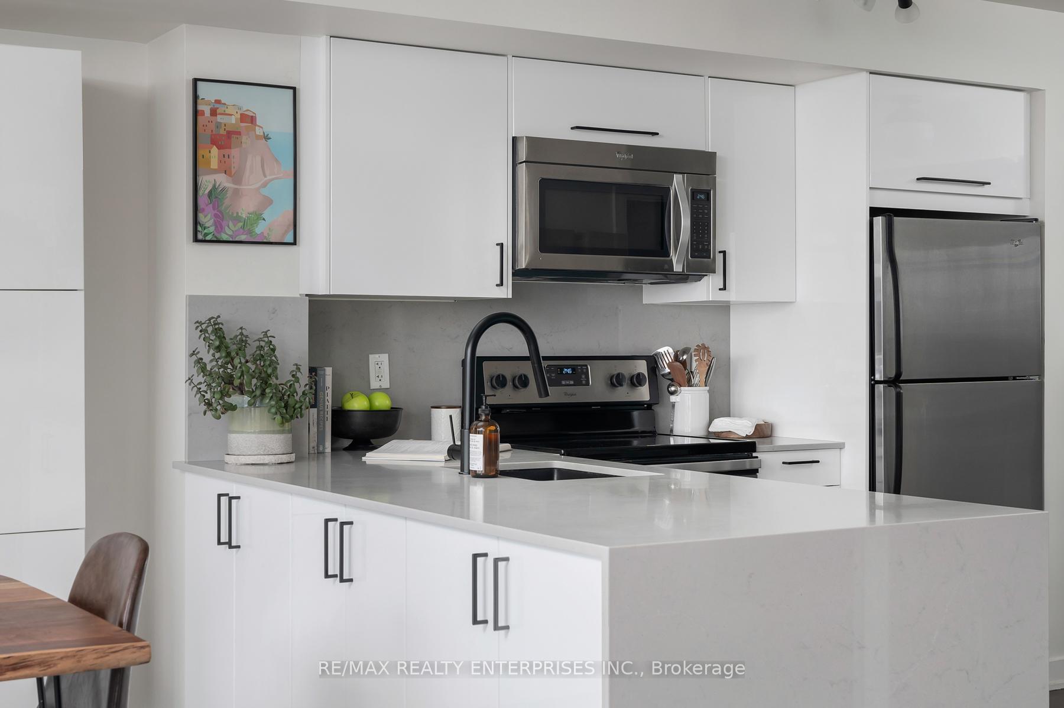
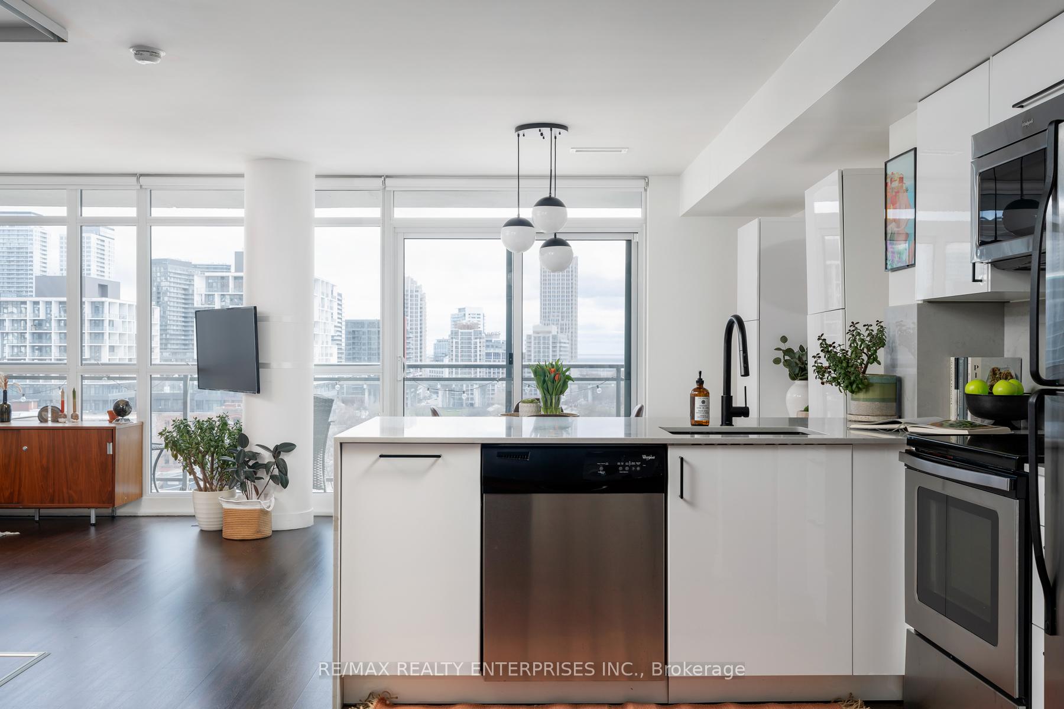
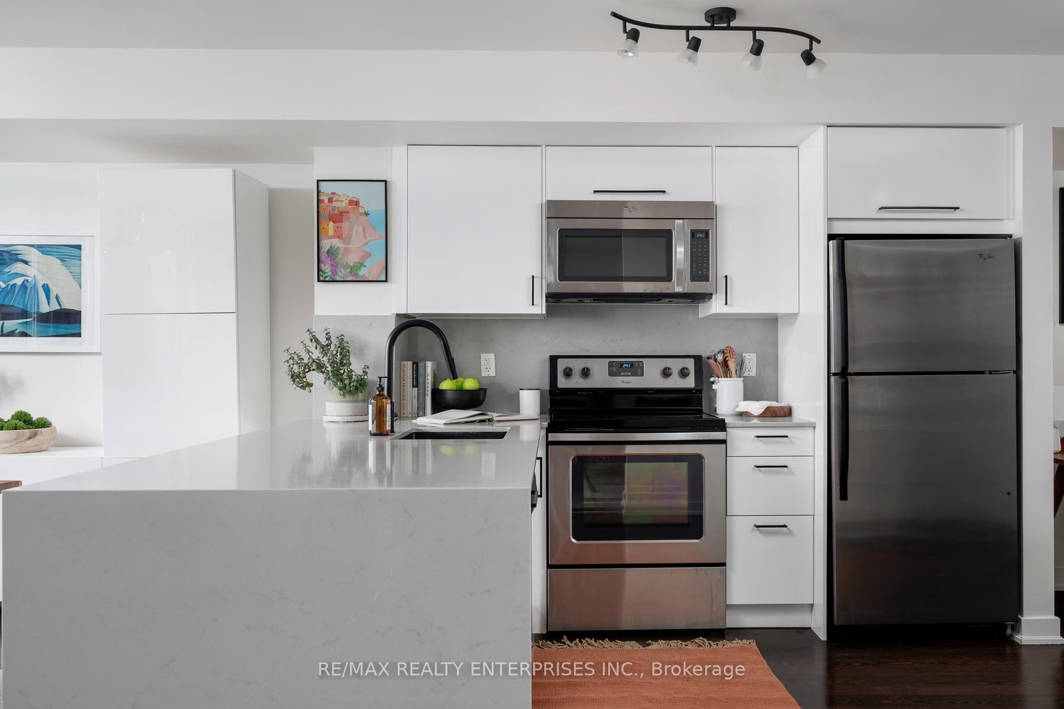
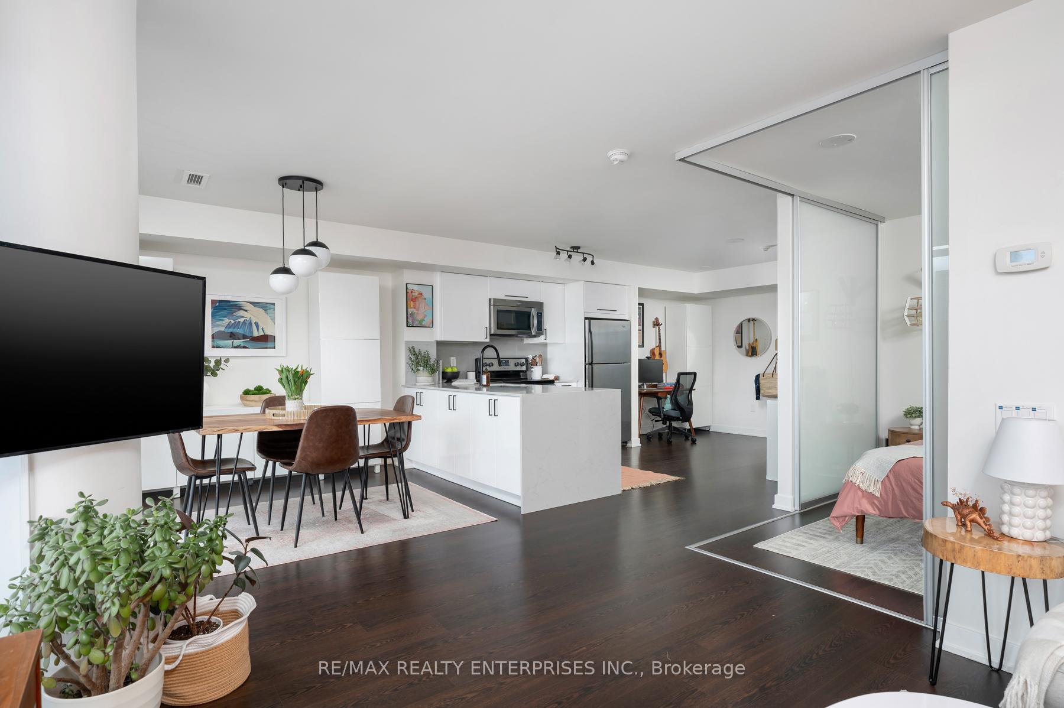
**Prime value offering combining super low condo fees ($453/mth), a renovated kitchen, a great view, square footage, and an awesome location. Don't miss the opportunity at this price!** Sunny south facing 1+1 bedroom condo with a beautifully renovated kitchen! Open concept and super functional layout allows space for a proper dining table, spacious kitchen, large sectional, plus a den space that is perfect for your work from home days. Tucked on Tecumseth Street makes for a peaceful setting, but since you're located in the vibrant King West neighbourhood you have every amenity within walking distance. The best of both worlds! Renovated open concept kitchen offers a Caesarstone waterfall peninsula that was extended in width and length to provide additional counter space and cupboard storage - a rare find in a condo! Updated kitchen cupboards, backsplash, hardware, pull out waste organizer. Living room enjoys sunny south facing views while you lounge watching TV from the extendable TV arm, which extends long enough to watch TV from bed for the lazy Sunday mornings. Spacious 4pc bathroom with updated bathroom vanity. Enjoy the south facing 123 sqft balcony with lake views - balcony is 123 sqft. Electric BBQs are allowed on balconies. LEED certified energy efficient building offers some of the lowest condo fees and utility fees in the area! Amenities: 24 hour concierge, gym, party room, gas BBQs, guest suites. Pet rules: Two pets permitted per units, max 37lbs. Non smoking building. 1 underground parking spot close to the elevator, 1 storage locker close to the parking spot. **Transit Score = 95, Walk Score = 99, Bike Score = 95. Easy access to transit, plus King and Bathurst will be the future home of the Ontario subway line stop.
Ask about this home
A HOMEH agent will answer your questions about this home.
Know more about Minto 775
Condo building · 78 Tecumseth Street
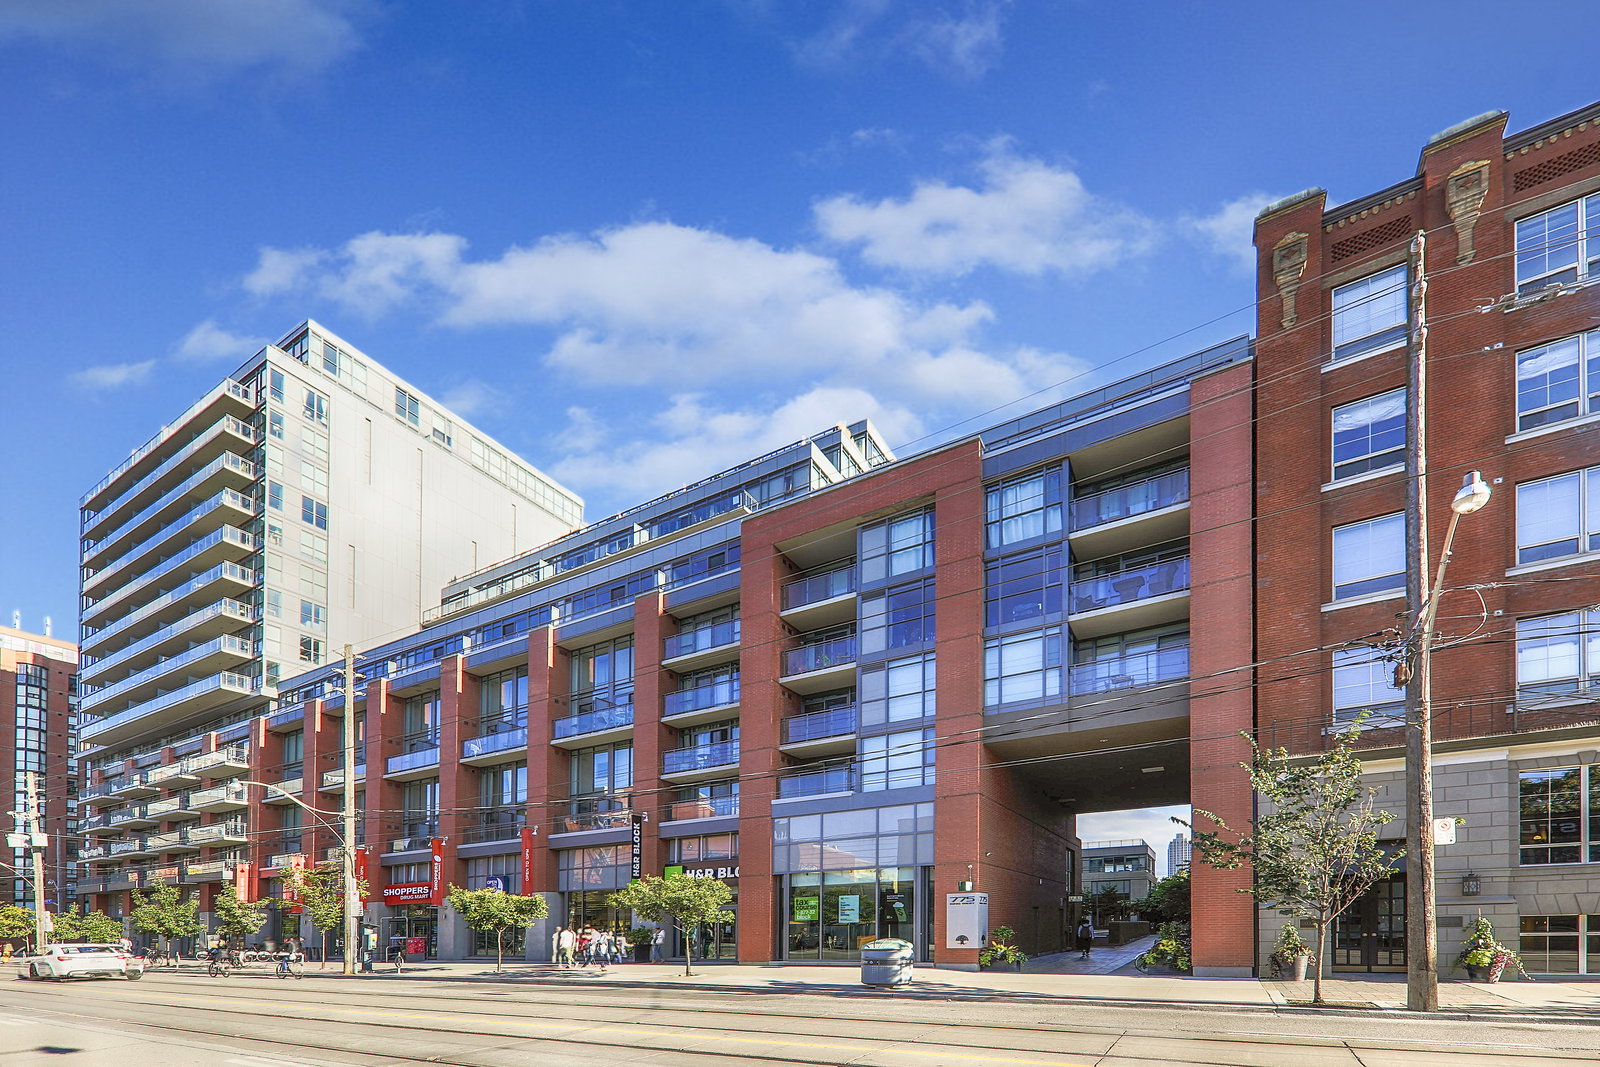
Minto 775 is a 16-storey condo with 350 suites, built in 2013 by Minto Developments Inc. Right now 4 for sale and 1 for rent are on the market here.
- 16storeys
- 350suites
- $828/sq ft
- 2013built
No similar units for sale in Minto 775 right now.
Around this home
Daily convenience, out of 100, from the distances below
Schools nearby
School rating, out of 10.
Helpful calculators
Your HOMEH agent

"I would see it this week."