

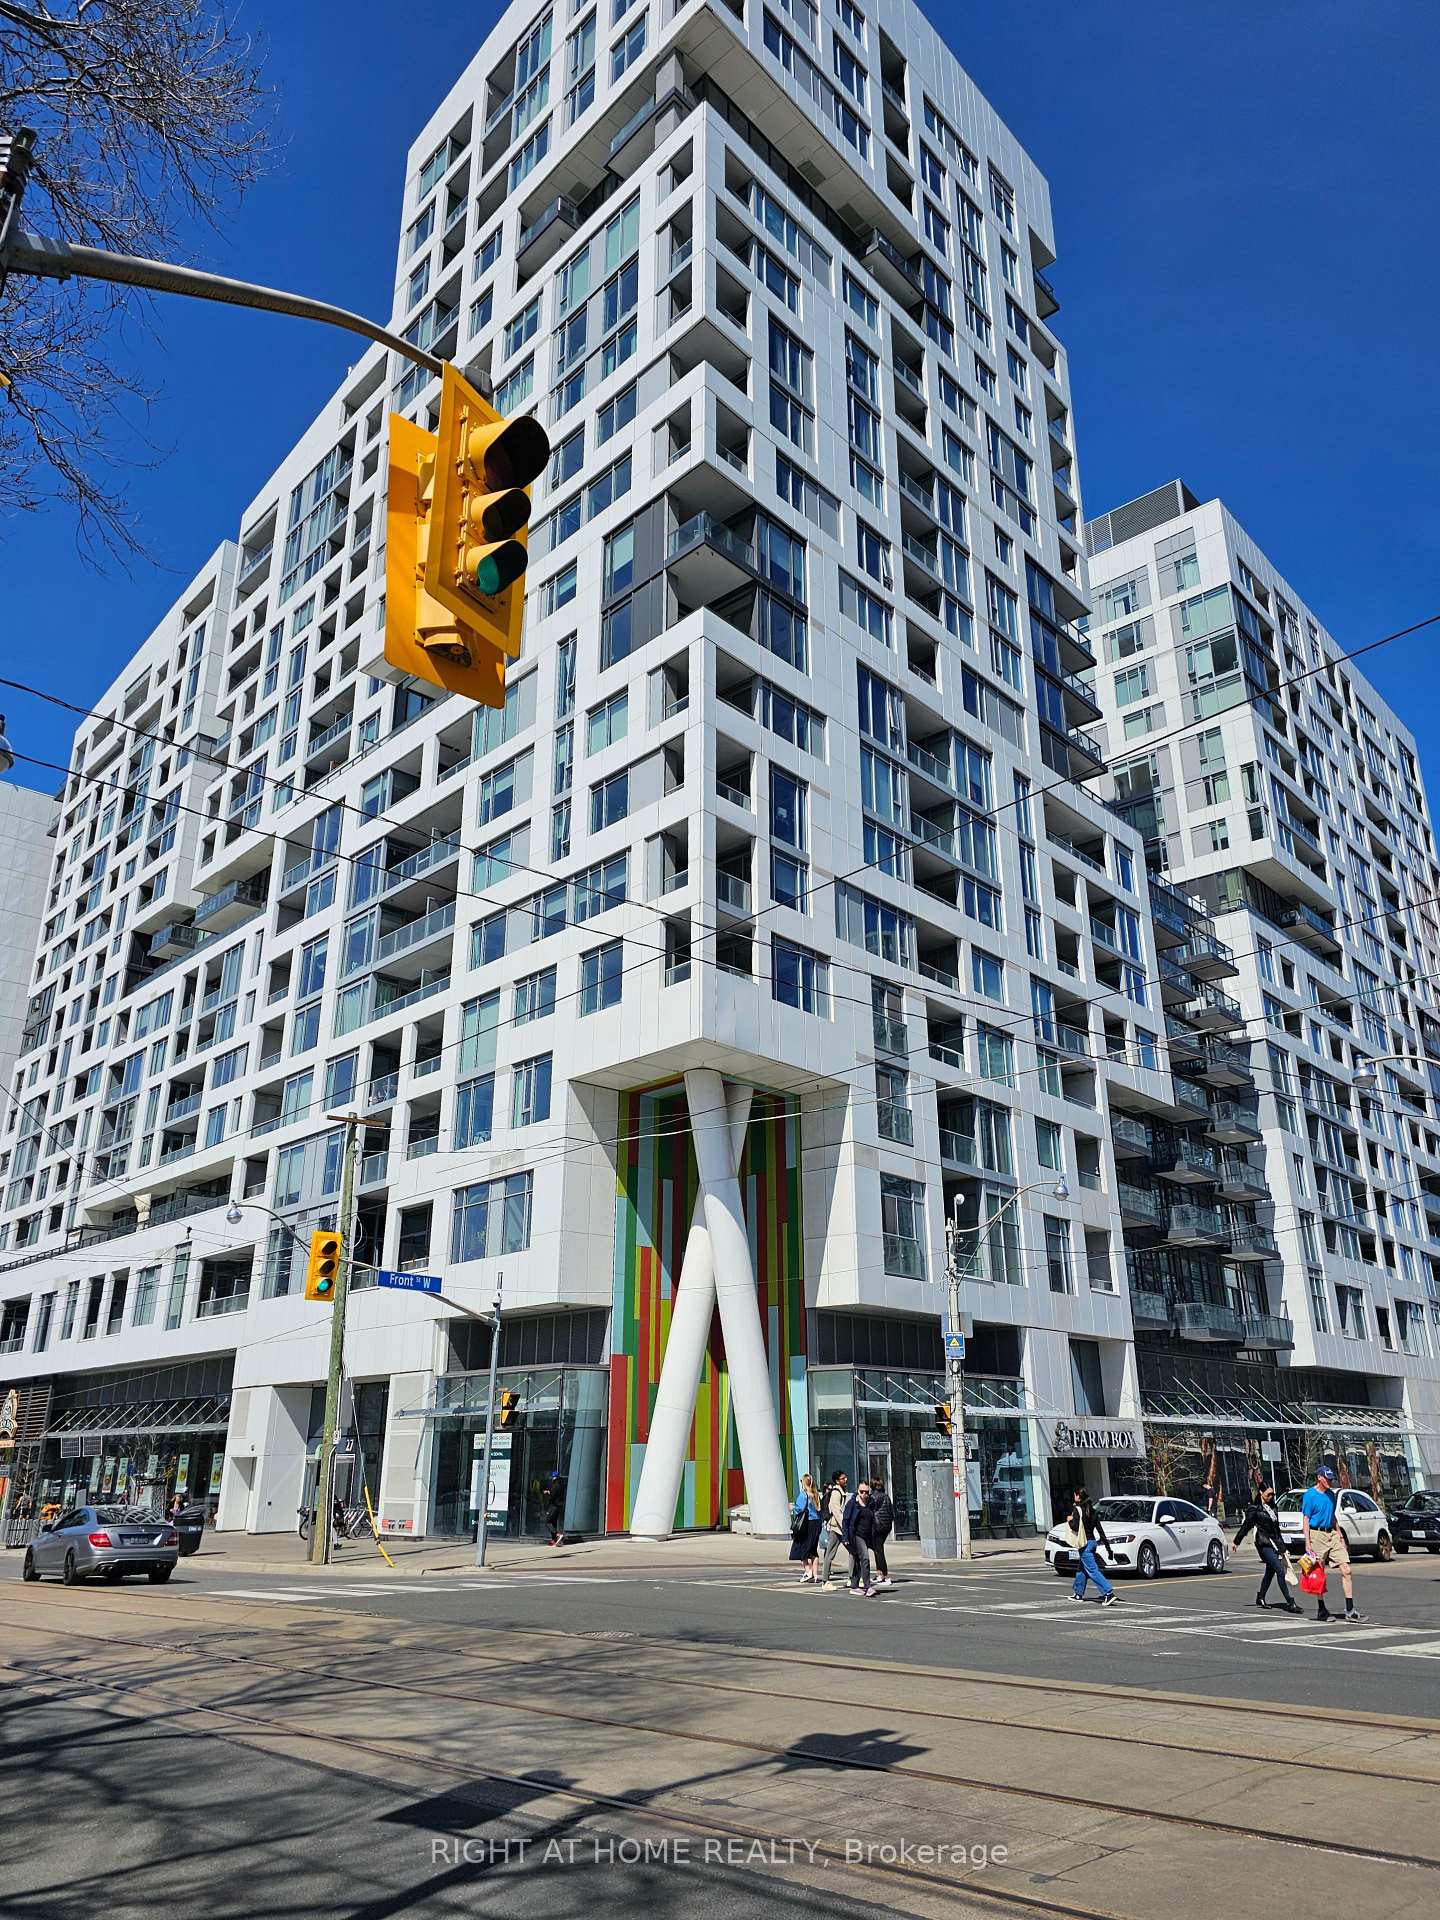
Unit 210, 576 Front Street W
Unit 210, 576 Front Street W
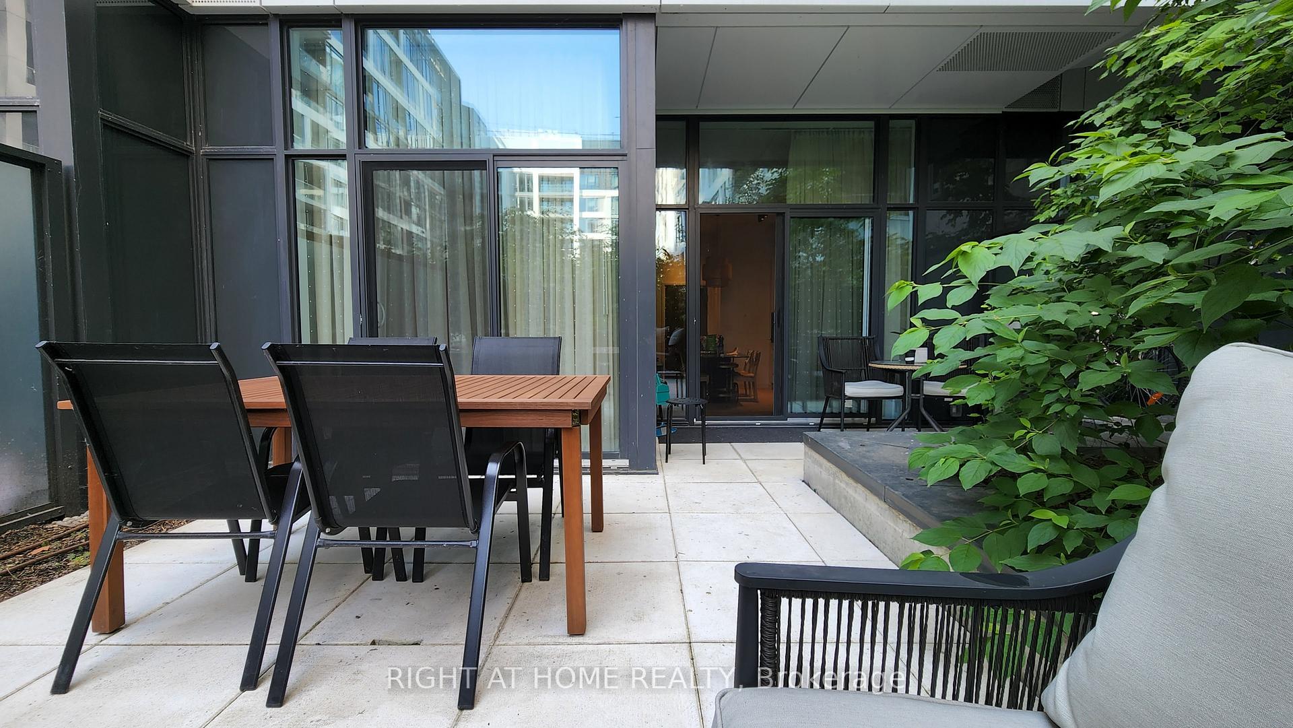
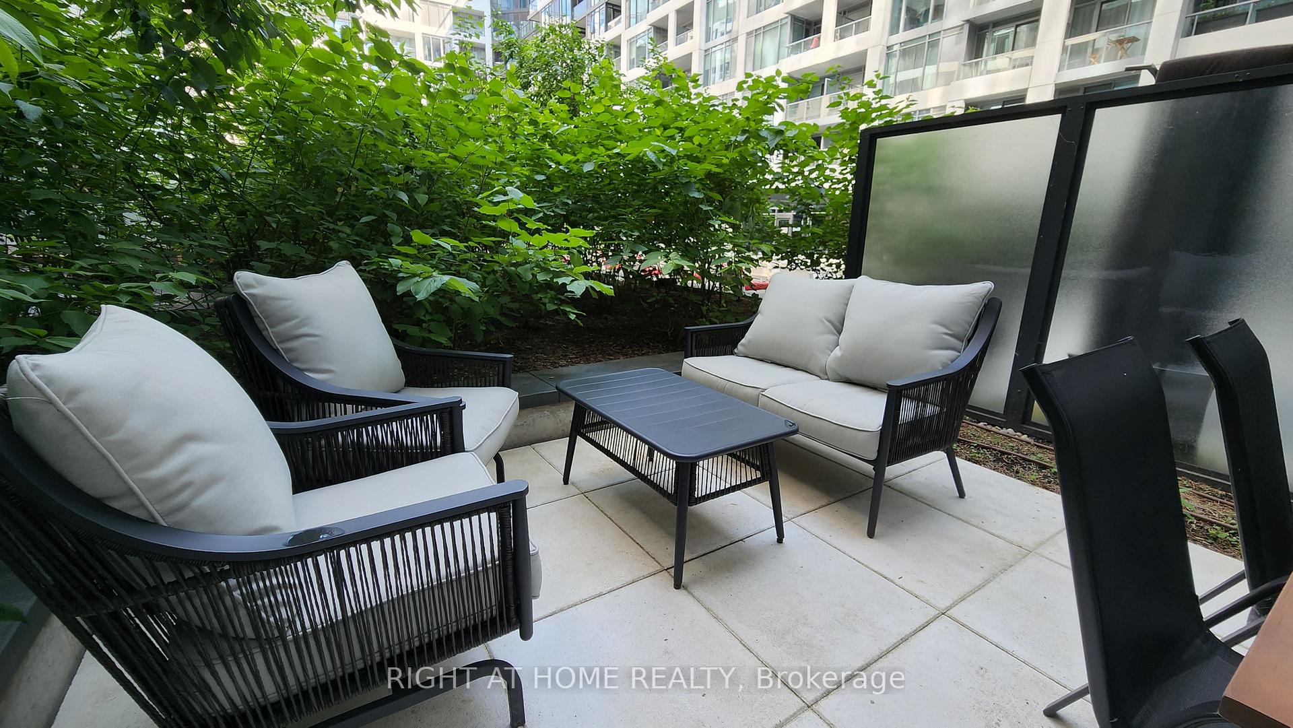
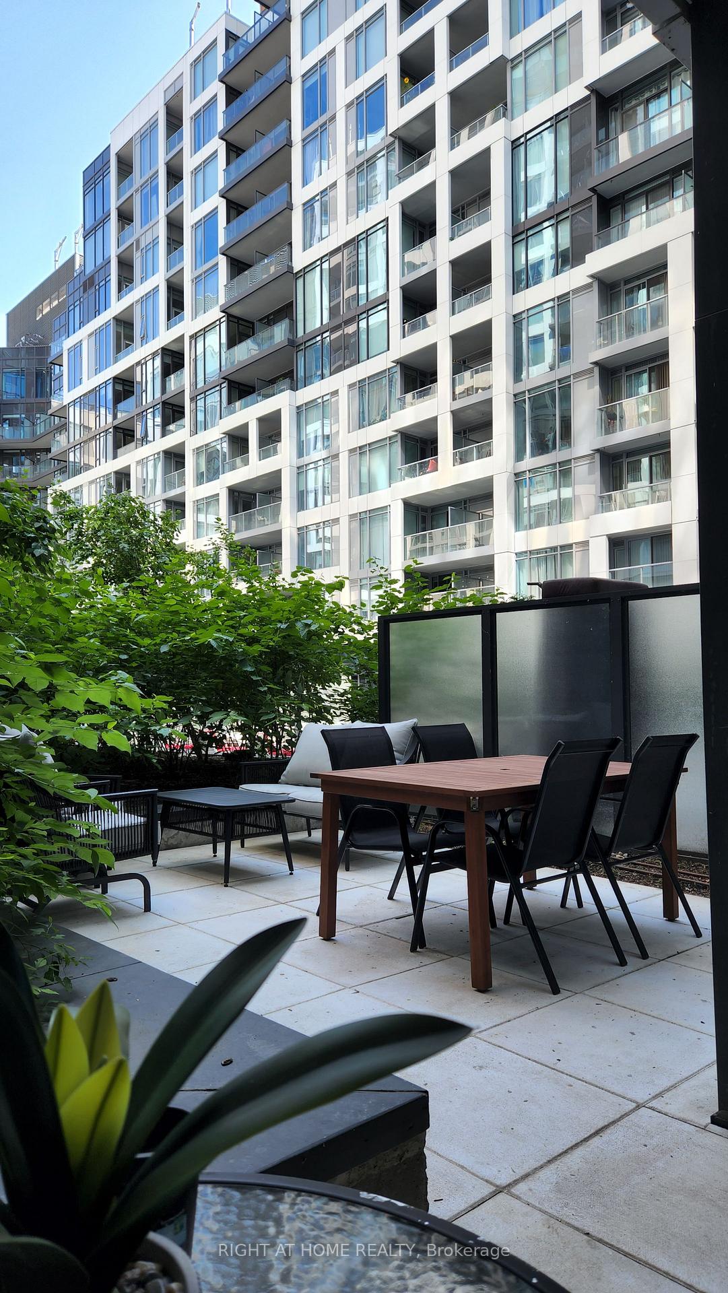
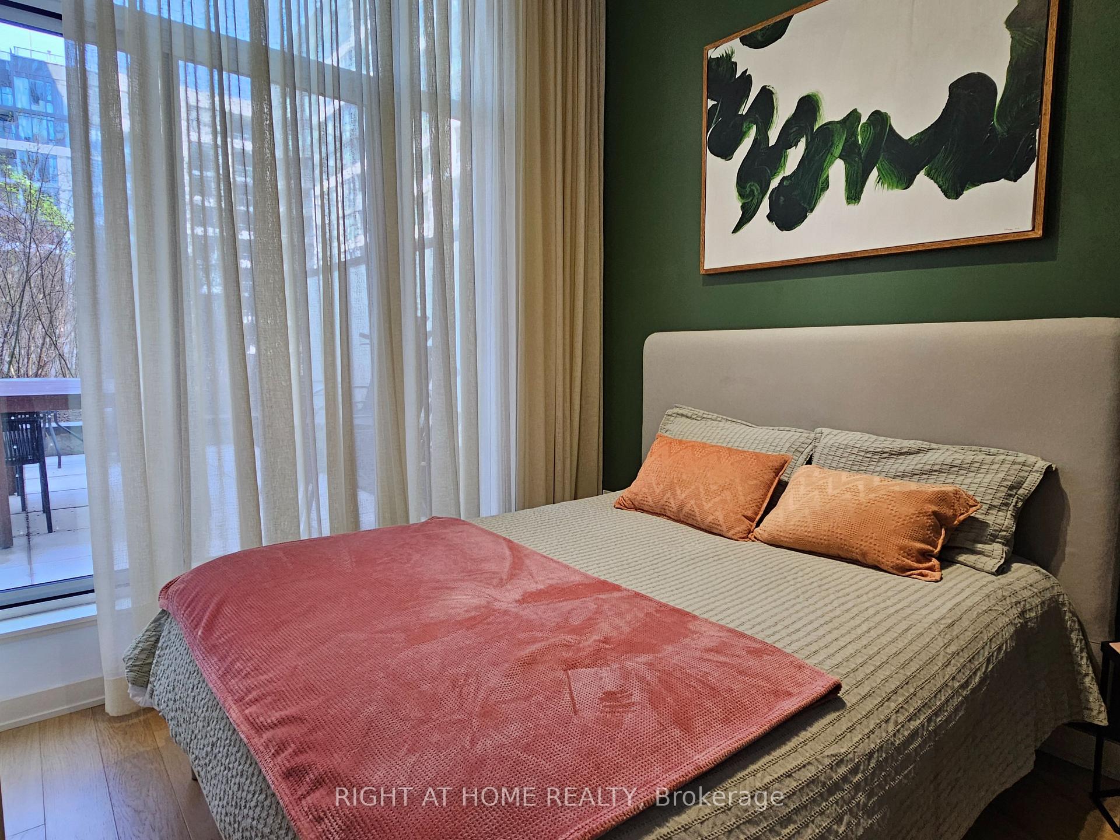 See all 38 photos
Property history
Facts and features
- ExposureNorth
- LaundryIn-suite
- LockerNone
- BalconyTerrace
- Central air
- Concierge
- Gym
- Outdoor pool
- Party room/meeting room
The homeCondo Apartment, Apartment, Age 6–10 years
- Type: Condo Apartment
- Style: Apartment
- Age: 6–10 years
- Living space: 0–499 sq ft
- Basement: None
- Exposure: North
- View: Garden
InsideIn-suite laundry, Rooms above ground 4, Bedrooms 1
- Laundry: In-suite laundry
- Rooms above ground: 4
- Bedrooms: 1
- Bathrooms: 1
- Kitchens: 1
OutsideConcrete, Terrace
- Exterior: Concrete
- Balcony: Terrace
Parking and lockerUnderground, Parking type None, Locker None
- Garage: Underground
- Parking type: None
- Locker: None
BuildingMinto Westside Condos, Storeys 17, Units 690
- Name: Minto Westside Condos
- Storeys: 17
- Units: 690
- Registered: 2018
- Condo corporation: 2744
- Amenities: Concierge, gym, outdoor pool, party room/meeting room, visitor parking
- Pets: Allowed
Heating, water and powerHeat pump, gas, Central air
- Heating: Heat pump, gas
- Cooling: Central air
Costs and taxesTaxes $2,182 a year, Condo fee $318 a month, Building insurance included, common elements included
- Taxes, 2024: $2,182 a year
- Condo fee: $318 a month
- Fee includes: Building insurance included, common elements included
- HST: HST included in the price
Included in the sale*this is also an income potential property ready property. can be airbnb fully furnished executive rental min. 28 nights. income between $4300-5000 /month. can be sold fully furnished including all furniture and most contents. **** incl: all appliances: fridge, cook top, mw convection oven. staked washer/dryer, roll-out cabinet in laundry room. curtains. all elf. bathroom mirror. ( furniture is negotiable)exclusions:
- Included: *this is also an income potential property ready property. can be airbnb fully furnished executive rental min. 28 nights. income between $4300-5000 /month. can be sold fully furnished including all furniture and most contents. **** incl: all appliances: fridge, cook top, mw convection oven. staked washer/dryer, roll-out cabinet in laundry room. curtains. all elf. bathroom mirror. ( furniture is negotiable)exclusions:
Listing detailsC12210585, Sold, Jun 10, 2025
- MLS® number: C12210585
- Status: Sold
- Listed on: Jun 10, 2025
- Days on market: 20
- Updated: Jun 30, 2025
- Possession: 2025-06-30 / Flexible
- Occupied by: Owner
- Listing brokerage: RIGHT AT HOME REALTY
About this home
Unit 210, 576 Front Street W, Toronto (Waterfront Communities), ON M5V 0P8
This one-of-a-kind suite is a rare opportunity for a first-time homebuyer, a savvy investor, or the perfect pied-a-terre. Offering over 10-foot ceilings throughout, the space feels open, airy, and full of possibility. Step out onto your own private terrace, a peaceful retreat in the heart of downtown.Thoughtfully customized, this suite features a designer kitchen backsplash and an upgraded front entry closet system combining a coat closet, bar area, and pantry for seamless storage and style. The bedroom is equally refined with a custom built-in wardrobe system, maximizing every inch of space with zero waste.This is the only floor plan in the building with these unique customizations, making it truly one of a kind.The building offers a full suite of exceptional amenities, including a state-of-the-art gym and fitness centre and a stunning outdoor pool perfect for soaking up Torontos summer energy.Enjoy unbeatable walkability with King West, Queen West, Liberty Village, and the Waterfront all just steps away. You'll also appreciate the everyday convenience of having a Farm Boy grocery store located right at ground level grab your essentials or an afternoon coffee with ease.Live where creativity, culture, and community come together. Whether you're working, playing, or relaxing, this suite offers the ultimate King West lifestyle with a style, energy, and location thats impossible to replicate.
Ask about this home
A HOMEH agent will answer your questions about this home.
Know more about Minto Westside Condos
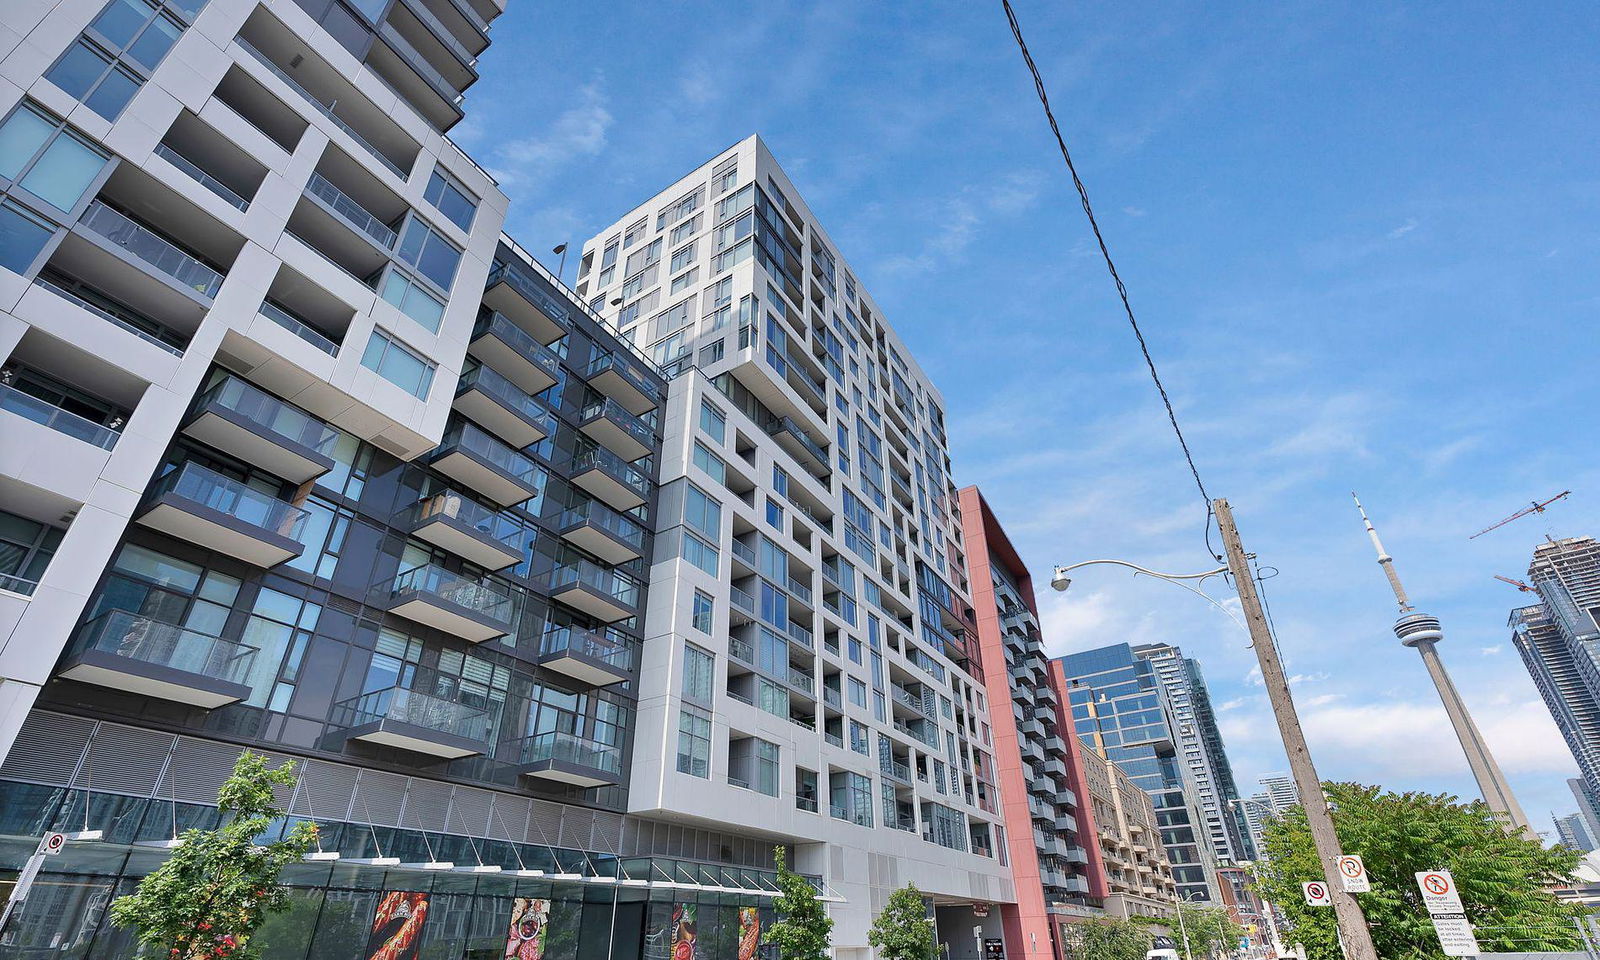
Condo building · 27 Bathurst Street
Minto Westside Condos is a 17-storey condo with 690 suites, built in 2018 by Minto Developments Inc. Right now 3 for sale and 5 for rent are on the market here.
- 17storeys
- 690suites
- $919/sq ft
- 2018built
No similar units for sale in Minto Westside Condos right now.
Around this home
Daily convenience, out of 100, from the distances below
Schools nearby
School rating, out of 10.
Helpful calculators
Your HOMEH agent

"I would see it this week."