

Unit 425, 775 King Street W
Unit 425, 775 King Street W
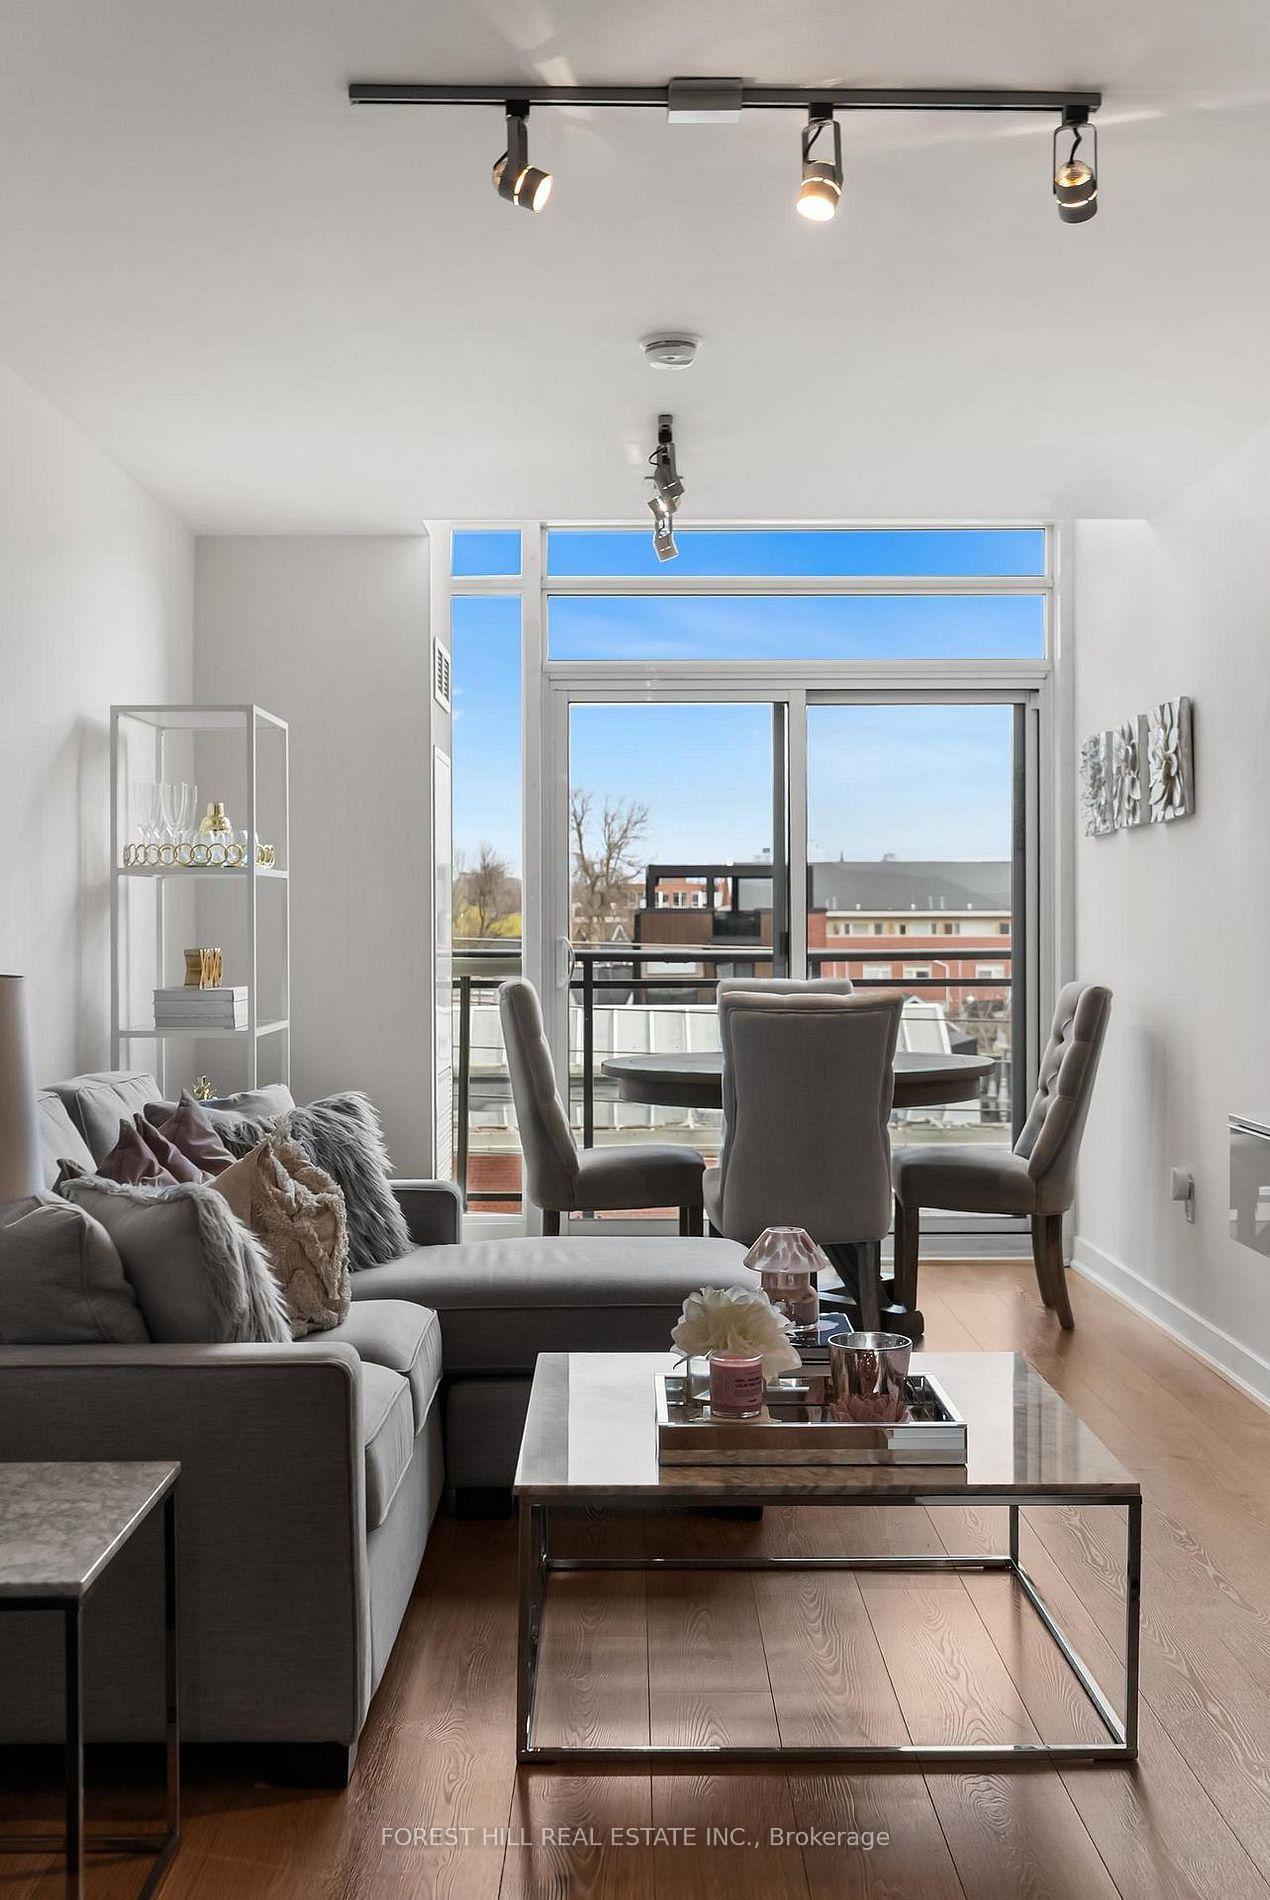 See all 33 photos
Property history
Facts and features
- ExposureNorth
- LaundryEnsuite
- LockerOwned
- BalconyOpen
- Hardwood floors
- Central air
The homeCondo Apartment, Apartment, Age 6–10 years
- TypeCondo Apartment
- StyleApartment
- Age6–10 years
- Living space600–699 sq ft
- BasementNone
- ExposureNorth
InsideHardwood, Ensuite, main level, Carpet free, storage
- FlooringHardwood
- LaundryEnsuite, main level
- FeaturesCarpet free, storage
- Rooms above ground4
- Bedrooms1
- Bathrooms1
- Kitchens1
OutsideConcrete, Open
- ExteriorConcrete
- BalconyOpen
Parking and locker1 Parking, Underground, Parking type Owned
- Spaces1 Parking
- GarageUnderground
- Parking typeOwned
- DrivewayUnderground
- Spot107
- LockerOwned
- Locker number149
- Locker levelP3
BuildingMinto 775, Storeys 16, Units 350
- NameMinto 775
- Storeys16
- Units350
- Registered2013
- Condo corporation2320
- PetsNot allowed
Heating, water and powerHeat pump, gas, Central air
- HeatingHeat pump, gas
- CoolingCentral air
Rent and termsRent $2,700 a month, Entire property, Unfurnished
- Rent$2,700 a month
- Space for rentEntire property
- FurnishedUnfurnished
- Lease12 months
- PaidMonthly
- Rent includesCentral air conditioning, common elements, parking
- DepositRequired
- Credit checkRequired
- Employment letterRequired
- Rental applicationRequired
- ReferencesRequired
IncludedS/s fridge, stove, dishwasher, b/i microwave, stacked washer and dryer. all electric light fixtures. shelf in dinning room, tv mount in living room.
- IncludedS/s fridge, stove, dishwasher, b/i microwave, stacked washer and dryer. all electric light fixtures. shelf in dinning room, tv mount in living room.
Listing detailsC13598358, Rented, Jul 23, 2026
- MLS® numberC13598358
- StatusRented
- Listed onJul 23, 2026
- Days on market13
- UpdatedAug 5, 2026
- PossessionImmediate
- Occupied byVacant
- Listing brokerageFOREST HILL REAL ESTATE INC.
About this home
Unit 425, 775 King Street W, Toronto (Niagara), ON M5V 2K3
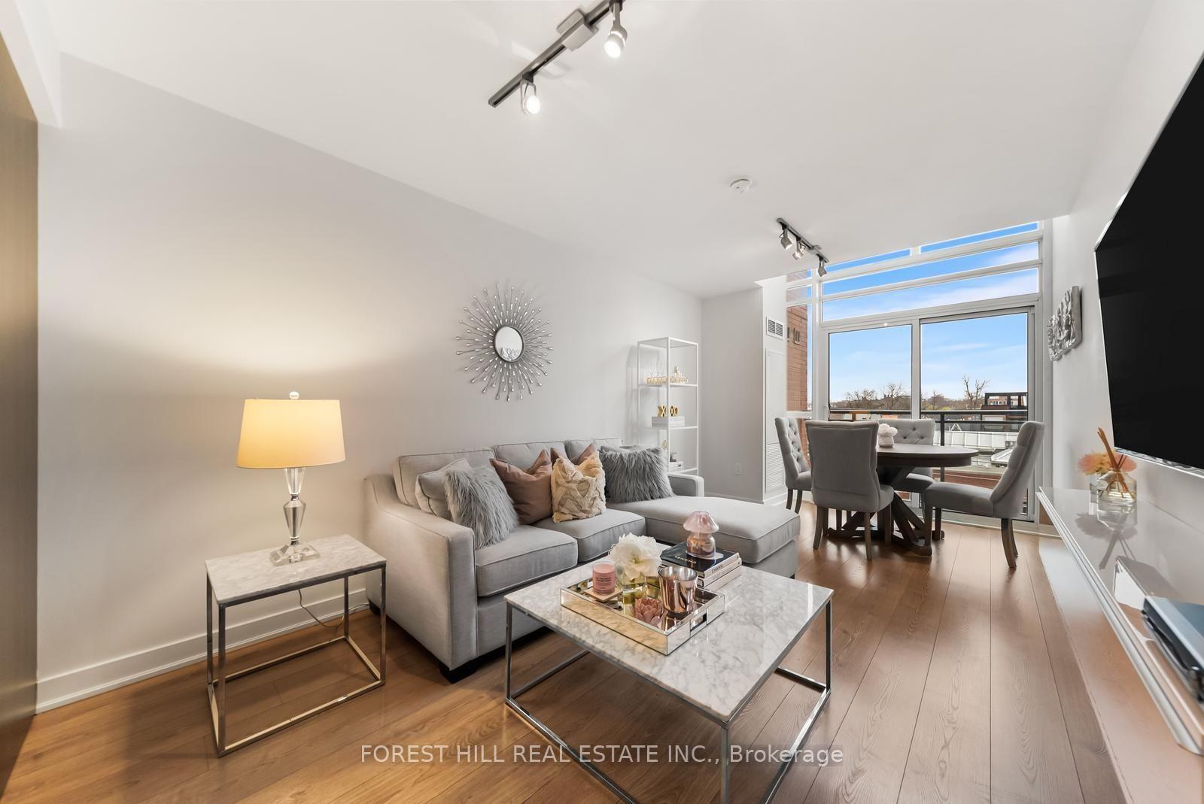
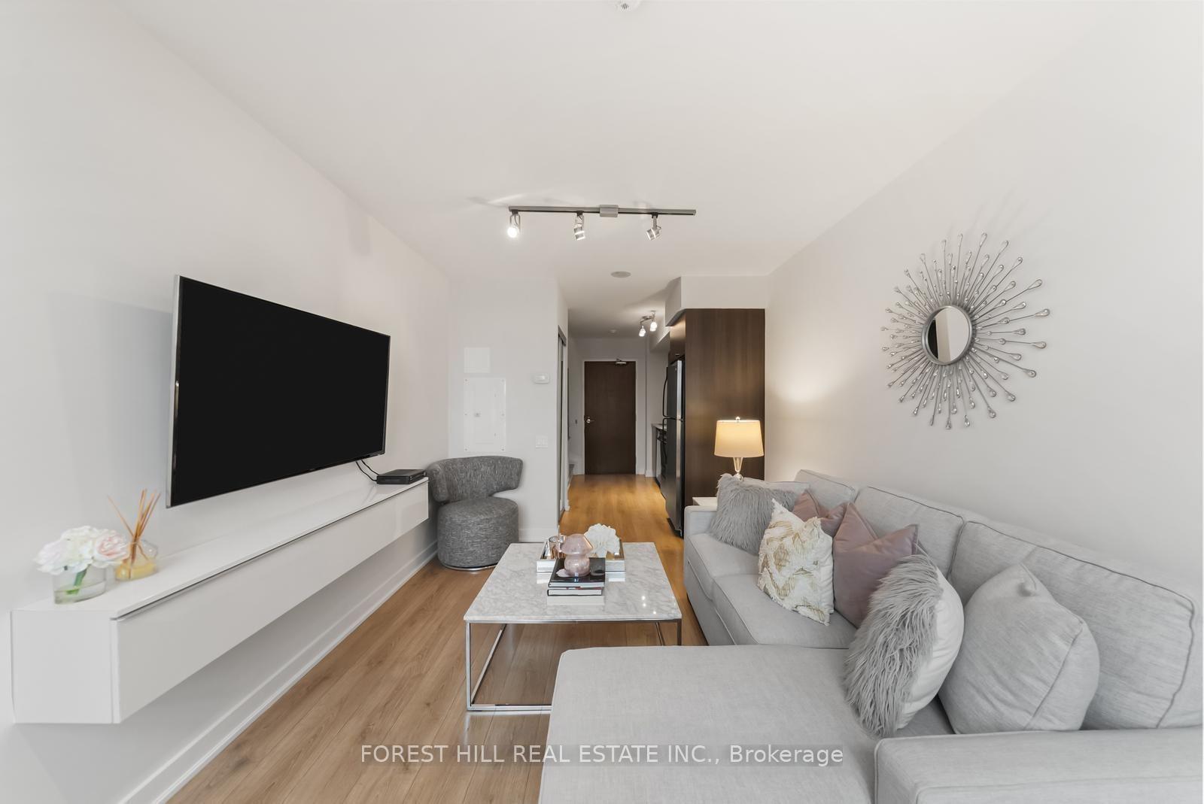
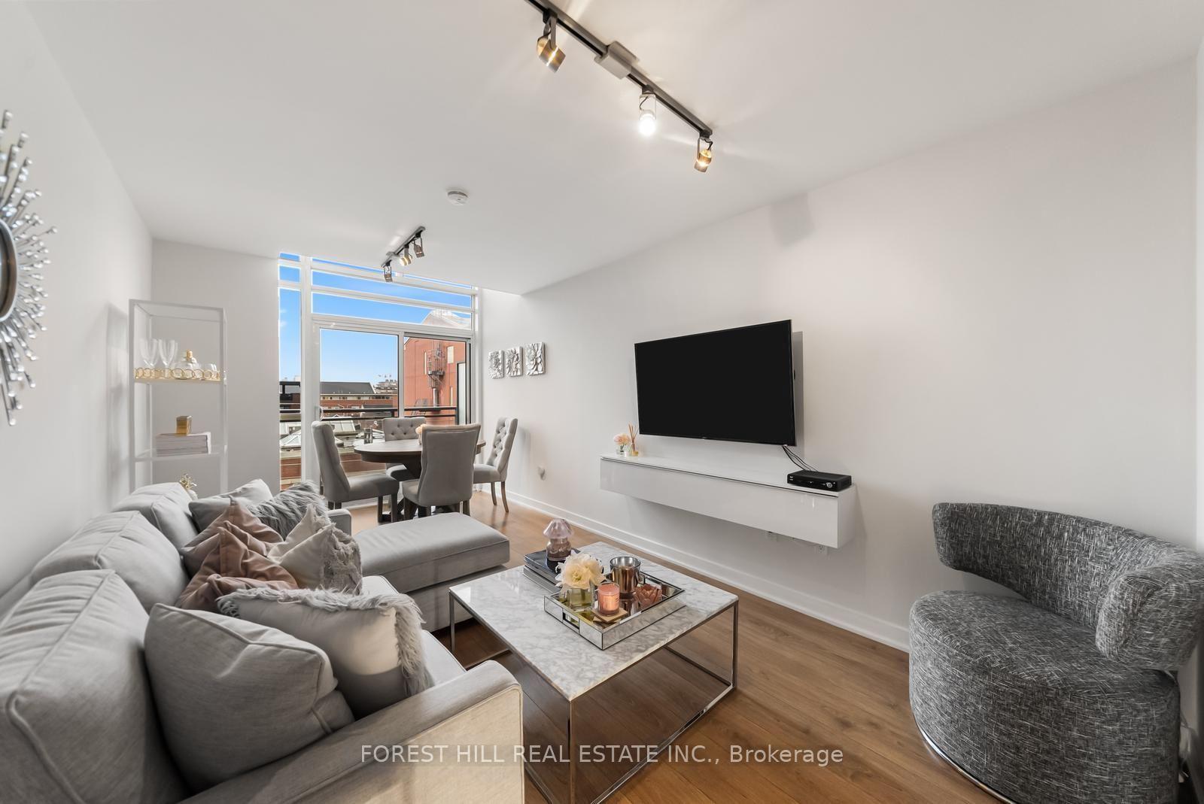
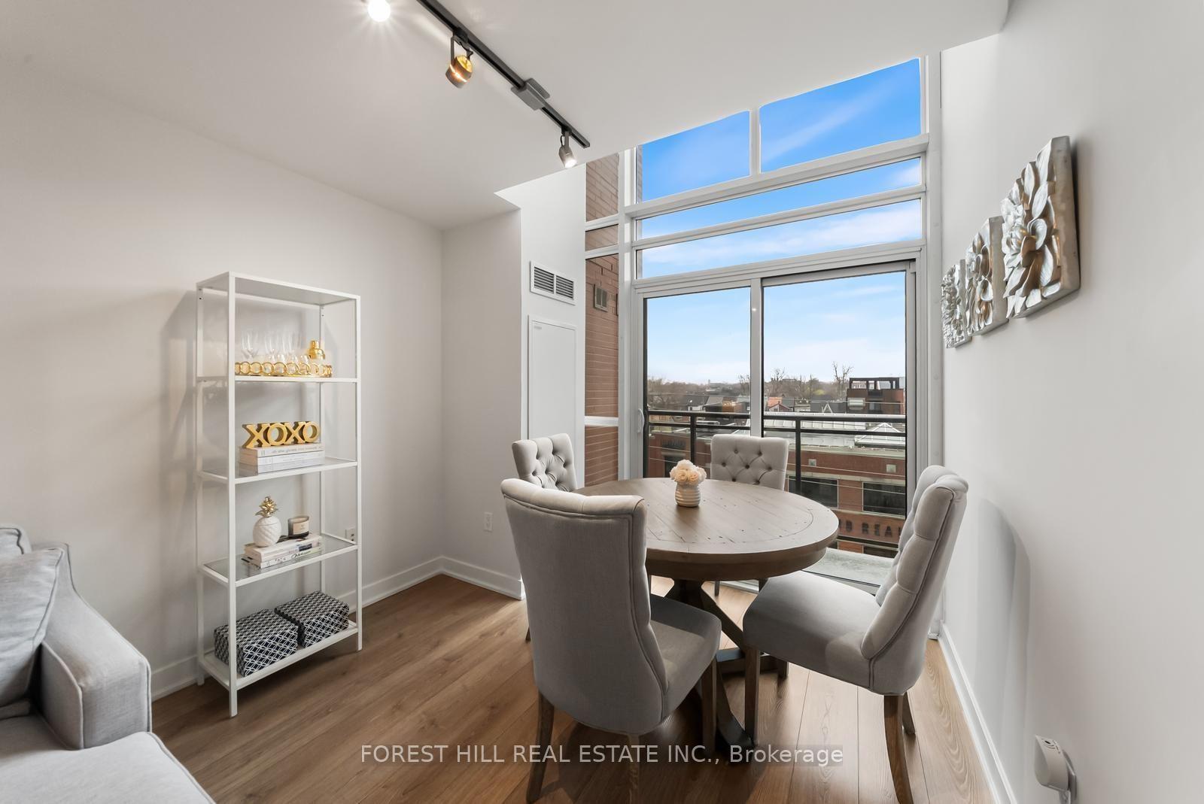
This beautifully appointed suite strikes the perfect balance between tranquil living and the vibrant energy of downtown Toronto. Bright, and thoughtfully designed, the main level offers an open-concept layout ideal for both everyday comfort and effortless entertaining, with seamless access to a private north-facing balcony. The well-equipped kitchen features full-size stainless steel appliances and ample workspace, making it equally suited for casual meals, hosting guests, or daily meal preparation. Soaring ceilings and expansive windows flood the space with natural light, enhancing its warm and inviting atmosphere.Upstairs, a truly separate living area provides added privacy and impressive views. The spacious primary bedroom includes a large double closet, while the well-appointed four-piece bathroom offers a relaxing tub and convenient ensuite laundry. A versatile den adds valuable flexibility, perfect as a home office, reading retreat, dressing area, or additional storage space.Exceptional storage solutions include a generous under-stair storage area as well as a dedicated locker. Residents can also enjoy the serene, tucked-away courtyard-a peaceful oasis that feels worlds away from the city's hustle and bustle.Situated in the heart of the coveted King West neighbourhood, this residence places you steps from acclaimed restaurants, boutique shops, lively nightlife, and some of Toronto's best urban amenities. Electric BBQs are permitted on balconies, and the LEED-certified, energy-efficient building offers outstanding value. Residents enjoy premium amenities including a 24-hour concierge, fitness centre, party room, outdoor gas BBQ area, and guest suites. With a Transit Score of 95, Walk Score of 99, and Bike Score of 95, plus the future Ontario Line station at King and Bathurst nearby, this location delivers exceptional convenience and connectivity.
Ask about this home
A HOMEH agent will answer your questions about this home.
Know more about Minto 775
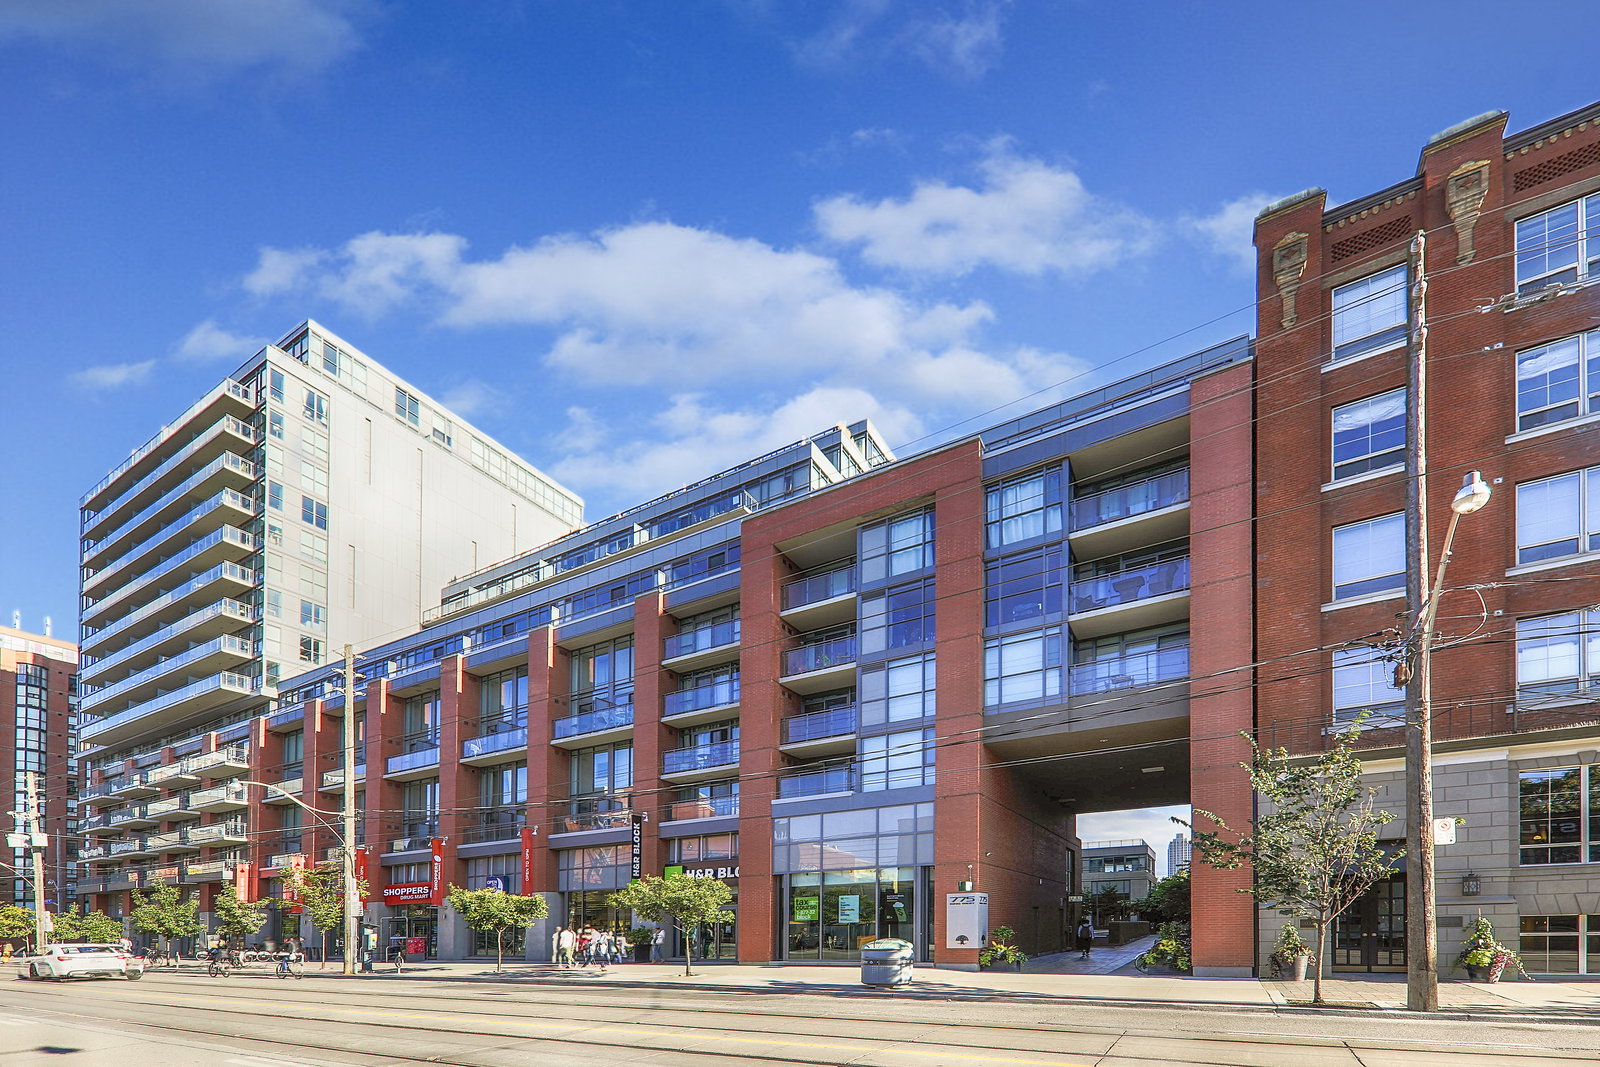
Condo building · 78 Tecumseth Street
Minto 775 is a 16-storey condo with 350 suites, built in 2013 by Minto Developments Inc. Right now 4 for sale and 1 for rent are on the market here.
- 16storeys
- 350suites
- $818/sq ft
- 2013built
No similar units for rent in Minto 775 right now.
Around this home
Daily convenience, out of 100, from the distances below
Schools nearby
School rating, out of 10.
Helpful calculators
Your HOMEH agent

"I would see it this week."