

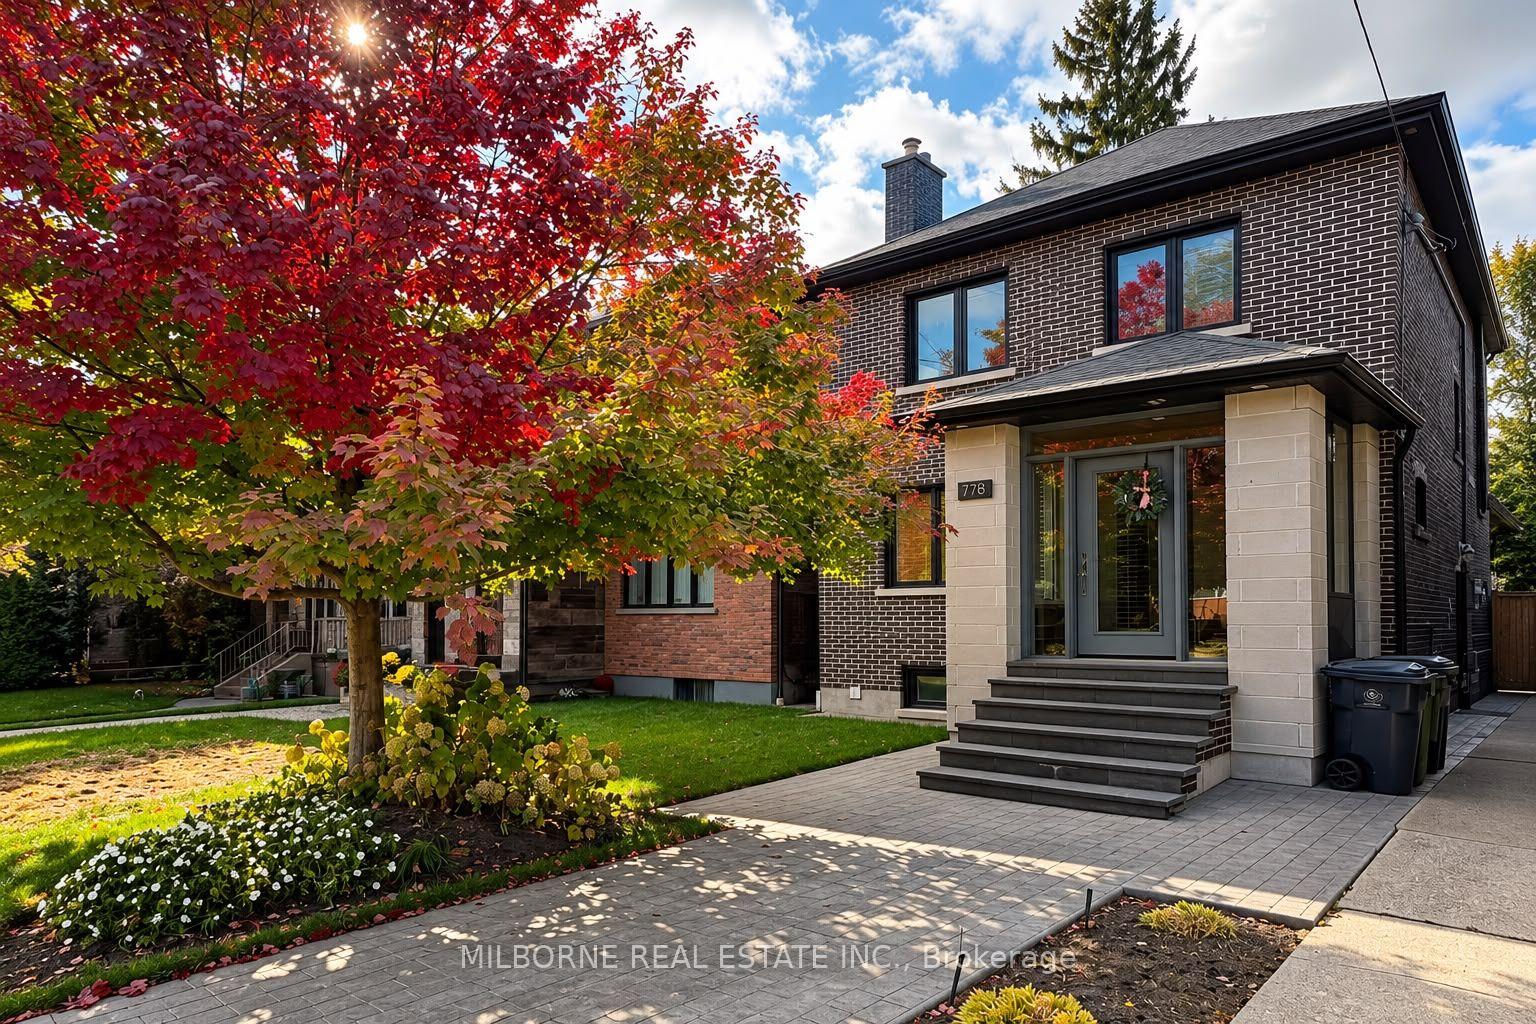
778 Windermere Avenue
Detached For Rent
1/6778 Windermere Avenue
Detached For Rent
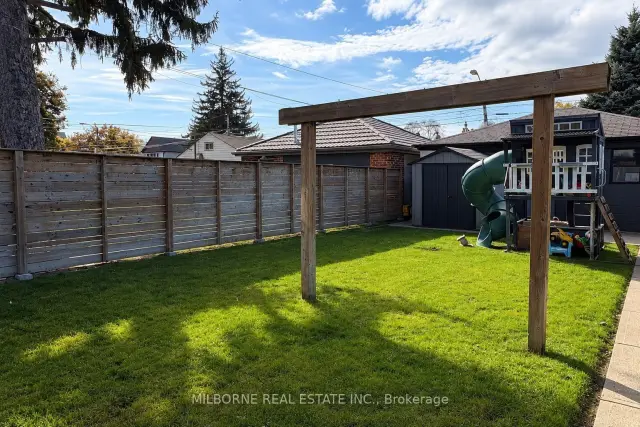 See all 6 photos
3 Bedrooms
2 Bathrooms
1 Garage
1.1K–1.5K sq.ft
Other
Available Now
Facts and features
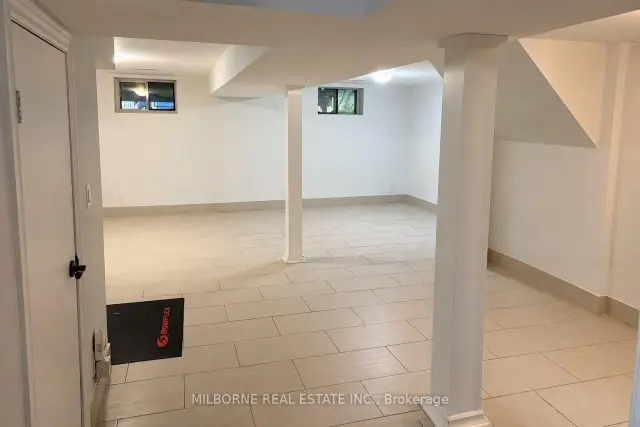
- BasementFinished
- Lease term12 months
- FurnishedUnfurnished
- LaundryIn-suite
What stands out
- Separate entrance
- Hardwood floors
- Fireplace
- Central air
The homeDetached, 2-storey, 1,100–1,500 sq ft
- TypeDetached
- Style2-storey
- Living space1,100–1,500 sq ft
- BasementSeparate entrance, finished
InsideFireplace Yes, Hardwood, Tile, In-suite laundry
- FireplaceYes
- FlooringHardwood, Tile
- LaundryIn-suite laundry
- Rooms above ground6
- Rooms in the basement1
- Bedrooms3
- Bathrooms2
- Kitchens1
Outside and lotBrick, Shingles, Concrete
- ExteriorBrick
- RoofShingles
- FoundationConcrete
Parking1 Garage, Detached, Lane
- Spaces1 Garage
- GarageDetached
- DrivewayLane
Heating, water and powerForced air, gas, Central air, Municipal water
- HeatingForced air, gas
- CoolingCentral air
- WaterMunicipal water
- SewerMunicipal sewer
Rent and termsRent $5,000 a month, Other, Unfurnished
- Rent$5,000 a month
- Space for rentOther
- FurnishedUnfurnished
- Lease12 months
- PaidMonthly
- Rent includesParking
- DepositRequired
- Credit checkRequired
- Employment letterRequired
- Rental applicationRequired
- ReferencesRequired
IncludedUtilities
- Not includedUtilities
NearbyPublic transit, school, wooded/treed
- Close toPublic transit, school, wooded/treed
Listing detailsW14141306, For Rent, Nov 2, 2026
- MLS® numberW14141306
- StatusFor Rent
- Listed onNov 2, 2026
- Days on market18
- UpdatedNov 2, 2026
- PossessionImmediate
- Occupied byVacant
- Listing brokerageMILBORNE REAL ESTATE INC.
About this home
778 Windermere Avenue, Toronto (Runnymede-Bloor West Village), ON M6S 3M6
Public TransitSchoolWooded/Treed
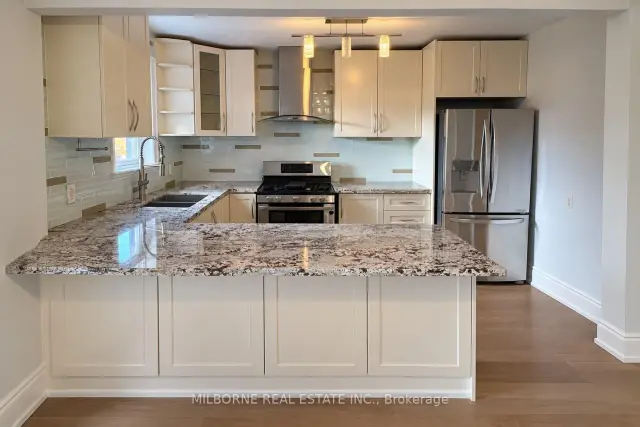
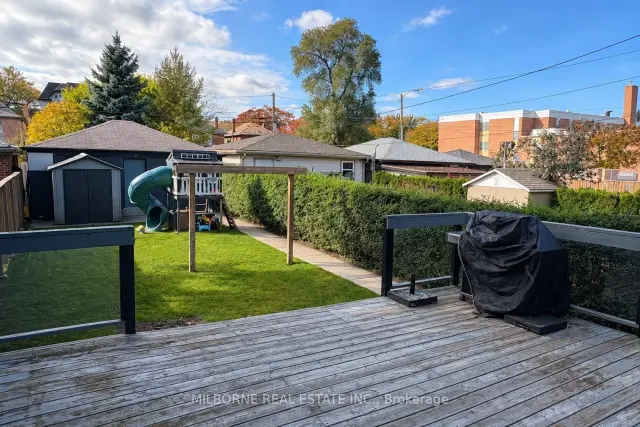
Beautifully renovated, detached 2-storey, 3-bedroom home in a prime Bloor West Village location. Situated on a quiet street with mature trees, close to schools, parks and local amenities. Features hardwood flooring throughout, an elegant kitchen with granite countertops, a glass backsplash and stainless steel appliances, plus a finished basement with a separate entrance. Includes one indoor parking space and one outdoor parking space. Tenant is responsible for all utilities.
Read more
Book a viewing
Fri20Nov
Sat21Nov
Sun22Nov
Mon23Nov
Tue24Nov
Wed25Nov
Thu26Nov
Pick A Time
Around this home
Annette & Windermere
Errands
Parks
Schools
Daily convenience, out of 100, from the distances below
ParkSt Paul's Parkette · 13 within 1 km9 min walk552 m
GroceryTerra Brazil5 min walk338 m
SchoolJames Culnan Catholic School2 min walk140 m
PharmacyLingeman IDA Pharmacy6 min walk342 m
Cafés & foodOrganic Dress Cafe · 15 within 1 km3 min walk179 m
Gym & rec centreThe Fitness Point Personal Training7 min walk431 m
LibraryToronto Public Library - Daniel G. Hill13 min walk775 m
HospitalRunnymede Healthcare Centre9 min walk538 m
WalkDriveStraight-line distance, open map data
Grocery0.3 km
Park0.6 km
Coffee0.2 km
Dining0.3 km
Gym0.4 km
Hospital0.5 km
Schools nearby
School rating, out of 10.
James Culnan Catholic Schoolelementary · Catholic · 0.1 km
5.1/10Fair
King George Junior Public Schoolelementary · Public · 0.3 km
9.0/10Excellent
Summit Micro Schoolelementary · Private · 0.5 km
—
Contact agent
Helpful calculators
Rent vs buy
Affordability
Mortgage
Down payment
Stress test
CMHC insurance

Your HOMEH agent
KimHOMEH agent · Toronto
"I would see it this week."
Ask Kim