

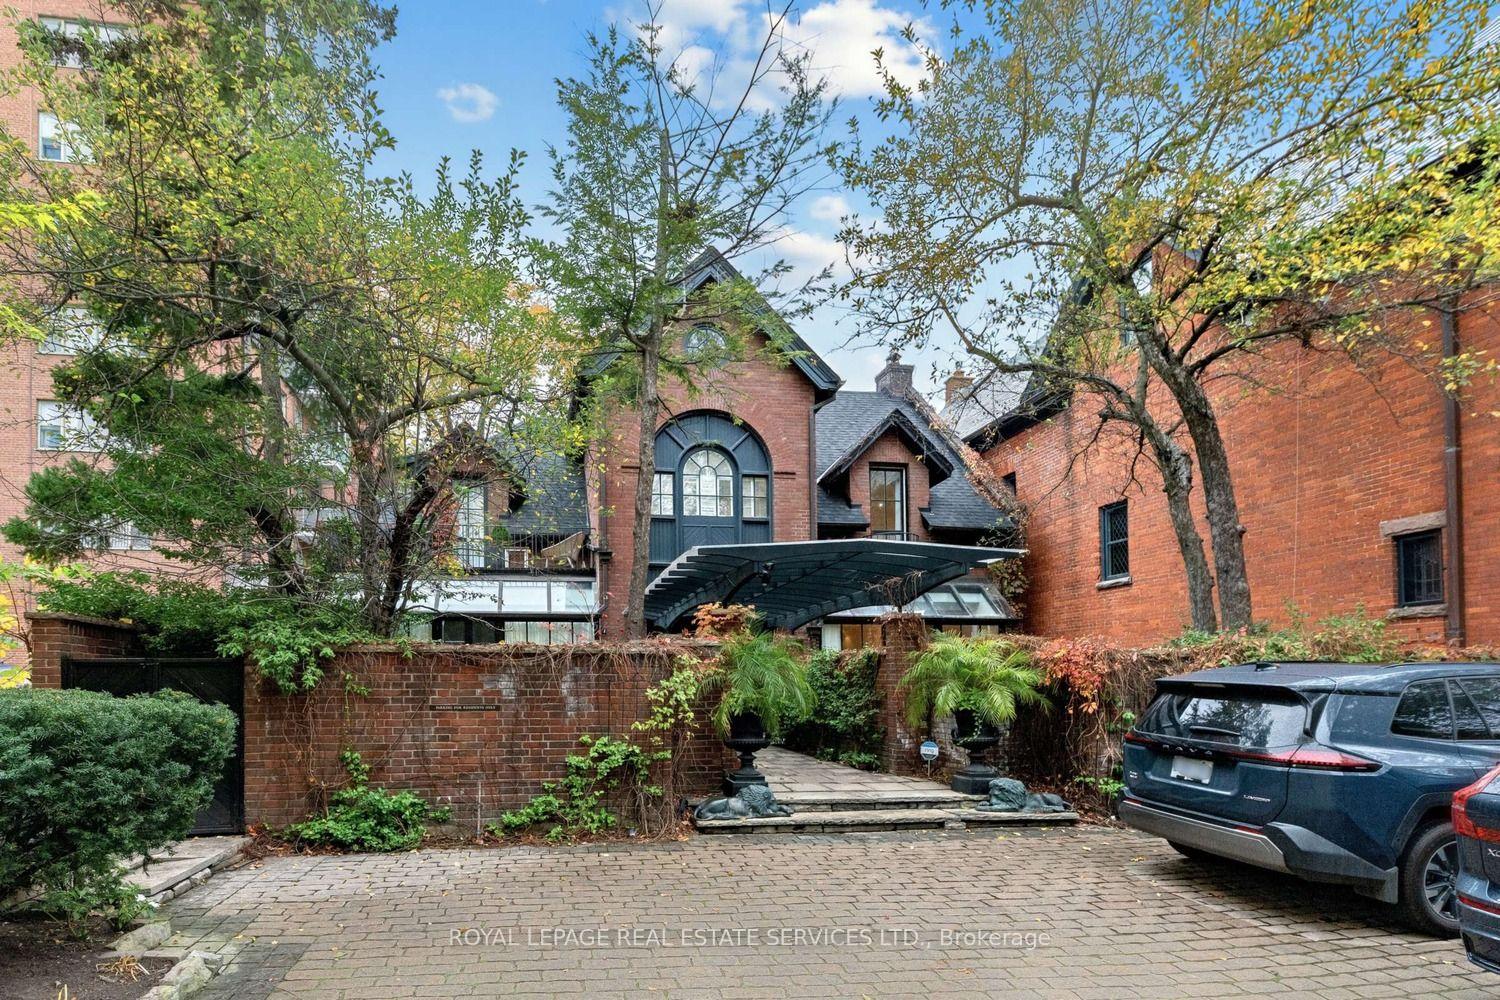
Unit 2, 78 Lowther Avenue
Unit 2, 78 Lowther Avenue
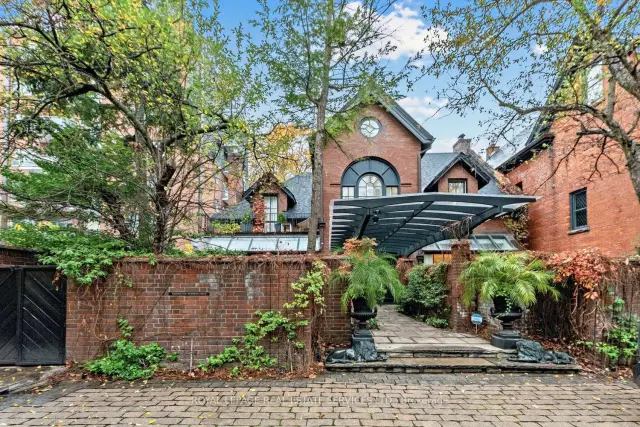
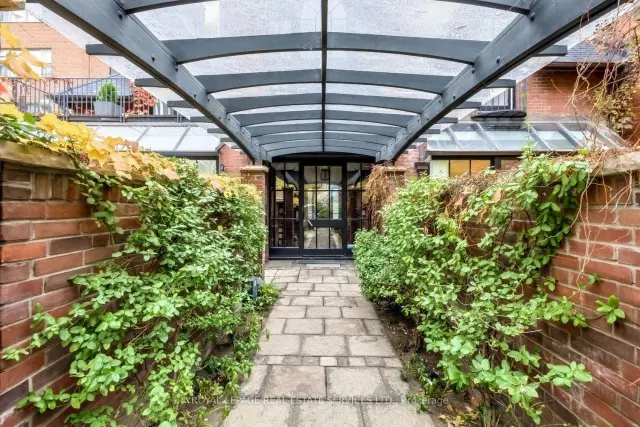
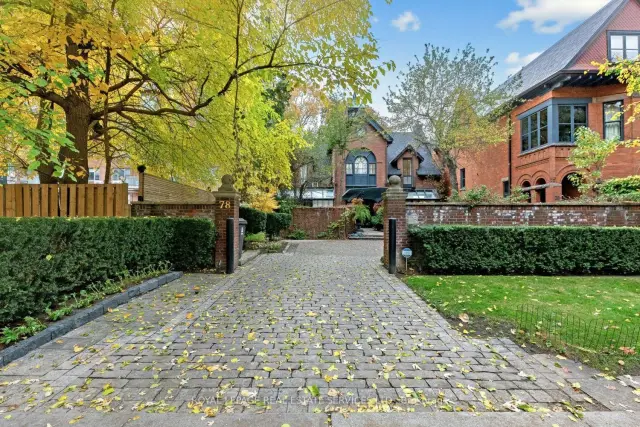
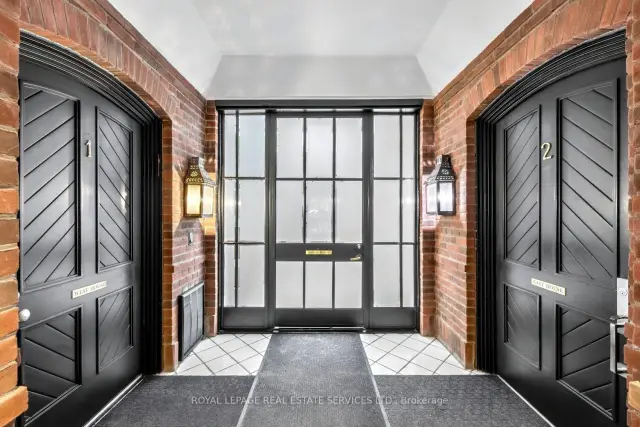 See all 47 photos
Included in condo fee: Water, Parking, Common Elements, Building Insurance, Condo Taxes
Facts and features
- BasementFinished
- Age of home100+
- ExposureSouth east
- LaundryIn basement, in hall, closet, in-suite laundry, multiple locations
- Hardwood floors
- Fireplace
- Central air
The homeCondo Townhouse, 3-storey, 100+
- Type: Condo Townhouse
- Style: 3-storey
- Age: 100+
- Living space: 2,000–2,249 sq ft
- Basement: Finished, full
- Exposure: South East
- View: Garden
- Special designation: Heritage
InsideFireplace Yes, wood, Tile, Hardwood, Concrete, In basement, in hall, laundry closet, in-suite laundry, multiple locations, upper level
- Fireplace: Yes, wood
- Flooring: Tile, Hardwood, Concrete
- Laundry: In basement, in hall, laundry closet, in-suite laundry, multiple locations, upper level
- Features: Central vacuum, garburator, in-law capability, in-law suite, separate heating controls, separate hydro meter, storage, water heater owned, water meter
- Security: Alarm system, carbon monoxide detectors, security system, heat detector, smoke detector
- Rooms above ground: 6
- Rooms in the basement: 4
- Bedrooms: 3
- Bathrooms: 4
- Kitchens: 1
OutsideBrick, Asphalt shingle, Concrete block
- Exterior: Brick
- Roof: Asphalt shingle
- Foundation: Concrete block
- Balcony: Terrace
- Features: Canopy, controlled entry, landscape lighting, landscaped, lawn sprinkler system, lighting, patio, privacy
- Accessibility: Accessible public transit nearby, hallway width 36-41 inches, hallway width 42 inches or more, level entrance, level within dwelling, lever door handles, lever faucets, low pile carpeting, multiple entrances, neighbourhood with curb ramps, open floor plan, parking, shower stall
Parking and locker1 Parking, Exclusive, Private triple
- Spaces: 1 Parking
- Parking type: Exclusive
- Driveway: Private triple
- Locker: None
Building78 Lowther Avenue Townhomes, Storeys 3, Units 3
- Name: 78 Lowther Avenue Townhomes
- Storeys: 3
- Units: 3
- Registered: 1985
- Condo corporation: 687
- Amenities: Bbqs allowed
- Pets: Allowed
Heating, water and powerForced air, gas, Central air, wall unit(s)
- Heating: Forced air, gas
- Cooling: Central air, wall unit(s)
Costs and taxesTaxes $11,978 a year, Condo fee $820 a month, Water included, common elements included, building insurance included, parking included, condo taxes included
- Taxes, 2026: $11,978 a year
- Condo fee: $820 a month
- Fee includes: Water included, common elements included, building insurance included, parking included, condo taxes included
- HST: HST included in the price
- Rental items: Adt alarm system
- Under contract: Alarm system, internet
Included in the saleSnow removal, garden maintenance, window washing, and care of the common elements. all electrical light fixtures , potlights and wall sconces (exclude dining room chandelier), all window drapery rods and drapery, miele b/i dw, ge gas stove w/oven,sub-zero refrigerator, all closet organizers, stacked white blombery washer & dryer (located in laundry closet on 1st upper landing), 3rd bedroom mitsubushi additional evaporating electric unit, in as-is condition basement washer& dryer, owned gas hot water tank ( purchase invoice will be provided0owned payne 2 stage high -efficiency forced air gas furnace, aprilaire humidifier, central air conditioning system. central vacuum with hoses and cleaning tools (rarely used), Dining room chandelier, all outdoor furniture , large garden planters
- Included: Snow removal, garden maintenance, window washing, and care of the common elements. all electrical light fixtures , potlights and wall sconces (exclude dining room chandelier), all window drapery rods and drapery, miele b/i dw, ge gas stove w/oven,sub-zero refrigerator, all closet organizers, stacked white blombery washer & dryer (located in laundry closet on 1st upper landing), 3rd bedroom mitsubushi additional evaporating electric unit, in as-is condition basement washer& dryer, owned gas hot water tank ( purchase invoice will be provided0owned payne 2 stage high -efficiency forced air gas furnace, aprilaire humidifier, central air conditioning system. central vacuum with hoses and cleaning tools (rarely used)
- Not included: Dining room chandelier, all outdoor furniture , large garden planters
NearbyFenced yard, hospital, library, park, public transit, school
- Close to: Fenced yard, hospital, library, park, public transit, school
Listing detailsC14180420, For Sale, Nov 13, 2026
- MLS® number: C14180420
- Status: For Sale
- Listed on: Nov 13, 2026
- Days on market: 7
- Updated: Nov 18, 2026
- Possession: 2026-12-01 / Flexible
- Occupied by: Owner
- Listing brokerage: ROYAL LEPAGE REAL ESTATE SERVICES LTD.
About this home
Unit 2, 78 Lowther Avenue, Toronto (The Annex), ON M5R 1C8
Don't Miss this Rare Opportunity to Own a Piece of history... Converted into 3 Condominium Townhouses from the Original 1899 Eaton Family Coach House.Privately nestled in one of Toronto's Premier neighbourhoods, this residence is located on the doorsteps of Yorkville and University of Toronto grounds. Bright and Spacious, this exceptional home features 2685 square feet of Total Living Space on four (4) finished levels that are ideal for entertaining enthusiasts, professionals and those looking for an alternative to downsizing which includes parking for one (1) vehicle. In this townhome you will find an open concept main floor complete with a working wood-burning fireplace, high ceilings and a view to a beautiful South Private Walled Garden perfect for summer dinners al fresco. The well laid out kitchen featuring an large island overlooks the dining area that extends into the inviting, spacious and flexible living room space. The Upper two (2) levels consist of three (3) large bedrooms each with their own Upgraded ensuite bathrooms. The bedrooms are completed with beautiful French Styled Doors opening to a Juliette balcony or an Open large Balcony that provide wonderful natural light throughout. Each bedroom has an envy of closet space and the 2nd floor bedroom closets have custom-made closet organizers. A 2nd floor laundry closet is located on the first upper landing and provides convenience and ease. The Finished Lower Level accommodates a recreation room, a library/den, plus office as well as featuring an additional laundry room with sink (which has the possibility of becoming a bathroom. A large utility room with tons of storage space completes the lower level. While this home can provide an oasis, it remains steps away from urban amenities. An easy walk to Yorkville, the St. George subway stn, upscale shopping, restaurants, grocery stores along Bloor St & Avenue Rd, the U of T, the ROM, parks and neighbouring schools... a few of the nearby city attributes.
Book a viewing
Know more about 78 Lowther Avenue Townhomes
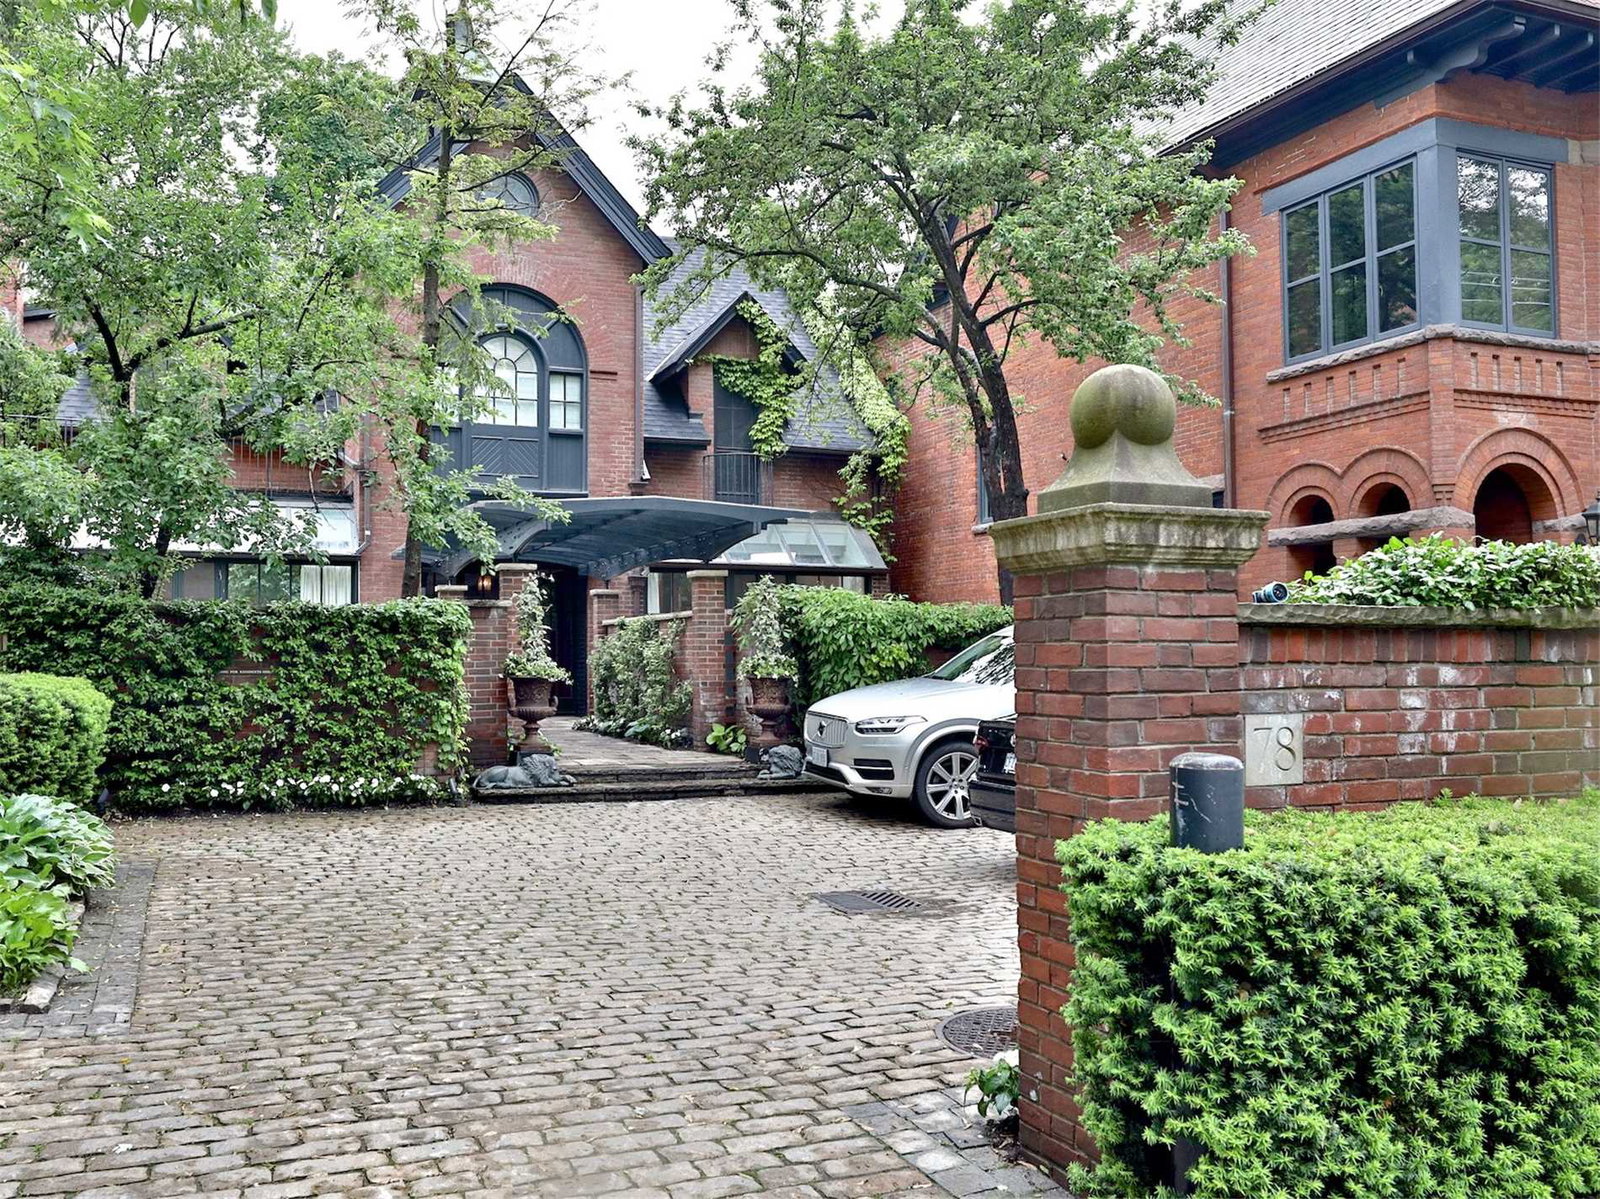
Condo building · 78 Lowther Avenue
78 Lowther Avenue Townhomes is a 3-storey condo with 3 suites, built in 1985 by Unknown. Right now 1 for sale is on the market here.
- 3storeys
- 3suites
- 1985built
No similar units for sale in 78 Lowther Avenue Townhomes right now.
Around this home
Daily convenience, out of 100, from the distances below
Schools nearby
School rating, out of 10.
Helpful calculators

Your HOMEH agent
"Priced 3% over the Hestimate. I would see it this week."