
91 Braemore Gardens
Toronto (Wychwood), ON M6G 2C7
- 5Bedrooms
- 3Bathrooms
- 1Garage
- 2500–3000Sq Ft
- $14,614Tax
- 40×177 ftLot Size
 Estimated Value:$3,233,540See Free Estimate Report

Sale & Price History for 91 Braemore Gardens, Toronto, Wychwood
| Start Date | End Date | Price | Event | MLS# |
|---|---|---|---|---|
| No listing history available | ||||
Real estate boards require you to or to see the full details of this property.
*Sold prices and complete sale & price history are regulated data. Under the Trust in Real Estate Services Act, 2002 (TRESA) and the rules of the Real Estate Council of Ontario (RECO), and pursuant to the Multiple Listing Service® rules of the Canadian Real Estate Association (CREA) and the Toronto Regional Real Estate Board (TRREB), this information may be shown only to registered users who have agreed to the applicable terms of use (a Virtual Office Website, or "VOW," arrangement). HOMEH Inc., Brokerage therefore provides it to signed-in members only. Creating an account is free and takes under a minute.
About 91 Braemore Gardens, Toronto, Wychwood
Summarized Description
- Five-bedroom home with expansive garden oasis.
- Over 10,000 sf of land in a quiet cul-de-sac.
- Features hardwood floors and a wood-burning fireplace.
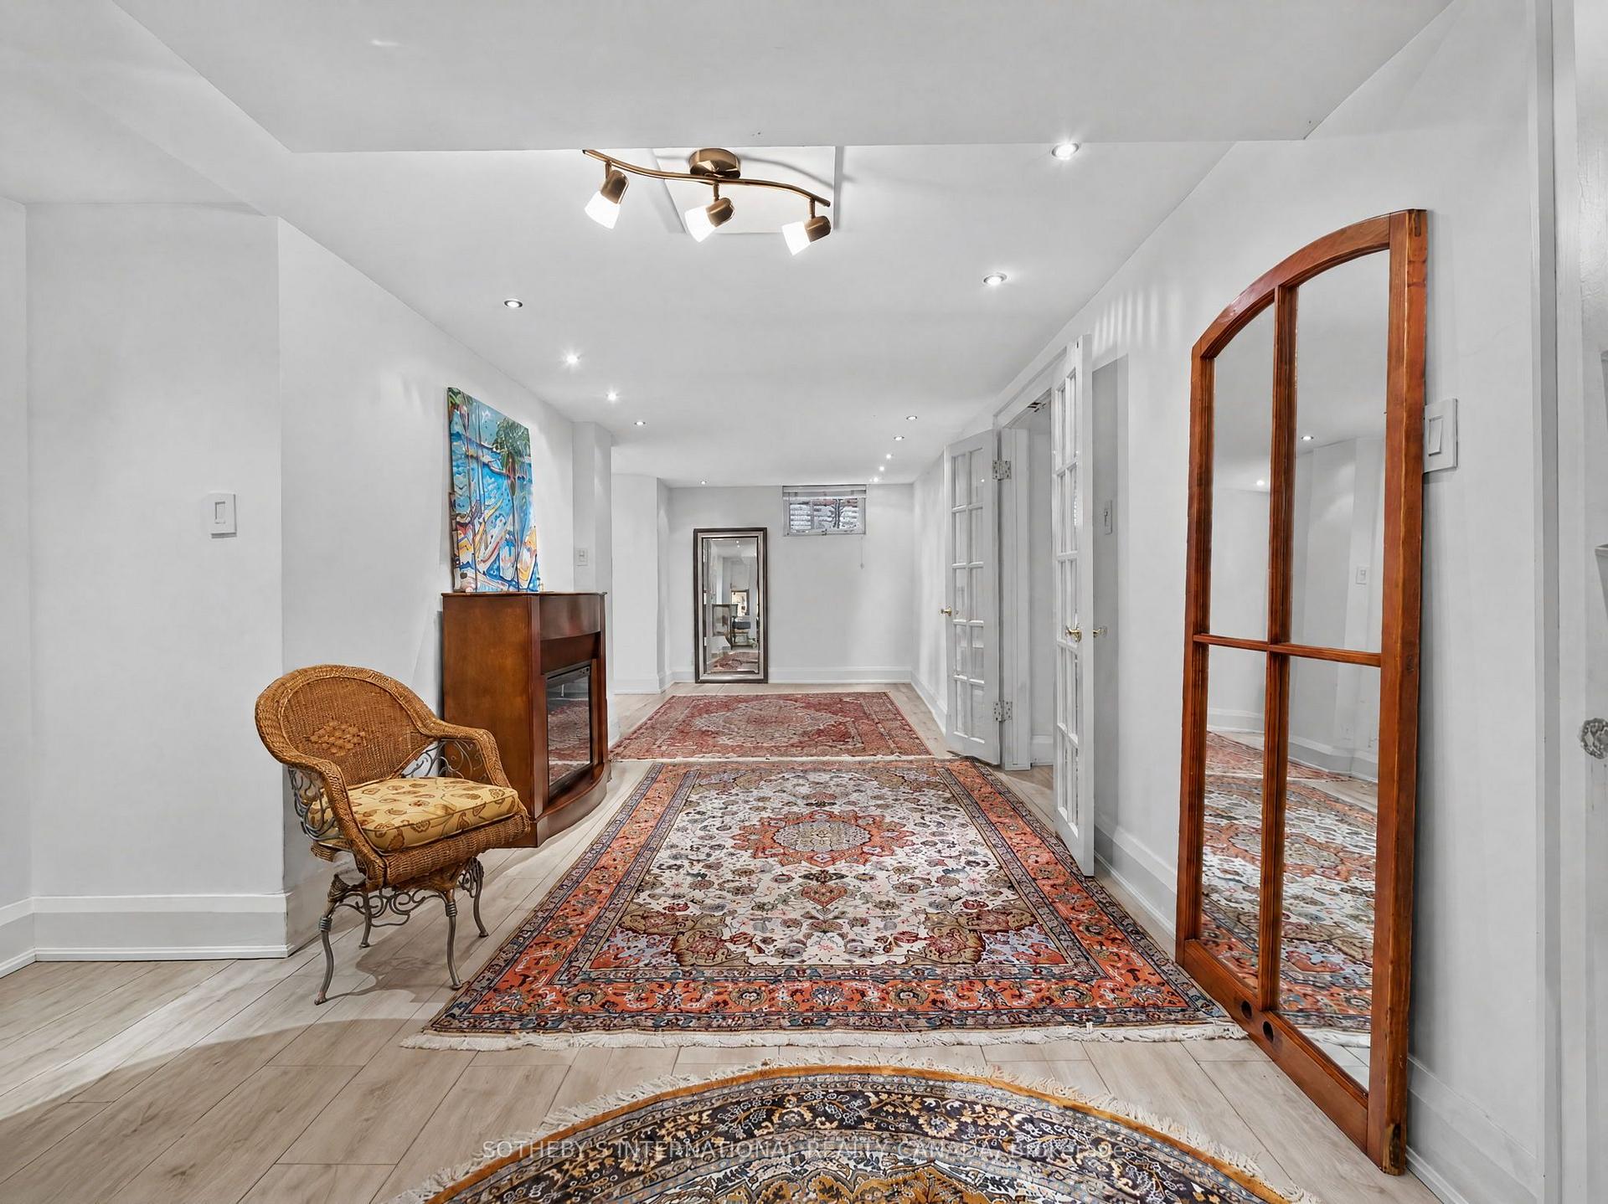
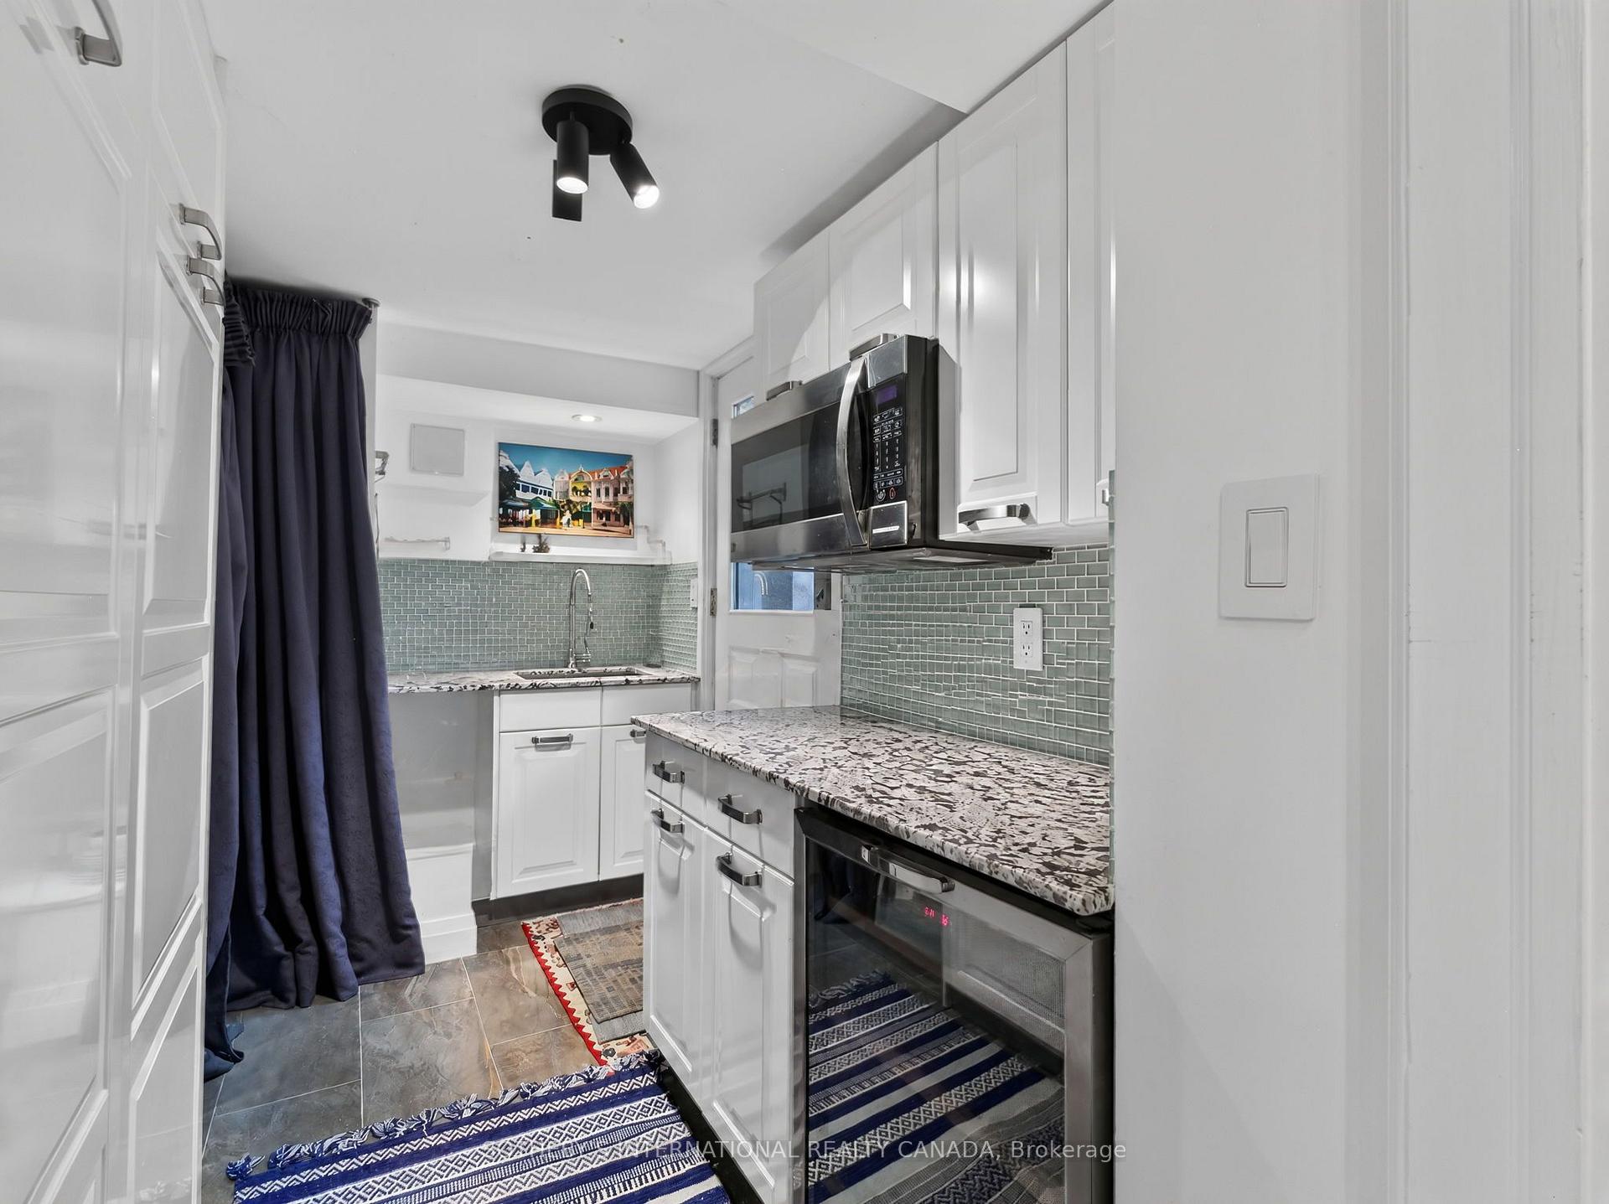
- Includes a finished lower level with second kitchen.
- Bay windows and skylights enhance natural light.
- Close to shops, restaurants, and public transport.
- Offers serene grandeur and generational estate character.
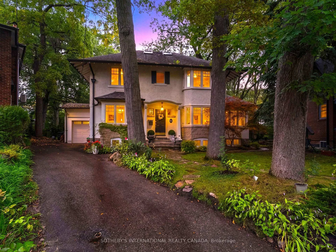
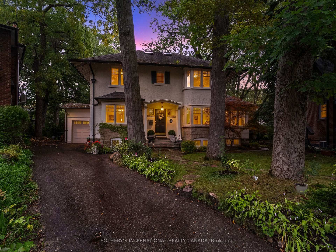
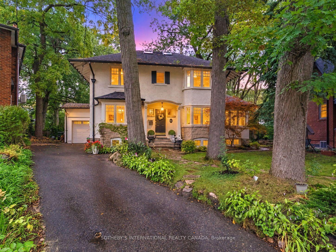
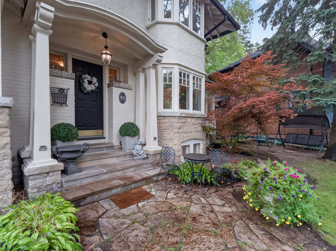
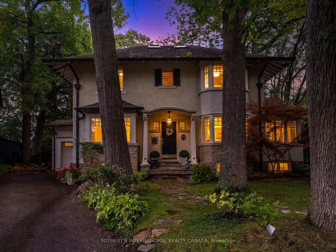
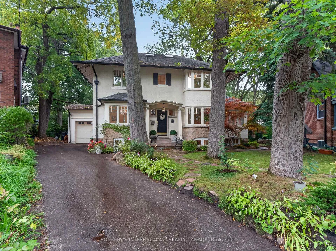
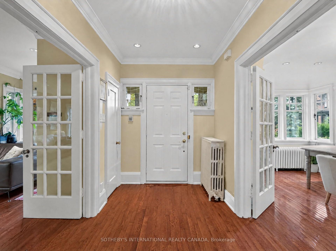
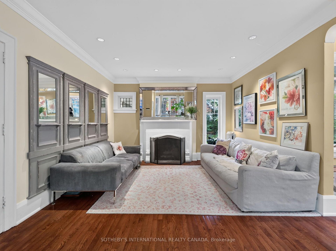
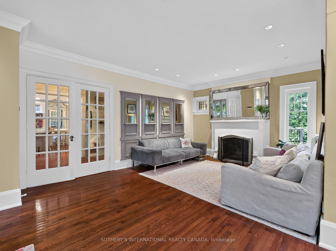
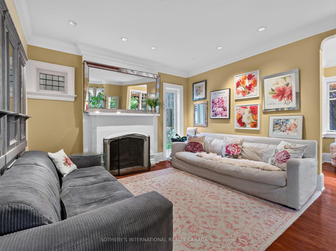
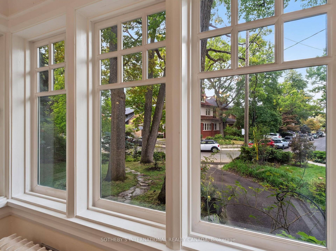
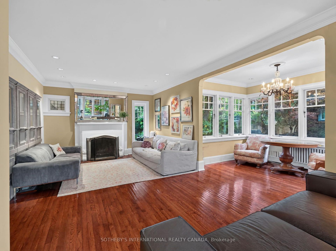
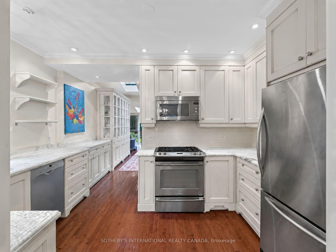
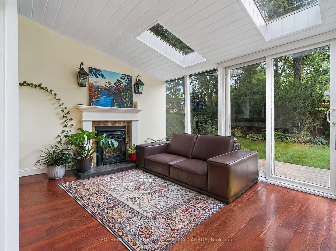
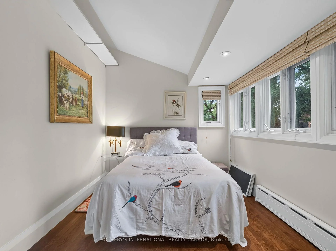
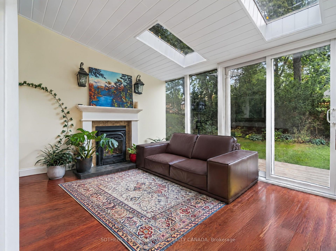
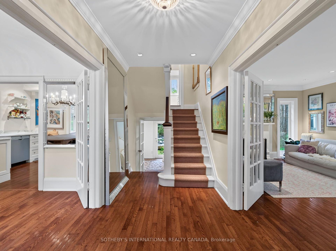
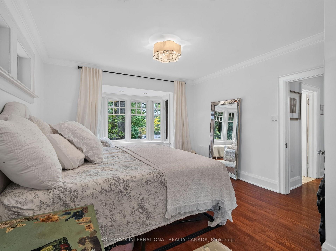
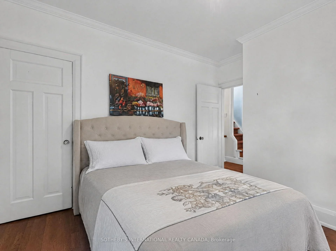
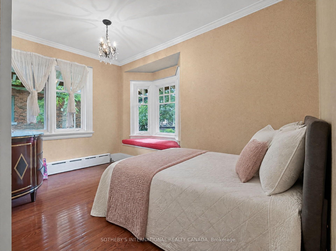
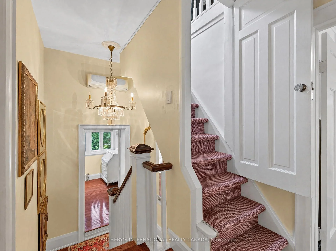
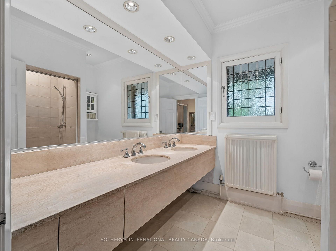
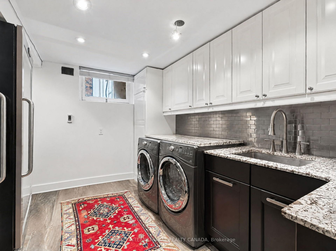
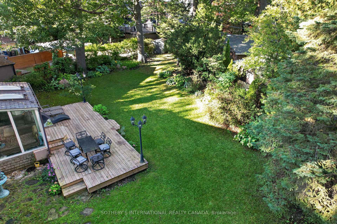
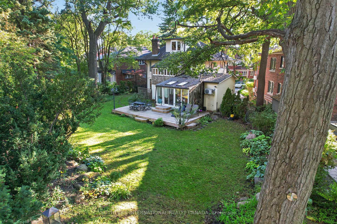
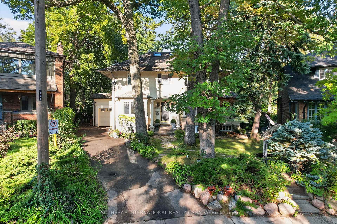
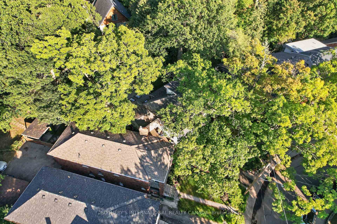
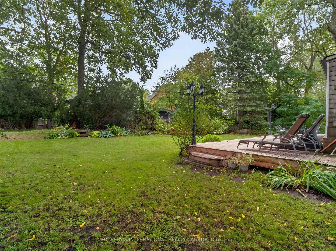
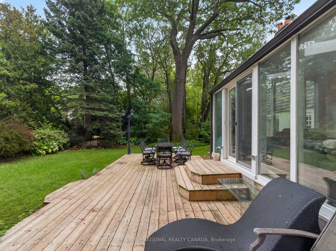
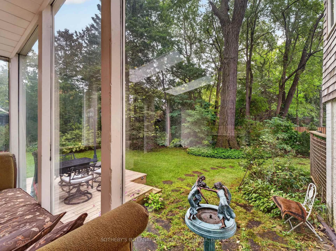
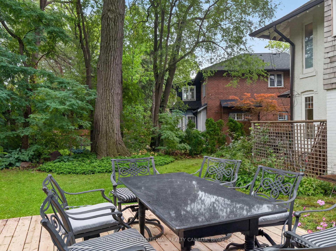
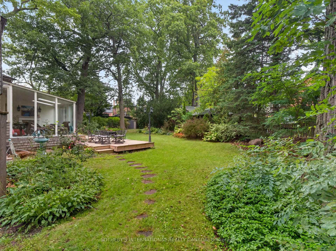
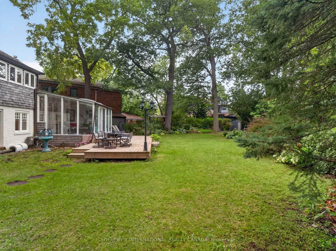
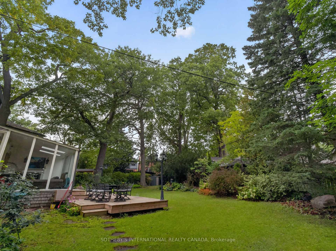
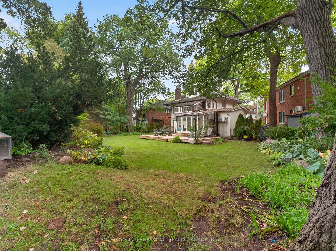
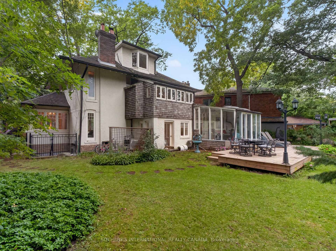
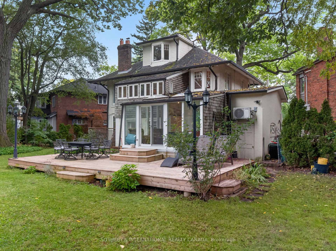
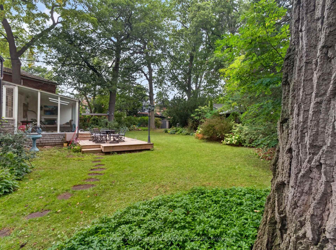
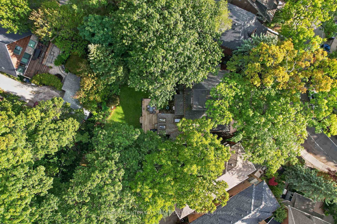
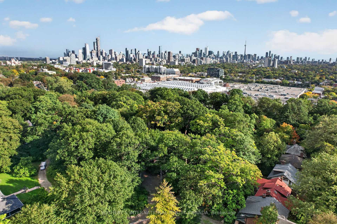
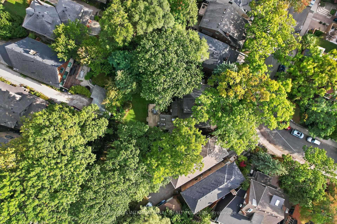
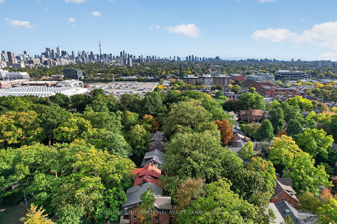
An exclusive sanctuary of quiet luxury and refined tranquility, this five-bedroom home combines classic Wychwood charm with an expansive woodland garden oasis moments from the city core. Set on a quiet, slightly elevated bend on a cul-de-sac in Braemore Gardens, the residence overlooks the street and rests on over 10,000 sf of land, widening to appx 140 ft across the rear. The garden unfolds behind the house in a sweep of old growth green surround, framed by mature trees and established plantings. There is room for long lunches on the deck, games on the lawn and quiet corners to make your own. Bay windows, stone accents and a covered entrance introduce the home with warmth and personality. Inside, hardwood floors connect bright, generously sized rooms, with leafy views at every turn. The living room centers on a wood-burning fireplace, while the glass-lined den provides a lovely spot to read or settle in with a morning coffee. The kitchen leads into a sunroom where a skylight brings in natural light and a gas fireplace makes cooler days just as inviting. Sliding doors connect this gathering space to the outdoors, keeping the garden part of daily life throughout the seasons. Upstairs, five bedrooms include a primary bedroom with an ensuite, with options for guests, a home office or a growing family. The finished lower level adds a recreation room, a second kitchen and further flexible space. A private driveway and attached garage complete the practical side of the home. Braemore Gardens curves away from passing traffic, yet the vibrant community is close at hand. Spend a Saturday at Wychwood Barns, meet friends along St. Clair or walk to nearby shops, restaurants and neighbourhood schools. Streetcar and bus routes offer convenient connections to the subway. An extraordinary estate ground for serene grandeur, this rare property offers the exceptional privilege of boundless space to spread out and a legacy of generational estate character to settle into.
Key Facts & Features
Property Costs
- Annual Property Tax Amount
- $14,614
- Land Transfer Tax Fee
- $179,650
Rental Items
- Rental Equipment
- None
- Under Contract
- None
- Basement Type
- Finished, Walk-Up
Interior Features
- Laundry Level
- Lower Level
- Interior Extras
- On Demand Water Heater
- Fireplace/Stove
- Yes
- Fireplace Features
- Electric, Natural Gas, Wood
- Elevator
- No
Exterior Features
- Exterior Extras
- Deck, Landscaped, Privacy
- Pool
- None
- Property Features
- Library, Public Transit, Park, School
Building
- Building Type
- Detached
- Building Style
- 2 1/2 Storey
Construction
- Exterior Finish
- Brick, Stone
- Roof
- Shingles
- Foundation Details
- Stone
- Special Designation
- Unknown
Lot
- Lot Front
- 40.00 ft
- Lot Depth
- 176.73 ft
- Lot Shape
- Pie
Inclusions
- Inclusions
- See Schedule D
Exclusions
- Exclusions
- See Schedule D
Parking & Garages
- Garage Type
- Attached
- Garage Spaces
- 1
- Parking Spaces
- 5
- Total Garage And Parking Spaces
- 6
Heating & Cooling
- Heat Source
- Gas
- Heat Type
- Water
- Air Conditioning
- Wall Unit(s)
- Water
- Municipal
- Sewers
- Sewer
- Bedrooms
- 5
- Washrooms
- 3
- Kitchens
- 2
- Family / bonus room
- Yes
Room sizes
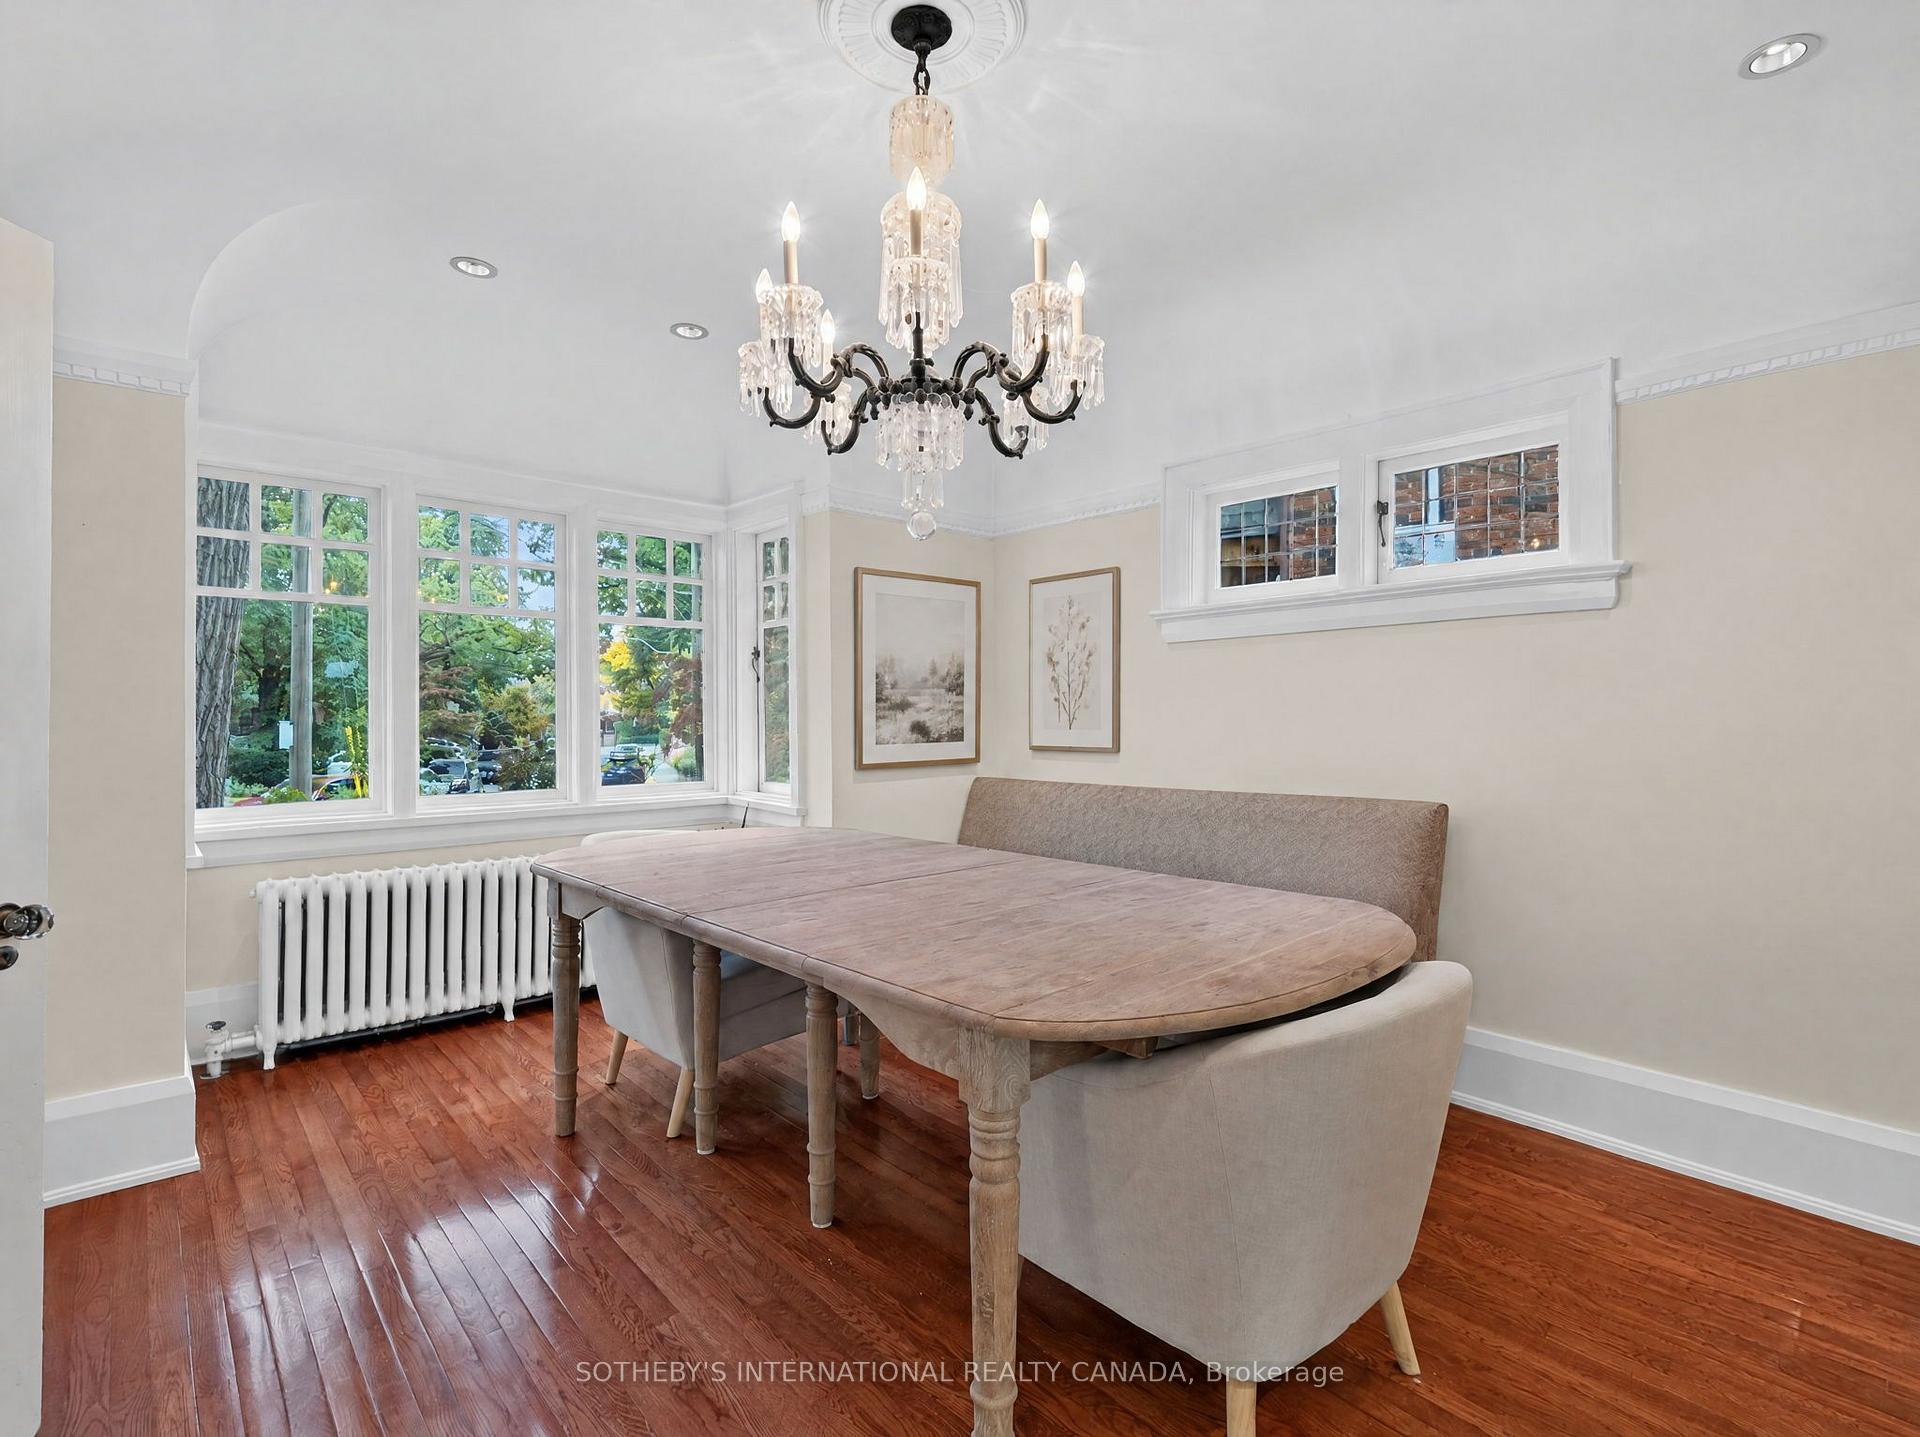
- Dining Room—Main level, Separate Room, Hardwood Floor, Overlooks Frontyard
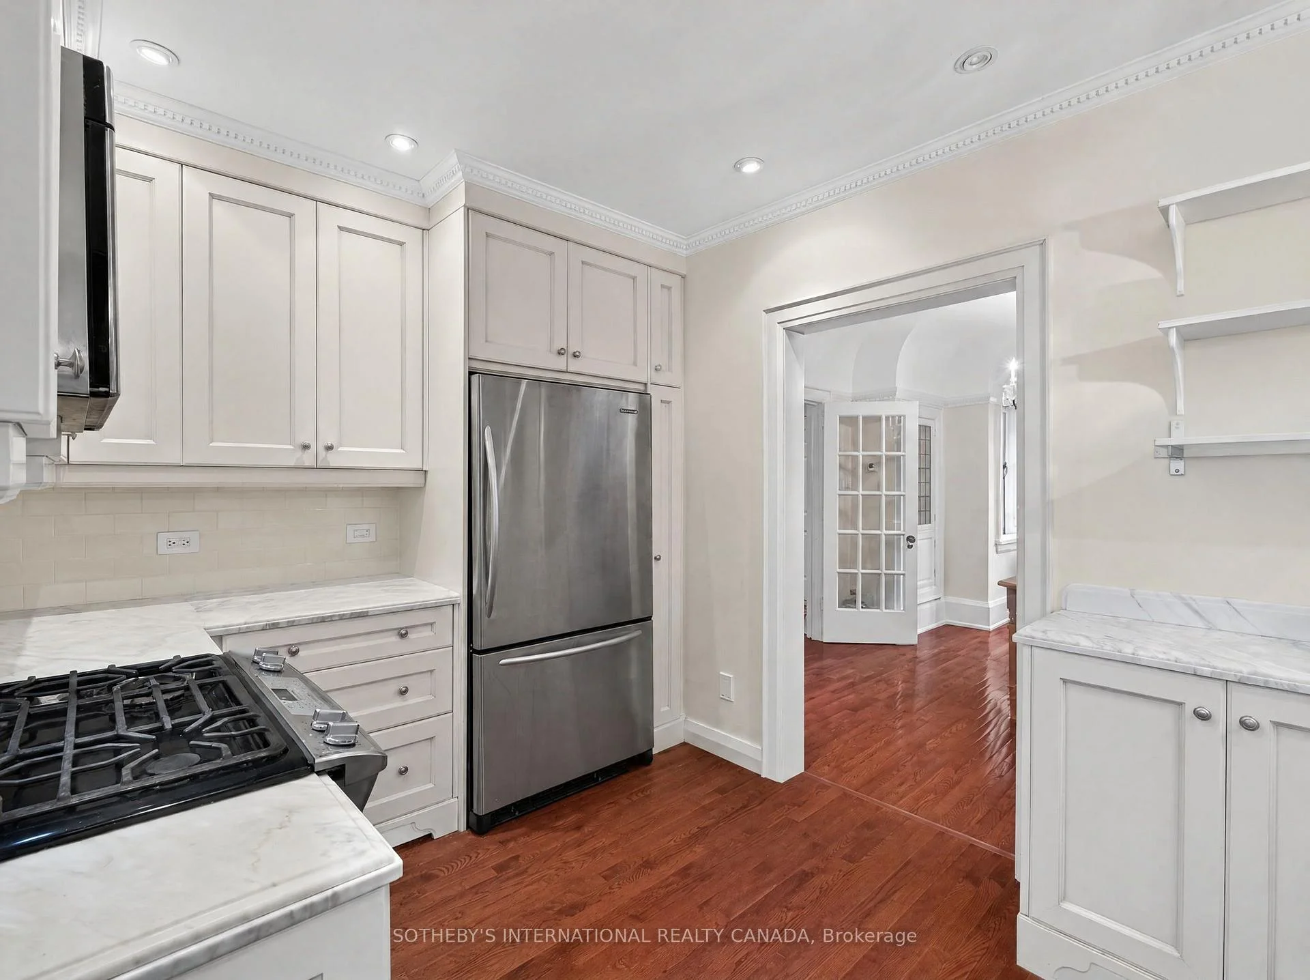
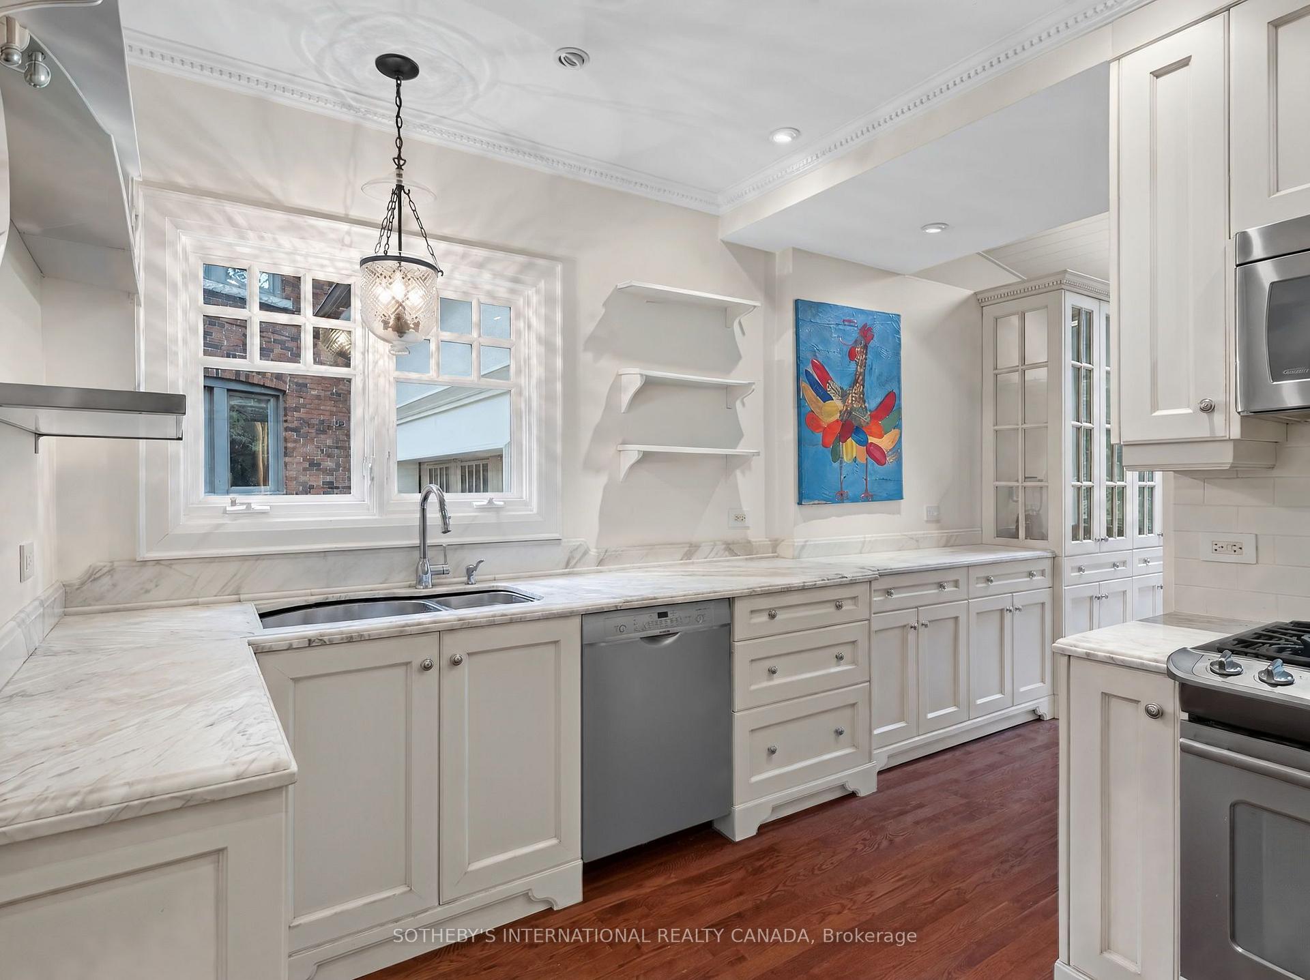
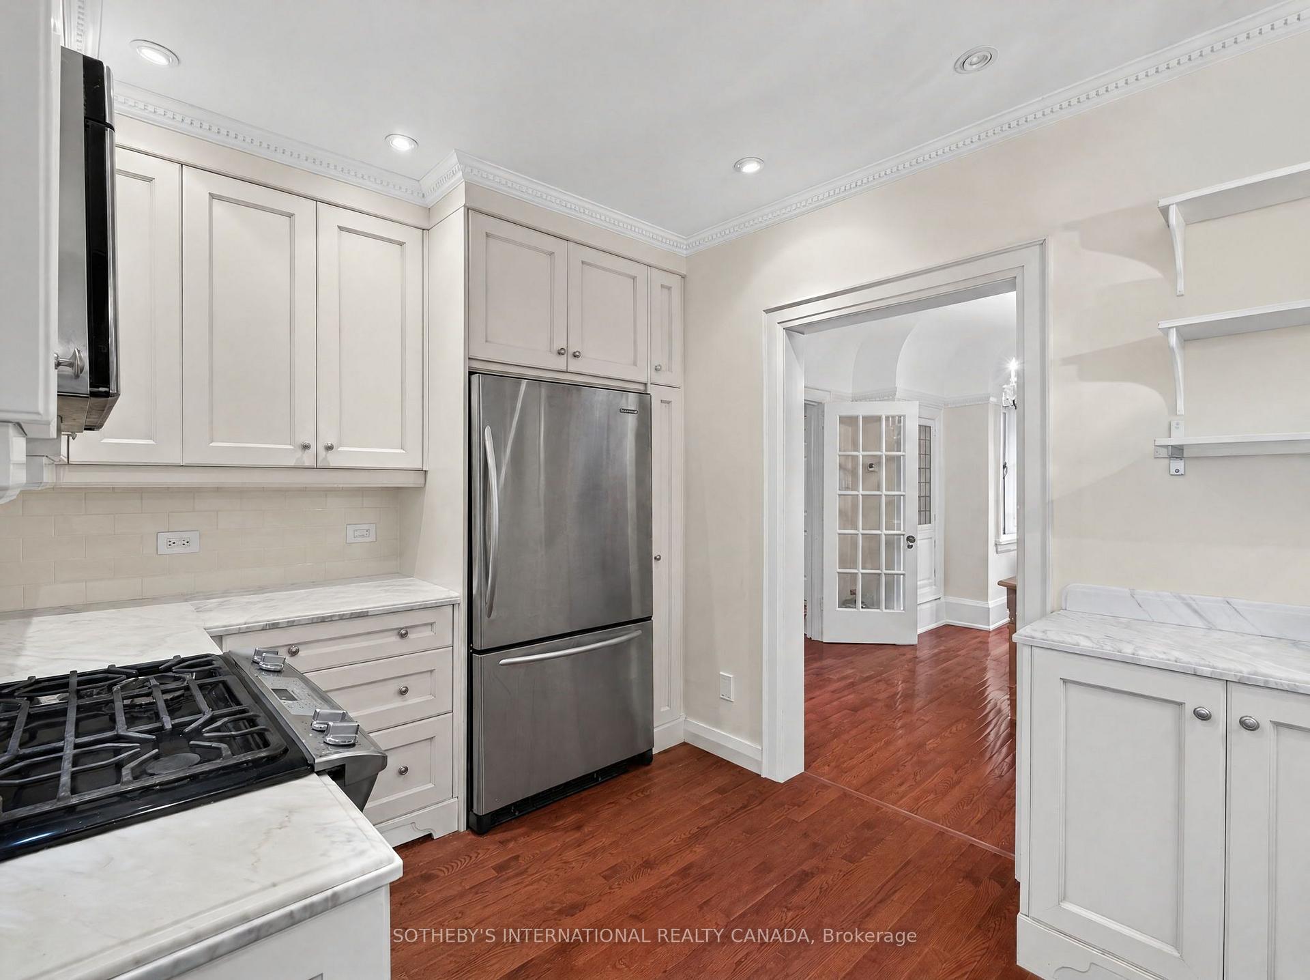
- Kitchen—Main level, Marble Counter, Stainless Steel Appl, Hardwood Floor
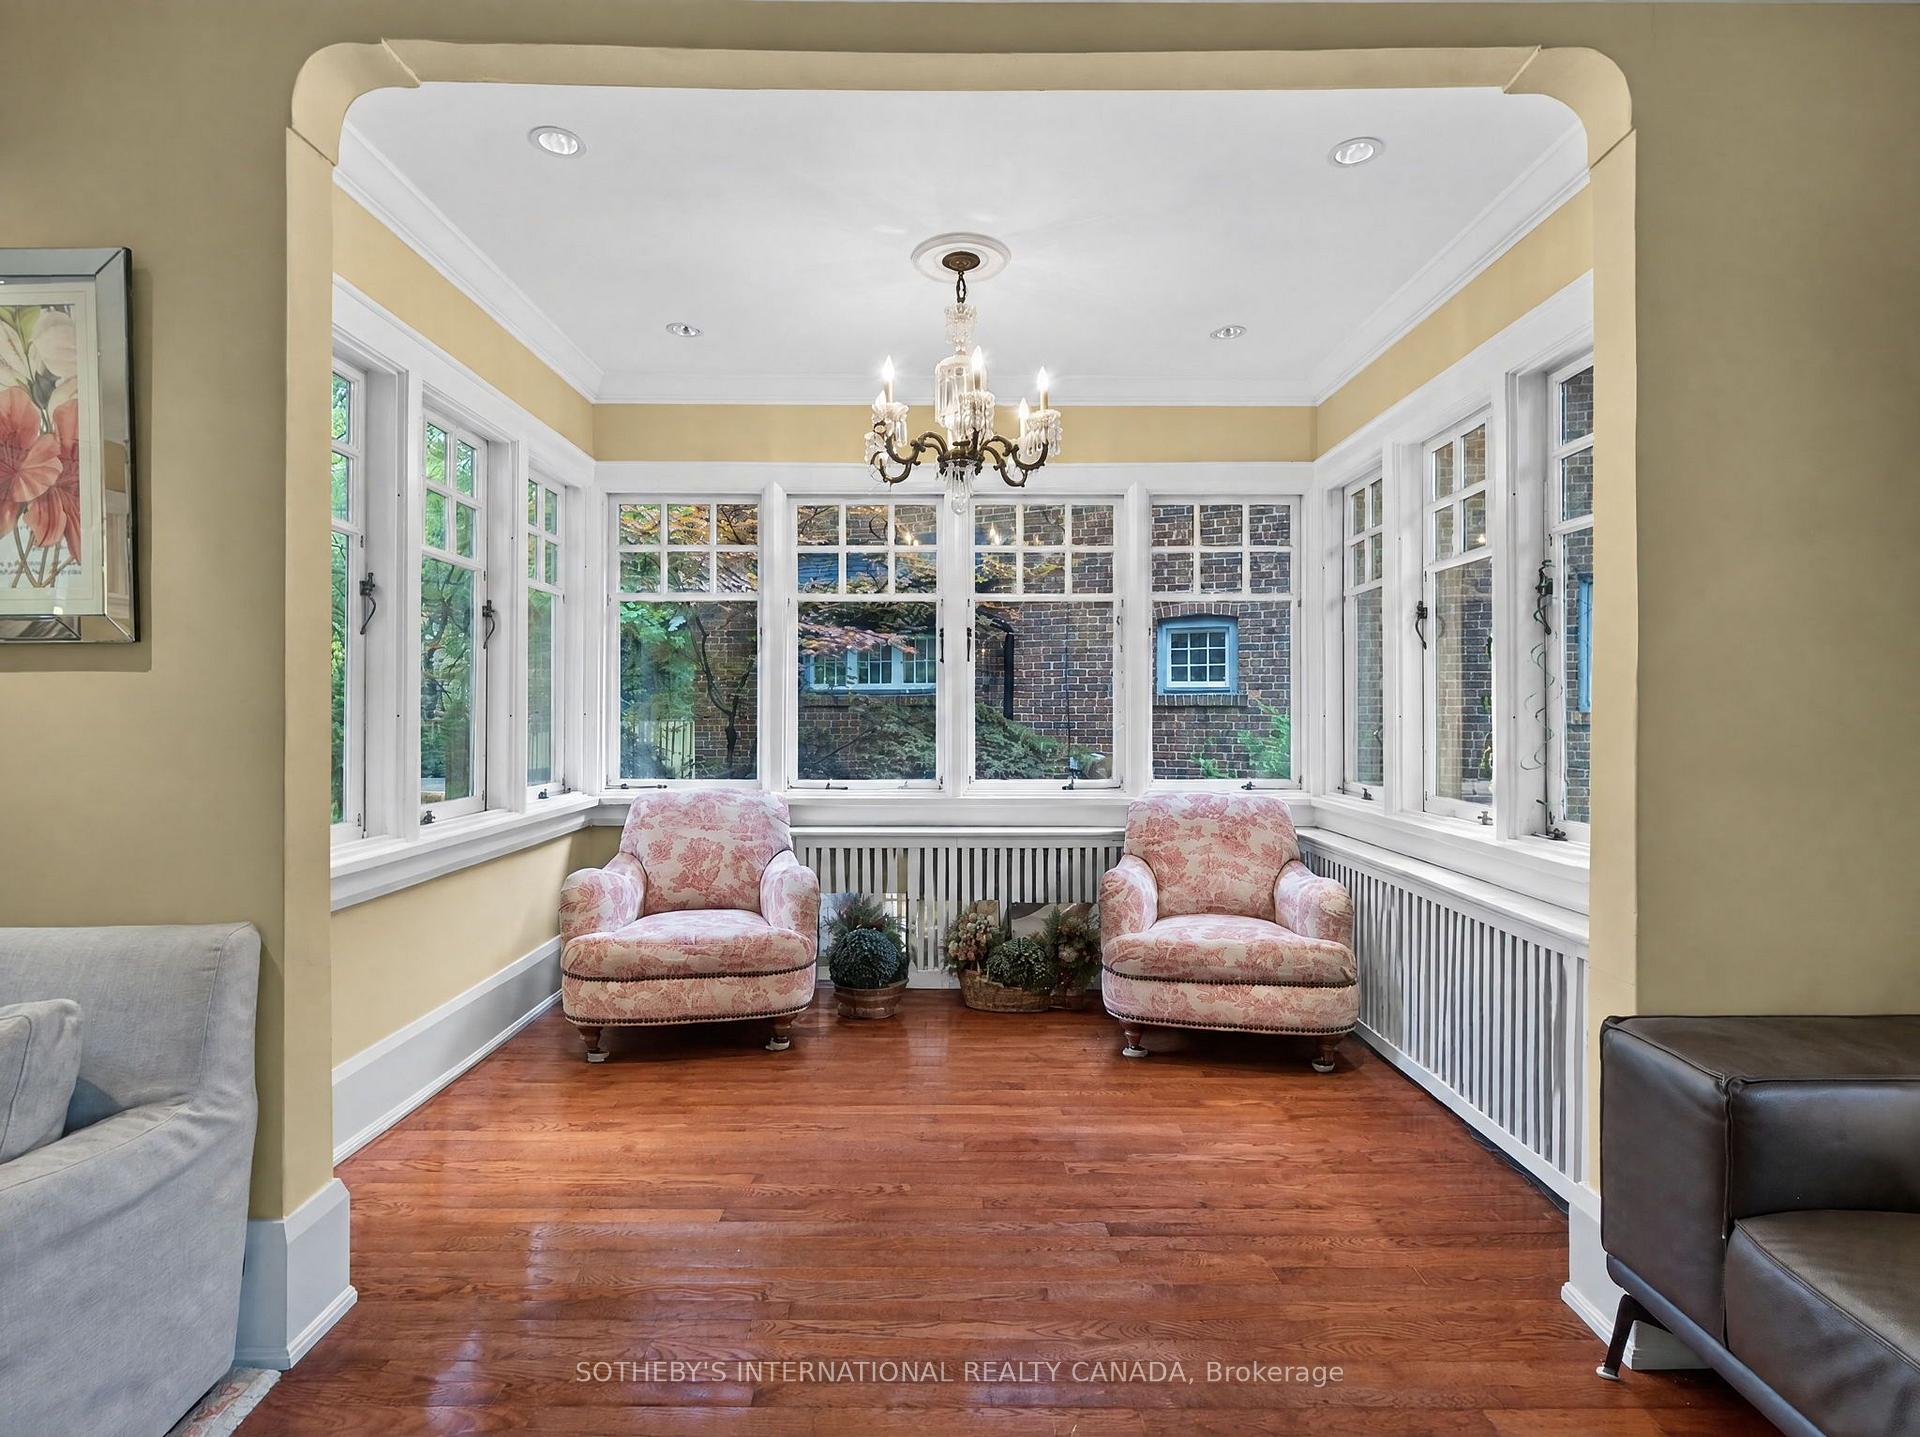
- Sitting—Main level, Hardwood Floor, Combined w/Living, Picture Window
- Living Room—Main level, Fireplace, Bay Window, Overlooks Frontyard
- Bedroom—In Between level, Double Closet, Hardwood Floor, Overlooks Backyard
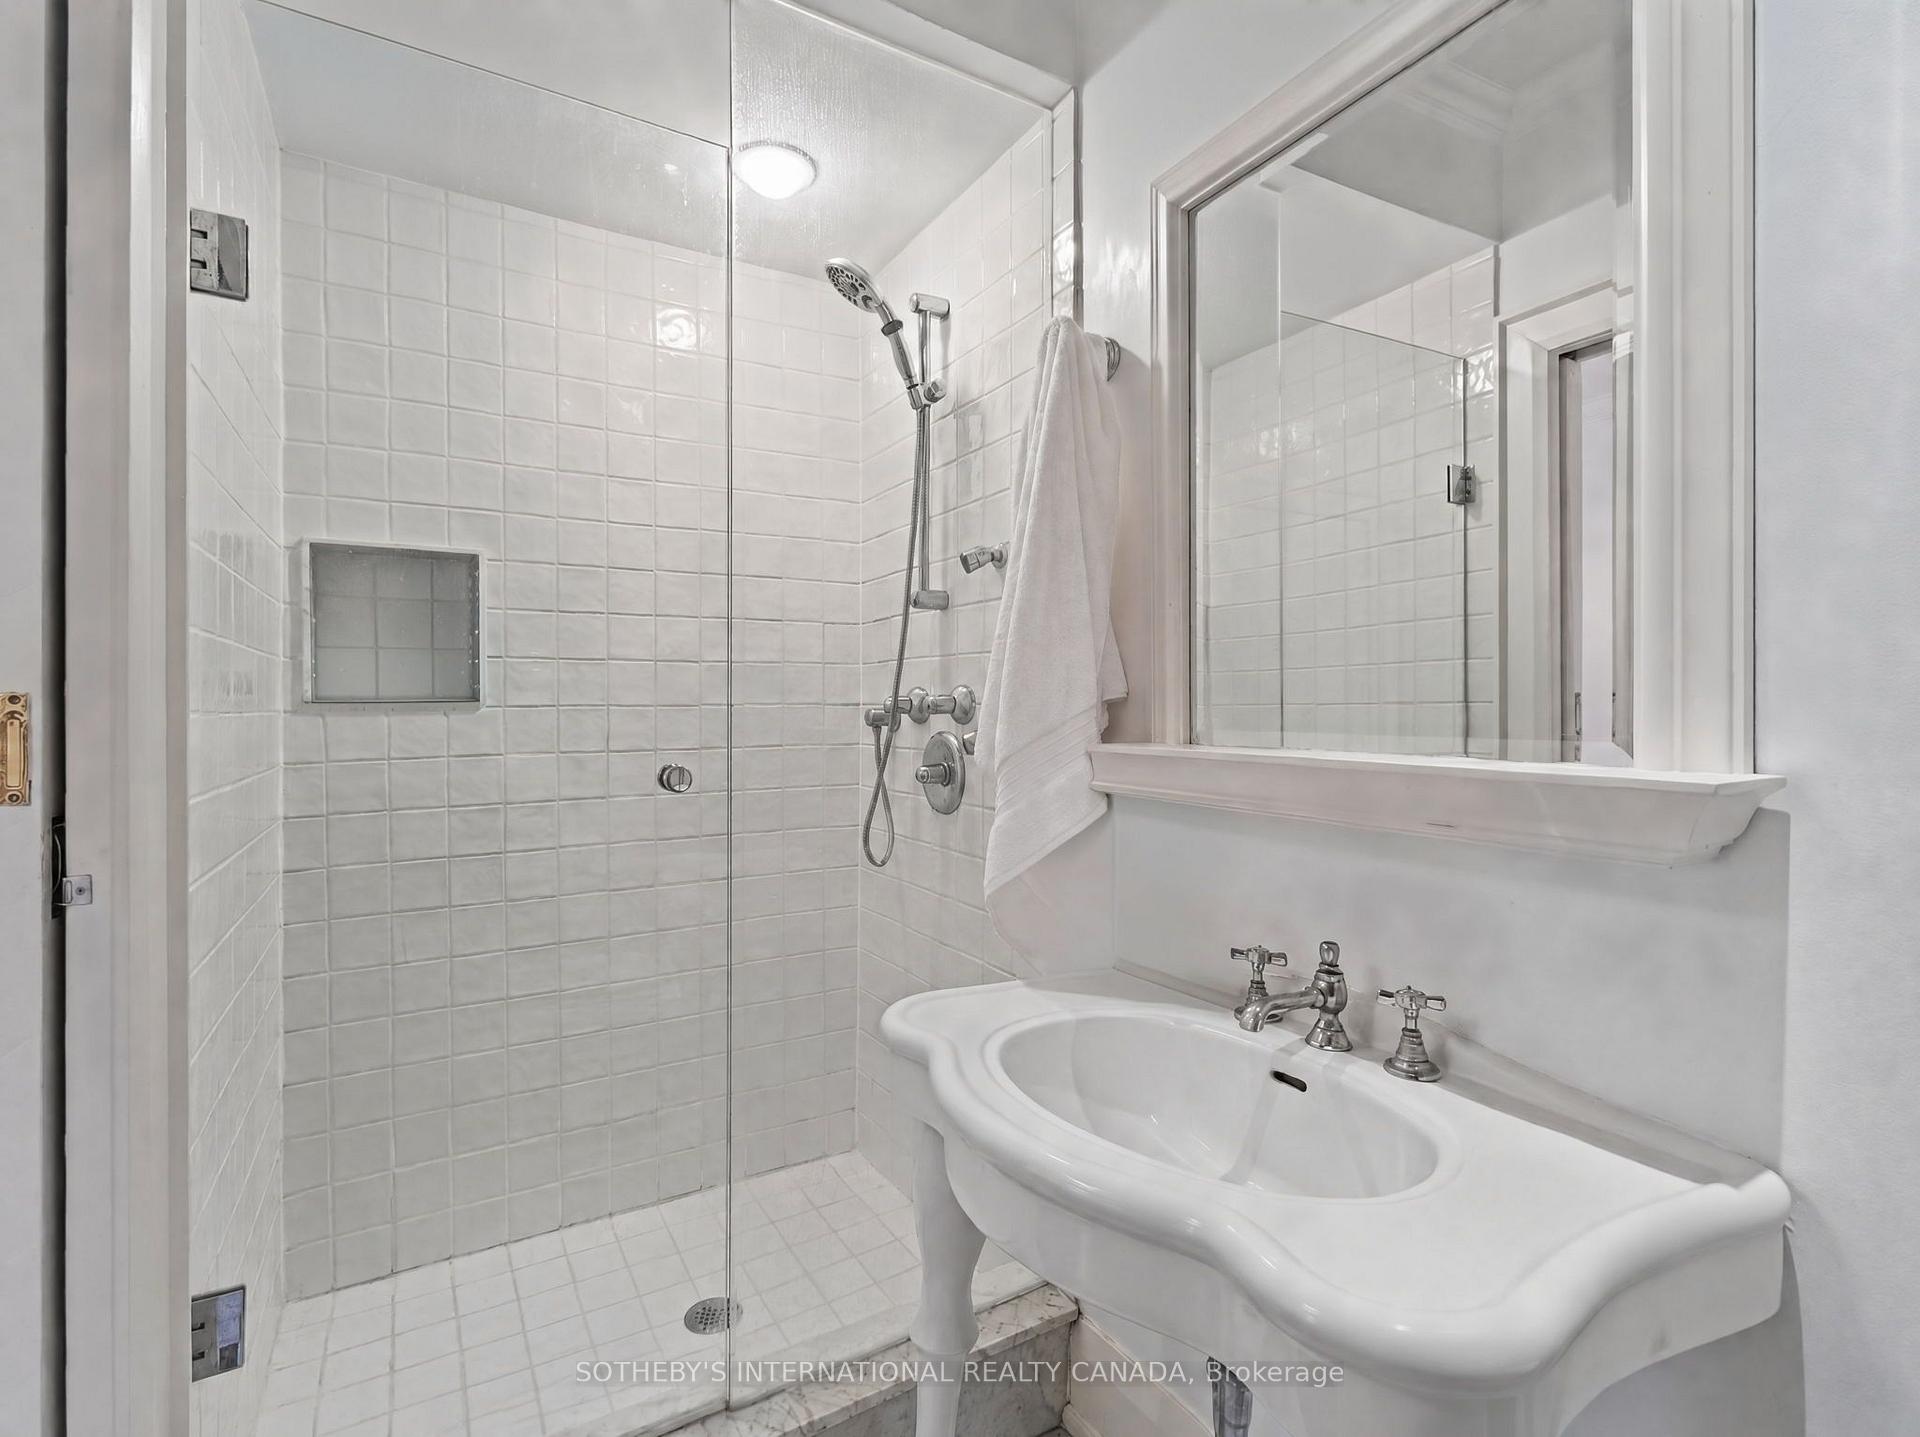
- Primary Bedroom—Second level, 3 Pc Ensuite, His and Hers Closets, Overlooks Frontyard
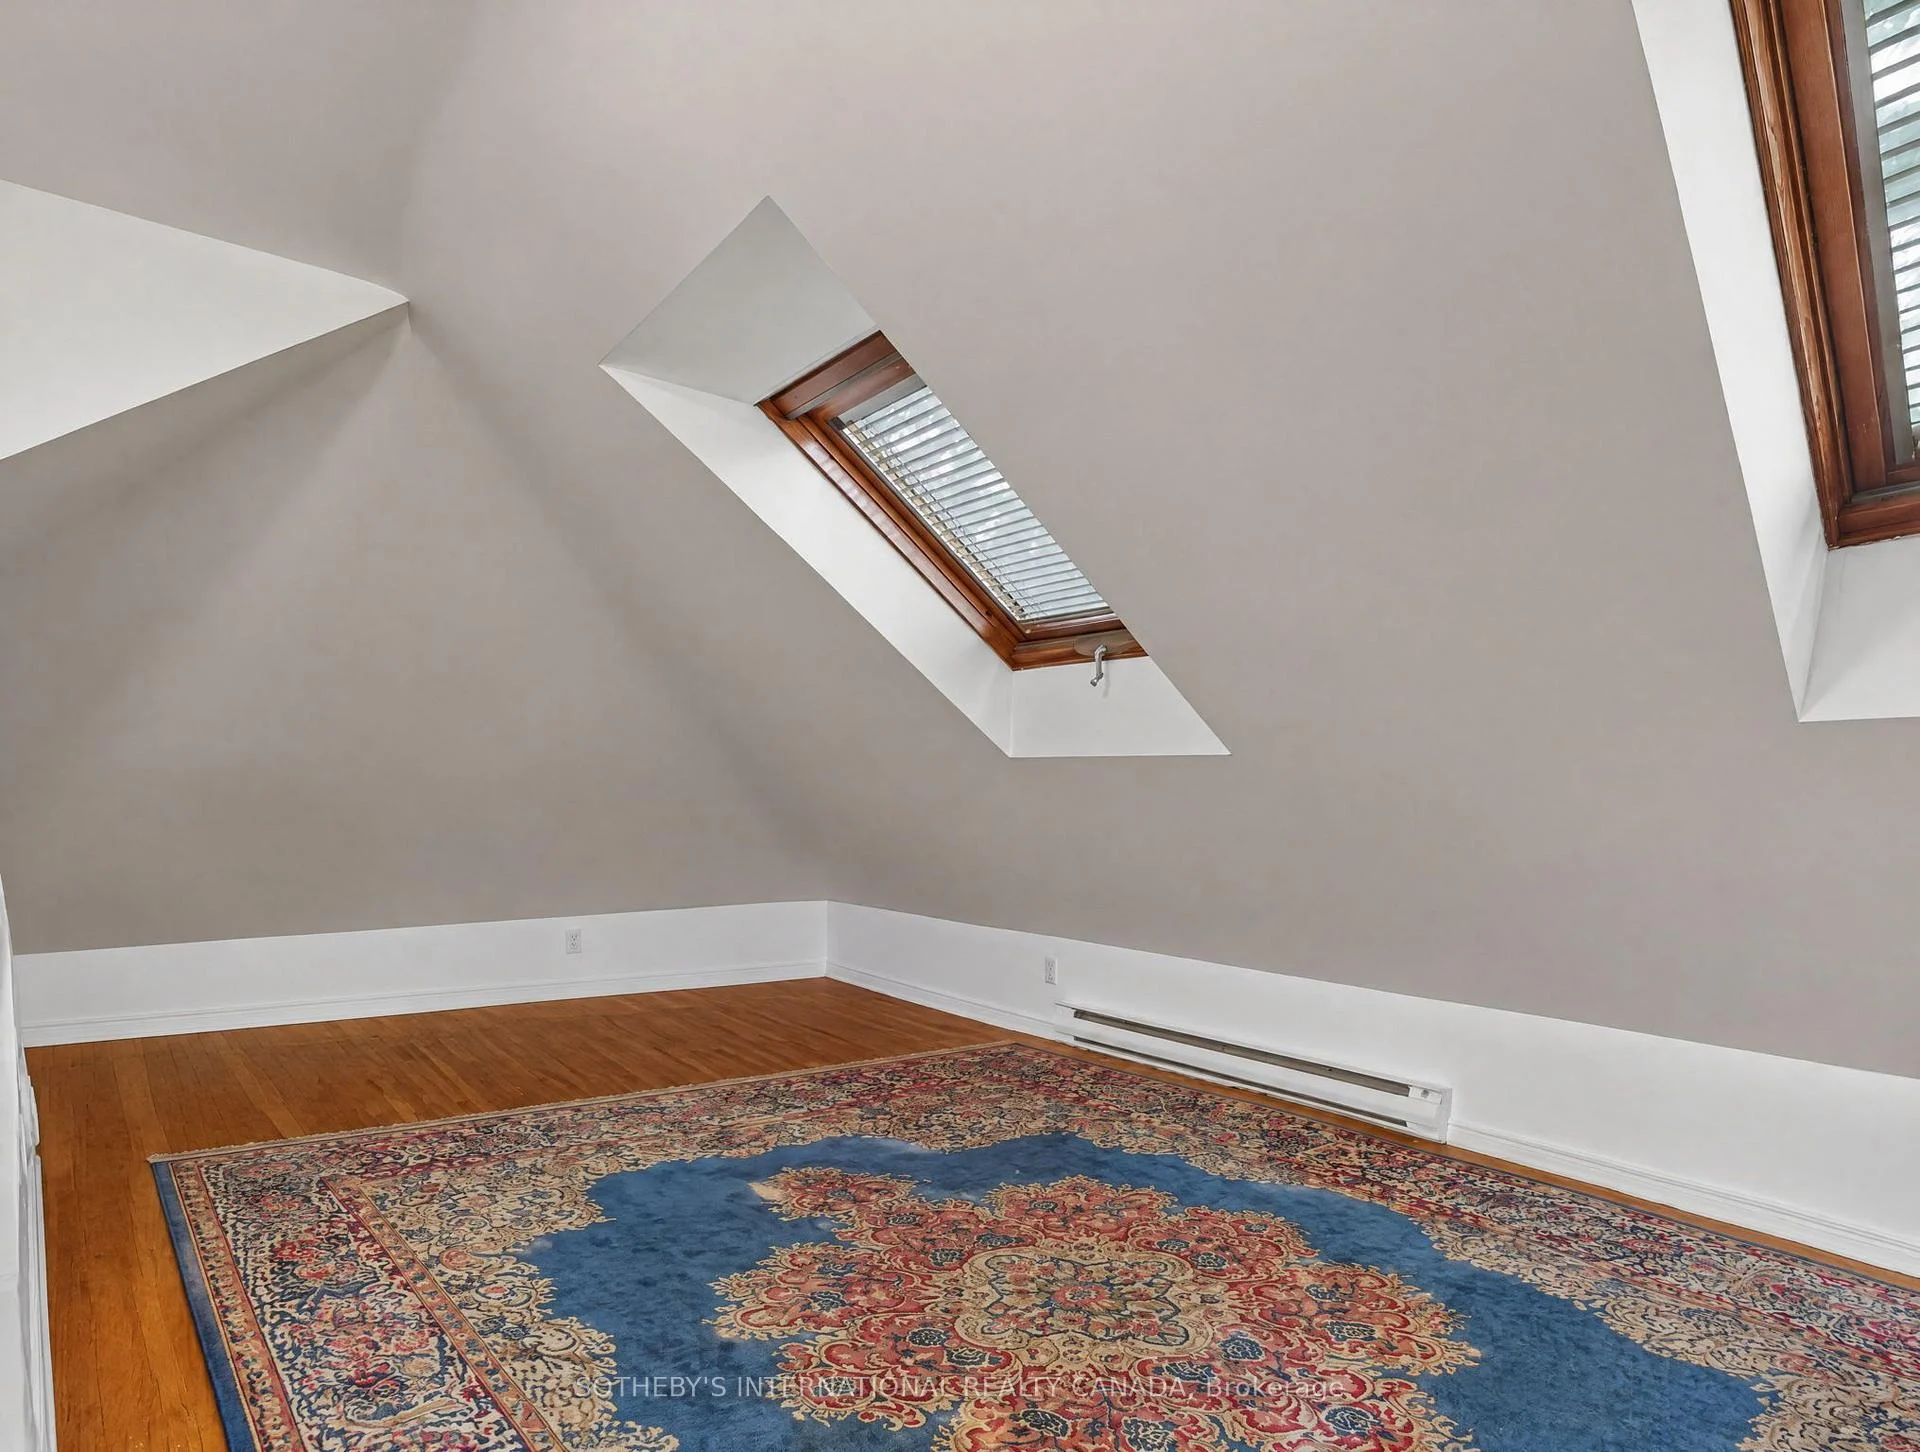
- Bedroom 4—Third level, Hardwood Floor, Skylight, Walk-In Closet(s)
- Other—Basement level
- Recreation—Basement level, Laminate, Double Doors, Above Grade Window
- Laundry—Basement level, Granite Counters
- Family Room—Main level, Gas Fireplace, Skylight, Sliding Doors
- Kitchen—Basement level, Pantry, Granite Counters, Walk-Out
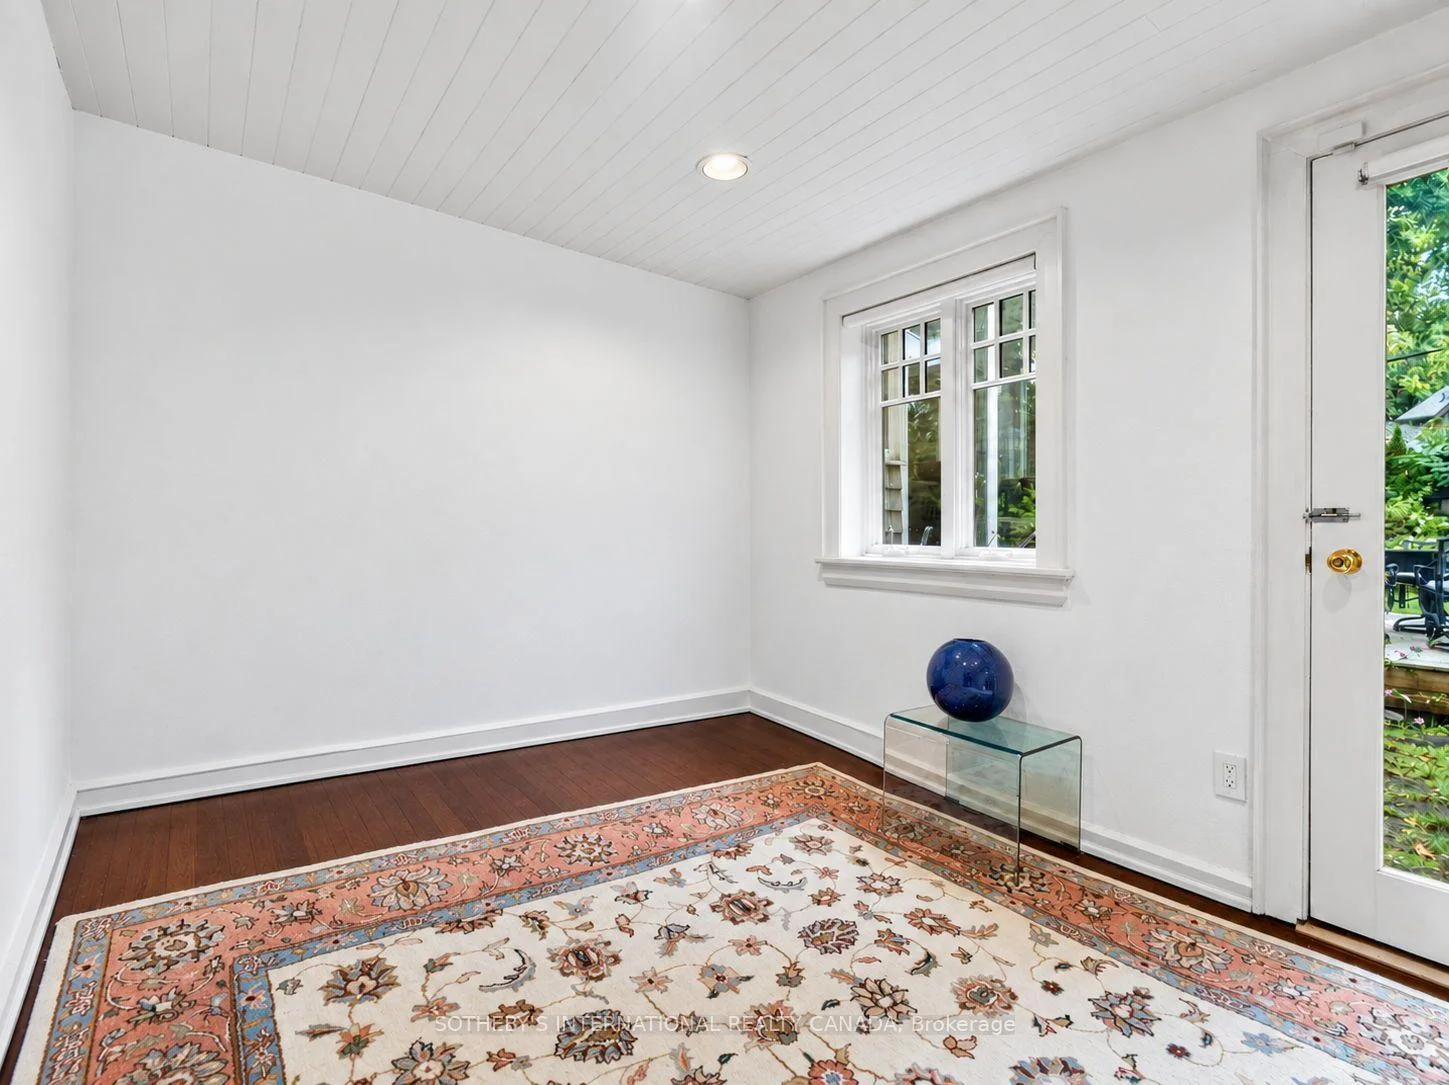
- Exercise Room—Main level, Hardwood Floor, Walk-Out
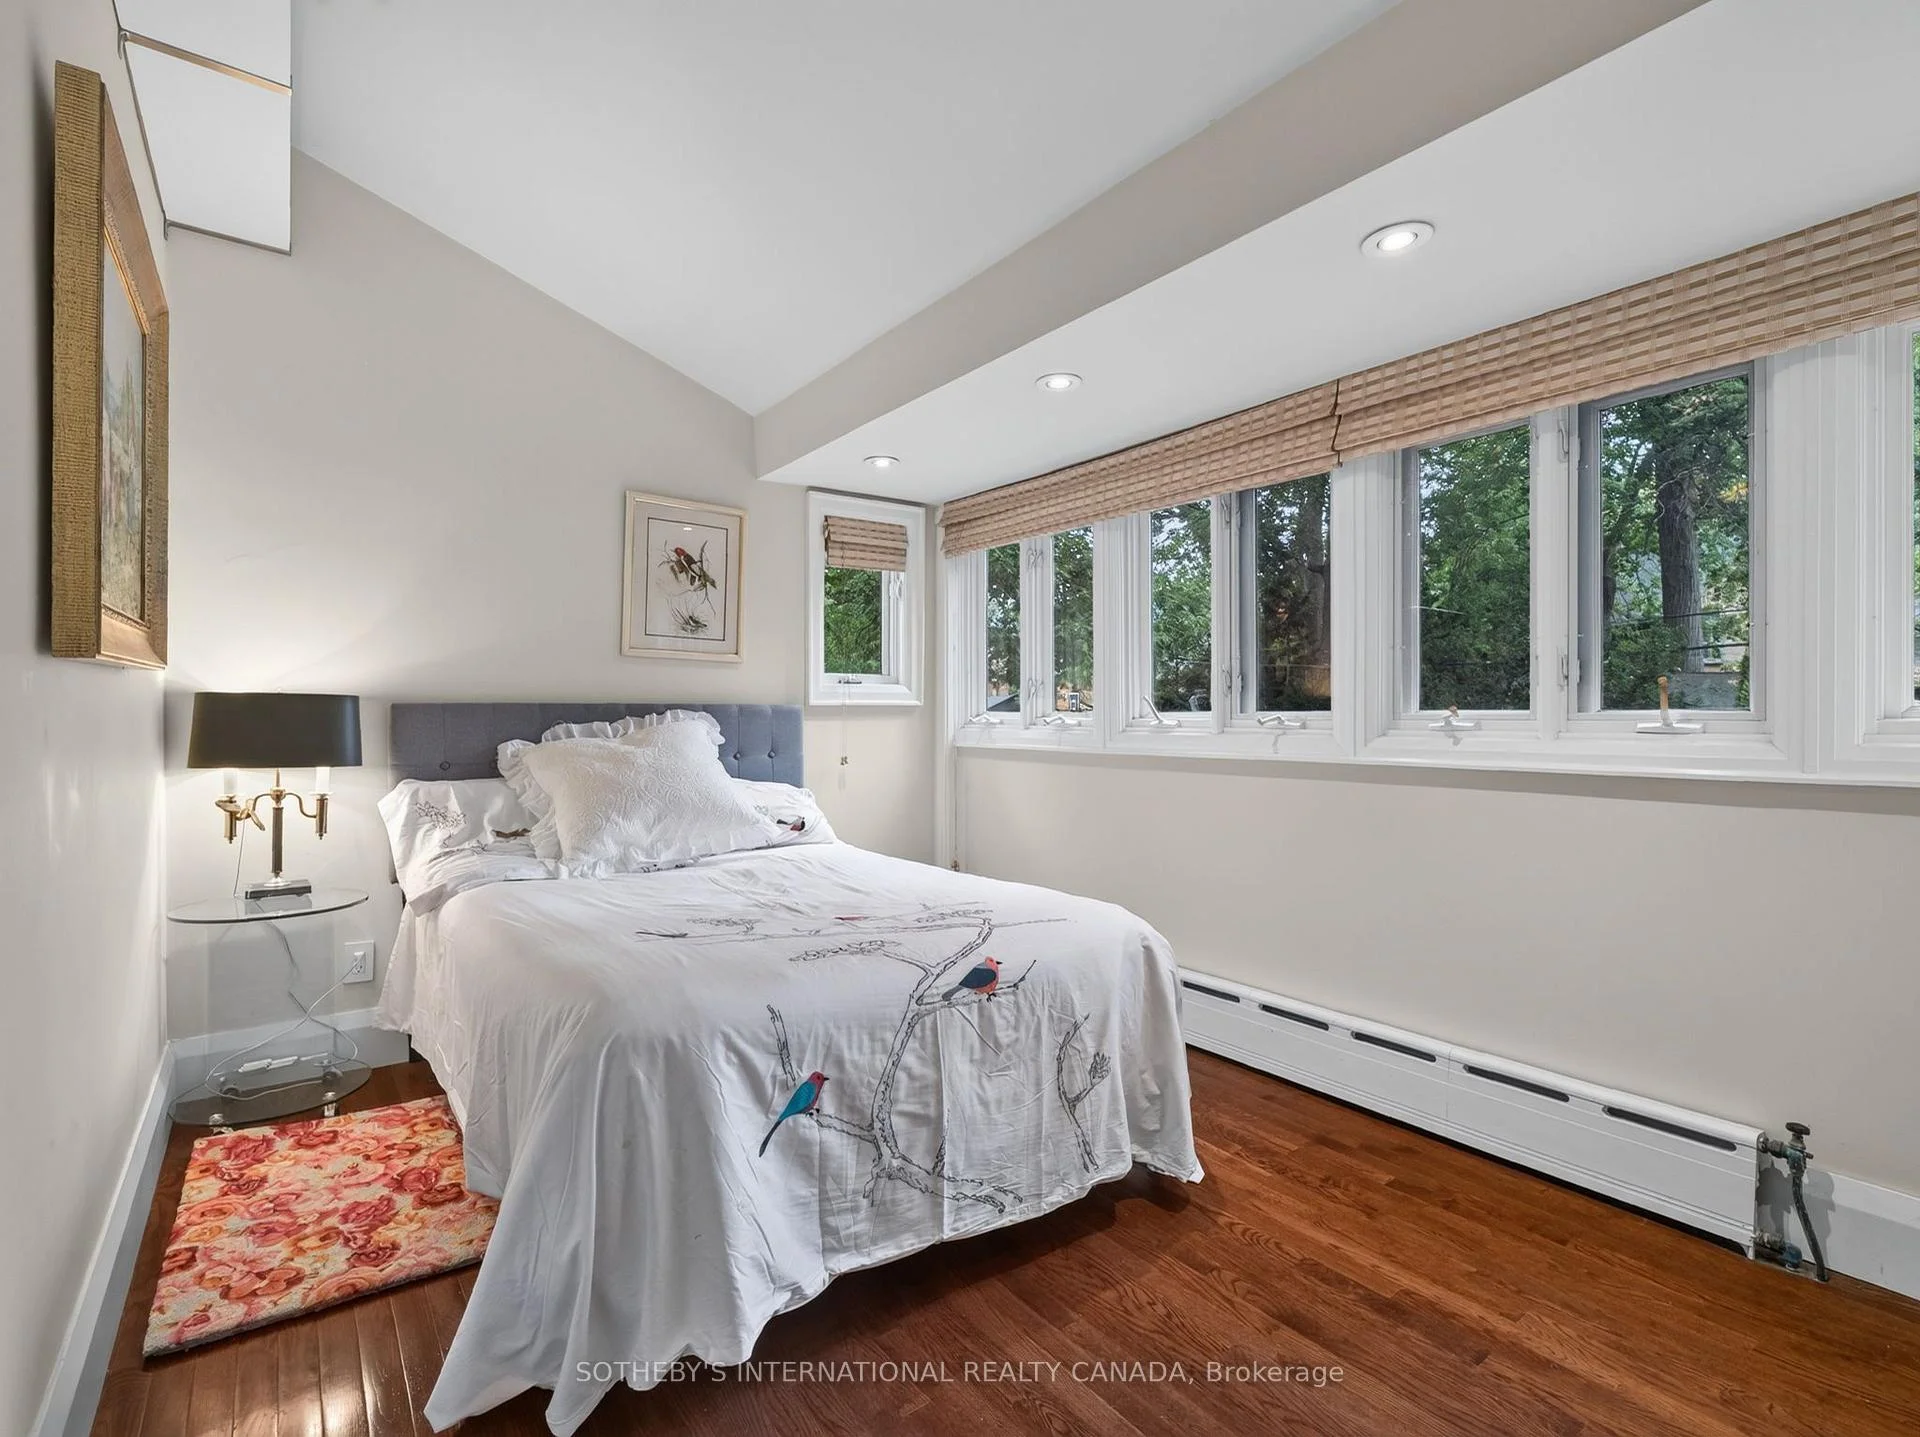
- Bedroom 2—Second level, Hardwood Floor, Closet, Overlooks Frontyard
- Bedroom 3—Second level, Double Closet, Hardwood Floor, Picture Window
Washrooms
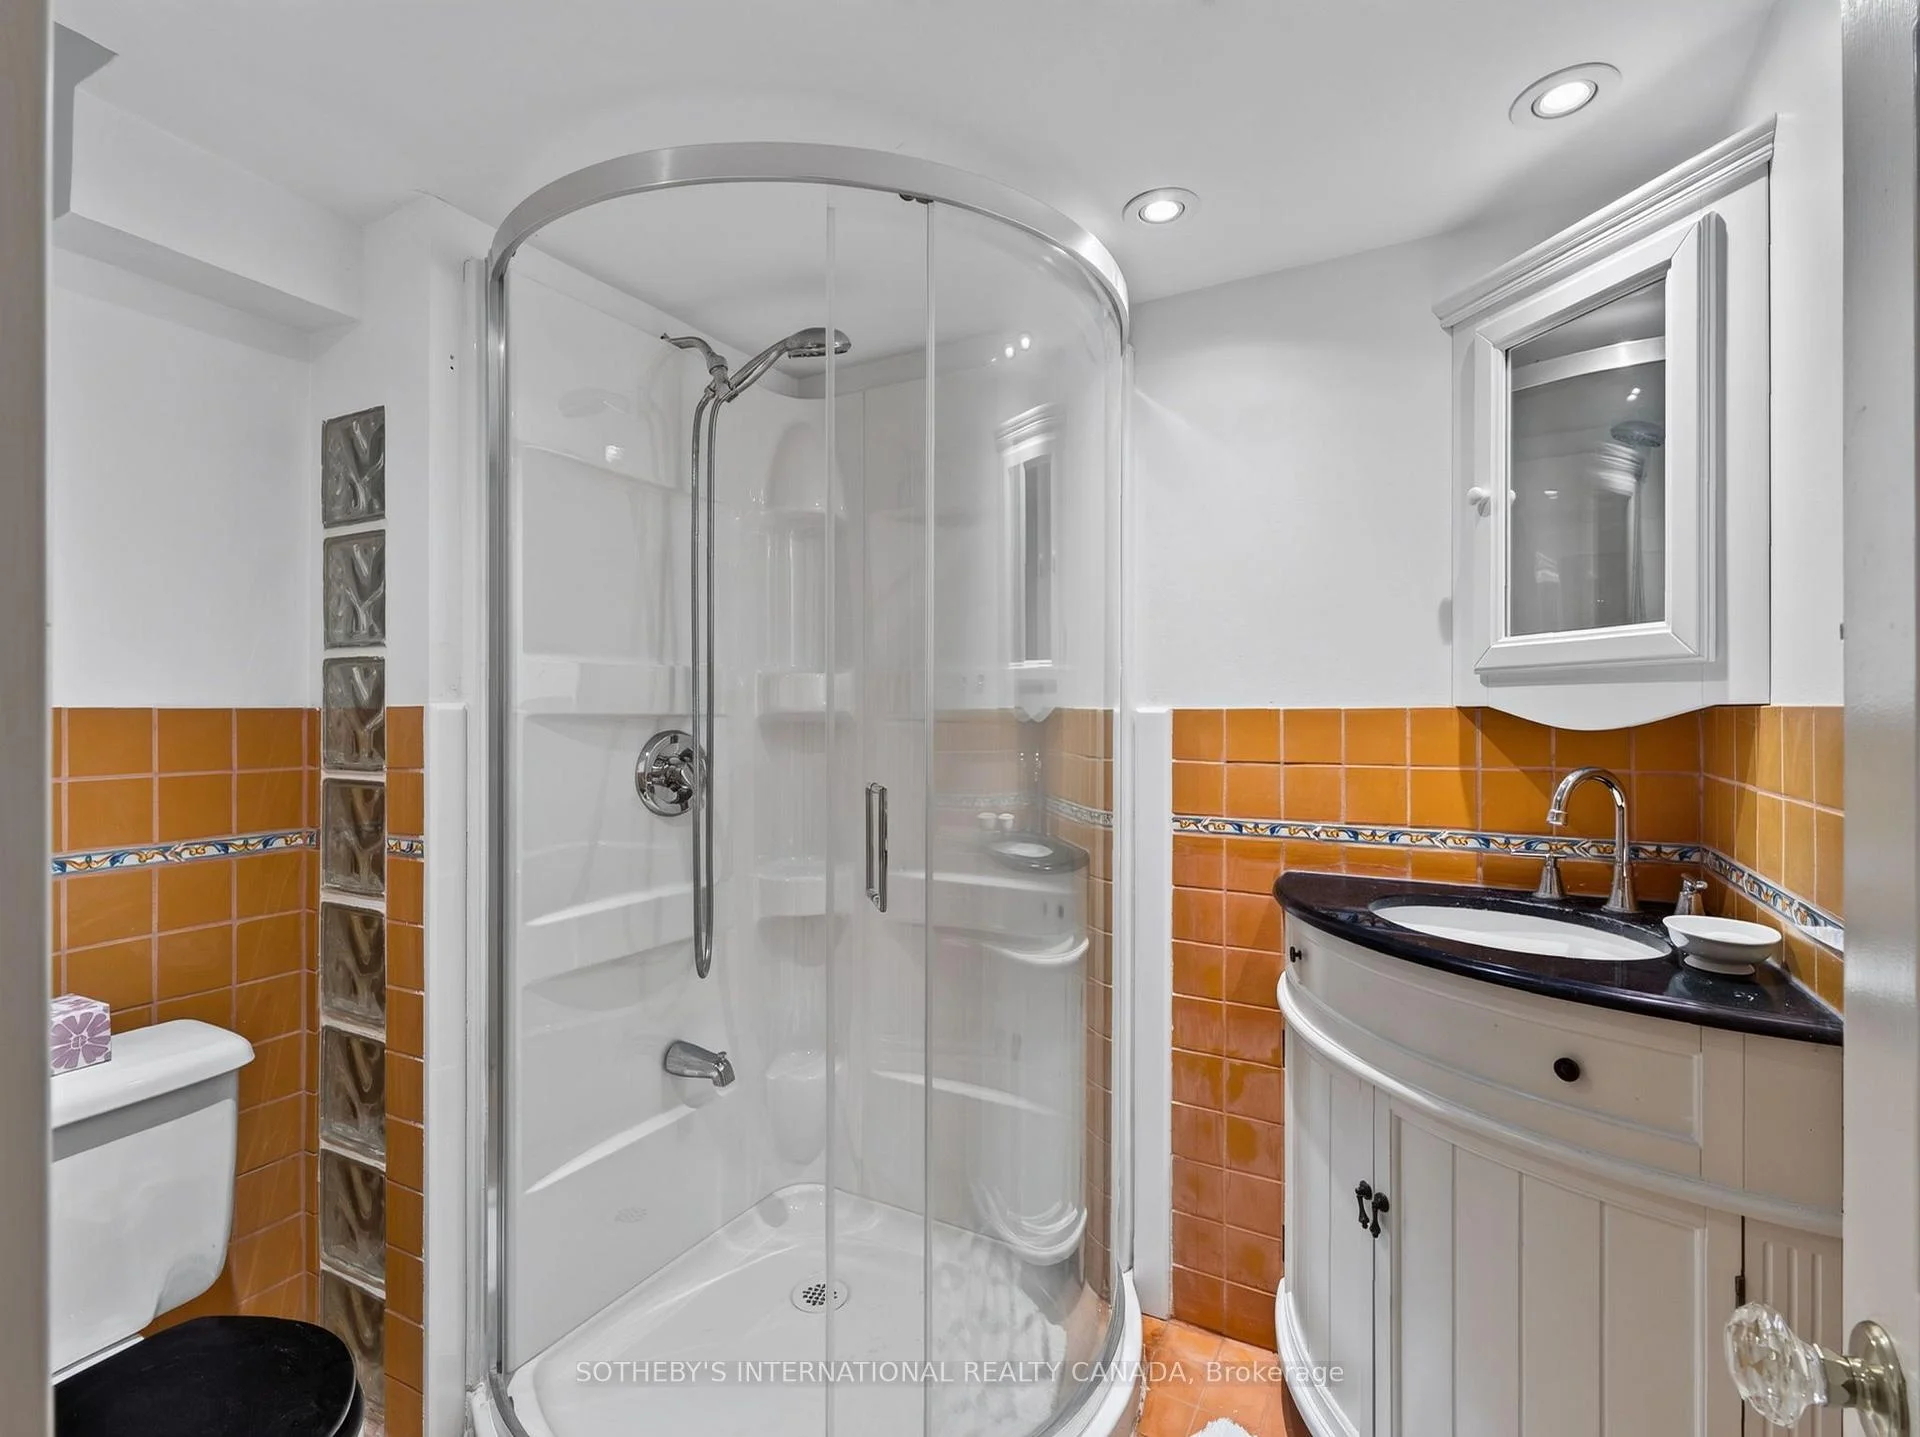
- 3-piece, Second
- 5-piece, Second
- 3-piece, Basement
- Municipality
- Toronto
- Neighbourhood
- Wychwood
- Main cross streets
- Davenport & Christie
- Zoning
- Residential
- Directions
- Use Google Maps
- Waterfront
- None
- MLS® number
- C13851128
- Data source
- Toronto Regional Real Estate Board
- Listed on
- 2026-10-01
- Updated on
- 2026-10-15
- Days on market
- 26 days
- Possession type
- 30-59 days
- Co-op commission
- 2.5% + HST
- Seller
- Listed by
- SOTHEBY'S INTERNATIONAL REALTY CANADA
Home Market Value
Current home valuation for 91 Braemore Gardens, Toronto, Wychwood, Toronto, ON. Listed for $3,945,000
HOMEH Estimate
$3,233,540
Estimated Sales Range
$1,940,124 - $4,526,956
HOMEH Estimate for 91 Braemore Gardens, Toronto, Wychwood
Calculated with a real agent's CMA method — 45+ years of experience, codified. Not an AI guess.
For the owner
Is this your home? Track its value.
Get this home's HOMEH Estimate by email once a month, with how many homes are for sale around you.
Mortgage Payment Calculator
Compare up to 4 down payment scenarios
20% required for homes $1.5M or more
$789,000
| Scenario 1 | Scenario 2 | Scenario 3 | Scenario 4 | |
|---|---|---|---|---|
−Down payment | % $ | % $ | % $ | % $ |
+CMHC insurance | $0 | $0 | $0 | $0 |
=Total mortgage | $3,156,000 | $2,958,750 | $2,761,500 | $2,564,250 |
Amortization | ||||
Mortgage rate | % | % | % | % |
| Payment frequency | ||||
=Mortgage payment | $15,409monthly | $14,446monthly | $13,483monthly | $12,520monthly |
Land Transfer Tax
$85,100
$94,550
$179,650
Around this home
No schools found nearby
Data provided by OpenStreetMap & Fraser Institute School Rankings
Ask HOMEH
New!Hi there!
👋Text or call (416) 301-9001
Recommended for you
Based on homes you've looked at.
No recommended properties found.
Nearby similar homes
No nearby properties found.
More real estate resources
Other homes nearby
Explore this area
Nearby neighbourhoods
No nearby listings available.