
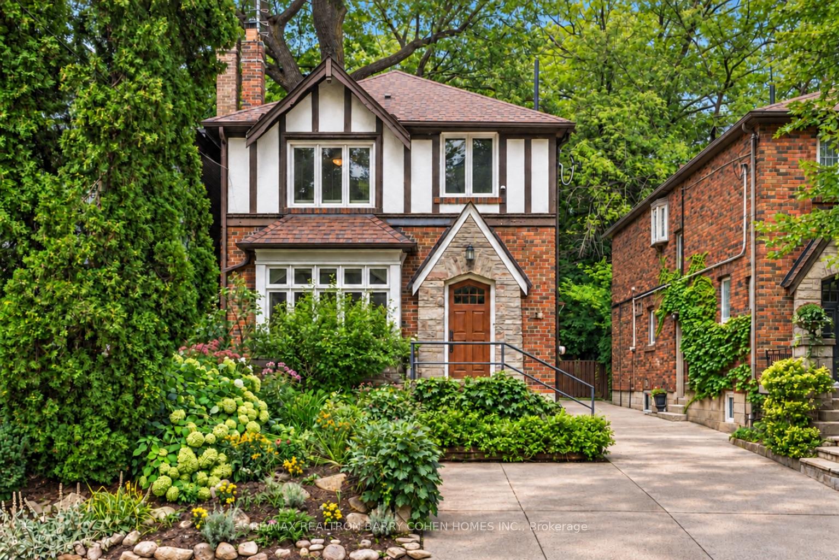
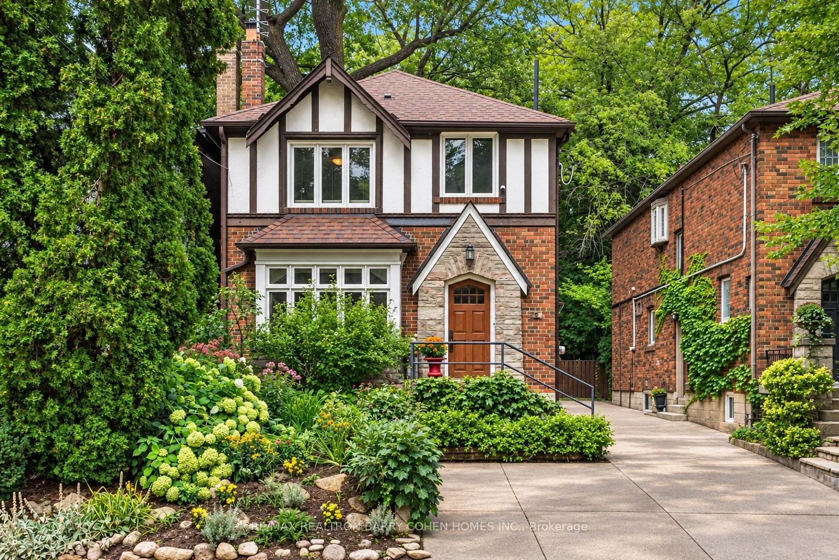
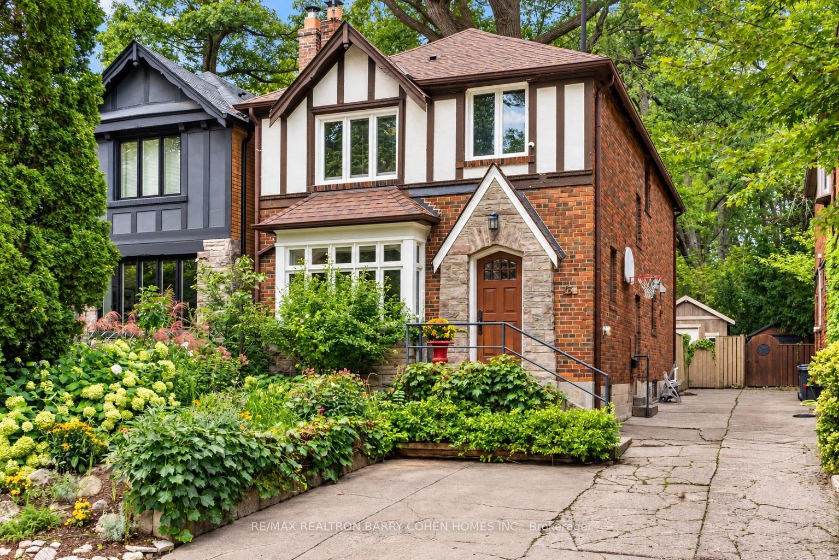
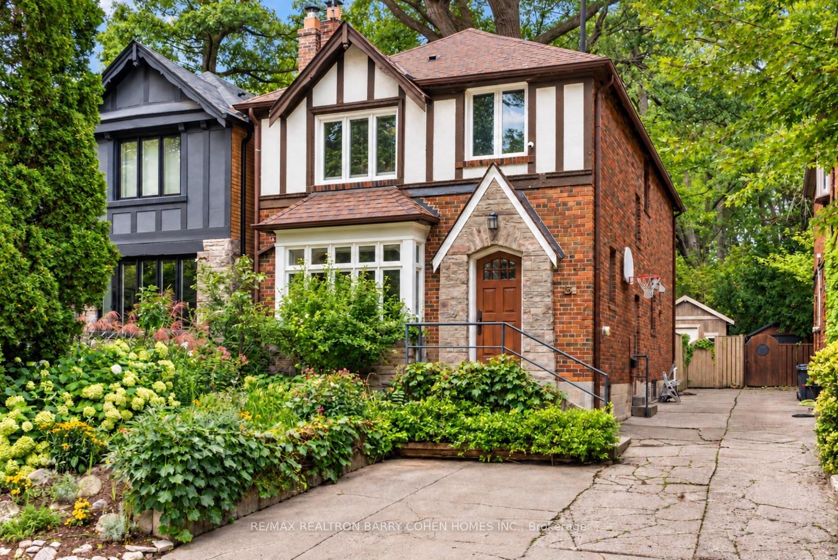
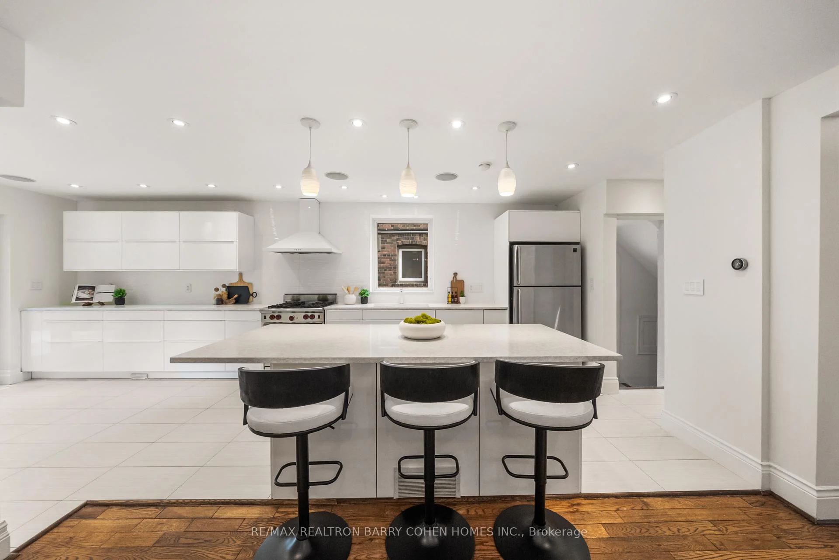
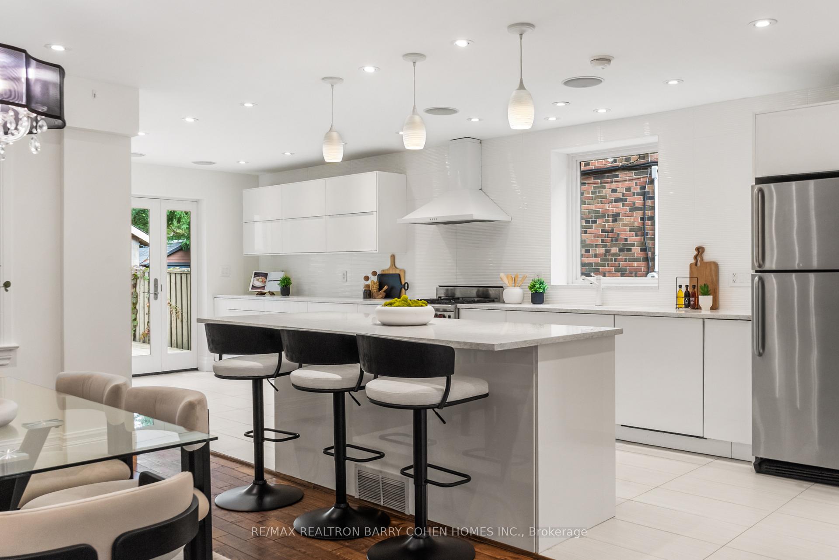
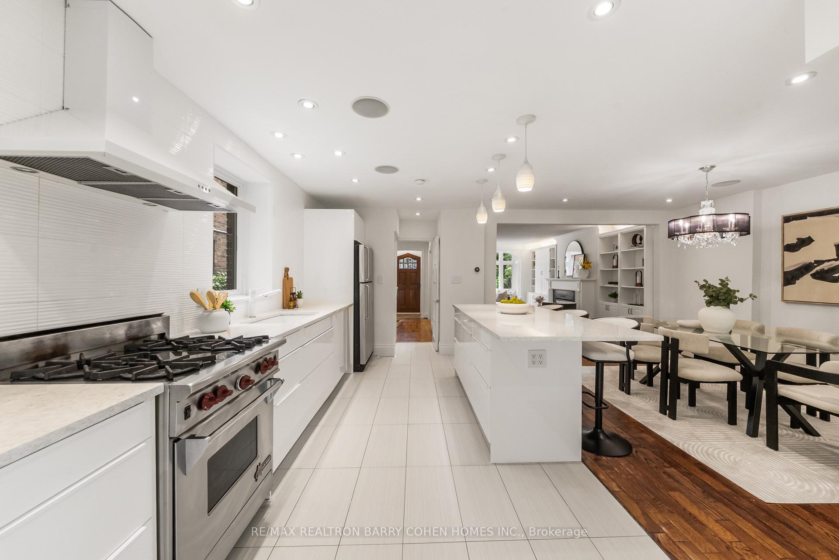
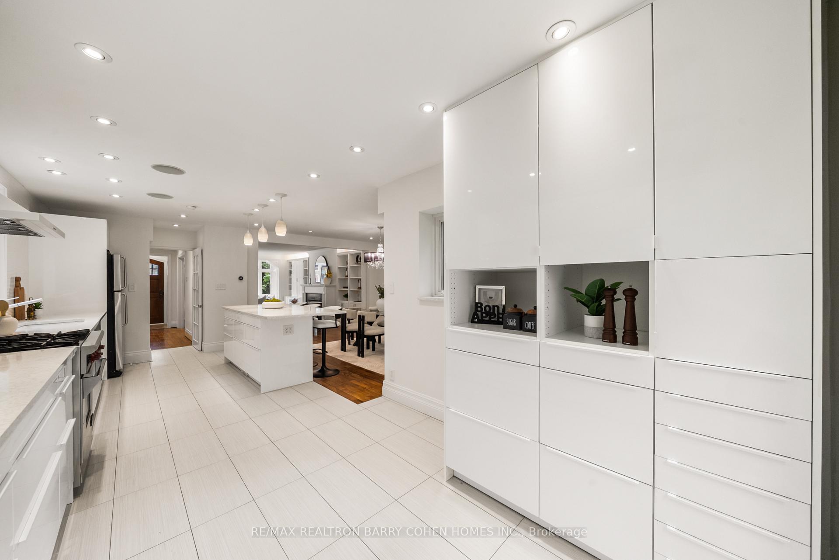
6 Nina Street
Toronto (Casa Loma), ON M5R 1Z3
- 3+1Bedrooms
- 3Bathrooms
- 0Garage
- 1500–2000Sq Ft
- $9,192Tax
- 29×90 ftLot Size
 Estimated Value:$2,109,080See Free Estimate Report

Sale & Price History for 6 Nina Street, Toronto, Casa Loma
| Start Date | End Date | Price | Event | MLS# |
|---|---|---|---|---|
| No listing history available | ||||
Real estate boards require you to or to see the full details of this property.
*Sold prices and complete sale & price history are regulated data. Under the Trust in Real Estate Services Act, 2002 (TRESA) and the rules of the Real Estate Council of Ontario (RECO), and pursuant to the Multiple Listing Service® rules of the Canadian Real Estate Association (CREA) and the Toronto Regional Real Estate Board (TRREB), this information may be shown only to registered users who have agreed to the applicable terms of use (a Virtual Office Website, or "VOW," arrangement). HOMEH Inc., Brokerage therefore provides it to signed-in members only. Creating an account is free and takes under a minute.
About 6 Nina Street, Toronto, Casa Loma
Summarized Description
- Historic charm in Casa Loma neighborhood
- Four bedrooms, including finished lower level
- Open-concept kitchen with custom cabinetry
- Private backyard with mature landscaping
- Proximity to schools and local amenities
- Abundant natural light throughout the home
- Flexible living spaces for various needs
- Welcoming foyer and gracious principal rooms
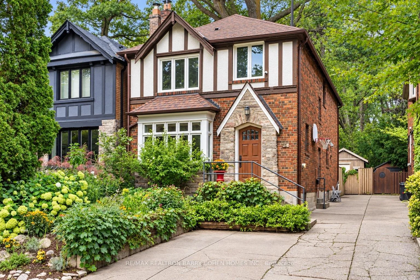
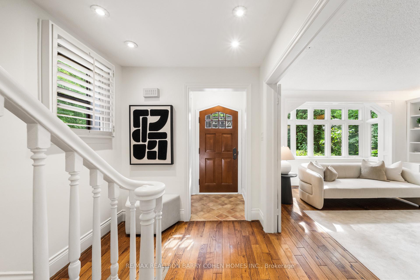
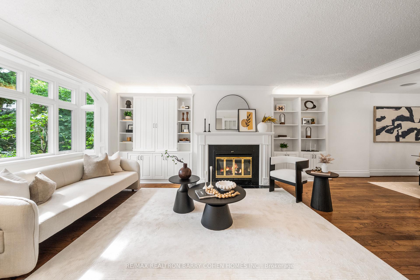
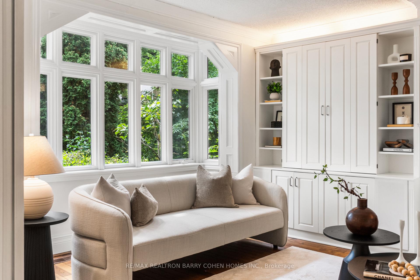
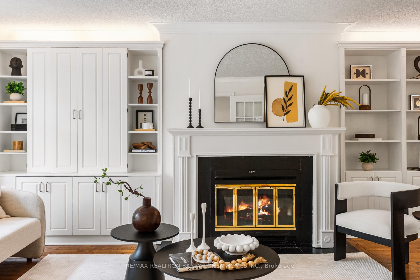
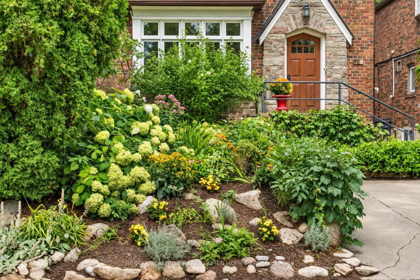
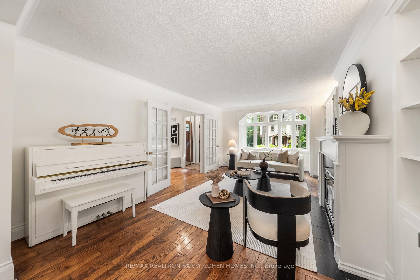
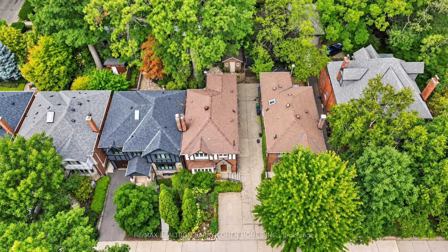
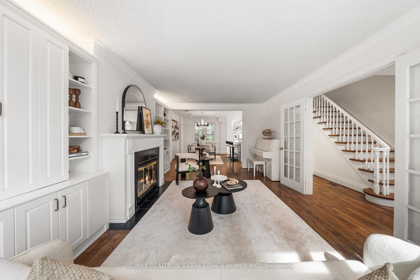
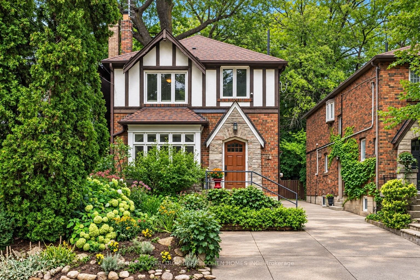
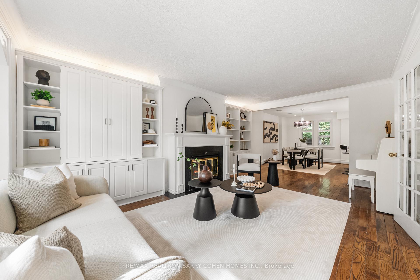
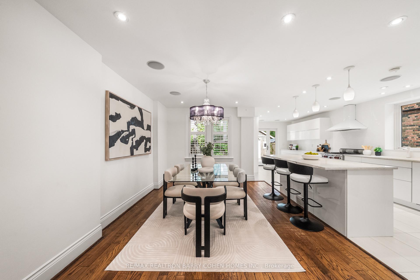
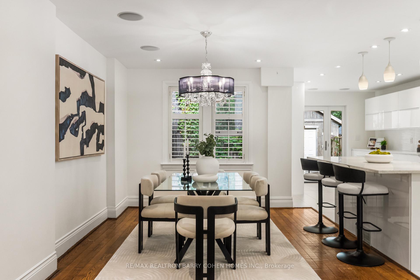
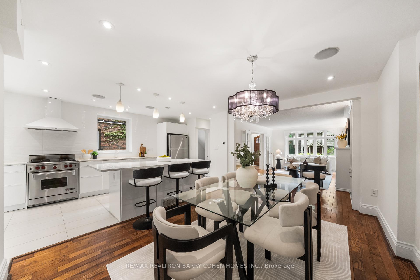
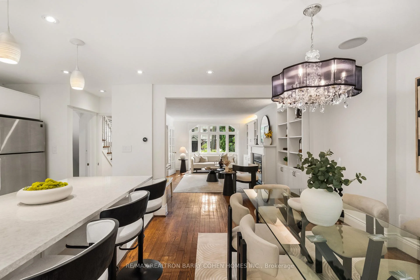
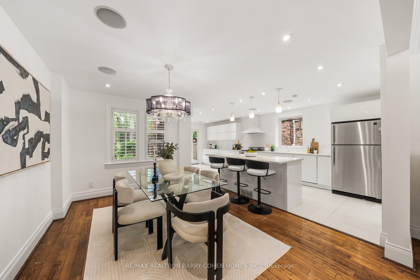
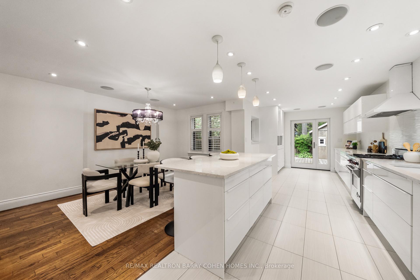
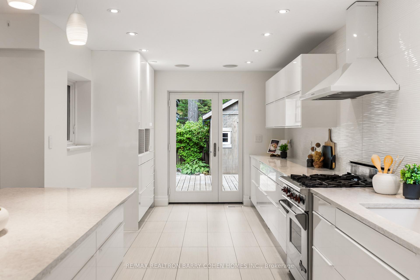
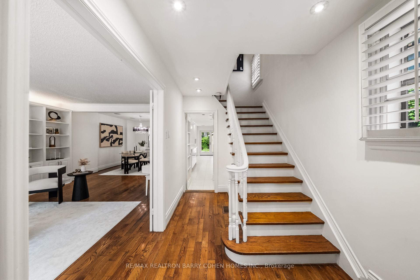
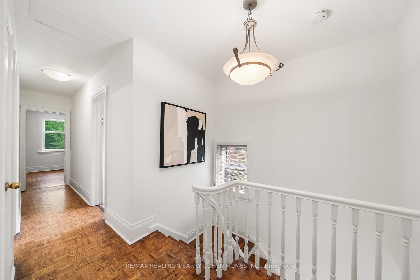
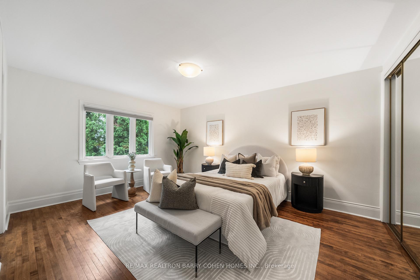
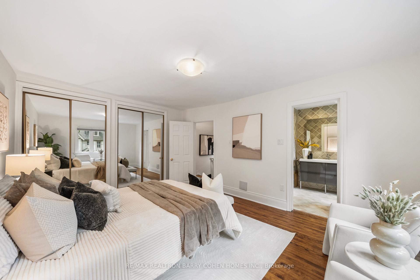
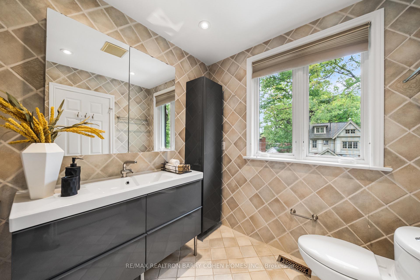
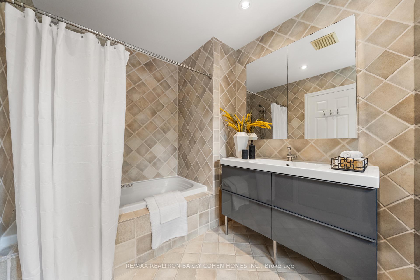
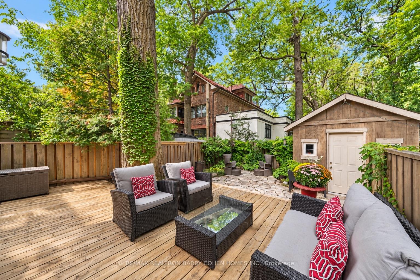
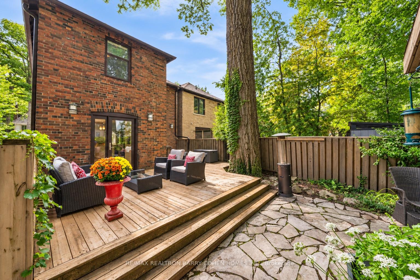
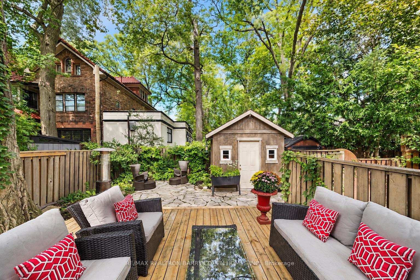
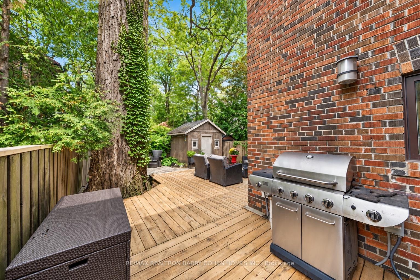
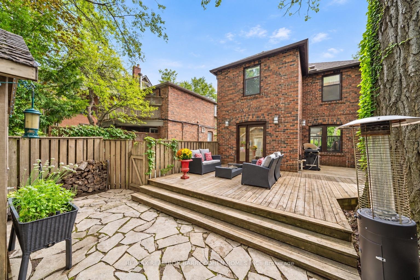
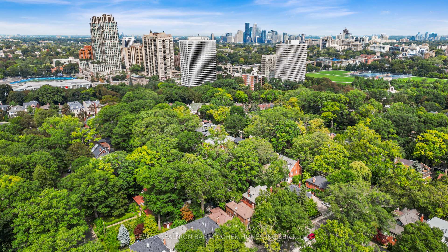
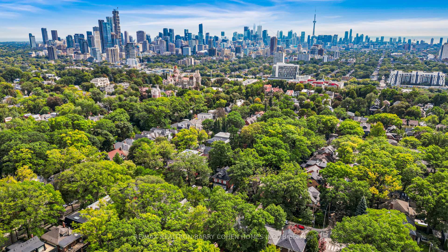
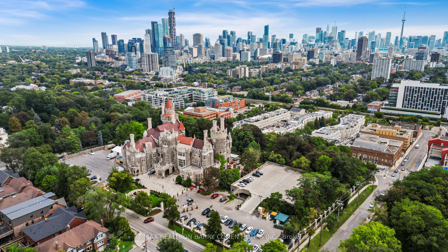
A Detached Home, A Quiet Casa Loma Street, And A Neighbourhood Filled With Places To Explore-Welcome To "Tudor House." Set Among Beautiful Homes South Of St. Clair, This Thoughtfully Updated Residence Offers Three Bedrooms Upstairs, A Finished Lower Level With An Additional Bedroom And A Private Backyard Beneath A Canopy Of Mature Oak Trees. A Welcoming Foyer Leads To Inviting Principal Rooms With Hardwood Floors, Handsome Millwork And Windows That Bring Natural Light Into The Home From All Four Sides. South-Facing Bay Windows Brighten The Living Room, Where A Wood-Burning Fireplace Provides A Warm Gathering Place. The Adjoining Formal Dining Room Offers Space For Everyday Meals, Celebrations And Evenings With Friends. The Open-Concept Kitchen Features Custom Cabinetry, Under-Cabinet Lighting And Stainless Steel Appliances With Direct Access To The Backyard. Outside, A Deck, Stonework And Mature Landscaping Create A Shaded Retreat For Outdoor Dining, Play And Quiet Afternoons. The Towering Oaks Give This Outdoor Space Its Distinctive Character And Privacy. Upstairs, The Spacious Primary Bedroom Includes A South-Facing Window, Room For A Sitting Area And Its Own Ensuite Bathroom. Two Additional Bedrooms Provide Space For Family, Guests Or A Home Office. The Finished Lower Level Adds A Fourth Bedroom And Flexible Space For Recreation, Work Or Visiting Family. Here, Neighbourhood Conveniences Become Part Of Daily Life. Walk To The Local Elementary School Without Crossing A Major Road, Enjoy Nearby Playgrounds And Wychwood Public Library Or Spend An Afternoon Exploring Parks And Ravine Trails. St. Clair West Subway Station, Grocery Stores, Restaurants And Recreational Amenities Are Close At Hand, With Forest Hill Village, Yorkville, The University Of Toronto And Queen's Park Within Easy Reach. Rich In Character And Comfortable To Enjoy Today "Tudor House" Also Offers The Opportunity To Add Personal Touches Over Time-A Welcoming Place To Settle In, Grow And Make Your Own
Key Facts & Features
Property Costs
- Annual Property Tax Amount
- $9,192
- Land Transfer Tax Fee
- $80,850
Rental Items
- Rental Equipment
- None
- Basement Type
- Finished
Interior Features
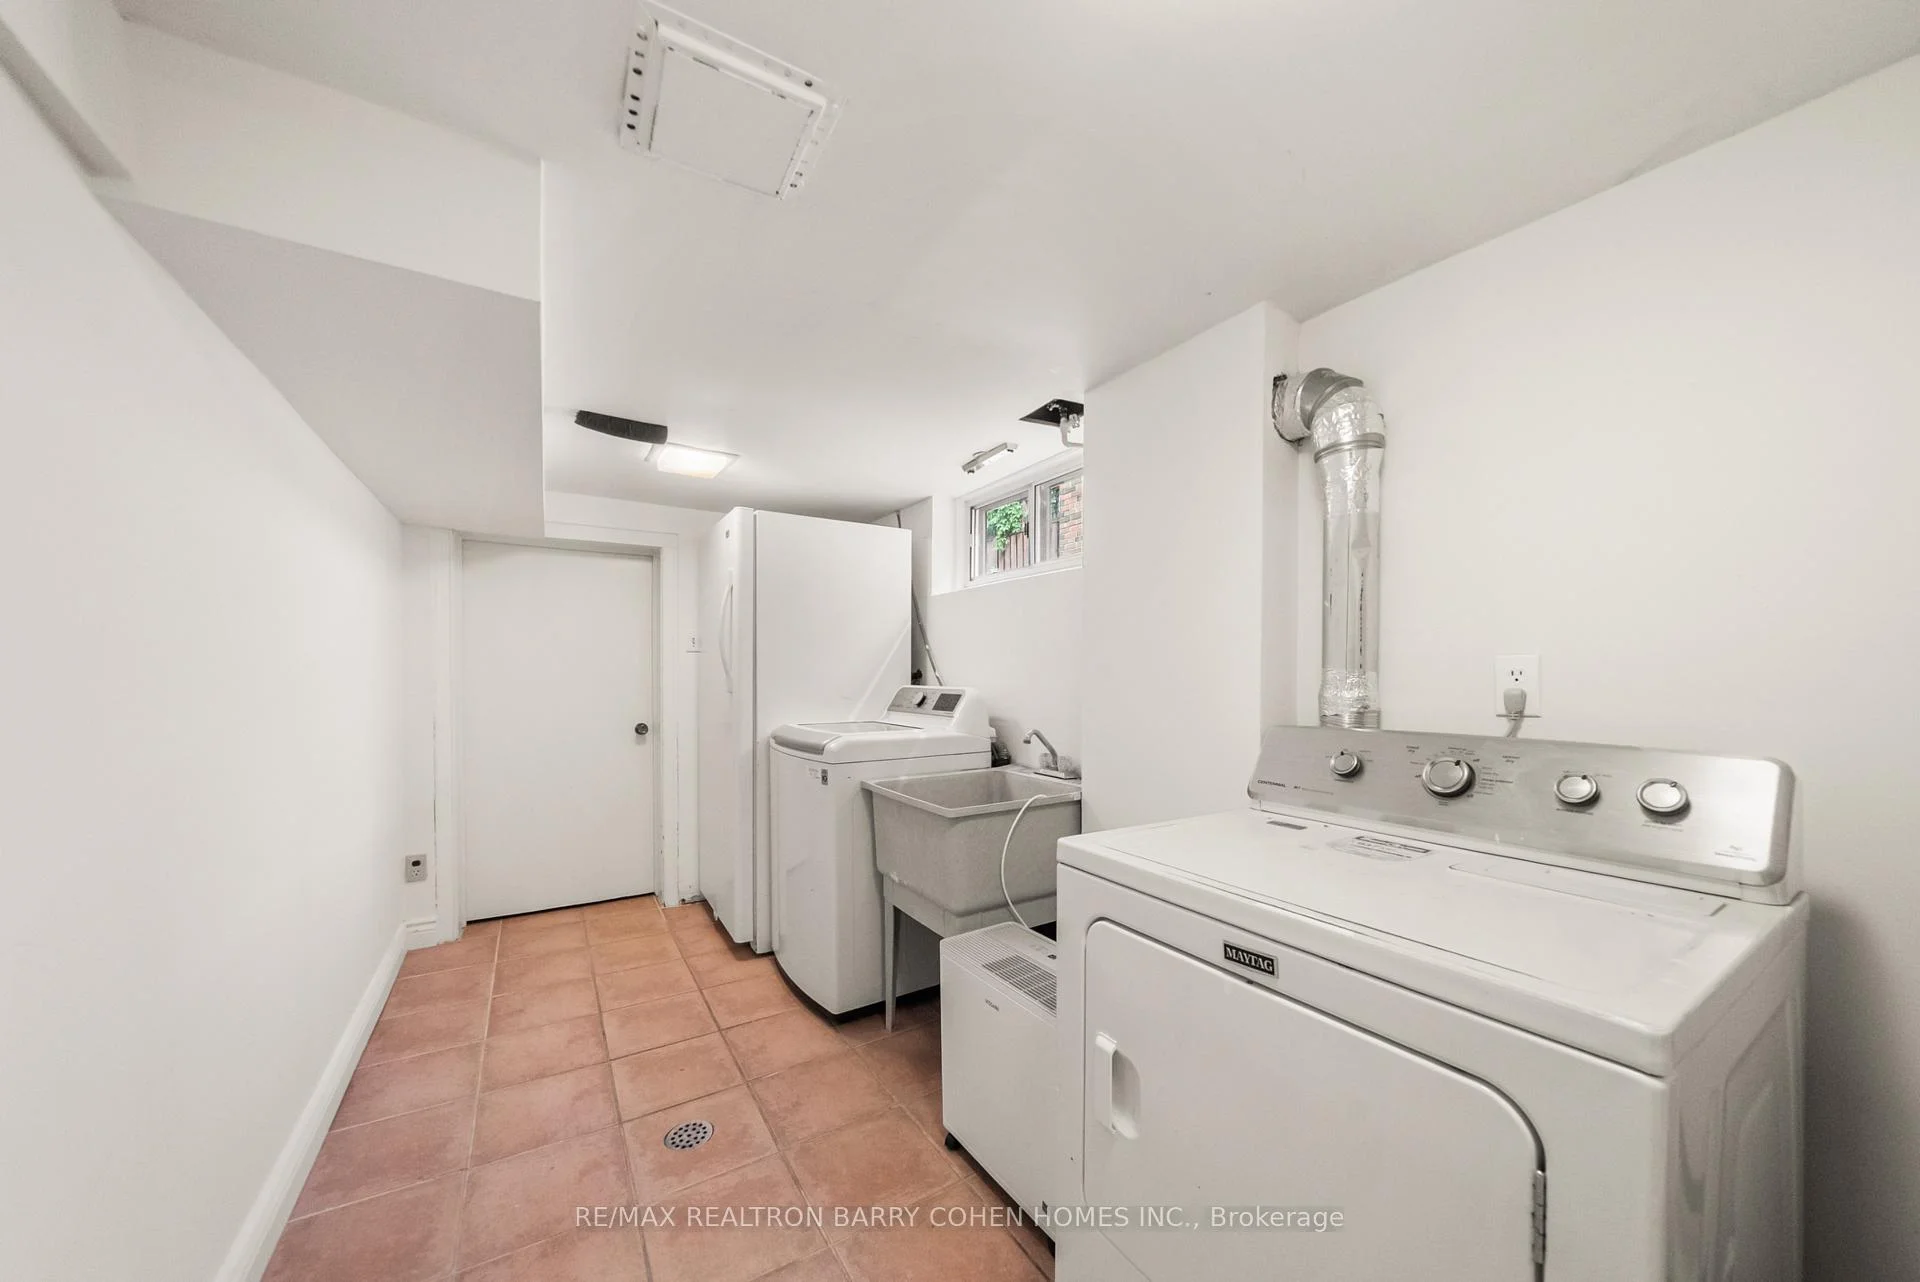
- Laundry Level
- Lower Level
- Interior Extras
- None
- View
- Clear
- Fireplace/Stove
- Yes
- Fireplace Features
- Living Room
- Elevator
- No
Exterior Features
- Pool
- None
- Other Structures
- Garden Shed
Building
- Building Type
- Detached
- Building Style
- 2-Storey
Construction
- Exterior Finish
- Brick
- Roof
- Shingles
- Foundation Details
- Concrete
- Special Designation
- Unknown
Lot
- Lot Front
- 29.17 ft
- Lot Depth
- 90.00 ft
- Lot Size
- 29.17 x 90.00 Feet
- Lot Size Code
- 29.17 x 90.00 Feet
Inclusions
- Inclusions
- See Schedule C
Exclusions
- Exclusions
- See Schedule C
Parking & Garages
- Garage Type
- None
- Garage Spaces
- 0
- Parking Spaces
- 1
- Total Garage And Parking Spaces
- 1
Heating & Cooling
- Heat Source
- Gas
- Heat Type
- Forced Air
- Air Conditioning
- Central Air
- Water
- Municipal
- Sewers
- Sewer
- Bedrooms
- 3 + 1
- Washrooms
- 3
- Kitchens
- 1
Room sizes
- Breakfast3.28 x 2.62Ground level, W/O To Yard
- Bedroom 33.28 x 3.28Second level, Hardwood Floor, Walk-In Closet(s)
- Living Room6.05 x 3.84Ground level, Fireplace, Hardwood Floor, Bay Window
- Dining Room4.19 x 3.38Ground level, Hardwood Floor, Moulded Ceiling, California Shutters
- Kitchen4.04 x 2.44Ground level, Renovated, Tile Floor, W/O To Deck
- Bedroom 24.01 x 3.51Second level, Hardwood Floor, Closet
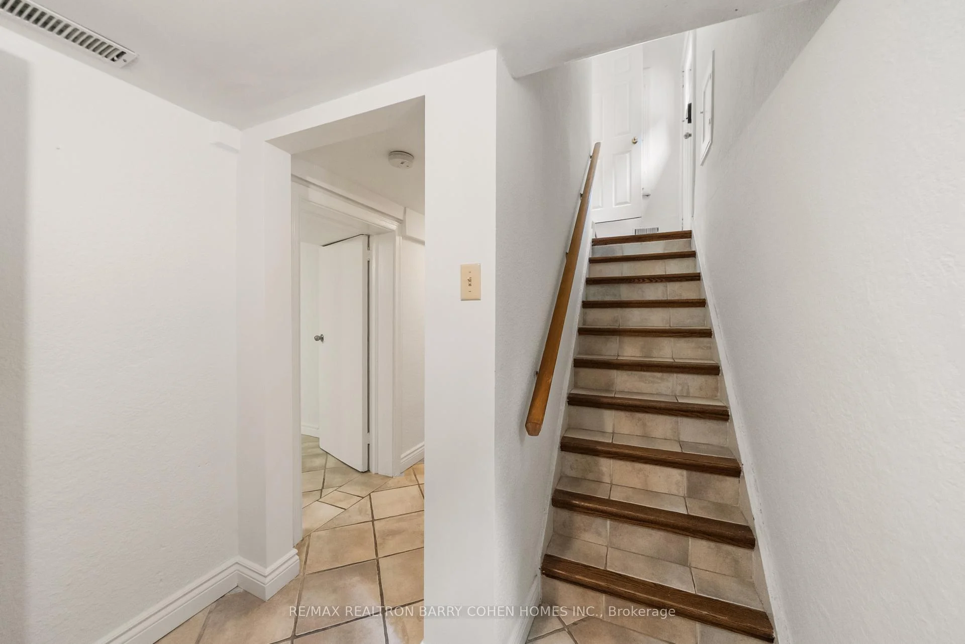
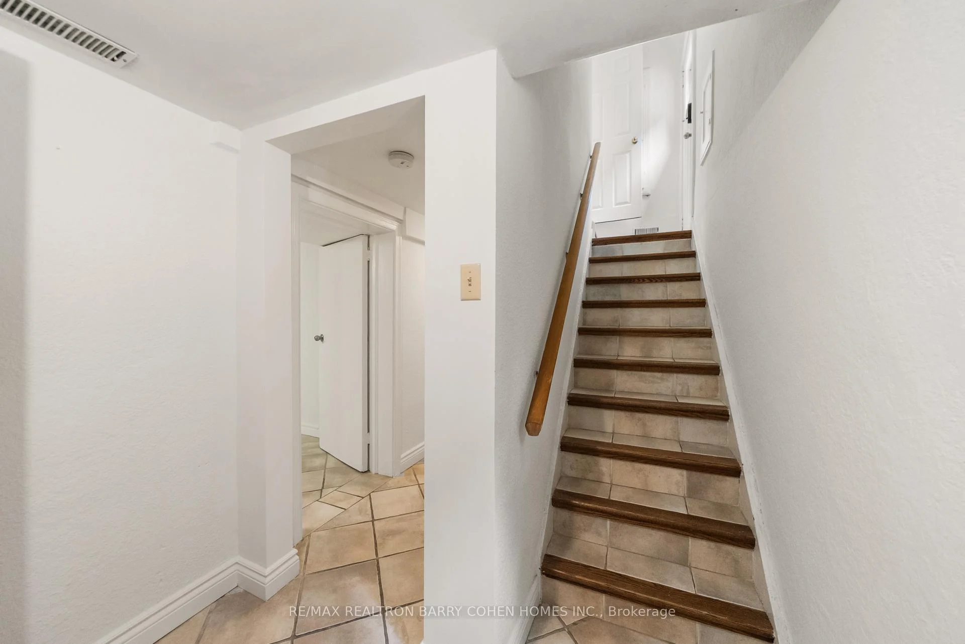
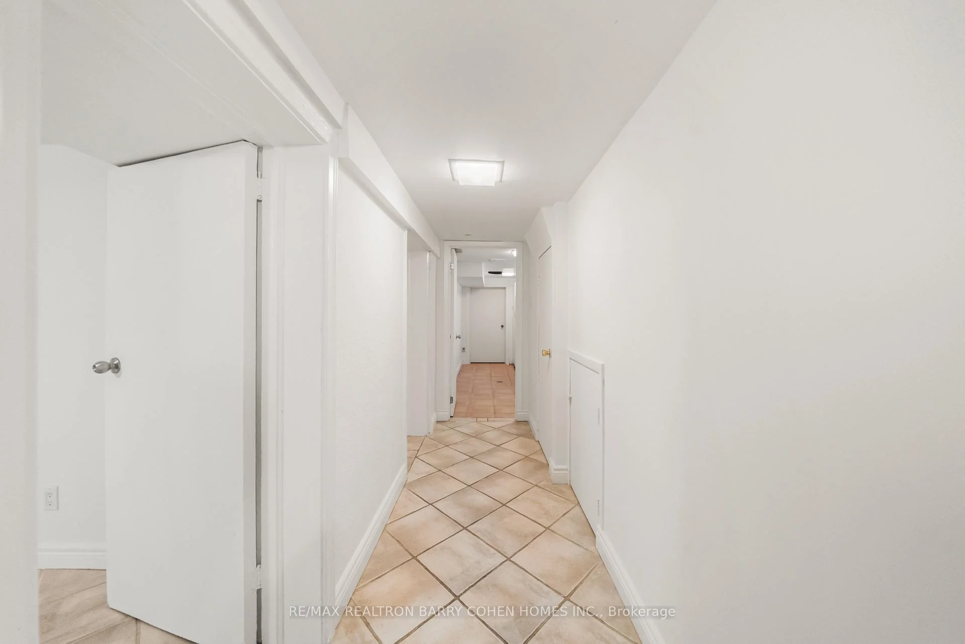
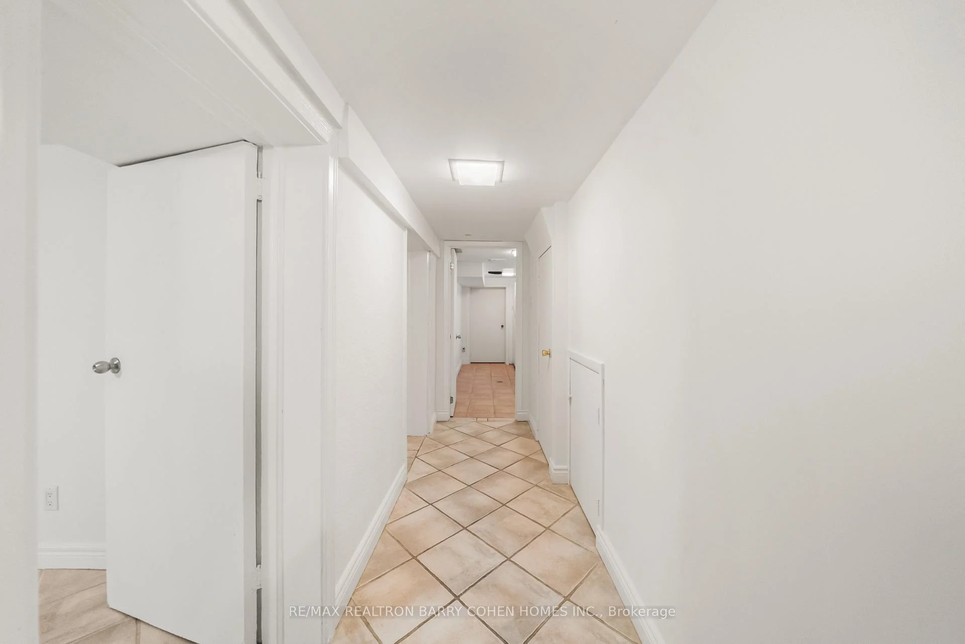
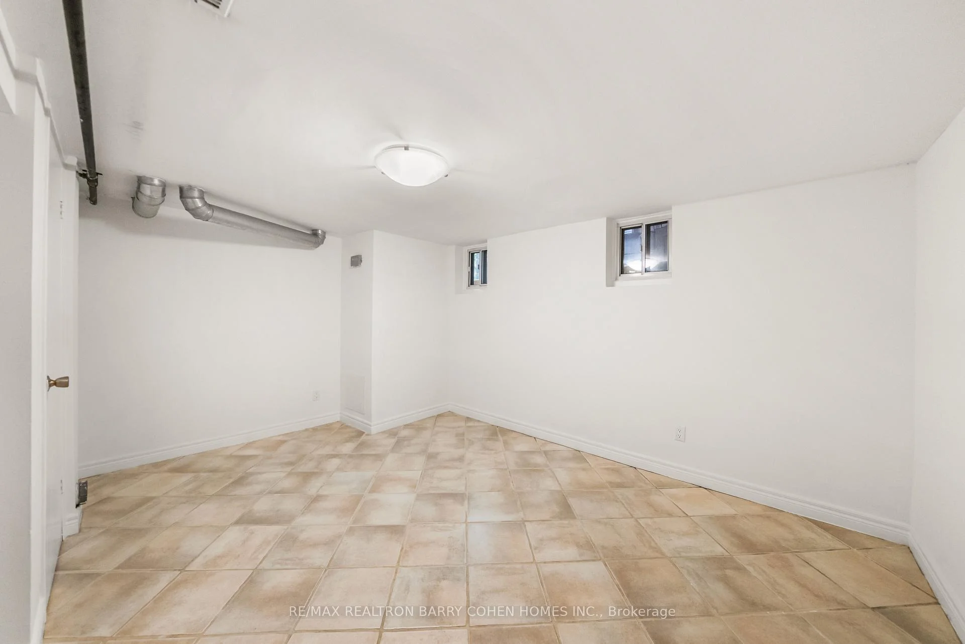
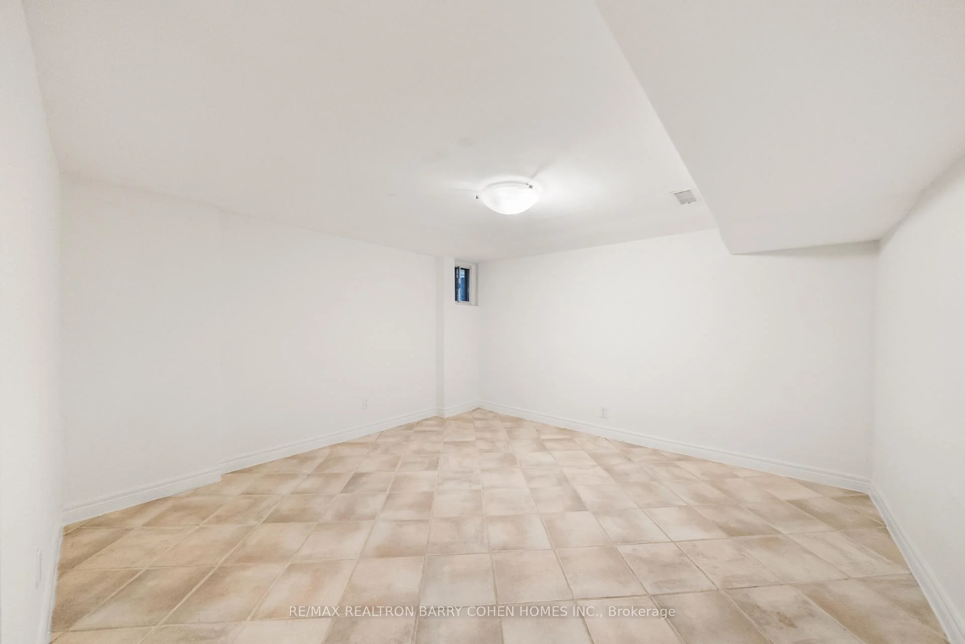
- Bedroom 44.24 x 3.61Lower level, Ceramic Floor, Closet
- Primary Bedroom4.85 x 3.66Second level, B/I Closet, Hardwood Floor, 4 Pc Ensuite
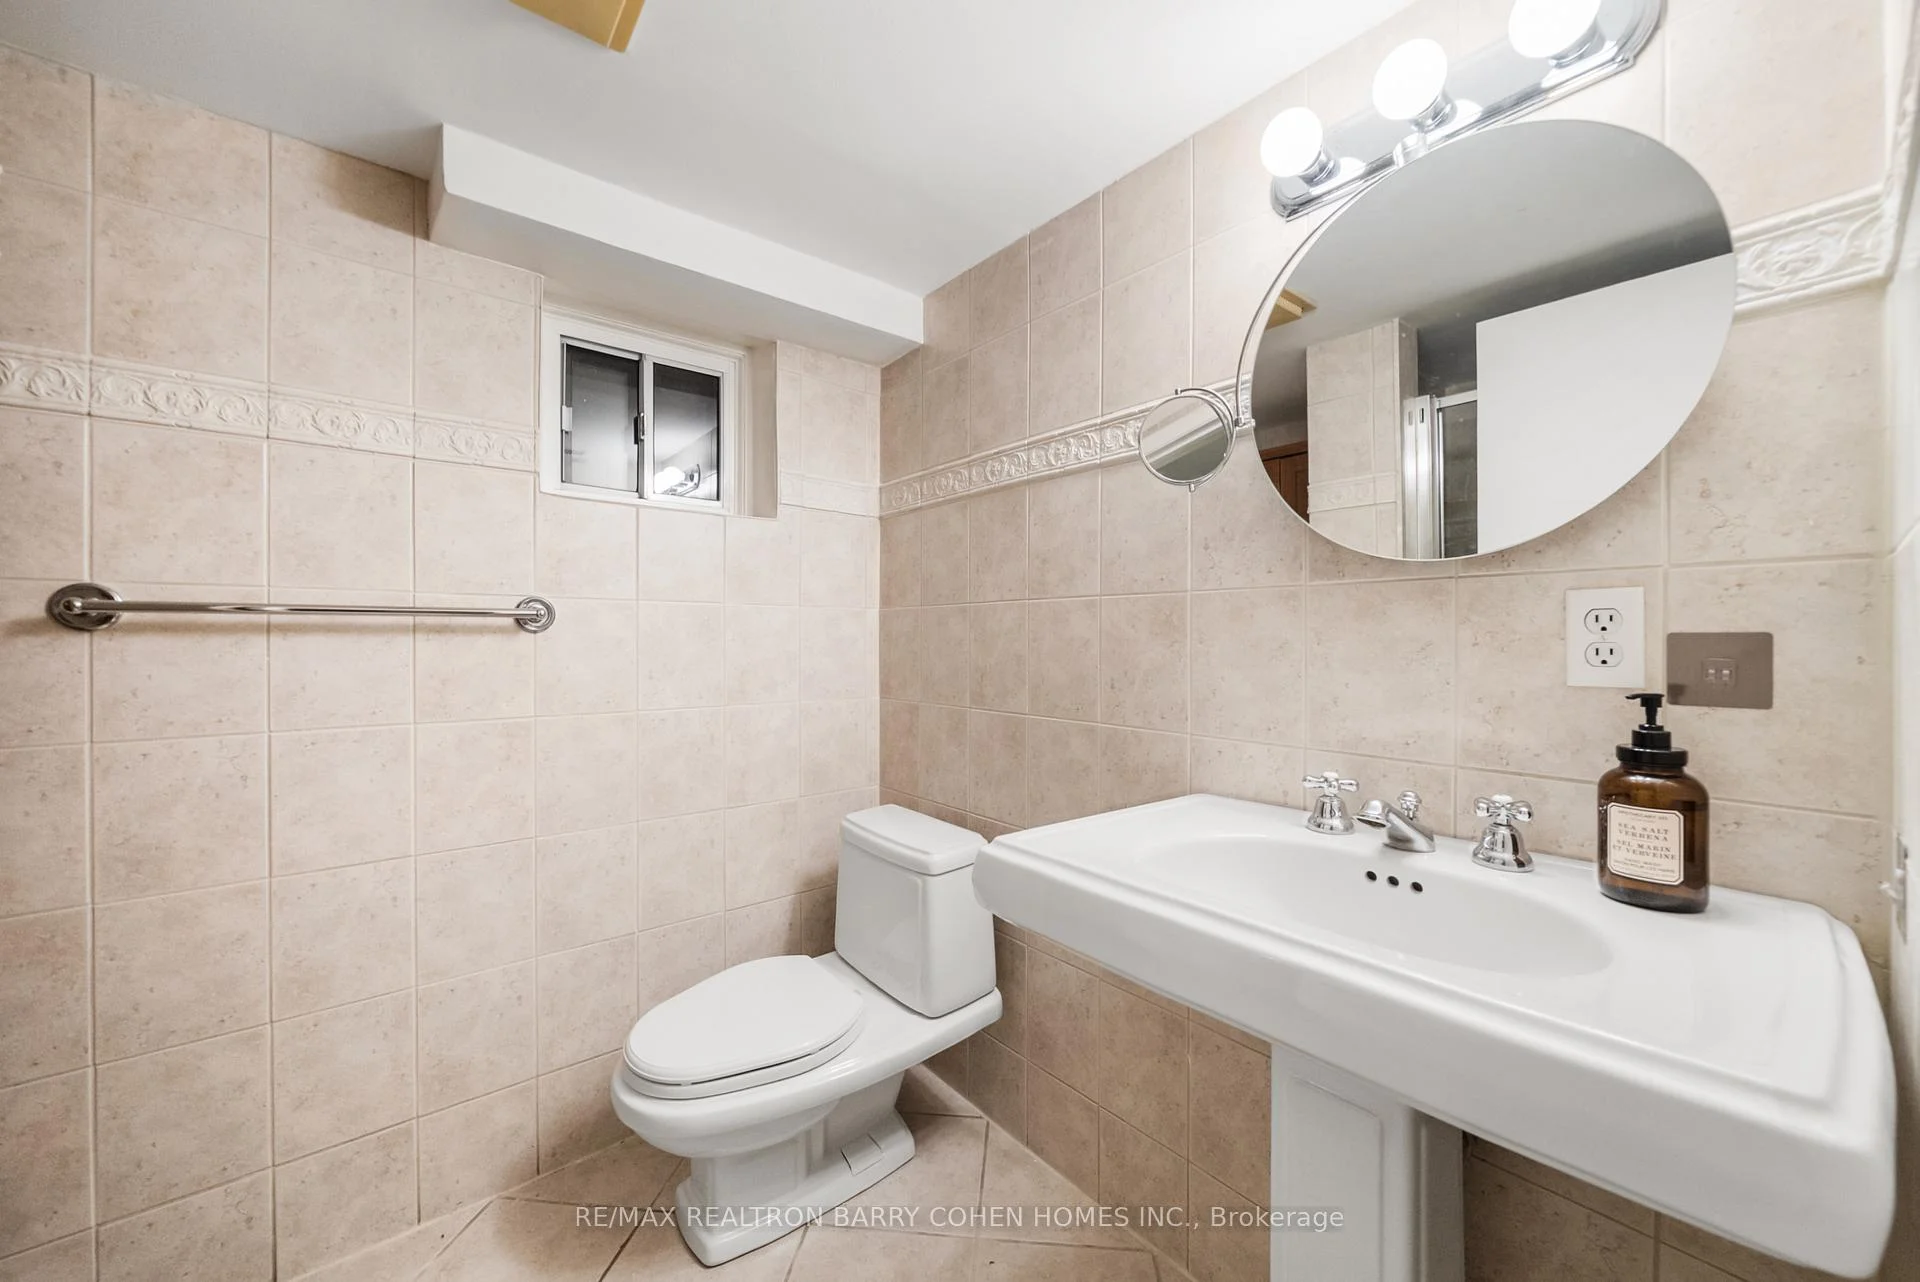
- Recreation3.76 x 3.58Lower level, 3 Pc Ensuite
Washrooms
- 3-piece
- 4-piece
- Area
- Toronto C02
- Municipality
- Toronto
- Neighbourhood
- Casa Loma
- Main cross streets
- St Clair/Bathurst
- Directions
- Bathurst/Nina
- MLS® number
- C13849408
- Data source
- Toronto Regional Real Estate Board
- Listed on
- 2026-10-01
- Updated on
- 2026-10-23
- Days on market
- 23 days
- Possession type
- Immediate
- Co-op commission
- 2.5% plus HST
- Seller
- Listed by
- RE/MAX REALTRON BARRY COHEN HOMES INC.
Home Market Value
Current home valuation for 6 Nina Street, Toronto, Casa Loma, Toronto, ON. Listed for $2,158,000
HOMEH Estimate
$2,109,080
Estimated Sales Range
$1,666,173 - $2,551,987
HOMEH Estimate for 6 Nina Street, Toronto, Casa Loma
Calculated with a real agent's CMA method — 45+ years of experience, codified. Not an AI guess.
For the owner
Is this your home? Track its value.
Get this home's HOMEH Estimate by email once a month, with how many homes are for sale around you.
Mortgage Payment Calculator
Compare up to 4 down payment scenarios
20% required for homes $1.5M or more
$431,600
| Scenario 1 | Scenario 2 | Scenario 3 | Scenario 4 | |
|---|---|---|---|---|
−Down payment | % $ | % $ | % $ | % $ |
+CMHC insurance | $0 | $0 | $0 | $0 |
=Total mortgage | $1,726,400 | $1,618,500 | $1,510,600 | $1,402,700 |
Amortization | ||||
Mortgage rate | % | % | % | % |
| Payment frequency | ||||
=Mortgage payment | $8,429monthly | $7,902monthly | $7,376monthly | $6,849monthly |
Land Transfer Tax
$40,425
$40,425
$80,850
Around this home
Data provided by OpenStreetMap & Fraser Institute School Rankings
Ask HOMEH
New!Hi there!
👋Text or call (416) 301-9001
Recommended for you
Based on homes you've looked at.
No recommended properties found.
Nearby similar homes
No nearby properties found.
More real estate resources
Other homes nearby
Explore this area
Nearby neighbourhoods
No nearby listings available.