

Unit 1005E, 78 Tecumseth Street
Unit 1005E, 78 Tecumseth Street
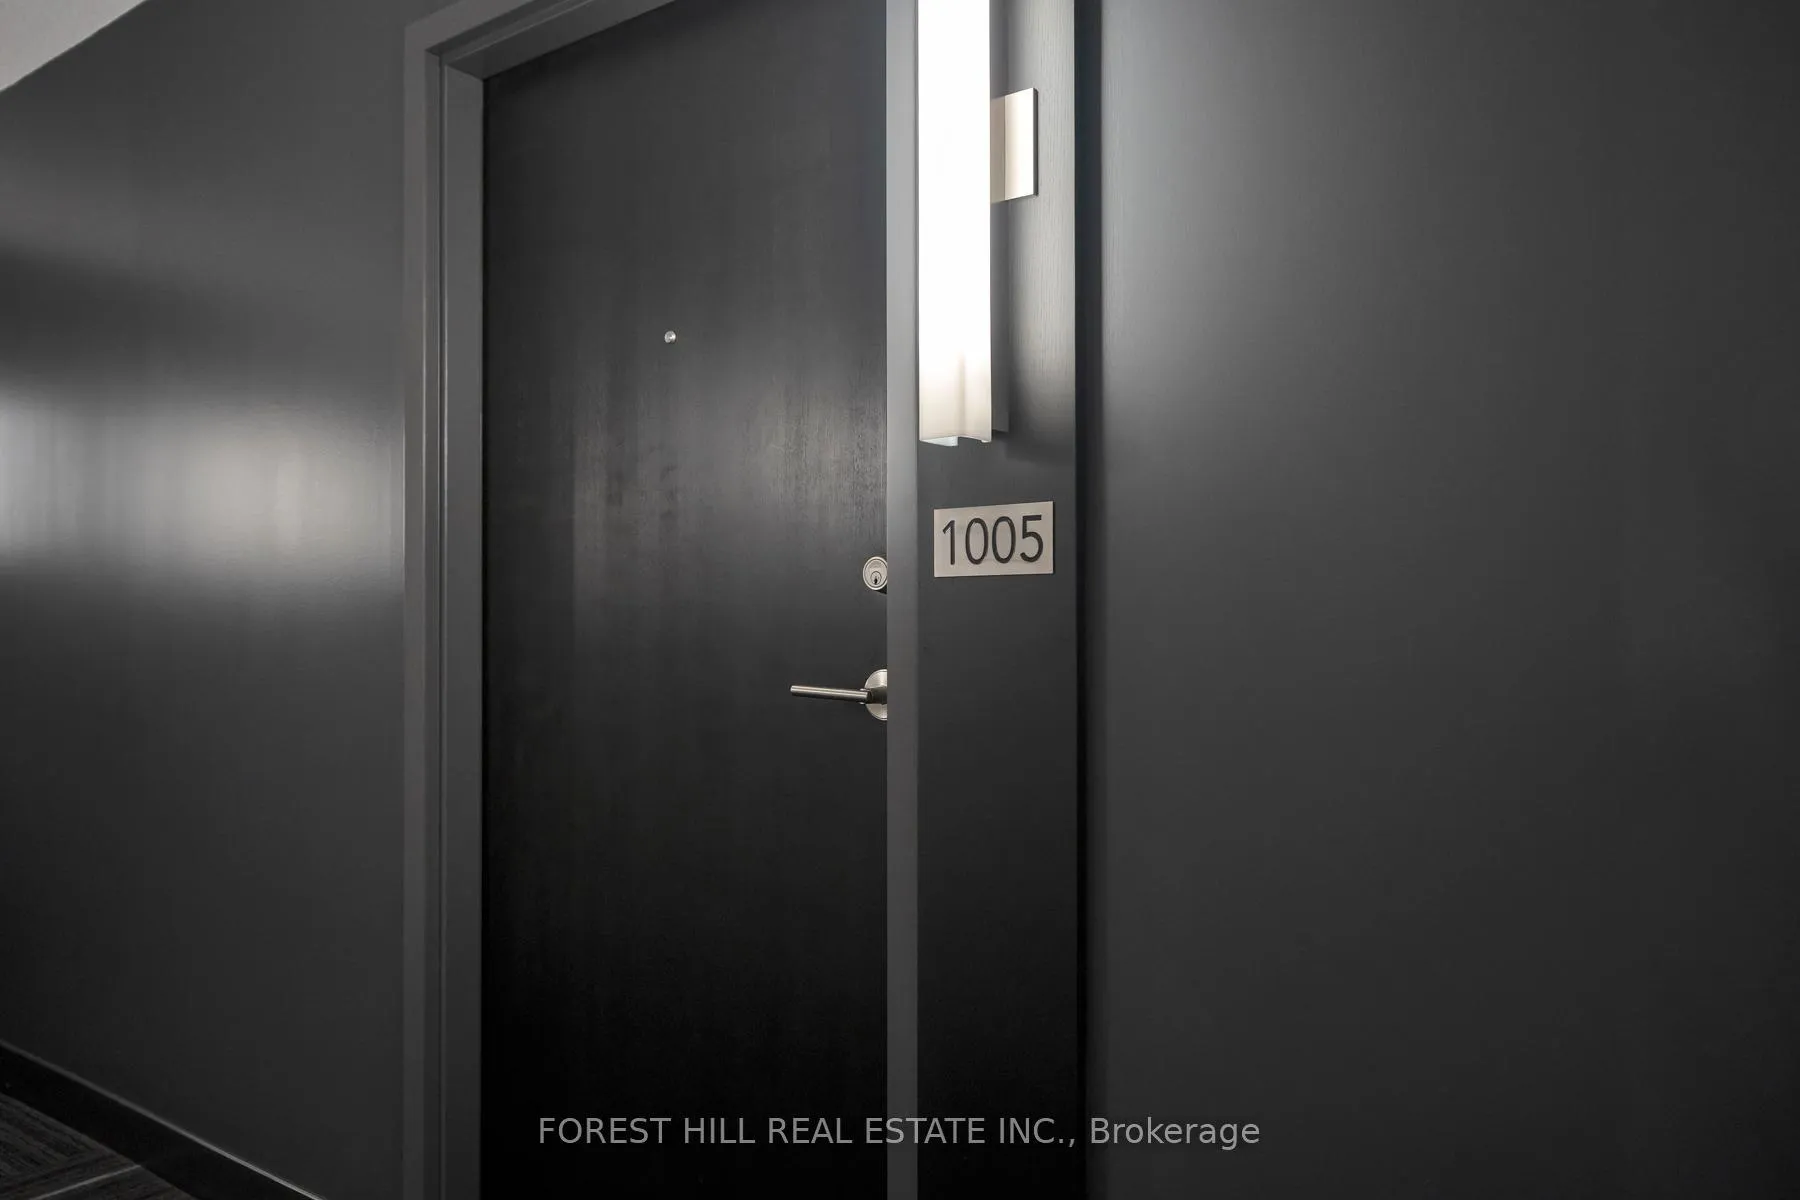 See all 40 photos
Property history
Facts and features
- ExposureSouth
- LaundryEnsuite, in-suite
- LockerOwned
- BalconyOpen
- Central air
- Concierge
- Exercise room
- Gym
- Party room/meeting room
The homeCondo Apartment, Apartment, 600–699 sq ft
- Type: Condo Apartment
- Style: Apartment
- Living space: 600–699 sq ft
- Basement: None
- Exposure: South
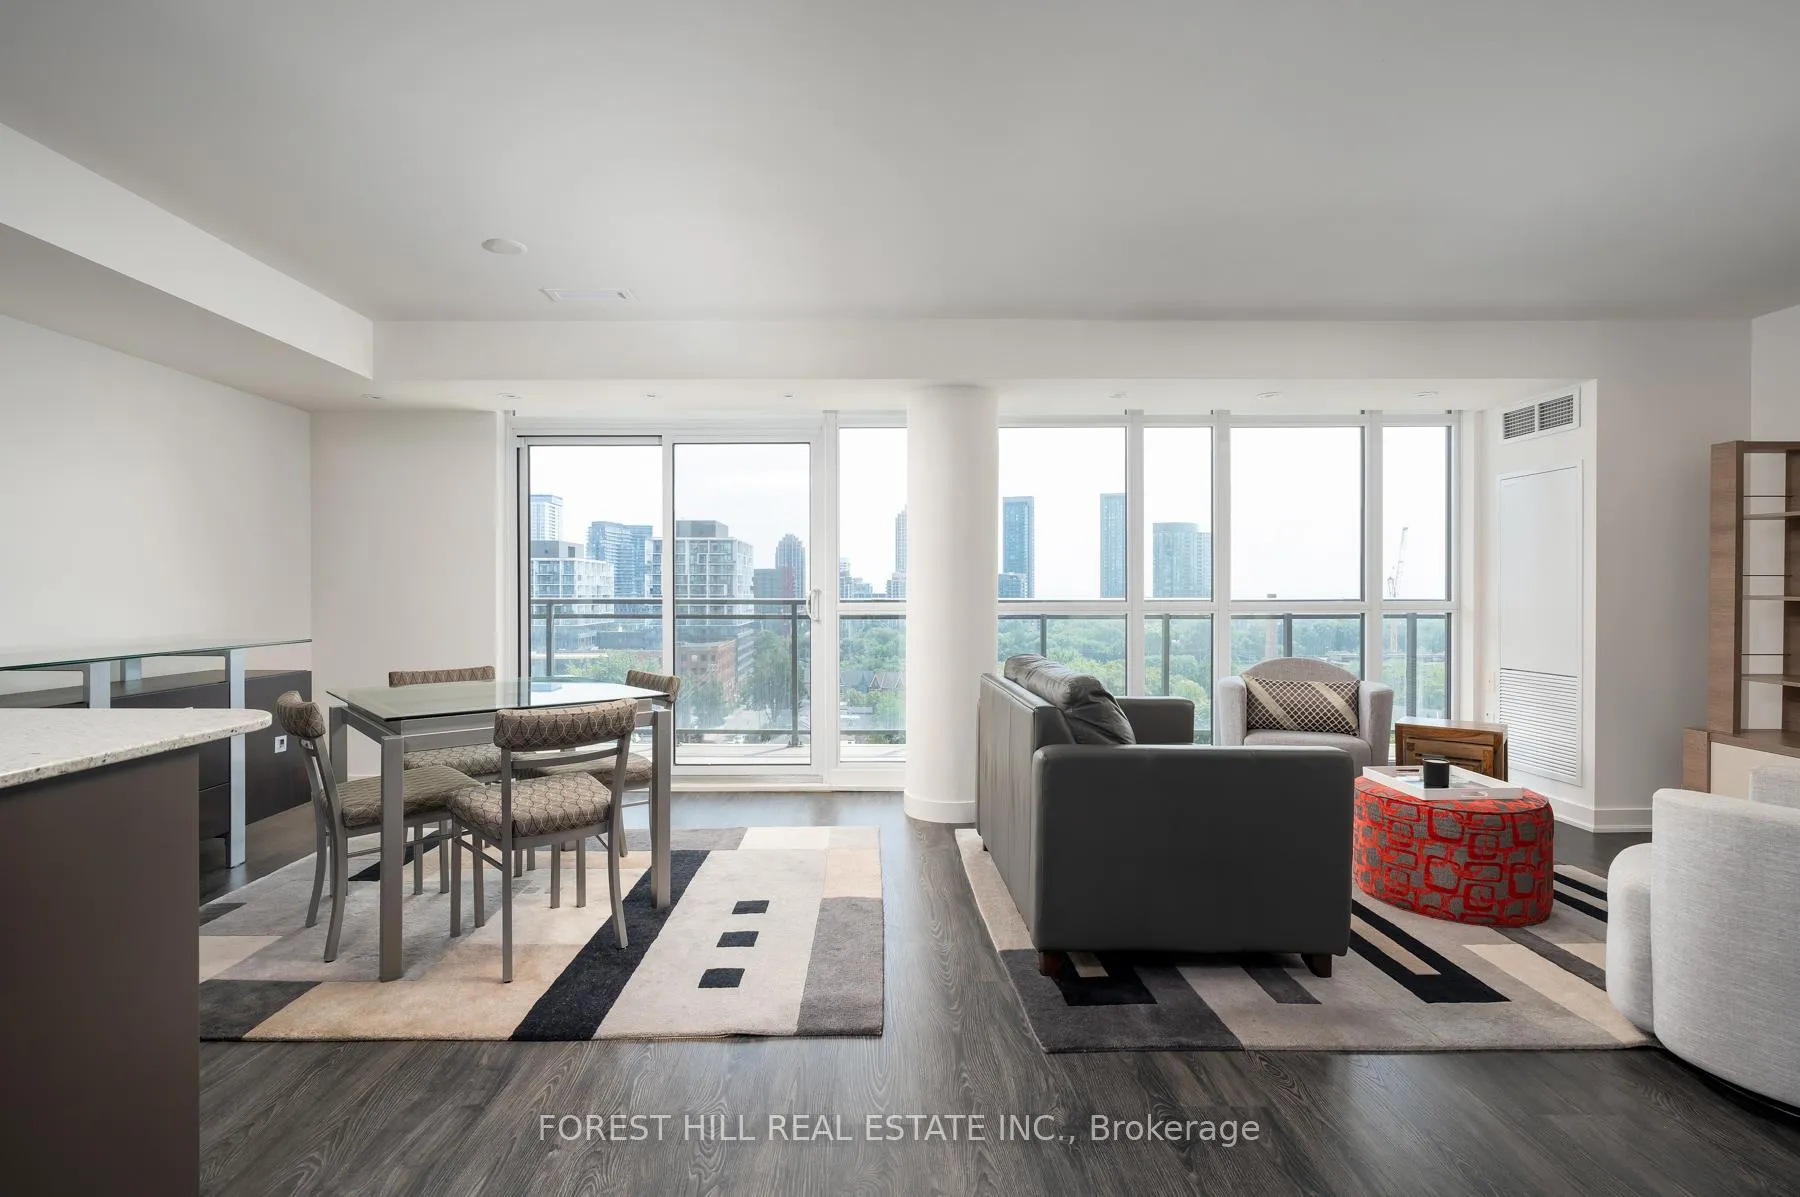
- View: City, downtown, skyline
InsideEnsuite, in-suite laundry, main level, Carpet free, primary bedroom - main floor, storage, storage area lockers, Alarm system, security guard, security system, smoke detector, concierge/security
- Laundry: Ensuite, in-suite laundry, main level
- Features: Carpet free, primary bedroom - main floor, storage, storage area lockers
- Security: Alarm system, security guard, security system, smoke detector, concierge/security
- Elevator: Yes
- Rooms above ground: 5
- Bedrooms: 1 + 1 in the basement
- Bathrooms: 1
- Kitchens: 1
OutsideBrick, Open, Controlled entry, security gate
- Exterior: Brick
- Balcony: Open
- Features: Controlled entry, security gate
Parking and lockerUnderground, Parking type None, Locker Owned
- Garage: Underground
- Parking type: None
- Locker: Owned
- Locker level: P3b
BuildingMinto 775, Storeys 16, Units 350
- Name: Minto 775
- Storeys: 16
- Units: 350
- Registered: 2013
- Condo corporation: 2320
- Amenities: Bbqs allowed, concierge, exercise room, gym, party room/meeting room, visitor parking
- Pets: Allowed
Heating, water and powerForced air, gas, Central air
- Heating: Forced air, gas
- Cooling: Central air
Costs and taxesTaxes $3,100 a year, Condo fee $413 a month, Heat included, cac included, building insurance included, common elements included
- Taxes, 2025: $3,100 a year
- Condo fee: $413 a month
- Fee includes: Heat included, cac included, building insurance included, common elements included
- HST: HST included in the price
Included in the saleFridge, microwave, stove, cooktop, dishwasher, hood fan, stacked washer/dryer, all electrical light fixtures, all existing window coverings, locker, All of seller's personal belongings
- Included: Fridge, microwave, stove, cooktop, dishwasher, hood fan, stacked washer/dryer, all electrical light fixtures, all existing window coverings, locker
- Not included: All of seller's personal belongings
NearbyClear view, park, public transit
- Close to: Clear view, park, public transit
Listing detailsC12324274, Sold, Aug 5, 2025
- MLS® number: C12324274
- Status: Sold
- Listed on: Aug 5, 2025
- Days on market: 58
- Updated: Oct 2, 2025
- Possession: 2025-08-05 / Immediate
- Occupied by: Vacant
- Listing brokerage: FOREST HILL REAL ESTATE INC.
About this home
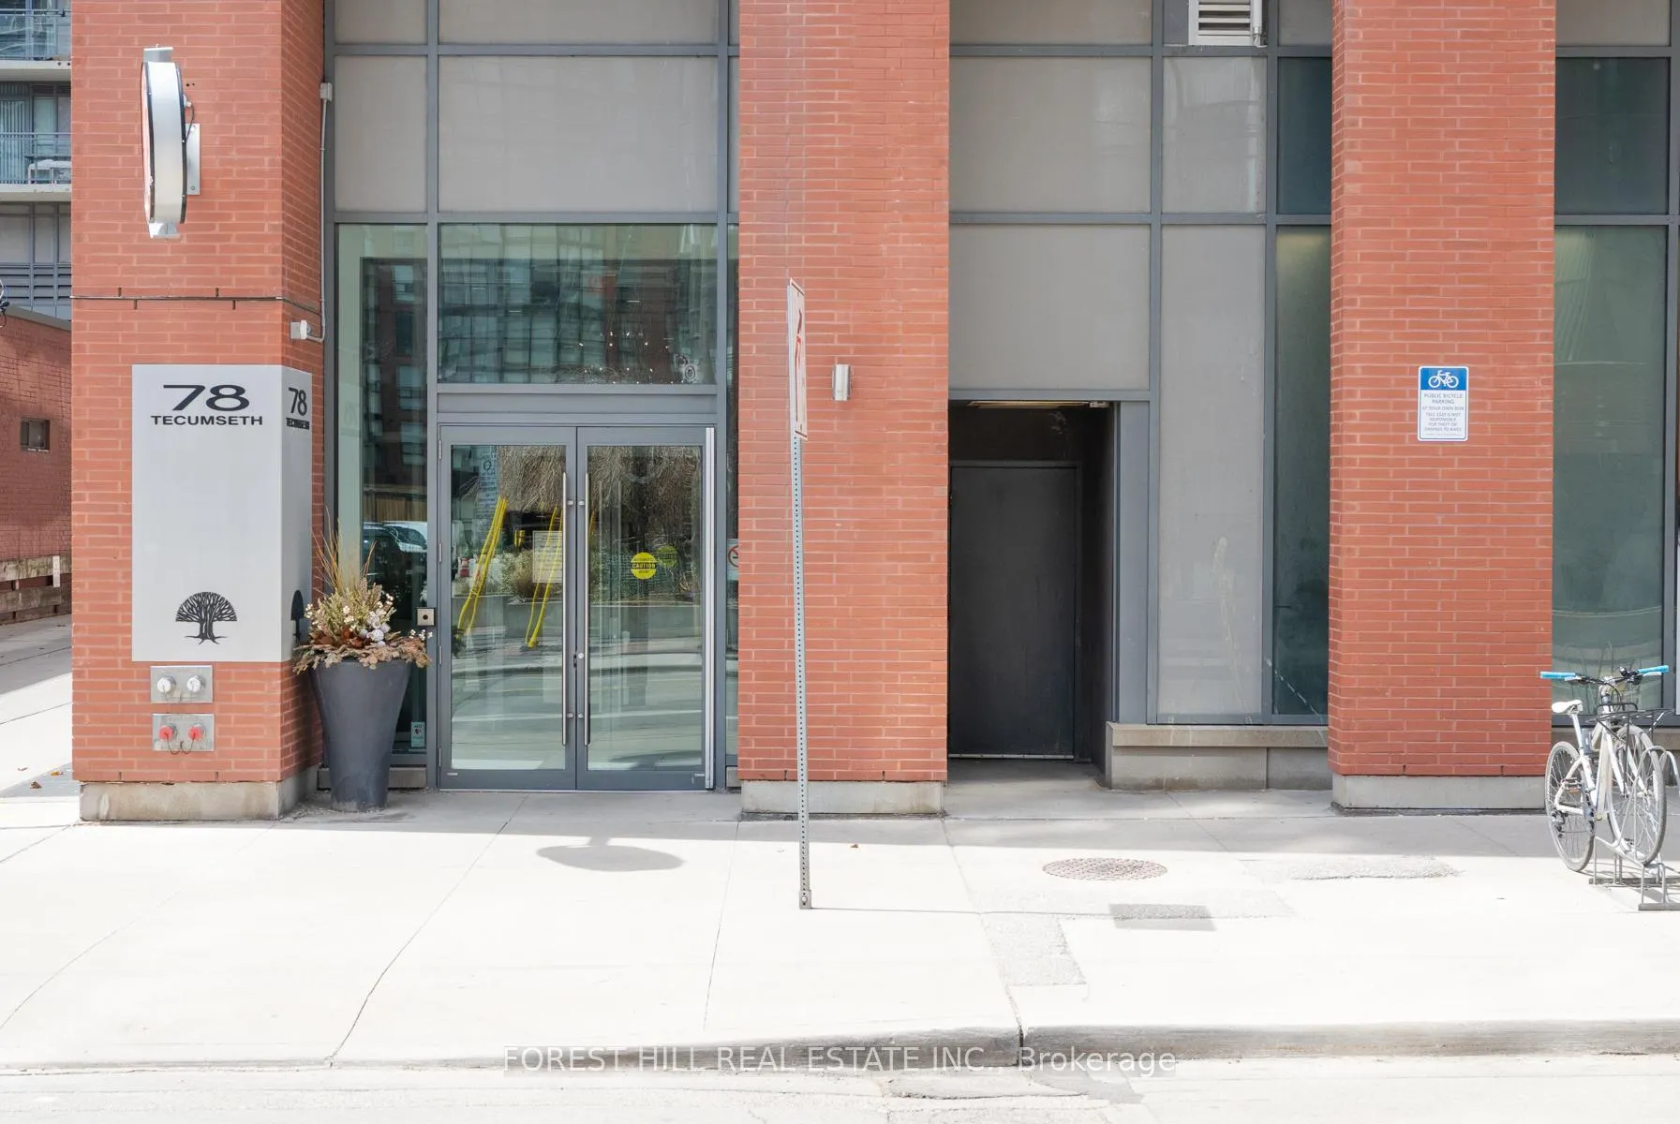
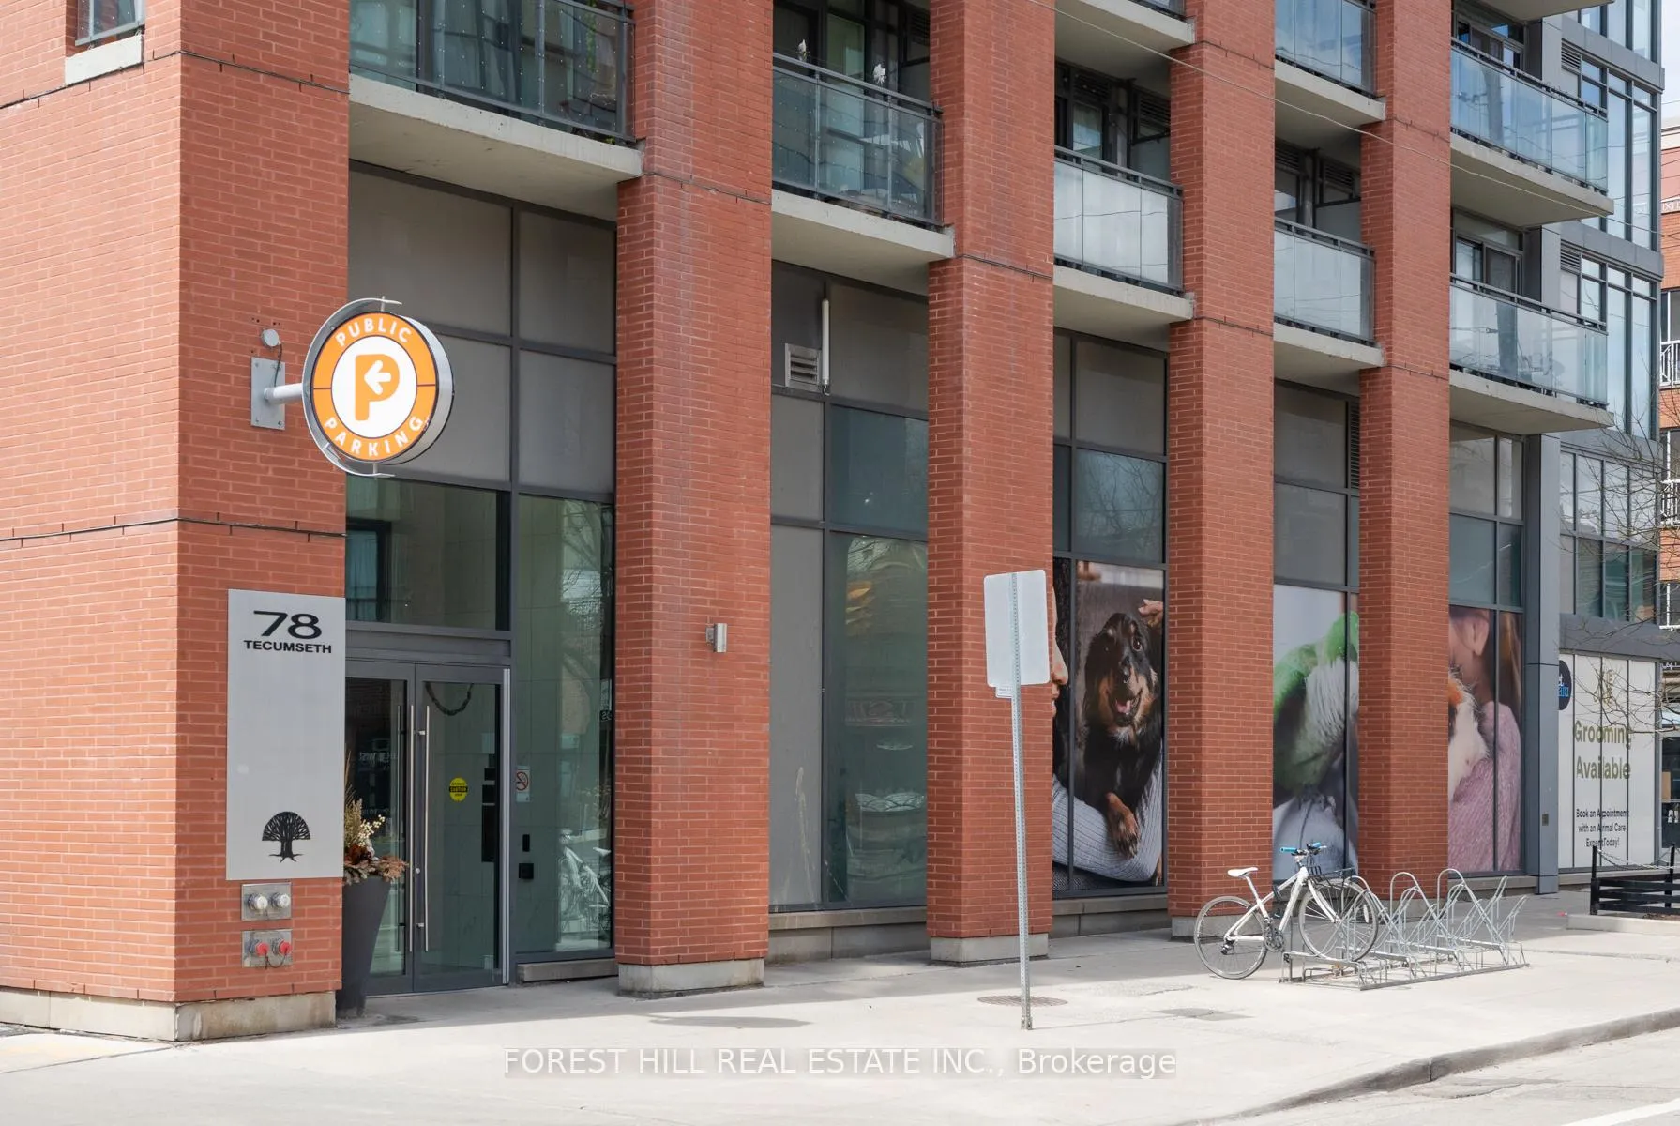
Unit 1005E, 78 Tecumseth Street, Toronto (Niagara), ON M5V 0A9
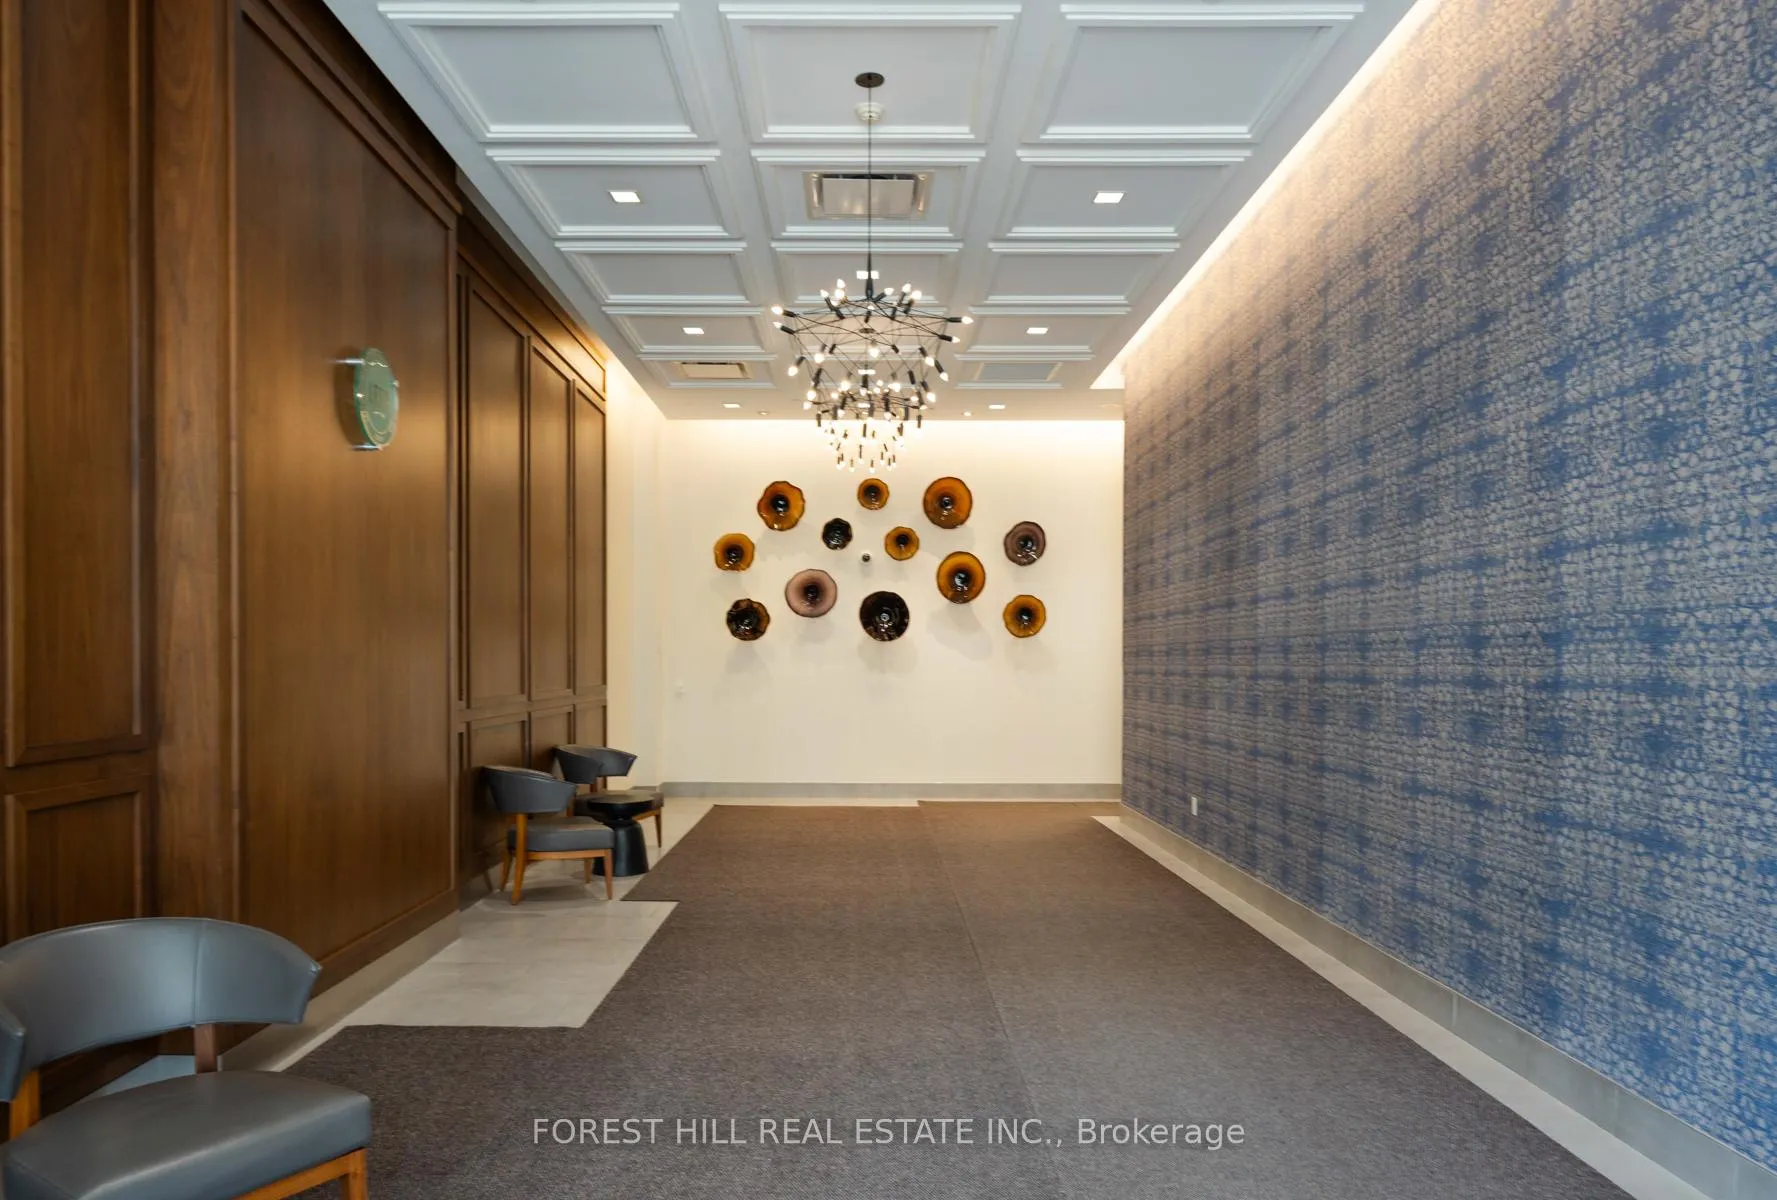
Welcome Home to the Minto King West Condos! A boutique building located in one of the most convenient neighbourhoods downtown has to offer. This 1 bed+ den open concept unit has an amazing functional layout with zero wasted space. Nothing beats having room for separate living and dining areas, a large den which is perfect for working from home, and no micro-condo size bedroom here! A full wall of floor-to-ceiling windows showcases the sunny and unobstructed south facing views of the city skyline to enjoy from any room in the house! The only view that beats the one inside is the one from the 123 sqft south facing balcony with lake views, perfect for entertaining and hosting (electric BBqs allowed on balconies). LEED certified energy efficient building offers some of the lowest condo fees and utility fees in the area! Tecumseth is a peaceful street just steps from the exciting Fashion District allowing you to enjoy the best of both worlds. Short walk to coffee shops, grocery stores, restaurants, banks, nightlife, etc. Transit Score = 95, Walk Score = 99, Bike Score = 95. Easy access to transit at your doorstep and King & Bathurst will be the future home of the Ontario subway line stop. Building amenities include: 24hr concierge, gym, party room, gas BBQs, guest suites & paid visitor parking in the building. A great opportunity for anyone who wants to be downtown and then enjoy it once they are here! 1 storage locker included.
Ask about this home
A HOMEH agent will answer your questions about this home.
Know more about Minto 775
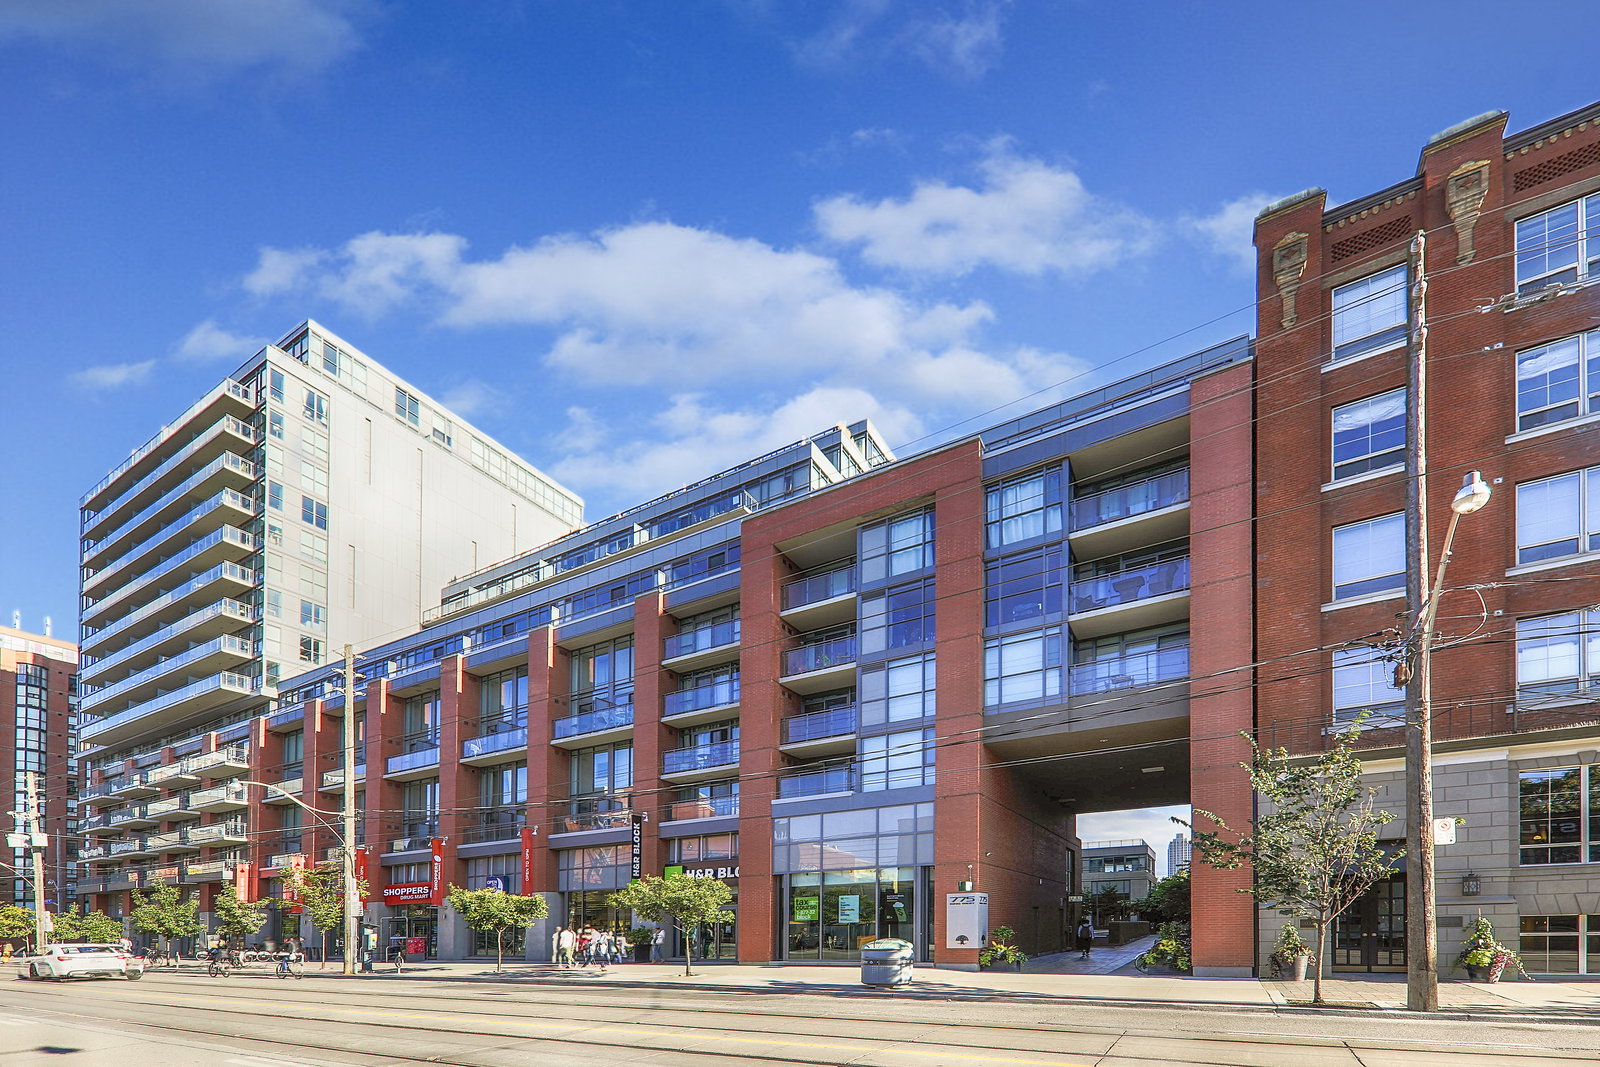
Condo building · 78 Tecumseth Street
Minto 775 is a 16-storey condo with 350 suites, built in 2013 by Minto Developments Inc. Right now 4 for sale and 1 for rent are on the market here.
- 16storeys
- 350suites
- $828/sq ft
- 2013built
No similar units for sale in Minto 775 right now.
Around this home
Daily convenience, out of 100, from the distances below
Schools nearby
School rating, out of 10.
Helpful calculators
Your HOMEH agent

"I would see it this week."