

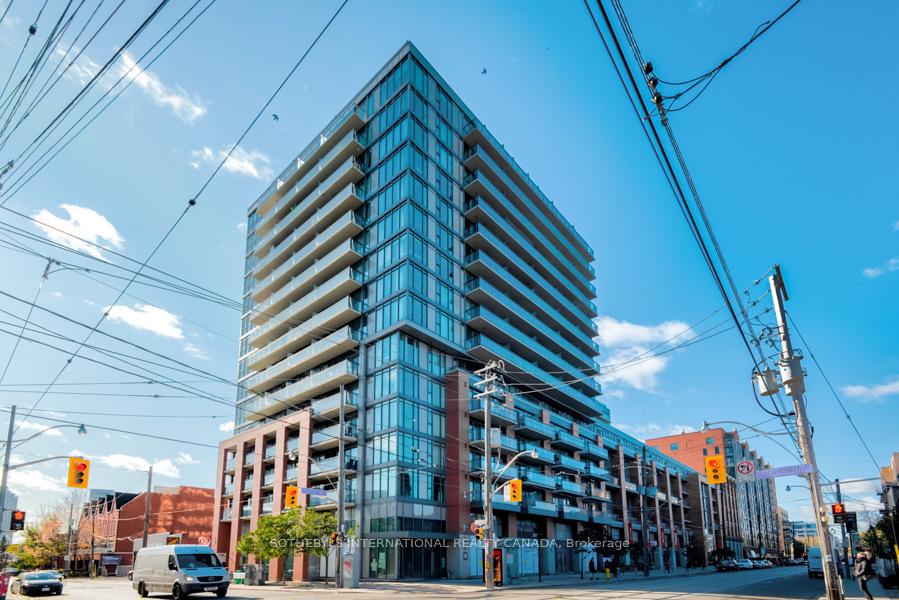
Unit 312, 78 Tecumseth Street
Unit 312, 78 Tecumseth Street
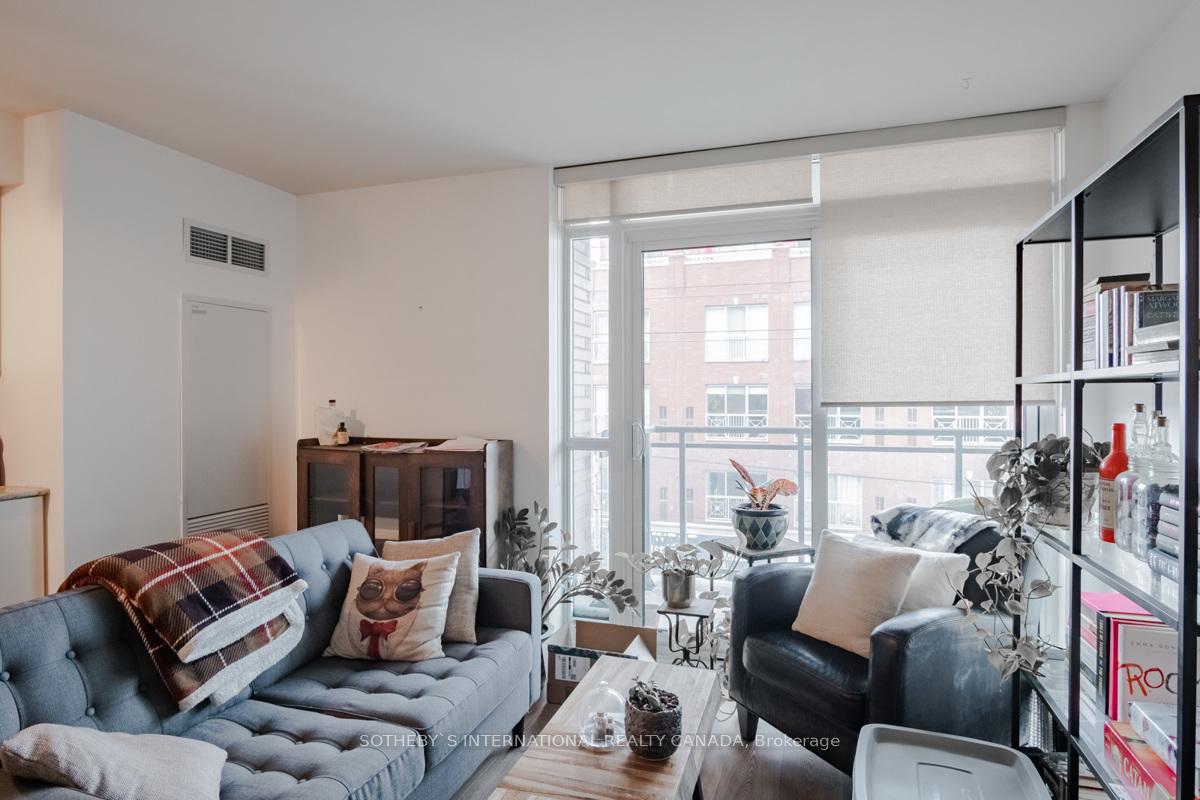 See all 17 photos
Property history
Facts and features
- ExposureNorth
- LaundryEnsuite
- LockerOwned
- BalconyOpen
- Central air
- Concierge
- Exercise room
The homeCondo Apartment, Apartment, 500–599 sq ft
- Type: Condo Apartment
- Style: Apartment
- Living space: 500–599 sq ft
- Basement: None
- Exposure: North
InsideEnsuite, main level, Carpet free, Security guard, concierge/security
- Laundry: Ensuite, main level
- Features: Carpet free
- Security: Security guard, concierge/security
- Rooms above ground: 4
- Bedrooms: 1
- Bathrooms: 1
- Kitchens: 1
OutsideBrick, Open
- Exterior: Brick
- Balcony: Open
Parking and lockerUnderground, Parking type None, Underground
- Garage: Underground
- Parking type: None
- Driveway: Underground
- Locker: Owned
- Locker unit: 92
- Locker level: A
BuildingMinto 775, Storeys 16, Units 350
- Name: Minto 775
- Storeys: 16
- Units: 350
- Registered: 2013
- Condo corporation: 2320
- Amenities: Concierge, exercise room, visitor parking
- Pets: Allowed
Heating, water and powerForced air, gas, Central air
- Heating: Forced air, gas
- Cooling: Central air
Rent and termsRent $2,250 a month, Entire property, Unfurnished
- Rent: $2,250 a month
- Space for rent: Entire property
- Furnished: Unfurnished
- Lease: 12 months
- Paid: Monthly
- Rent includes: Heat, building insurance, common elements, central air conditioning
- Deposit: Required
- Credit check: Required
- Employment letter: Required
- Rental application: Required
- References: Required
- Rental items: None
IncludedFridge, stove, oven, microwave, washer & dryer. ***locker included***, All items belonging to the tenant
- Included: Fridge, stove, oven, microwave, washer & dryer. ***locker included***
- Not included: All items belonging to the tenant
NearbyPark, place of worship, public transit, school, rec./commun.centre
- Close to: Park, place of worship, public transit, school, rec./commun.centre
Listing detailsC12038744, Rented, Mar 24, 2025
- MLS® number: C12038744
- Status: Rented
- Listed on: Mar 24, 2025
- Days on market: 7
- Updated: Mar 31, 2025
- Possession: Flexible
- Occupied by: Tenant
- Listing brokerage: SOTHEBY`S INTERNATIONAL REALTY CANADA
About this home
Unit 312, 78 Tecumseth Street, Toronto (Niagara), ON M5V 0A9
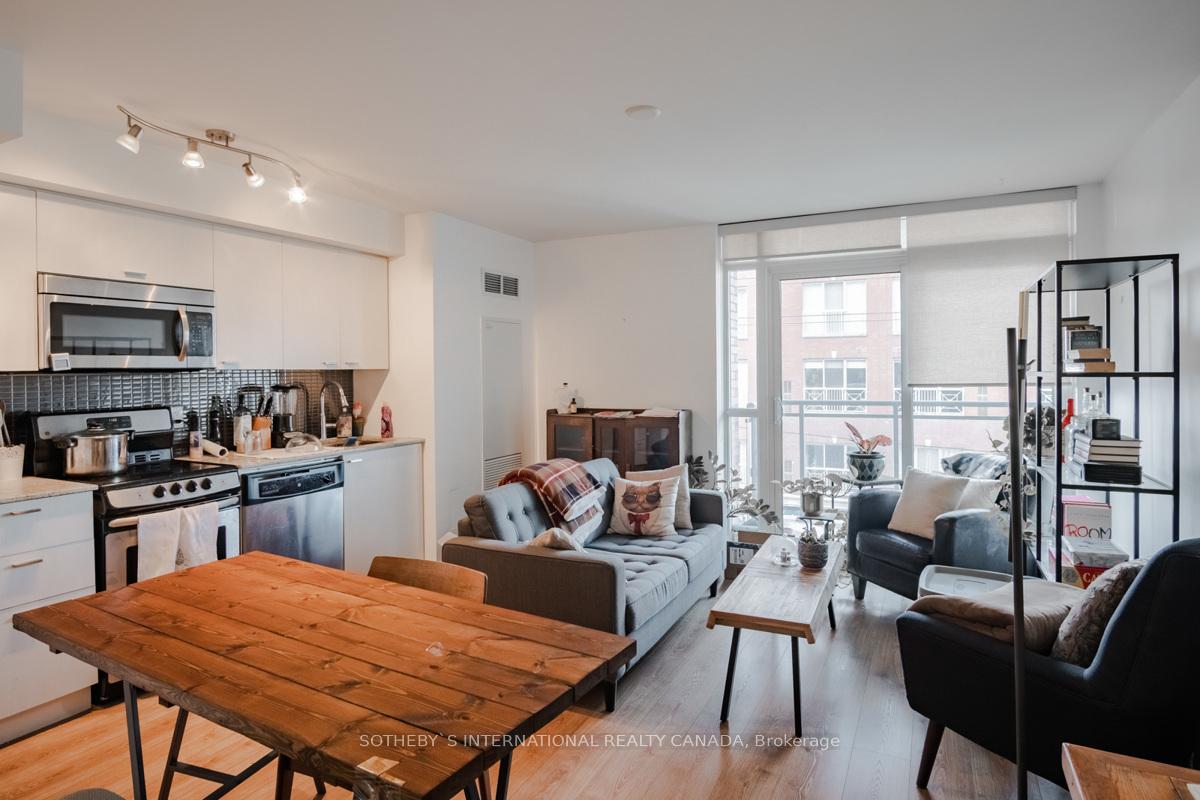
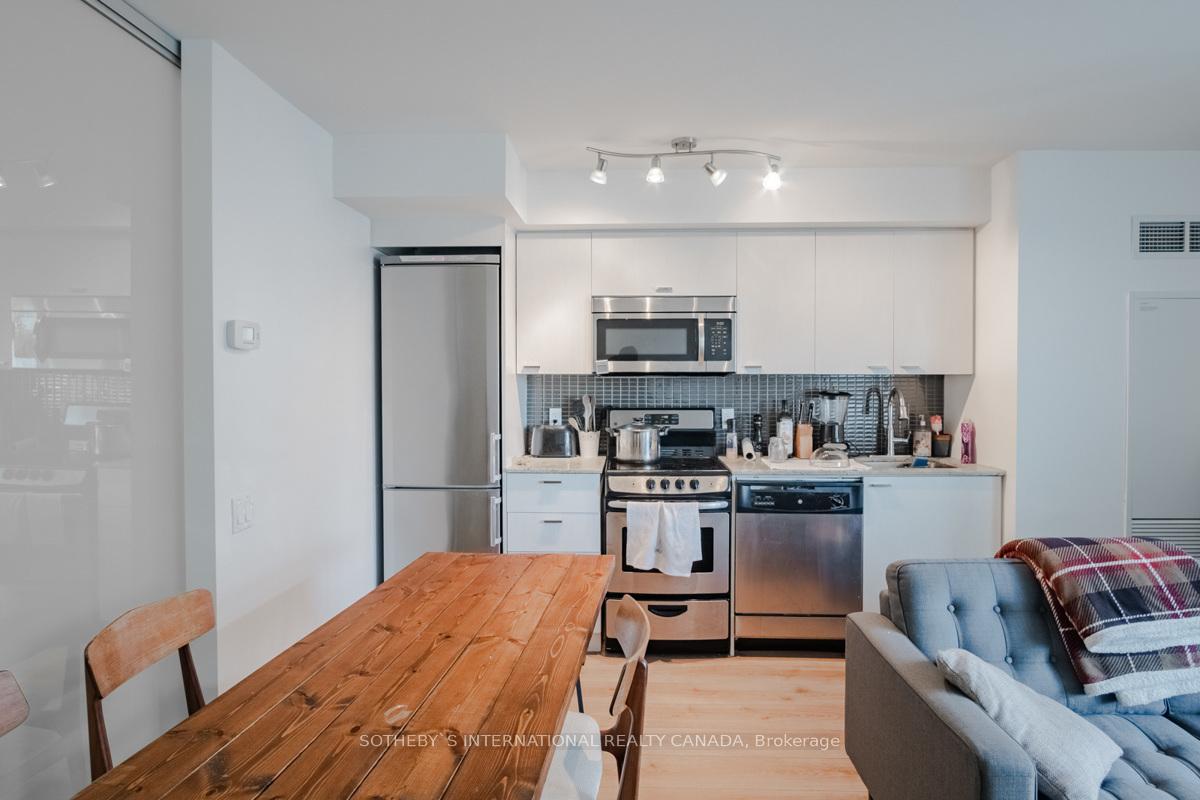
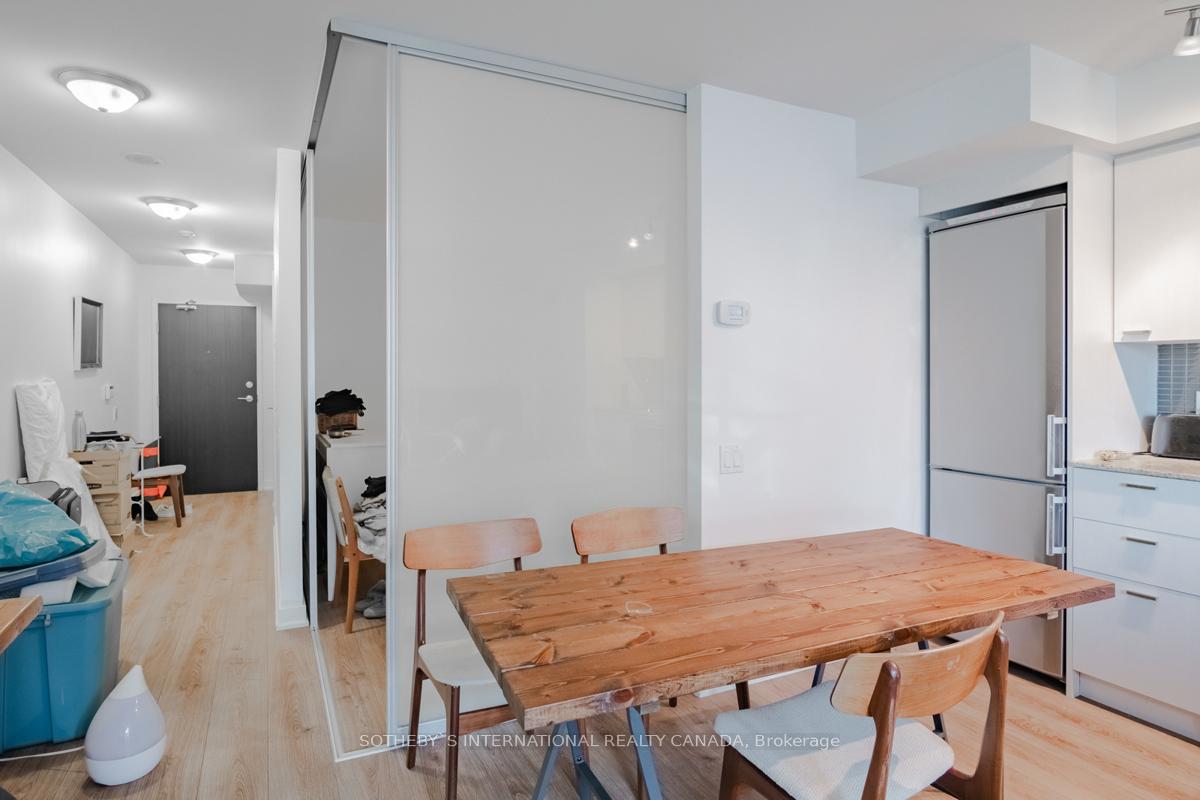
Step into this meticulously designed 1-bedroom + den unit in one of King West's most sought-after luxury boutique condominiums by Minto. This modern suite features soaring 9-foot smooth ceilings, gleaming hardwood floors, and an open-concept layout that maximizes space and natural light. The gourmet kitchen is equipped with sleek granite countertops, stainless steel appliances, and contemporary finishes, perfect for both cooking and entertaining. Enjoy breathtaking city views from your private open balcony, a serene retreat to unwind after a busy day. The unit offers the ideal blend of style and functionality, with plenty of room for work, rest, and relaxation. The building itself is packed with premium amenities designed to enhance your lifestyle. Stay fit in the bright and airy gym, complete with a squat rack and dedicated yoga room for your daily workouts. For social gatherings, the luxurious party room is the perfect place to host friends or events. With a 24-hour concierge service, as well as guest suites for out-of-town visitors, every detail has been carefully considered to provide the highest level of comfort and convenience. Located in the heart of King West, this condo boasts an unbeatable walk score of 95, allowing you to easily stroll to the trendiest restaurants, cafes, and shops in the area. With a transit score of 100, public transportation is at your doorstep, and a biker score of 95 makes it a perfect home for cycling enthusiasts. Whether you're commuting or enjoying the vibrant neighborhood, this condo offers the ultimate in urban living.
Ask about this home
A HOMEH agent will answer your questions about this home.
Know more about Minto 775
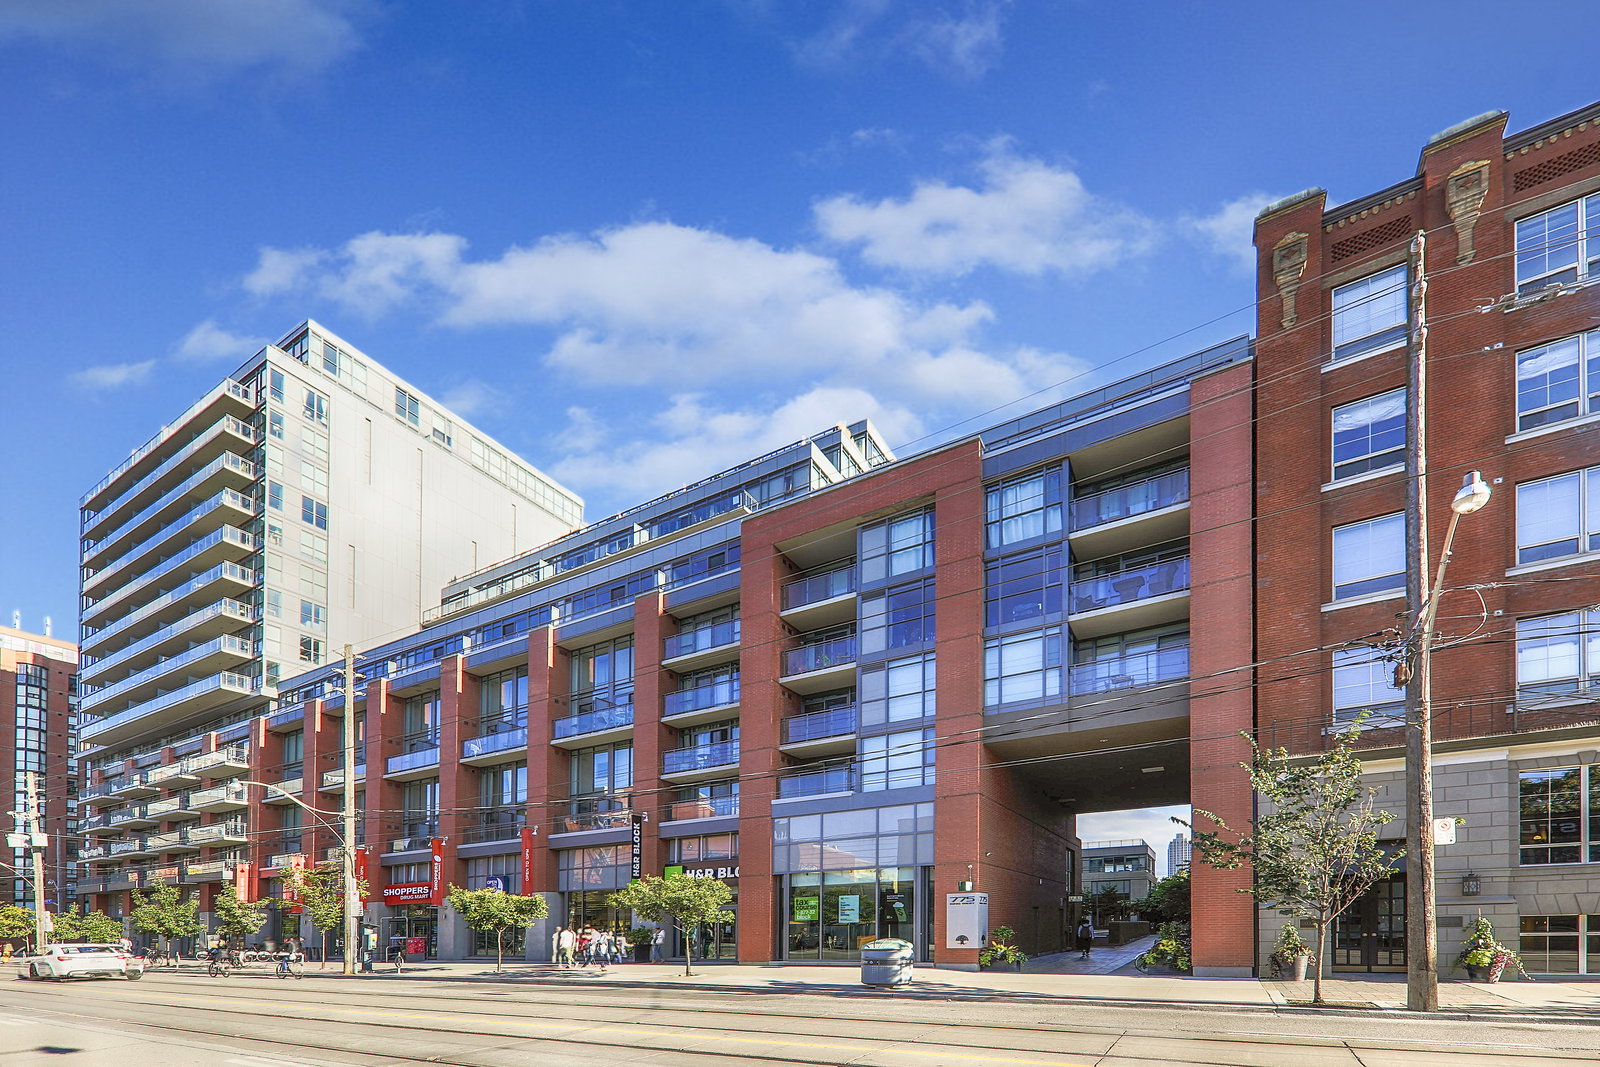
Condo building · 78 Tecumseth Street
Minto 775 is a 16-storey condo with 350 suites, built in 2013 by Minto Developments Inc. Right now 4 for sale and 1 for rent are on the market here.
- 16storeys
- 350suites
- $828/sq ft
- 2013built
No similar units for rent in Minto 775 right now.
Around this home
Daily convenience, out of 100, from the distances below
Schools nearby
School rating, out of 10.
Helpful calculators
Your HOMEH agent

"I would see it this week."