

Unit 211, 781 King Street W
Unit 211, 781 King Street W
 See all 23 photos
Property history
Facts and features
- ExposureEast
- LaundryEnsuite
- LockerOwned
- BalconyOpen
- Hardwood floors
- Central air
- Gym
- Party room/meeting room
The homeCondo Apartment, Loft, Age 31–50 years
- Type: Condo Apartment
- Style: Loft
- Age: 31–50 years
- Living space: 1,000–1,199 sq ft
- Basement: None
- Exposure: East
- View: Garden
InsideHardwood, Tile, Ensuite, main level, Brick & beam, carpet free, countertop range, separate heating controls
- Flooring: Hardwood, Tile
- Laundry: Ensuite, main level
- Features: Brick & beam, carpet free, countertop range, separate heating controls
- Rooms above ground: 4
- Bedrooms: 1
- Bathrooms: 2
- Kitchens: 1
OutsideBrick, Open
- Exterior: Brick
- Balcony: Open
Parking and locker1 Parking, Underground, Parking type Owned
- Spaces: 1 Parking
- Garage: Underground
- Parking type: Owned
- Driveway: Private
- Locker: Owned
- Locker unit: 25
- Locker number: 25
- Locker level: 1
BuildingGotham Lofts, Storeys 8, Units 54
- Name: Gotham Lofts
- Storeys: 8
- Units: 54
- Registered: 1996
- Condo corporation: 1144
- Amenities: Gym, party room/meeting room, visitor parking
- Pets: Allowed
Heating, water and powerForced air, gas, Central air
- Heating: Forced air, gas
- Cooling: Central air
Costs and taxesTaxes $4,215 a year, Condo fee $1,036 a month, Water included, parking included, building insurance included, common elements included
- Taxes, 2025: $4,215 a year
- Condo fee: $1,036 a month
- Fee includes: Water included, parking included, building insurance included, common elements included
- HST: No HST
- Rental items: N/a
Included in the saleFisher paykal 30" built-in refrigerator, fisher paykal 24" induction cooktop, fisher paykal 30" built-in oven, asko 24" built-in dishwasher, aeg built-in rangehood, panasonic 30" stainless steel built-in microwave drawer, bosch stackable washer & dryer, upgraded lighting throughout, linear island pendant, sheers to be installed in all windows,, N/a
- Included: Fisher paykal 30" built-in refrigerator, fisher paykal 24" induction cooktop, fisher paykal 30" built-in oven, asko 24" built-in dishwasher, aeg built-in rangehood, panasonic 30" stainless steel built-in microwave drawer, bosch stackable washer & dryer, upgraded lighting throughout, linear island pendant, sheers to be installed in all windows,
- Not included: N/a
NearbyPark, public transit
- Close to: Park, public transit
Listing detailsC12577000, Sold, Nov 25, 2025
- MLS® number: C12577000
- Status: Sold
- Listed on: Nov 25, 2025
- Days on market: 62
- Updated: Jan 26, 2026
- Possession: 2025-12-01 / Immediate
- Occupied by: Vacant
- Listing brokerage: POPE REAL ESTATE LIMITED
About this home
Unit 211, 781 King Street W, Toronto (Niagara), ON M5V 3L5
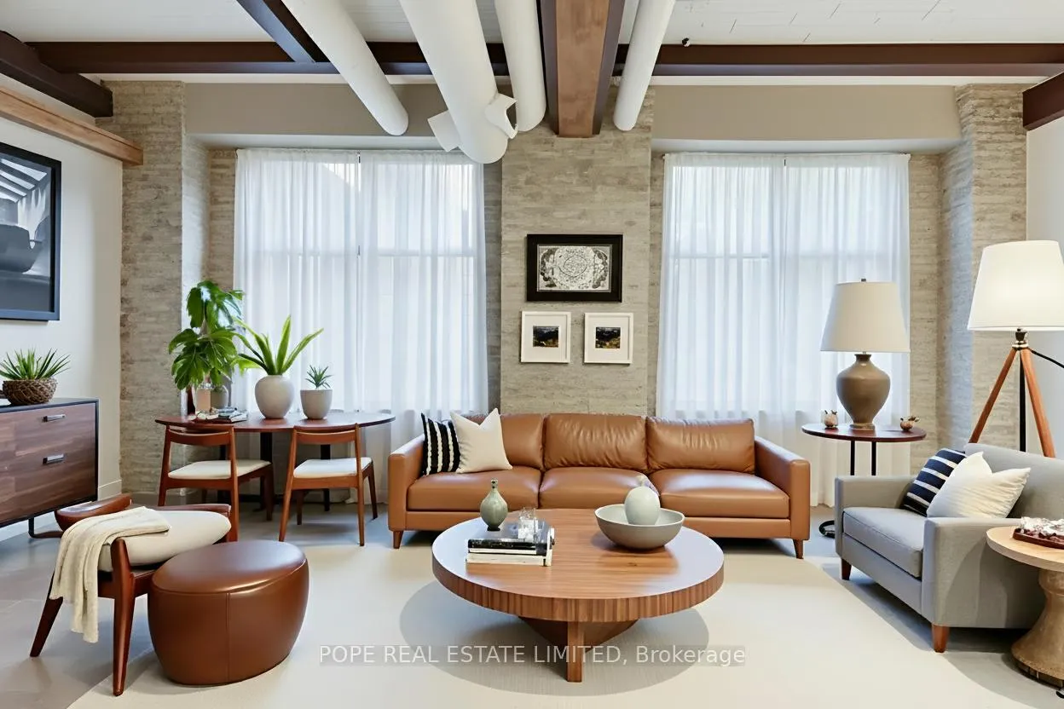
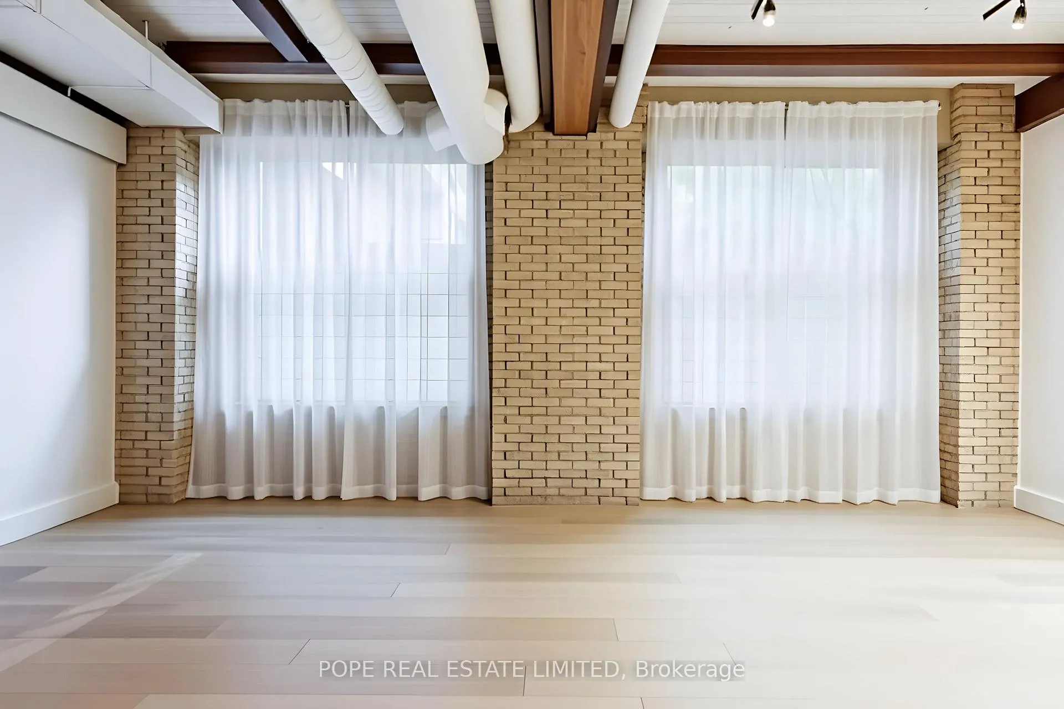
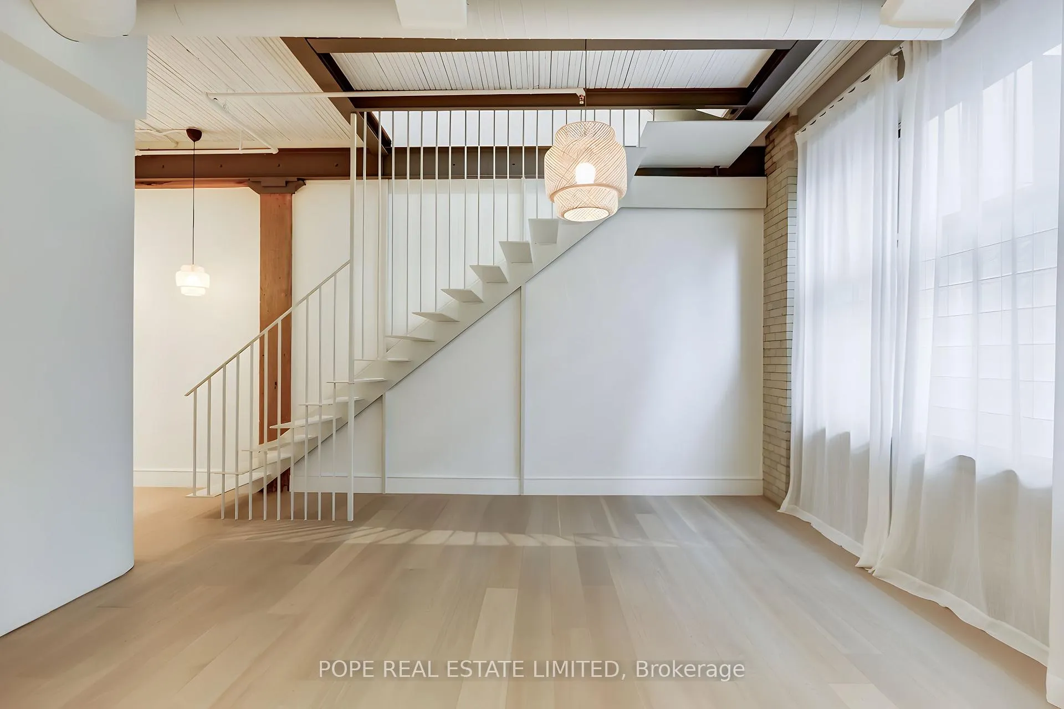
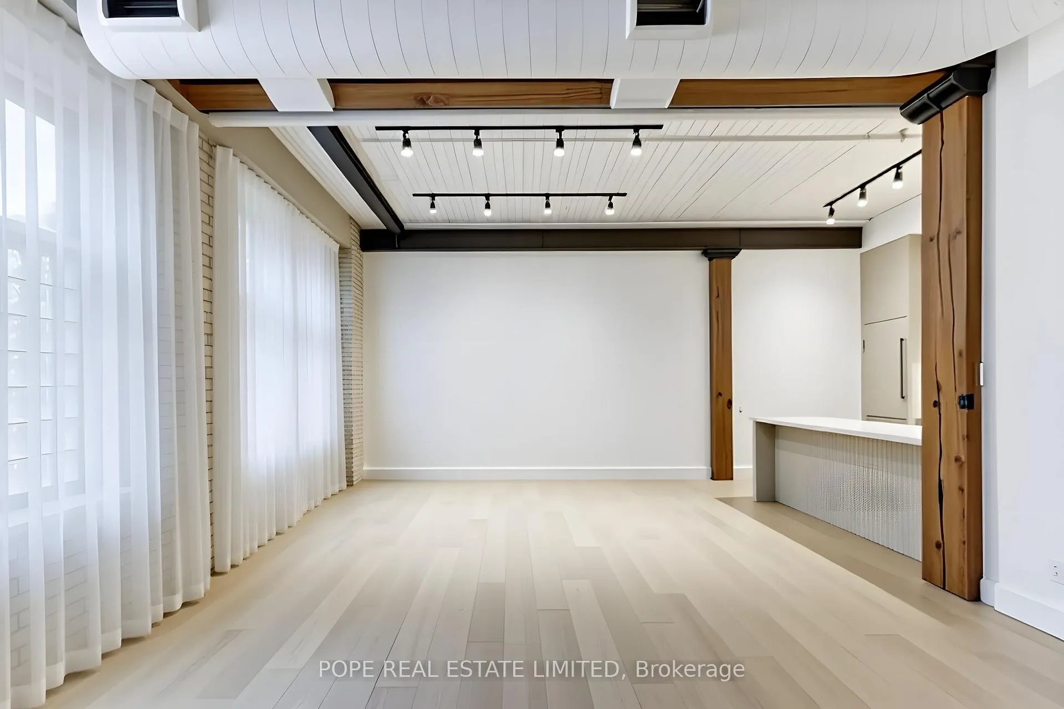
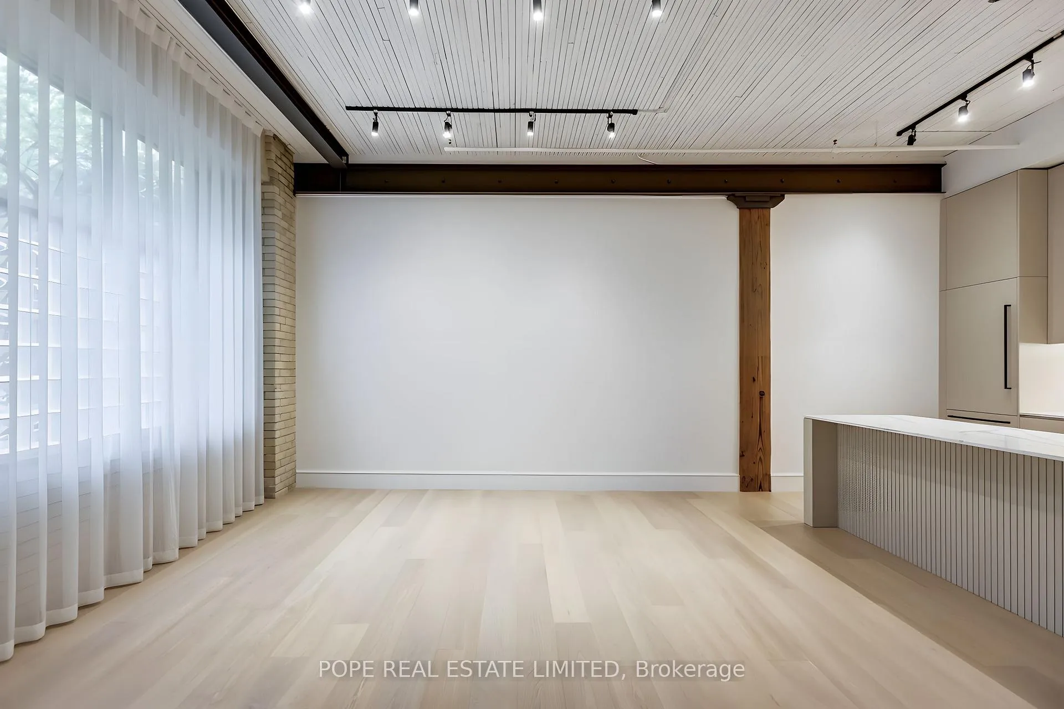
Gotham Vintage Lofts. A rare and much sought after post and beam, exposed brick loft situated in the heart of King West. Formerly constructed between 1903 and 1910 to serve as a horse harness factory and later as a textile mill. After many decades of commercial activity, the 6 storey building building was repurposed and reimagined in 1997 by Paul Anisman into 54 stylish vintage lofts. Recently, the apartment was completely renovated & upgraded to please the most discerning buyer. The apartment showcases 1020 sf of interior space and a rare 30 sf balcony on 2nd floor overlooking the beautifully landscaped garden courtyard Minto 775 complete with fireplace and water feature. This beautiful bespoke loft showcases 2 levels,12 ft wood ceilings on the main floor, a custom white metal open riser staircase leading to the second floor,10 ft wood ceilings on the 2nd floor, white oak plank floors throughout, exposed brick, spiral ductwork, large windows, a walk-in front closet complete with stacked washer/dryer, upgraded lighting throughout. The numerous bespoke finishings continue to showcase a custom kitchen boasting premium integrated appliances, quart counter & backsplash, centre island & breakfast bar. The stylish contemporary baths showcase large format tile, custom vanities, upgraded light & plumbing fixtures, large w/i shower, frameless glass enclosure, rain shower, handheld water wand, concealed indirect lighting & a walk-in closet featuring built-ins. No stone was left unturned, new furnace & AC unit. The building features a handsome lobby, 2 elevators, a gym, meeting rooms & visitor parking. The nearby neighborhood amenities are endless & steps away; TTC 504 & 511 street cars, future Ontario Line subway stop at King & Bathurst, Fort York, Coronation Park, the waterfront trail, Stanley Park complete with outdoor pool, recreation field & off leash dog park, shops, restaurants & cafes of King West, Queen West & Liberty Village. 1 parking & 1 storage locker.
Ask about this home
A HOMEH agent will answer your questions about this home.
Know more about Gotham Lofts
Condo building · 781 King Street W
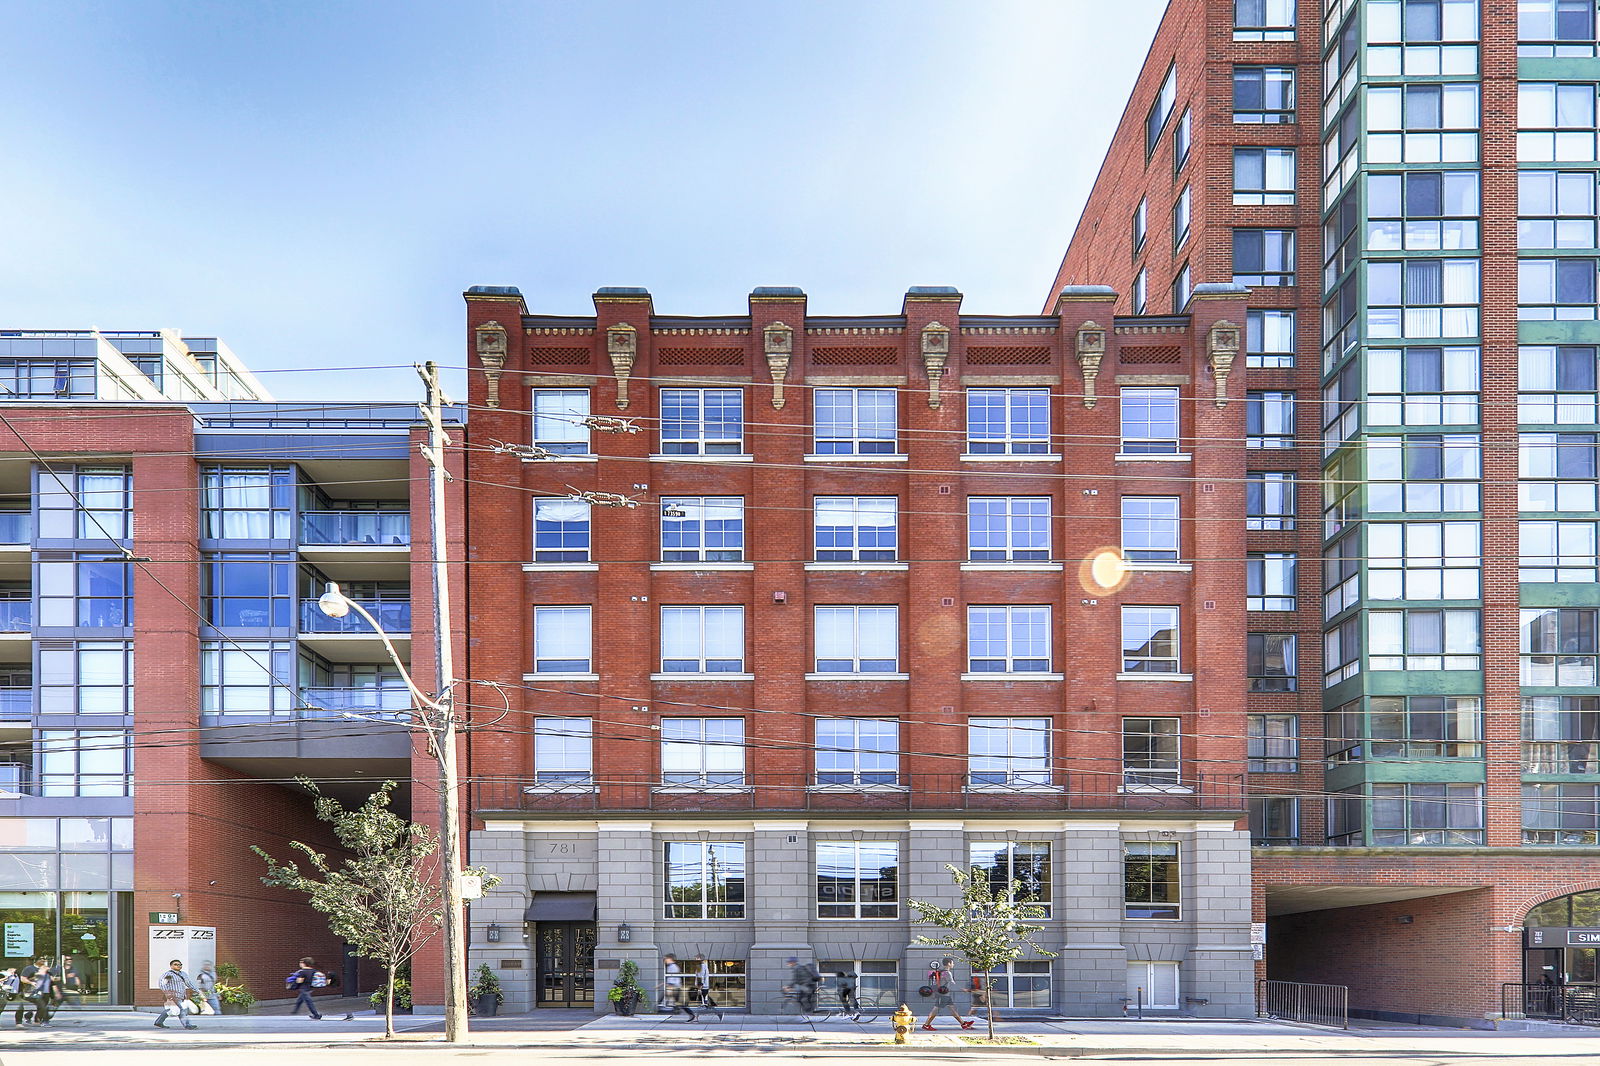
Gotham Lofts is an 8-storey condo with 54 suites, built in 1996 by The Canadian Equity and Development Corporation. No units are on the market here right now.
- 8storeys
- 54suites
- $951/sq ft
- 1996built
No similar units for sale in Gotham Lofts right now.
Around this home
Daily convenience, out of 100, from the distances below
Schools nearby
School rating, out of 10.
Helpful calculators
Your HOMEH agent

"I would see it this week."