

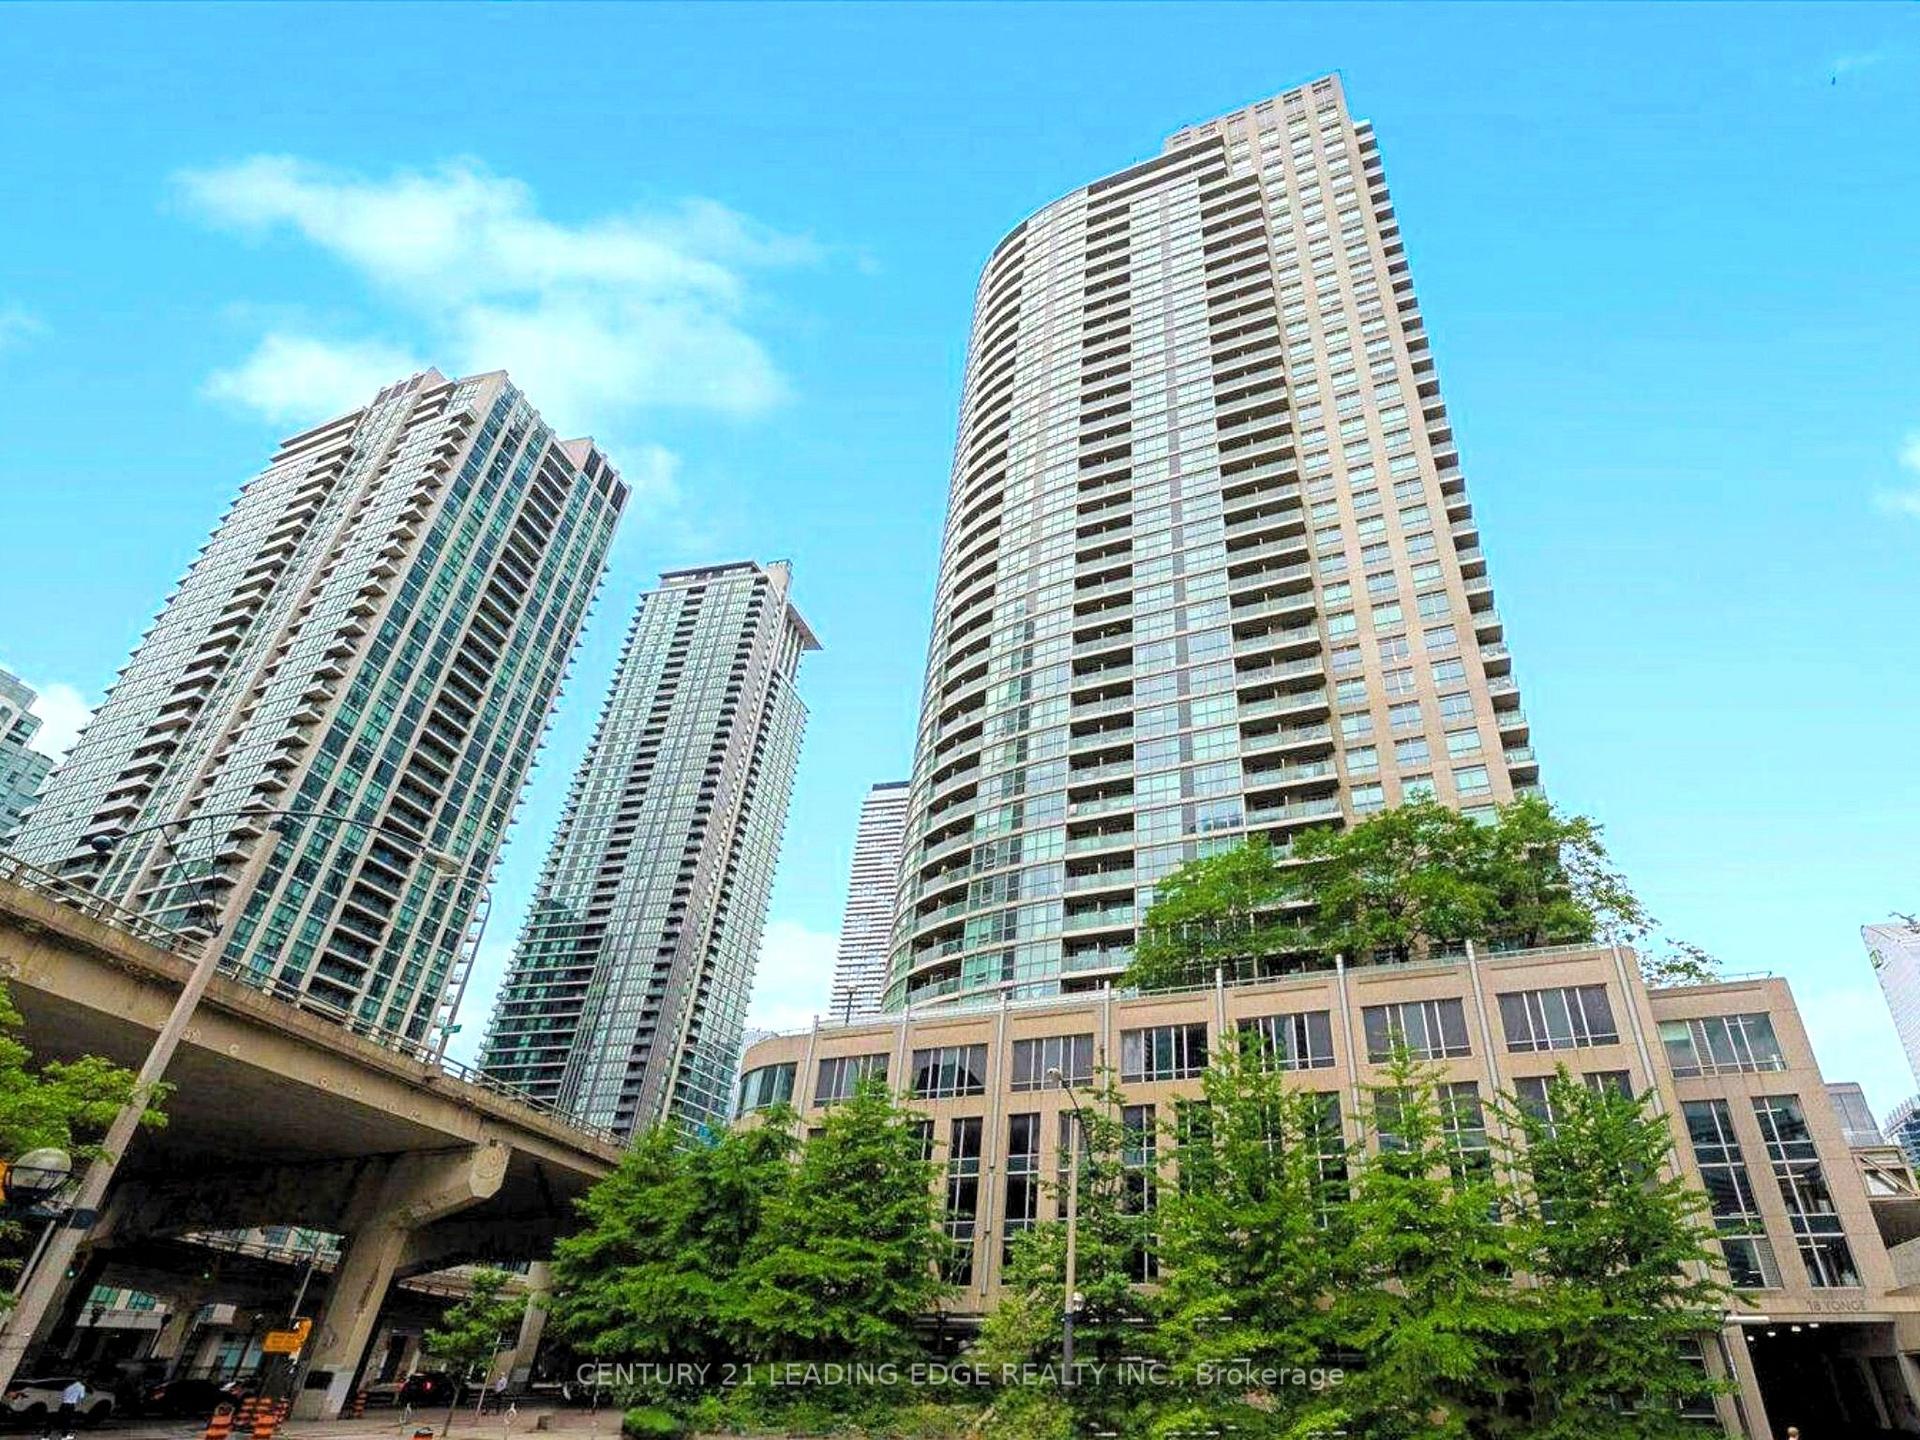
Unit 2212, 18 Yonge Street
Unit 2212, 18 Yonge Street
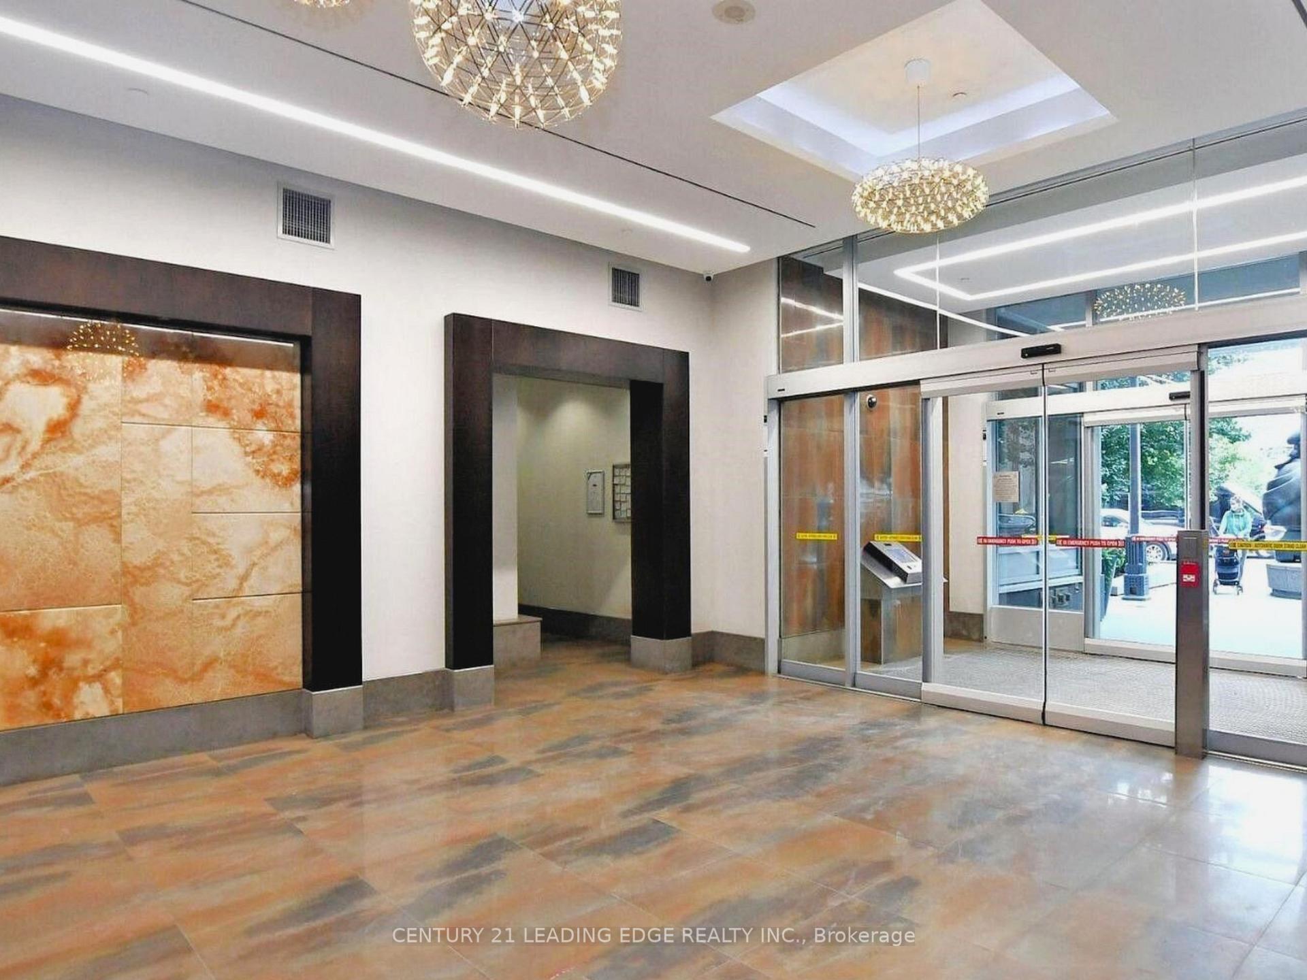
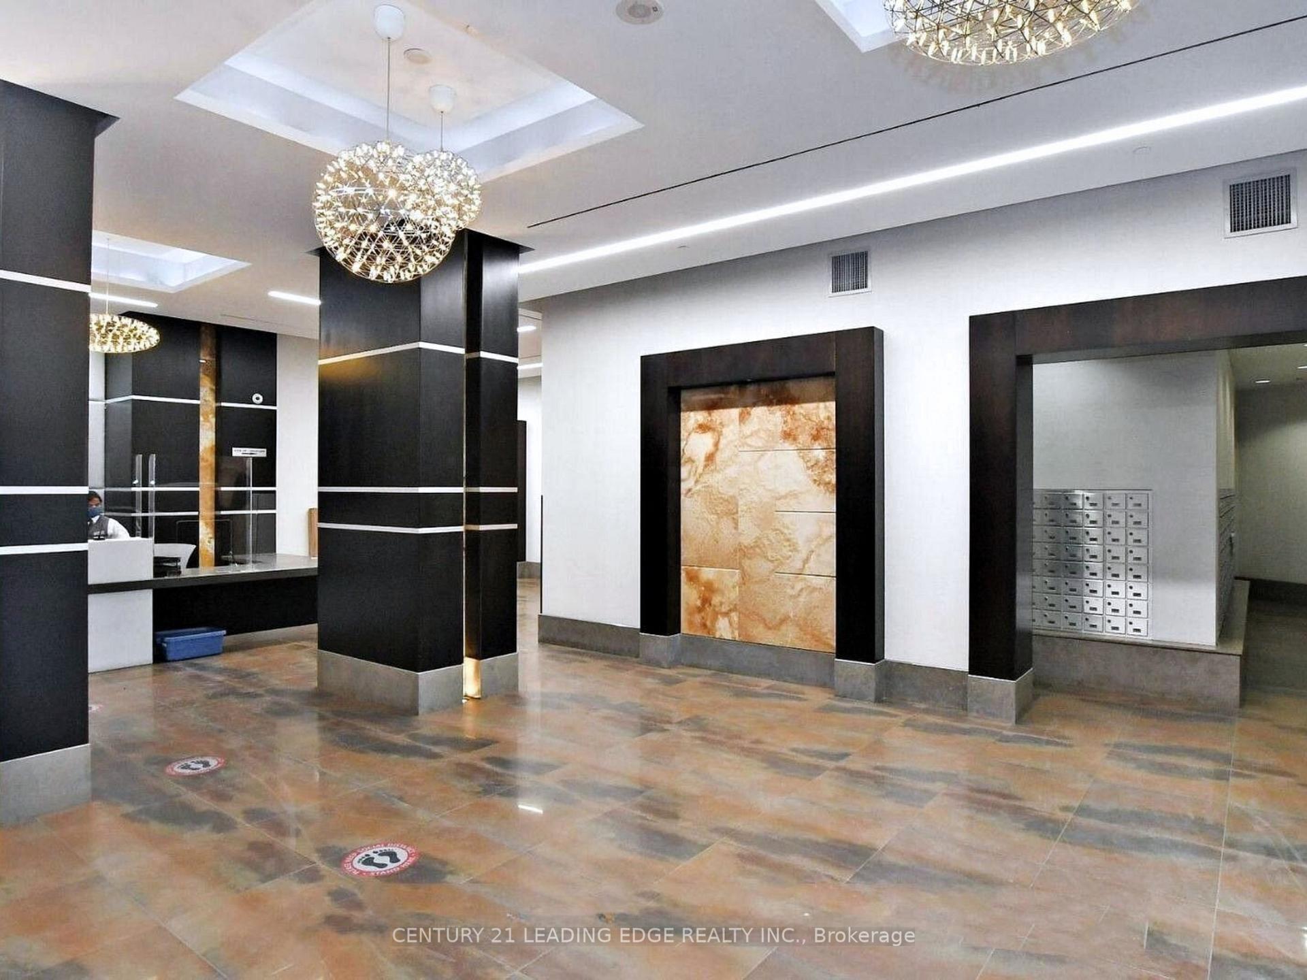
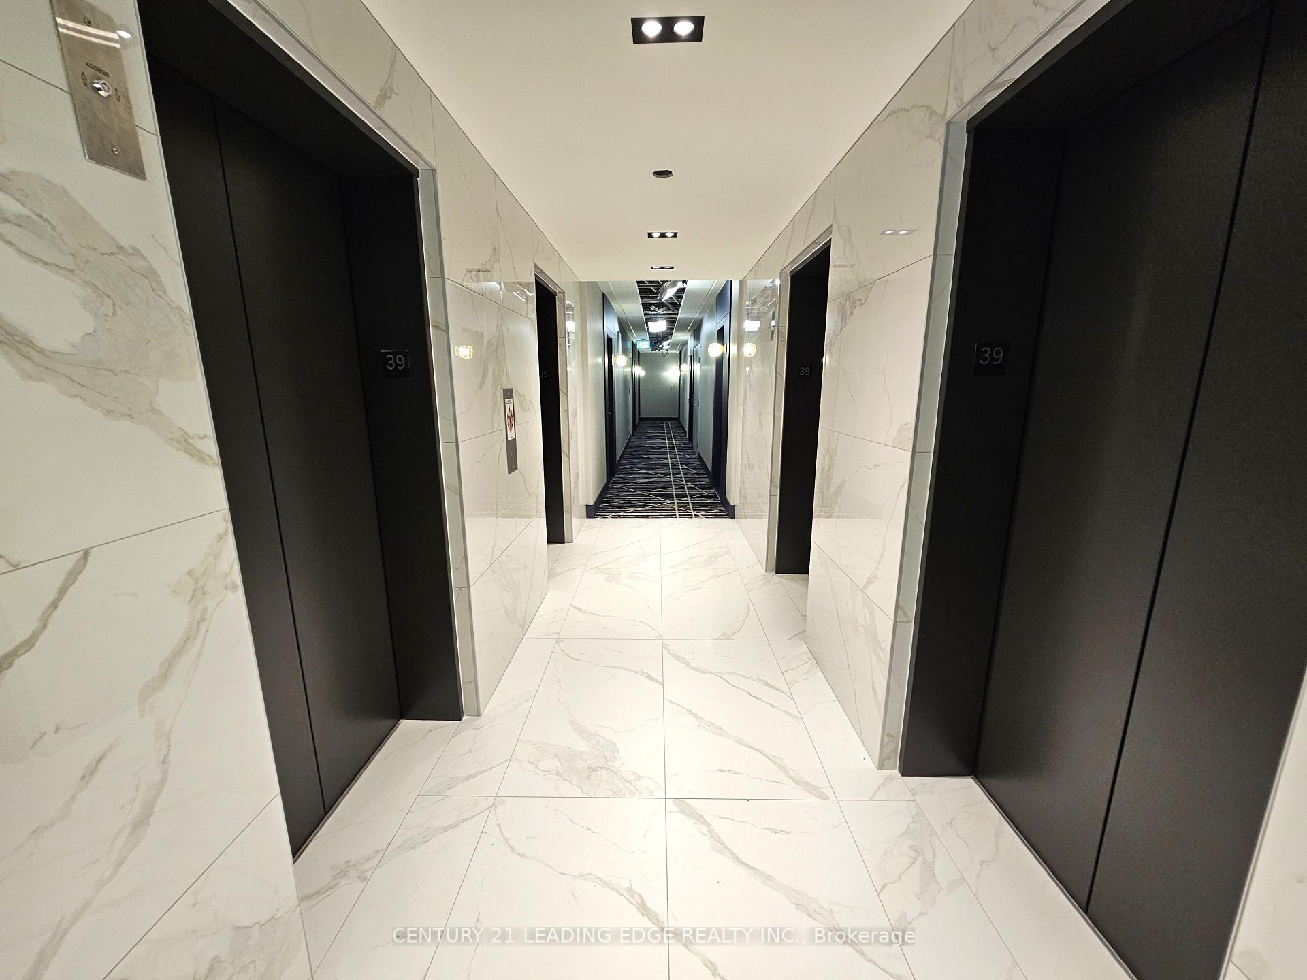
 See all 28 photos
Property history
Facts and features
- ExposureSouth west
- LaundryEnsuite
- LockerOwned
- BalconyOpen
- Central air
- Concierge
- Exercise room
- Party room/meeting room
- Indoor pool
The homeCondo Apartment, Apartment, 800–899 sq ft
- Type: Condo Apartment
- Style: Apartment
- Living space: 800–899 sq ft
- Basement: None
- Exposure: South West
- View: City, downtown
- Special designation: Other
InsideWindow floor to ceiling, Ensuite, main level, Security guard, smoke detector, concierge/security
- Flooring: Window floor to ceiling
- Laundry: Ensuite, main level
- Security: Security guard, smoke detector, concierge/security
- Rooms above ground: 5
- Bedrooms: 2
- Bathrooms: 2
- Kitchens: 1
OutsideConcrete, Open
- Exterior: Concrete
- Balcony: Open
Parking and locker1 Parking, Underground, Parking type Owned
- Spaces: 1 Parking
- Garage: Underground
- Parking type: Owned
- Driveway: Underground
- Spot: 34
- Locker: Owned
- Locker unit: A78
- Locker number: 78
- Locker level: A
Building18 Yonge, Storeys 39, Units 1273
- Name: 18 Yonge
- Storeys: 39
- Units: 1273
- Registered: 2007
- Condo corporation: 1863
- Amenities: Concierge, exercise room, party room/meeting room, indoor pool, sauna
- Pets: Allowed
Heating, water and powerForced air, gas, Central air
- Heating: Forced air, gas
- Cooling: Central air
Costs and taxesTaxes $3,801 a year, Condo fee $745 a month, Water included, heat included, building insurance included, parking included, common elements included, cac included
- Taxes, 2025: $3,801 a year
- Condo fee: $745 a month
- Fee includes: Water included, heat included, building insurance included, parking included, common elements included, cac included
- HST: HST included in the price
Included in the saleAll existing appliances: fridge, stove, dishwasher, built-in microwave, washer & dryer
- Included: All existing appliances: fridge, stove, dishwasher, built-in microwave, washer & dryer
NearbyPark, public transit, school, rec./commun.centre, lake/pond
- Close to: Park, public transit, school, rec./commun.centre, lake/pond
Listing detailsC12487604, Sold, Oct 29, 2025
- MLS® number: C12487604
- Status: Sold
- Listed on: Oct 29, 2025
- Days on market: 20
- Updated: Nov 18, 2025
- Possession: Immediate
- Occupied by: Owner
- Listing brokerage: CENTURY 21 LEADING EDGE REALTY INC.
About this home
Unit 2212, 18 Yonge Street, Toronto (Waterfront Communities), ON M5E 1Z8
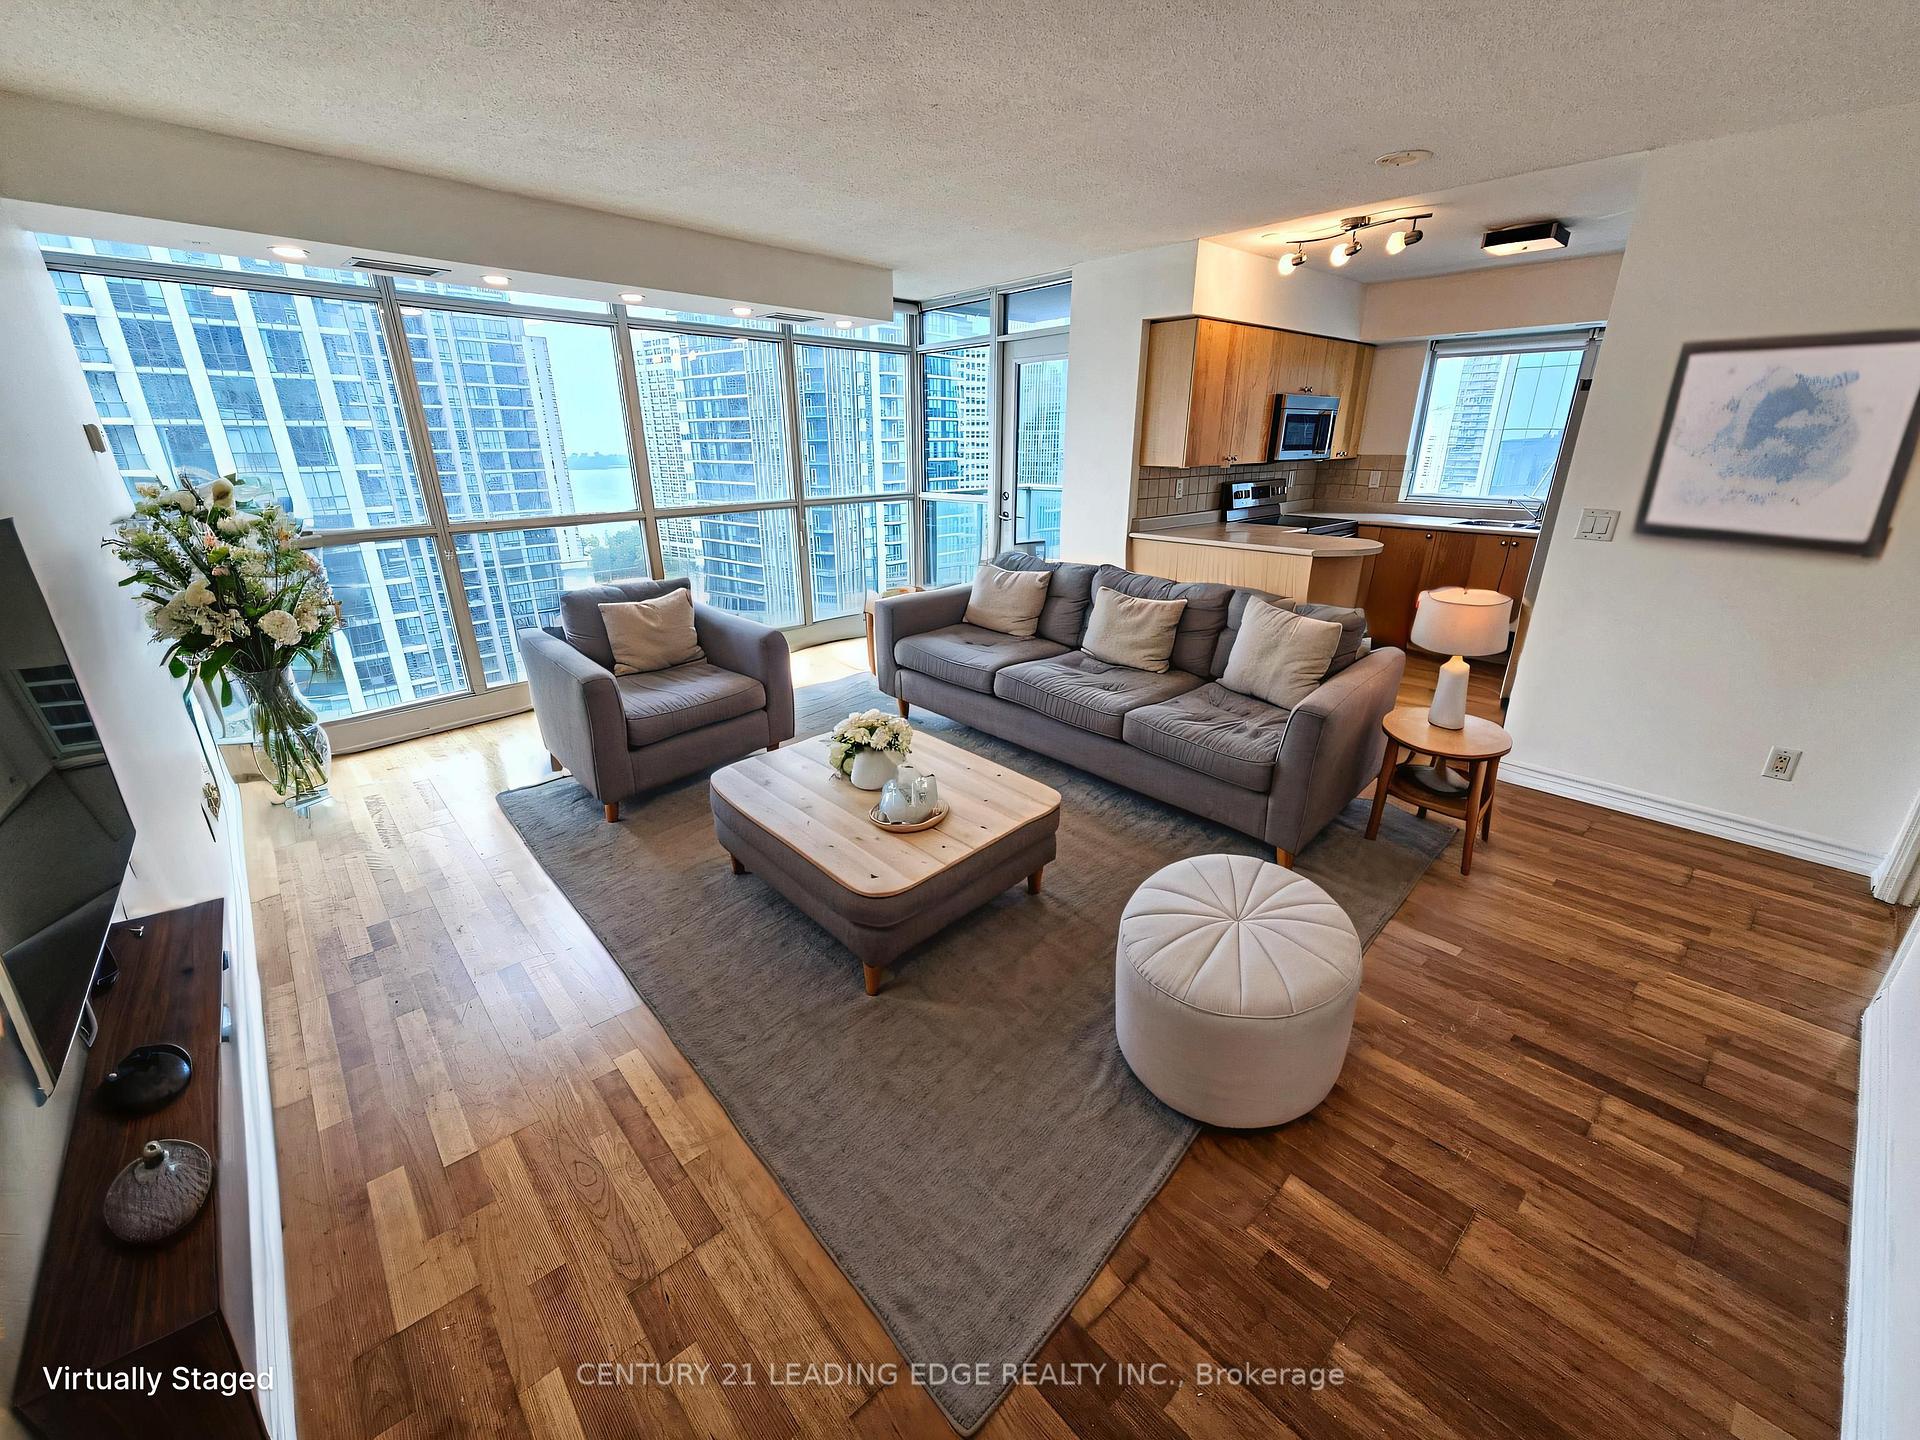
Welcome to one of downtown's finest living at 18 Yonge Street! This spacious and sun-filled 2-bedroom, 2-bathroom corner suite (w/ 1 parking and 1 locker) offers a versatile open-concept layout, just under 900sqft, of thoughtfully designed living space in one of Toronto's most dynamic neighbourhoods. The functional layout features an open-concept U-shaped kitchen with a breakfast bar, double sink, built-in microwave, and tiled flooring. Overlooking a generous dining area and bright living space, this home is ideal for both everyday comfort and entertaining. Floor-to-ceiling windows invite ample natural light throughout. A southwest facing balcony offers stunning view of the city skyline. Updated lighting fixtures and new flooring in both bedrooms add a modern touch to this move-in-ready home. Updated plumbing (KITEC-free)! Premium parking and locker near elevator entrance! Located steps from Union Station, the PATH, Scotiabank Arena, Harbourfront, St. Lawrence Market, the Financial and Entertainment Districts, to name a few! Easy access to the Gardiner Expressway to easily manoeuvre in and out of the city! This residence places Toronto's best at your doorstep. Residents of 18 Yonge enjoy premium amenities, including a 24-hour concierge, a fully-equipped fitness centre, indoor pool with hot tub, outdoor terrace, and party room. Don't miss this incredible opportunity to live in the heart of the city where space, style, and convenience come together.
Ask about this home
A HOMEH agent will answer your questions about this home.
Know more about 18 Yonge
Condo building · 18 Yonge St
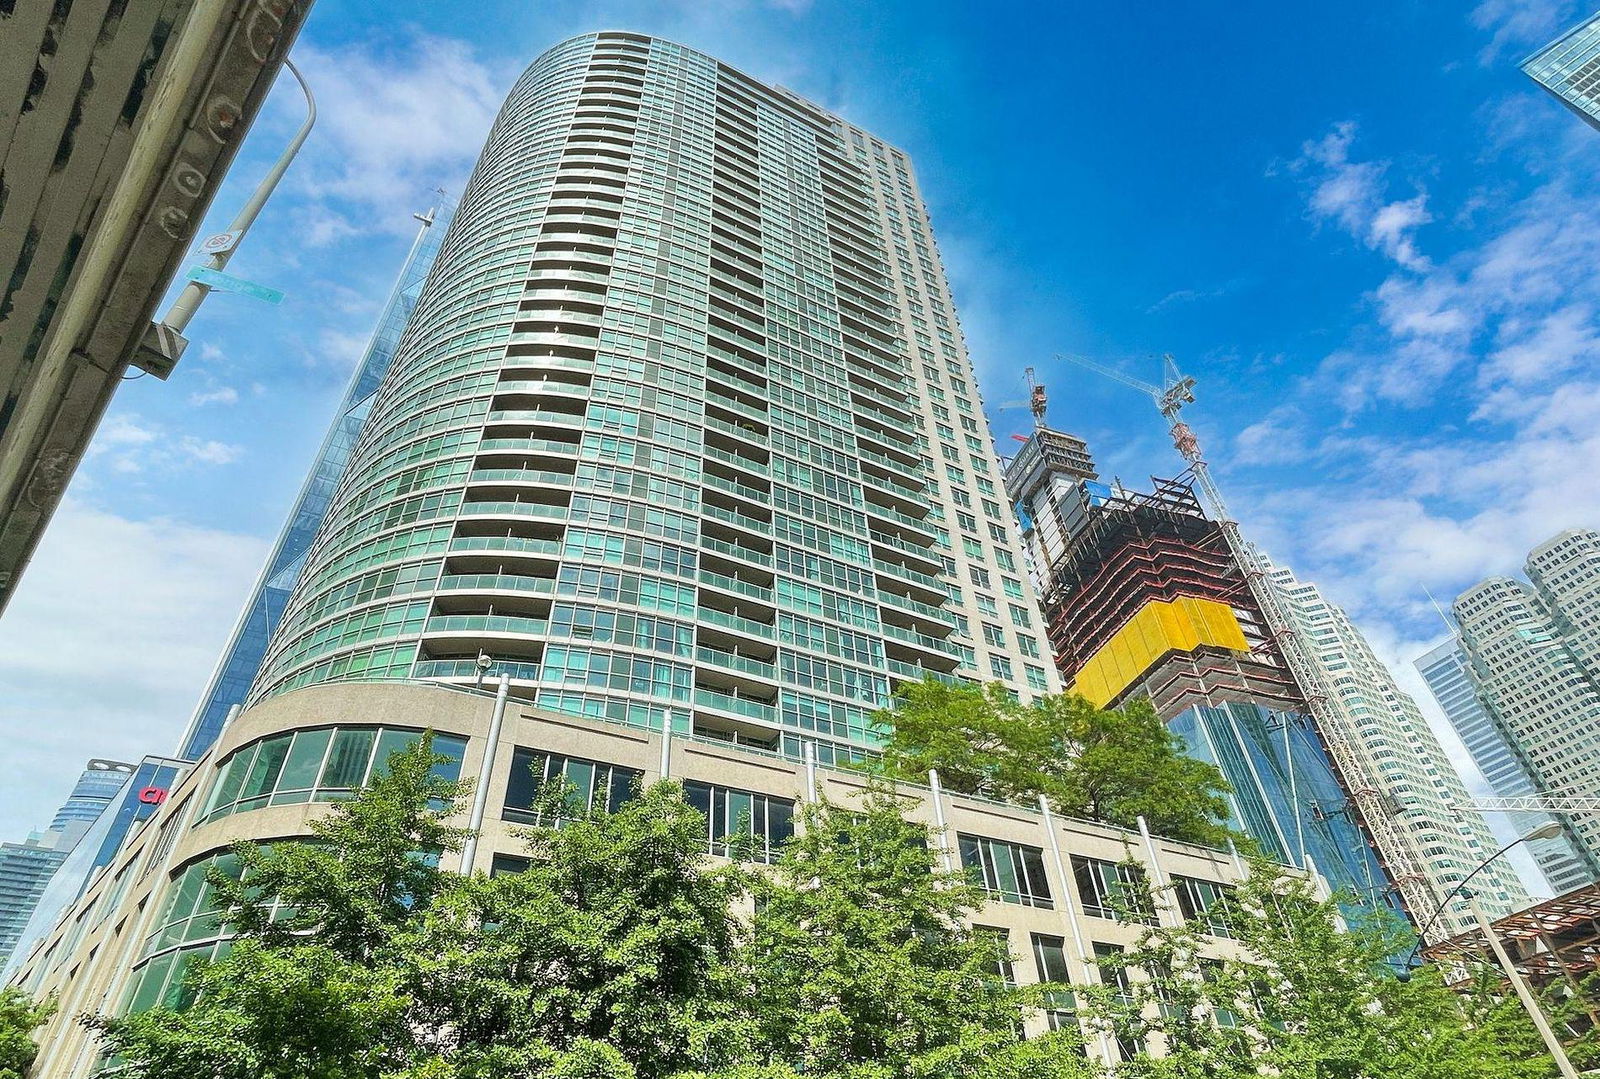
18 Yonge is a 39-storey condo with 1,273 suites, built in 2007 by Lanterra Developments. Right now 9 for sale and 5 for rent are on the market here.
- 39storeys
- 1,273suites
- $829/sq ft
- 2007built
No similar units for sale in 18 Yonge right now.
Around this home
Daily convenience, out of 100, from the distances below
Schools nearby
School rating, out of 10.
Helpful calculators
Your HOMEH agent

"I would see it this week."