

Upper, 783 Dovercourt Road
ASemi-Detached Rented
1/13Upper, 783 Dovercourt Road
ASemi-Detached Rented
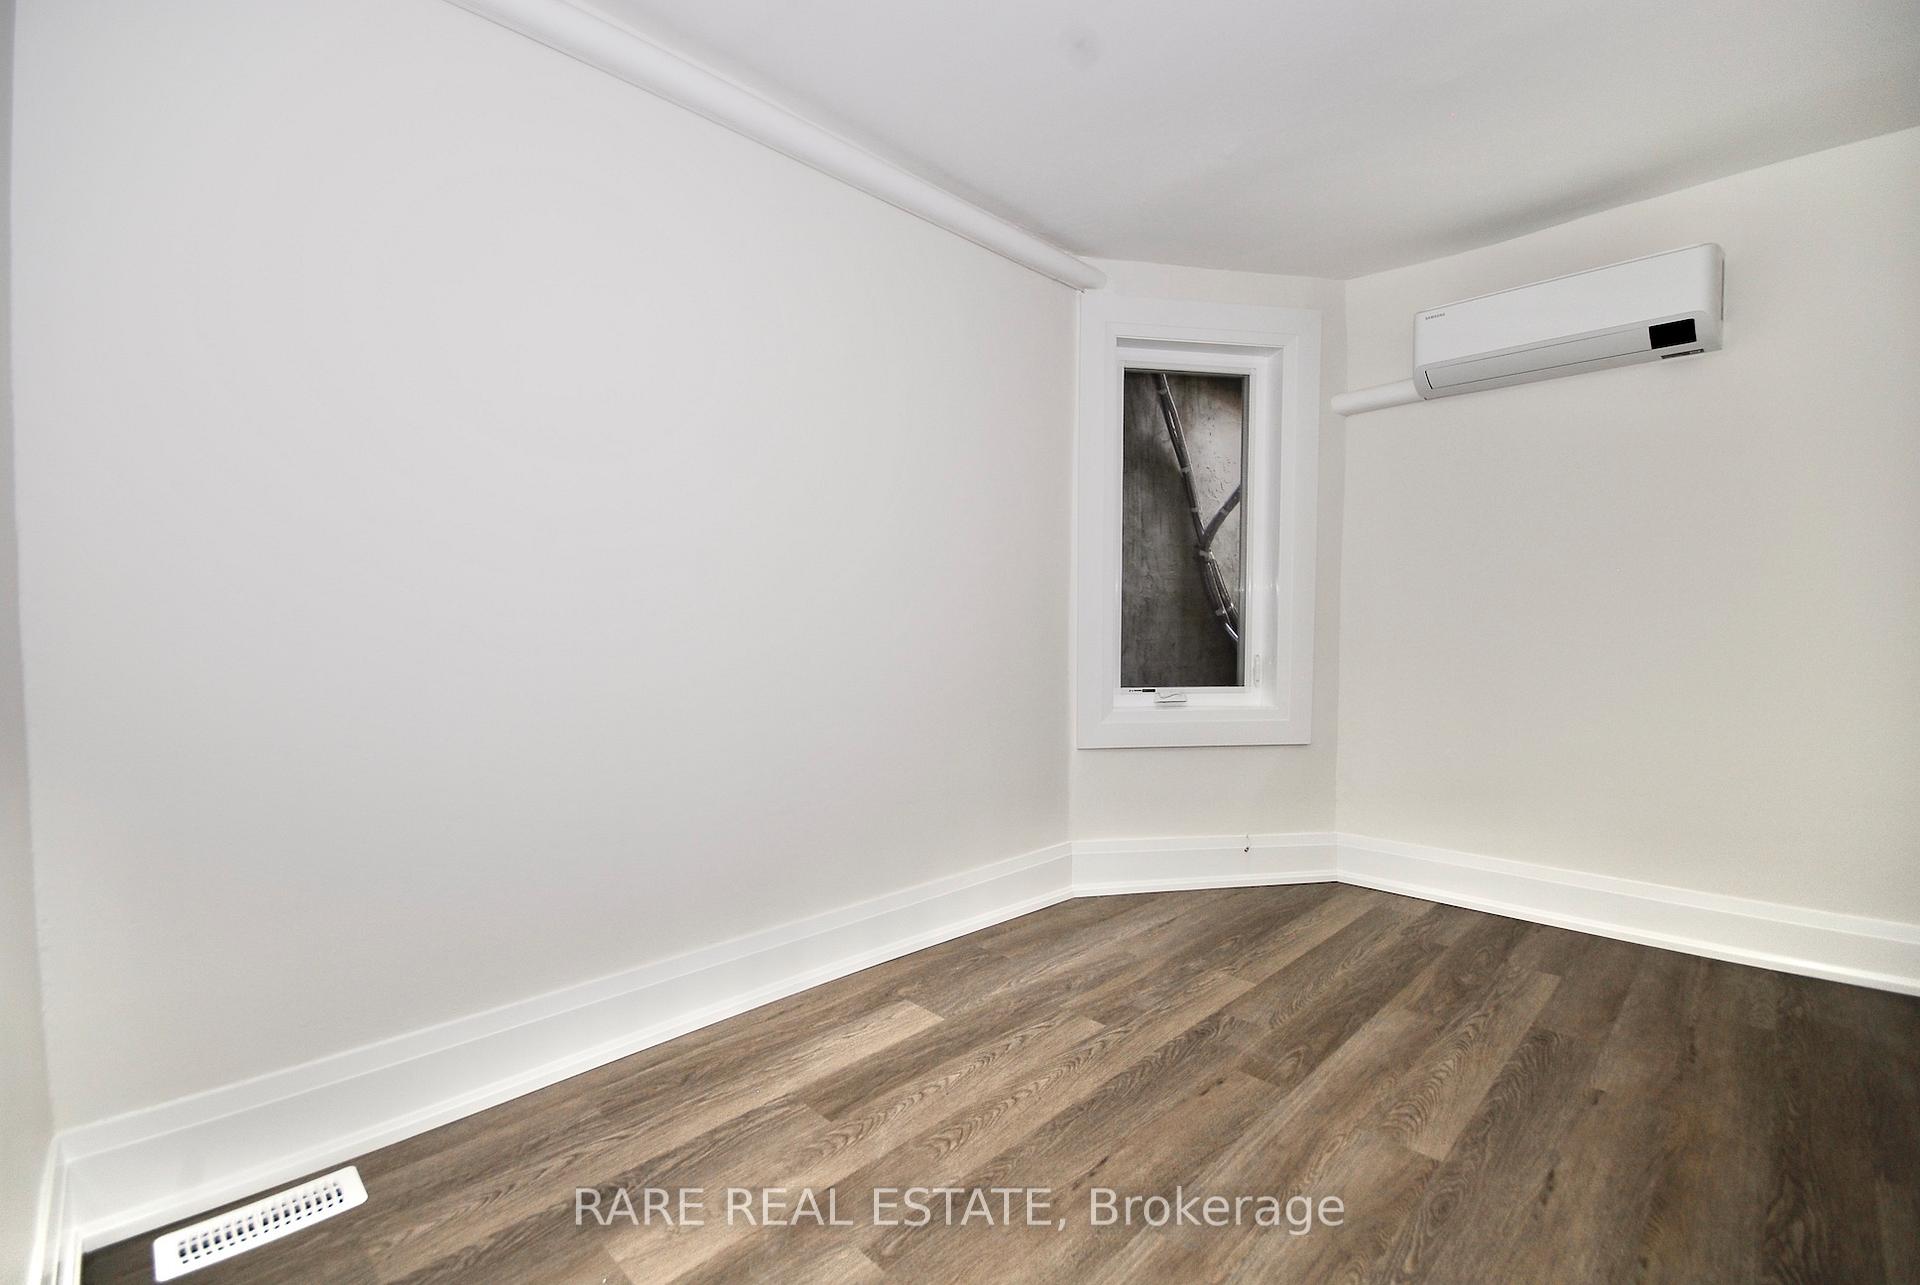 See all 13 photos
3+1 Bedrooms
1 Bathroom
0 Garage
— sq.ft
2nd Floor, 3…
— Unit
Property history
Facts and features
- BasementFinished
- Lease term12 months
- FurnishedUnfurnished
- LaundryEnsuite
What stands out
- Separate entrance
- Central air
The homeSemi-Detached, 3-storey, Finished, separate entrance
- Type: Semi-Detached
- Style: 3-storey
- Basement: Finished, separate entrance
InsideEnsuite, Other, Rooms above ground 6
- Laundry: Ensuite
- Features: Other
- Rooms above ground: 6
- Rooms in the basement: 1
- Bedrooms: 3 + 1 in the basement
- Bathrooms: 1
- Kitchens: 1
Outside and lotBrick, Other, Other
- Exterior: Brick
- Roof: Other
- Foundation: Other
- Features: Deck, patio, porch
Parking1 Parking, Available
- Spaces: 1 Parking
- Driveway: Available
Heating, water and powerForced air, gas, Central air, Municipal water
- Heating: Forced air, gas
- Cooling: Central air
- Water: Municipal water
Rent and termsRent $3,450 a month, 2nd floor, 3rd floor, Unfurnished
- Rent: $3,450 a month
- Space for rent: 2nd floor, 3rd floor
- Furnished: Unfurnished
- Lease: 12 months
- Deposit: Required
- Credit check: Required
- Employment letter: Required
- Rental application: Required
- References: Required
Listing detailsW12024277, Rented, Mar 17, 2025
- MLS® number: W12024277
- Status: Rented
- Listed on: Mar 17, 2025
- Days on market: 13
- Updated: Mar 30, 2025
- Possession: 2025-05-01 / Other
- Occupied by: Tenant
- Listing brokerage: RARE REAL ESTATE
About this home
Upper, 783 Dovercourt Road, Toronto (Dovercourt-Wallace Emerson-Junction), ON M6H 2X1
OtherDeckPatioPorch
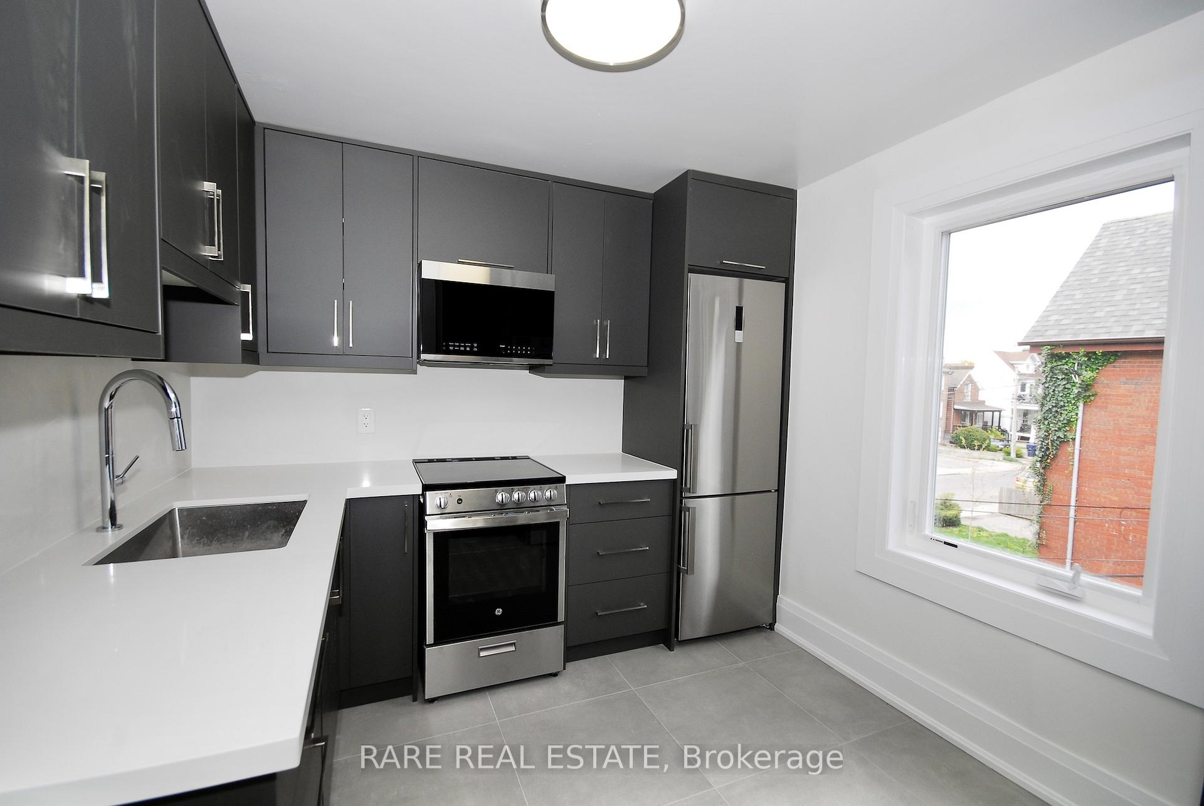
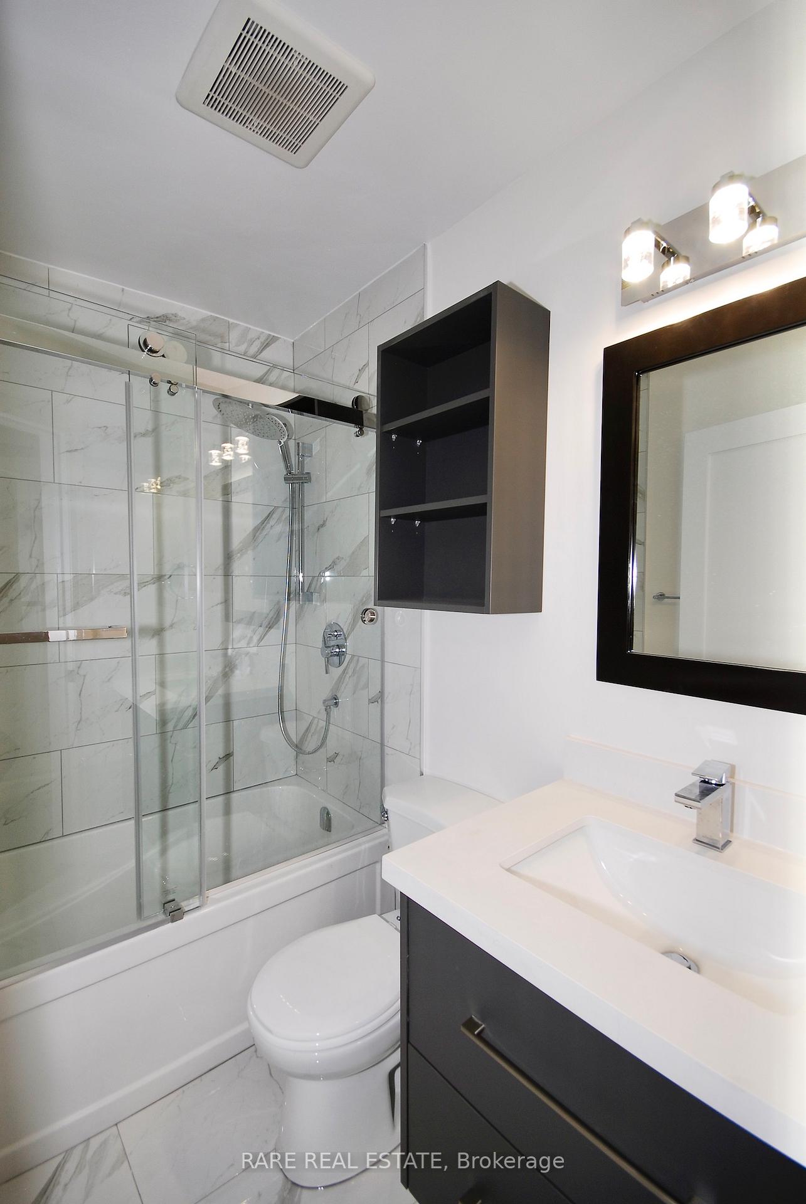
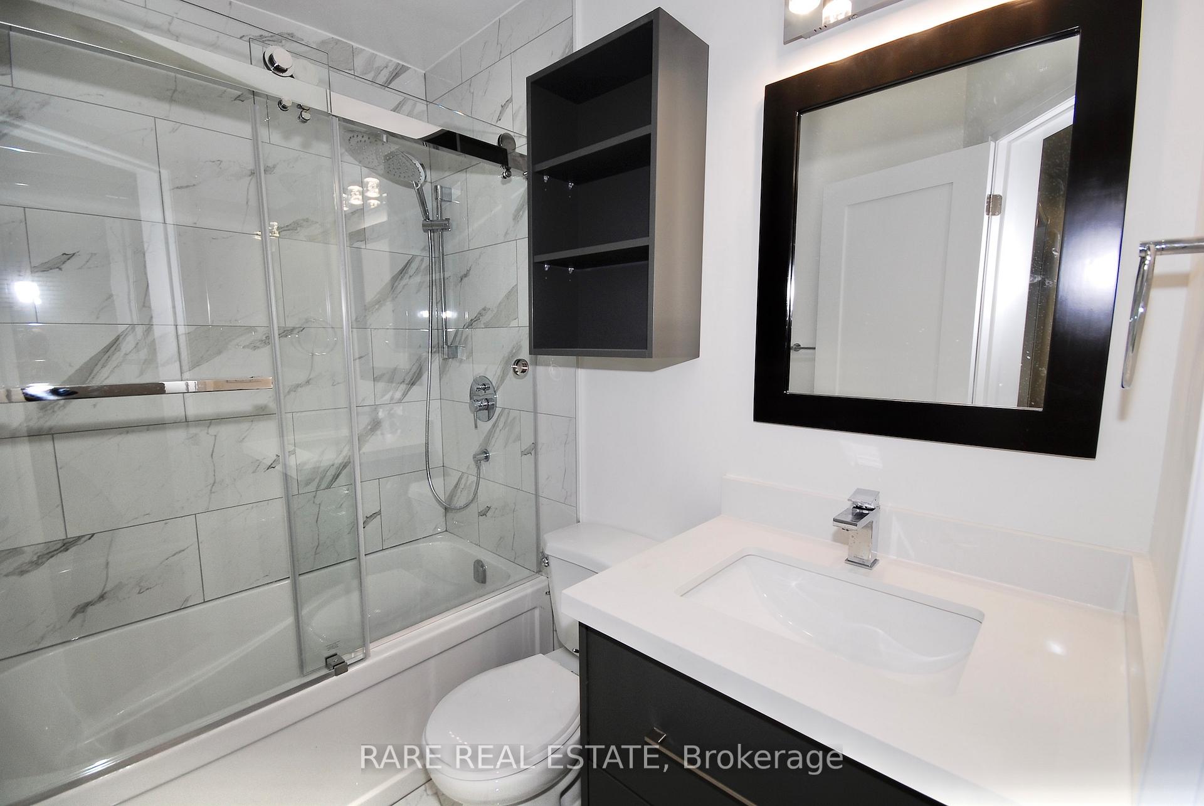
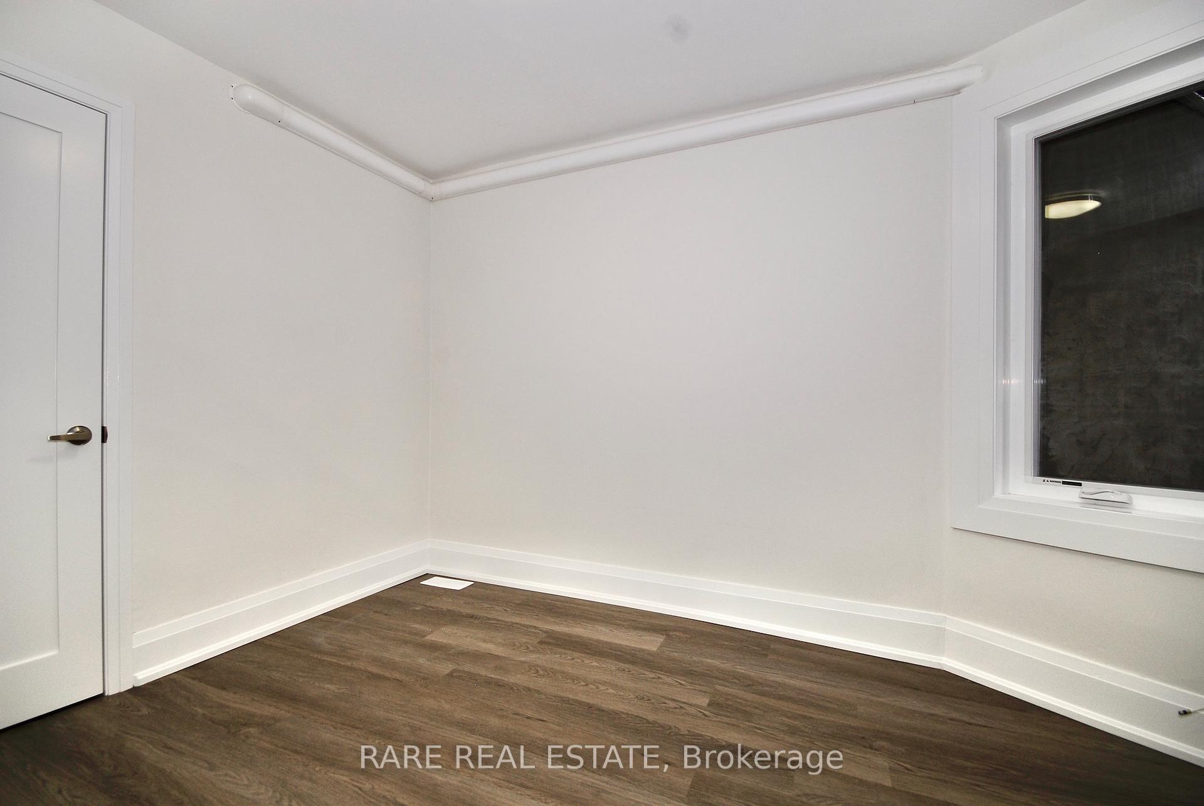
Live In This Fully-Renovated, 3-Bed+den (Could Be 4th Bed) Featuring Recently-Updated Stainless-Stee Appliances, Vinyl Flooring, Windows and Finishes. A short Walk to Parks, Shops, Subway and More. Move In and Enjoy Your Private, Spectacular Rooftop Patio with CN Tower Views and Much More. Walk Score 95, Transit Score 91. Possible On-Site Parking Available for Additional Rent.
Read more
Ask about this home
A HOMEH agent will answer your questions about this home.
Ask a question
Around this home
Bloor/Dovercourt
Errands
Transit
Parks
Schools
Daily convenience, out of 100, from the distances below
ParkWestmoreland Avenue Parkette · 12 within 1 km2 min walk120 m
GroceryINS Market1 min walk79 m
SchoolSt Anthony Catholic School8 min walk490 m
SubwayDelaware Avenue1 min walk73 m
PharmacyShoppers Drug Mart1 min walk67 m
Cafés & foodDovercourt Village Pizza · 15 within 1 km1 min walk54 m
Gym & rec centreReunion Yoga + Pilates1 min walk69 m
LibraryToronto Public Library - Bloor/Gladstone8 min walk474 m
WalkDriveStraight-line distance, open map data
Grocery0.1 km
Park0.1 km
Dining0.1 km
Gym0.1 km
Delaware Avenue0.1 km
Schools nearby
School rating, out of 10.
St Anthony Catholic Schoolelementary · Catholic · 0.5 km
7.4/10Good
St Mary Catholic Academysecondary · Catholic · 0.5 km
4.9/10Low
ALPHA II Alternative Schoolelementary · Public · 0.6 km
—
Contact agent
Helpful calculators
Rent vs buy
Affordability
Mortgage
Down payment
Stress test
CMHC insurance
Your HOMEH agent

NimaHOMEH agent · Toronto
"I would see it this week."
Ask Nima