

285 Pacific Avenue
Detached Rented
1/34285 Pacific Avenue
Detached Rented
 See all 34 photos
3+1 Bedrooms
3 Bathrooms
0 Garage
— sq.ft
Entire Home
— Unit
Property history
Facts and features
- BasementWalk-out
- Lease term12 months
- FurnishedFurnished
- LaundryIn basement
What stands out
- Hardwood floors
- Fireplace
- Central air
The homeDetached, 2-storey, Finished with walk-out
- Type: Detached
- Style: 2-storey
- Basement: Finished with walk-out
InsideFireplace Yes, electric, Hardwood, Tile, In basement, lower level
- Fireplace: Yes, electric
- Flooring: Hardwood, Tile
- Laundry: In basement, lower level
- Features: Bar fridge, built-in oven, carpet free
- Rooms above ground: 6
- Rooms in the basement: 2
- Bedrooms: 3 + 1 in the basement
- Bathrooms: 3
- Kitchens: 1
Outside and lotBrick front, Shingles, Concrete
- Exterior: Brick front
- Roof: Shingles
- Foundation: Concrete
Parking3 Parking, Private
- Spaces: 3 Parking
- Driveway: Private
Heating, water and powerForced air, gas, Central air, Municipal water
- Heating: Forced air, gas
- Cooling: Central air
- Water: Municipal water
- Sewer: Municipal sewer
Rent and termsRent $6,000 a month, Entire property, Furnished
- Rent: $6,000 a month
- Space for rent: Entire property
- Furnished: Furnished
- Lease: 12 months
- Rent includes: Parking
IncludedTenant to pay all utilities. stainless steel fridge, stove, dishwasher & microwave. washer & dryer, all window coverings, all electrical light fixtures, wine fridge in basement. fully furnished, pls see sch c for complete inventory list., Shed in backyard and small closet under stairs in basement will not be accessible for tenants.
- Included: Tenant to pay all utilities. stainless steel fridge, stove, dishwasher & microwave. washer & dryer, all window coverings, all electrical light fixtures, wine fridge in basement. fully furnished, pls see sch c for complete inventory list.
- Not included: Shed in backyard and small closet under stairs in basement will not be accessible for tenants.
Listing detailsW12011954, Rented, Mar 10, 2025
- MLS® number: W12011954
- Status: Rented
- Listed on: Mar 10, 2025
- Days on market: 18
- Updated: Mar 28, 2025
- Possession: 30-59 days
- Occupied by: Tenant
- Listing brokerage: BOSLEY REAL ESTATE LTD.
About this home
285 Pacific Avenue, Toronto (High Park North), ON M6P 2P8
Bar FridgeBuilt-In OvenCarpet Free
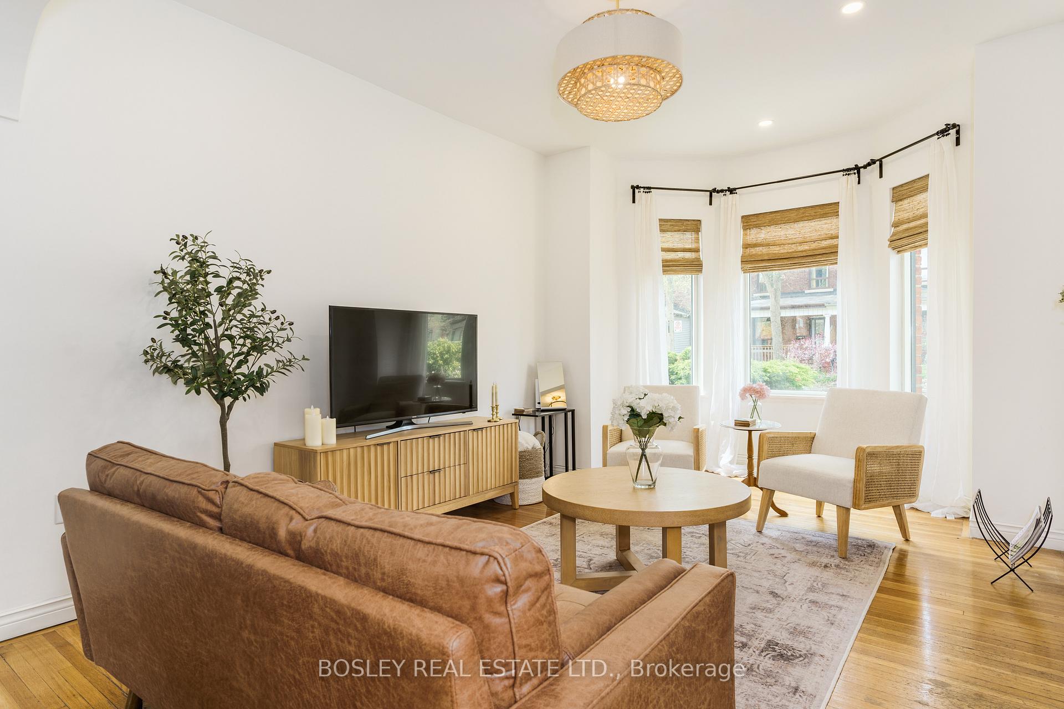
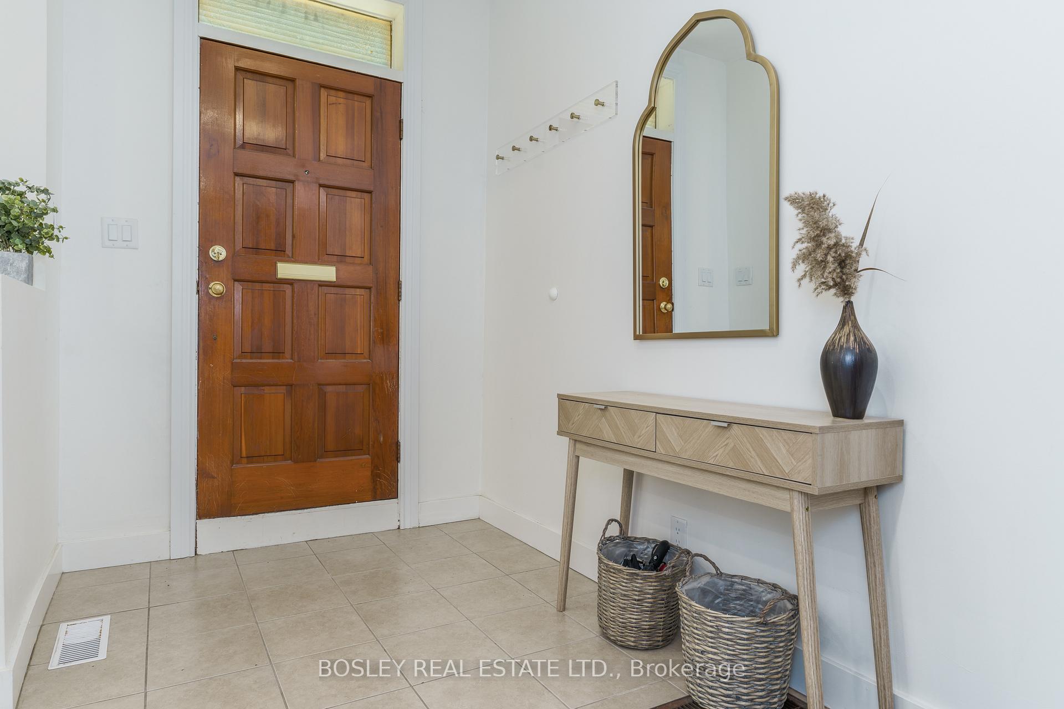
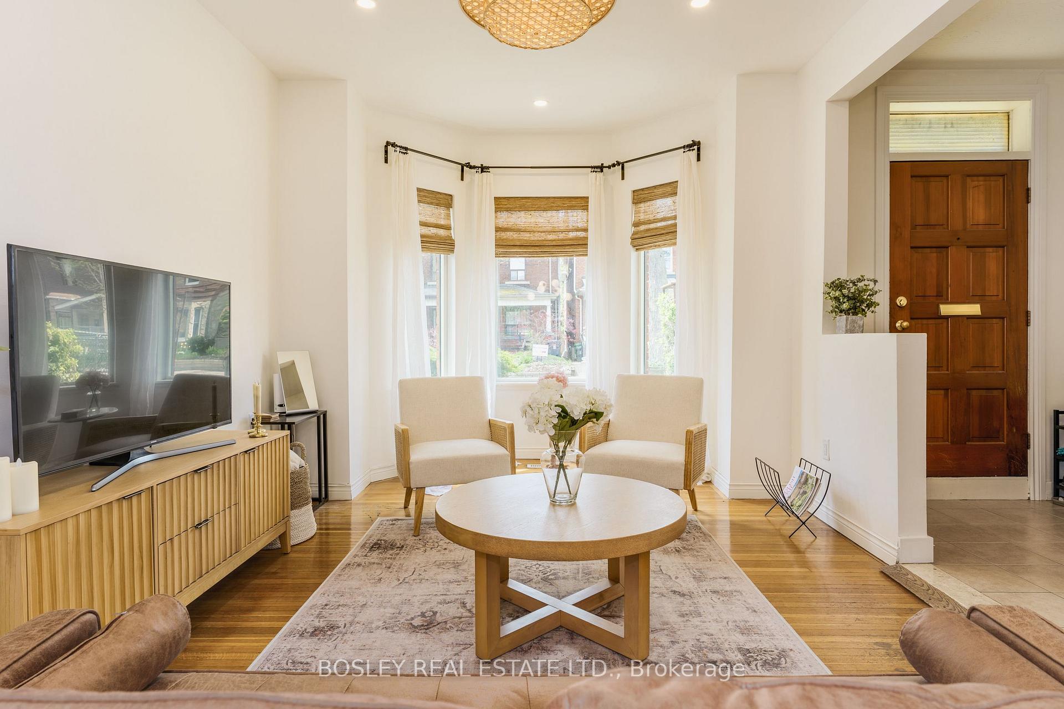
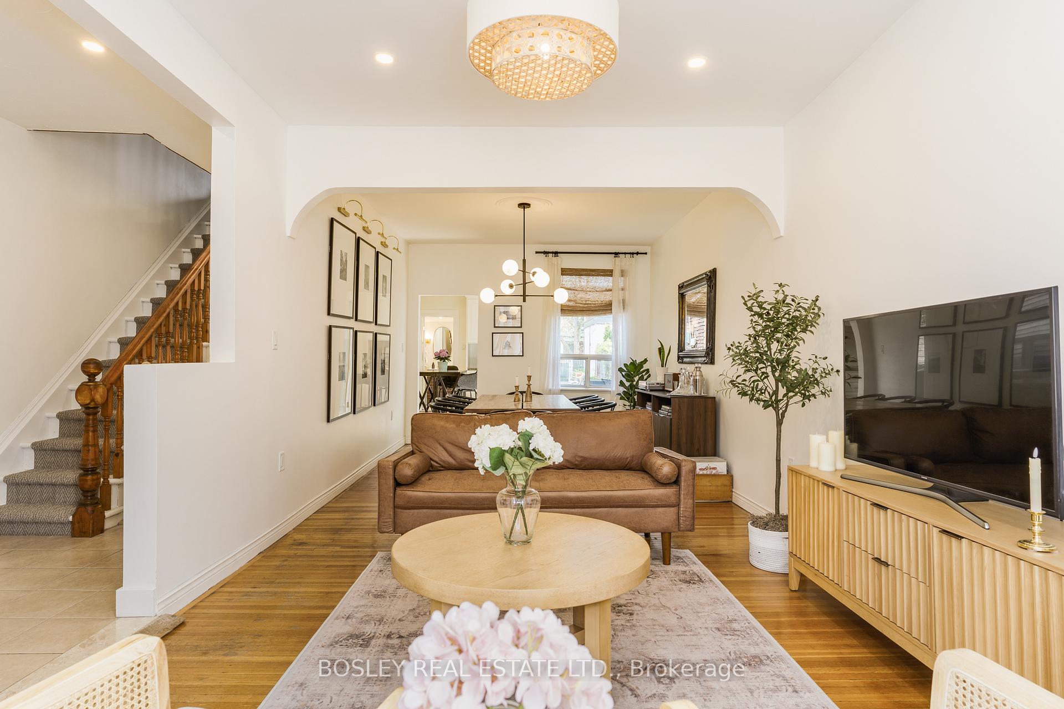
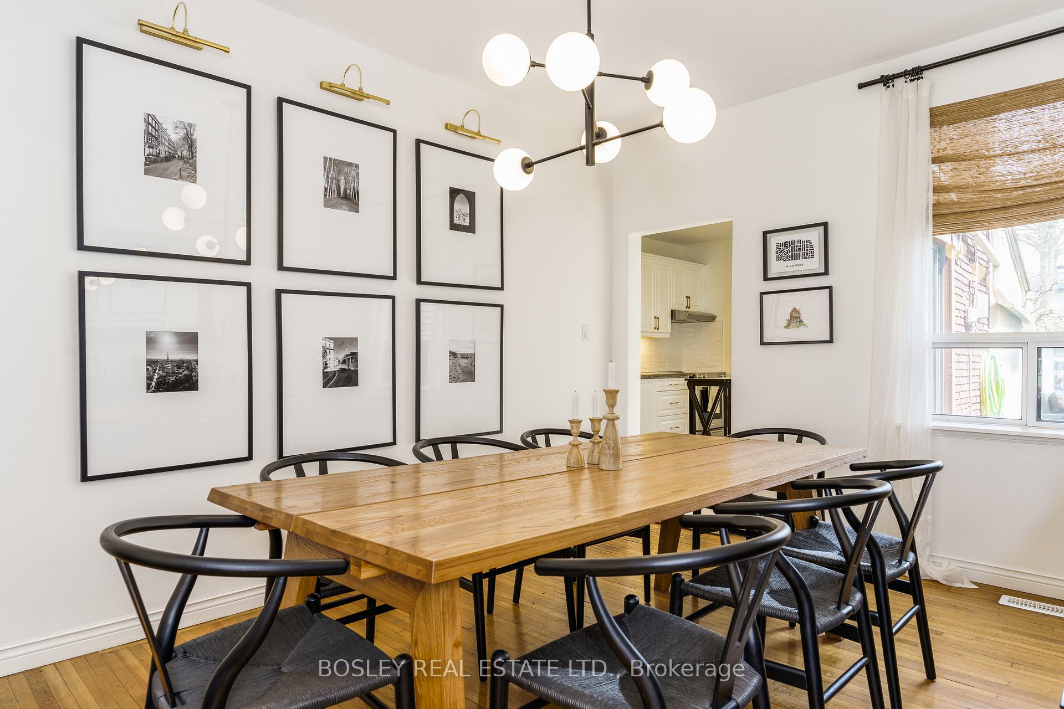
Fully Furnished Detached 3+1 Bedroom 3 Bathroom House In Beautiful High Park! Very Unique Street-To-Street Lot Offering Huge Backyard Space And Parking For 3 Cars. Stunning Basement Renovation Featuring A Built-In Bar, Electric Fireplace, And 4th Bedroom. Beautiful Character Throughout, Open Concept Living/Dining With Bay Window, Hardwood Floors On All Levels, And Spacious Kitchen With Walkout To Yard. This Is A Perfect Family Home Just Waiting To Be Enjoyed!
Read more
Ask about this home
A HOMEH agent will answer your questions about this home.
Ask a question
Around this home
High Park and Humberside
Errands
Parks
Schools
Daily convenience, out of 100, from the distances below
ParkBaird Park · 10 within 1 km6 min walk357 m
GroceryNo Frills4 min walk254 m
SchoolGreat Lakes College of Toronto, the6 min walk340 m
PharmacyPharmasave6 min walk364 m
Cafés & foodLittle Free Library · 15 within 1 km2 min walk124 m
Gym & rec centreOntario Early Years Centre6 min walk361 m
LibraryToronto Public Library - Annette Street2 min walk120 m
WalkDriveStraight-line distance, open map data
Grocery0.3 km
Park0.4 km
Coffee0.3 km
Dining0.3 km
Gym0.4 km
Schools nearby
School rating, out of 10.
Great Lakes College of Toronto, thesecondary · Private · 0.3 km
—
Humberside Collegiate Institutesecondary · Public · 0.4 km
9.0/10Excellent
High Park Alternative School Juniorelementary · Public · 0.5 km
8.2/10Excellent
Contact agent
Helpful calculators
Rent vs buy
Affordability
Mortgage
Down payment
Stress test
CMHC insurance
Your HOMEH agent

NimaHOMEH agent · Toronto
"I would see it this week."
Ask Nima